Save
Ask
Tour
Hide
Share
$1,375,000
New Listing

6950 Esperanza Drive
Castle Pines, CO 80108

For Sale|Single Family Residence|Active
6
Beds
6
Total Baths
4
Full Baths
2
Partial Baths
6,159
SqFt
$223
/SqFt
2005
Built
Subdivision:
Castle Pines North
County:
Douglas
6950 Esperanza Drive6950 Esperanza Drive6950 Esperanza Drive6950 Esperanza Drive
Save
Ask
Tour
Hide
Share

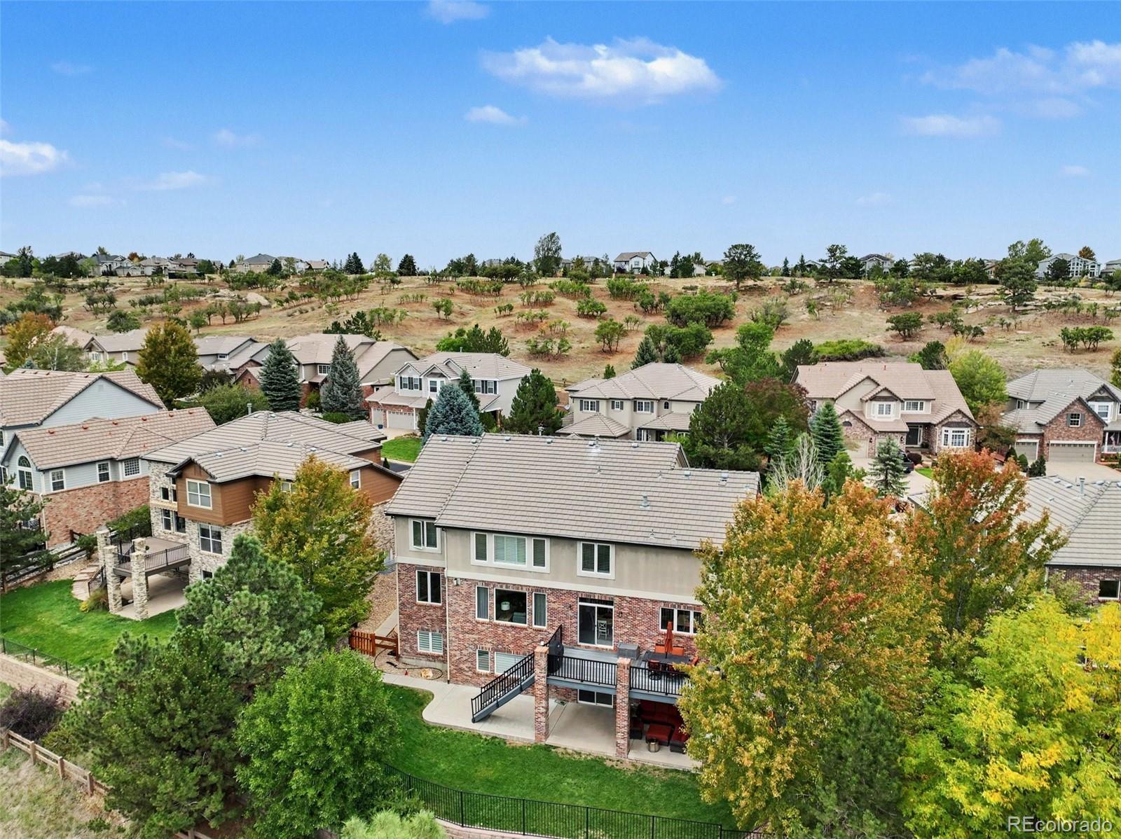
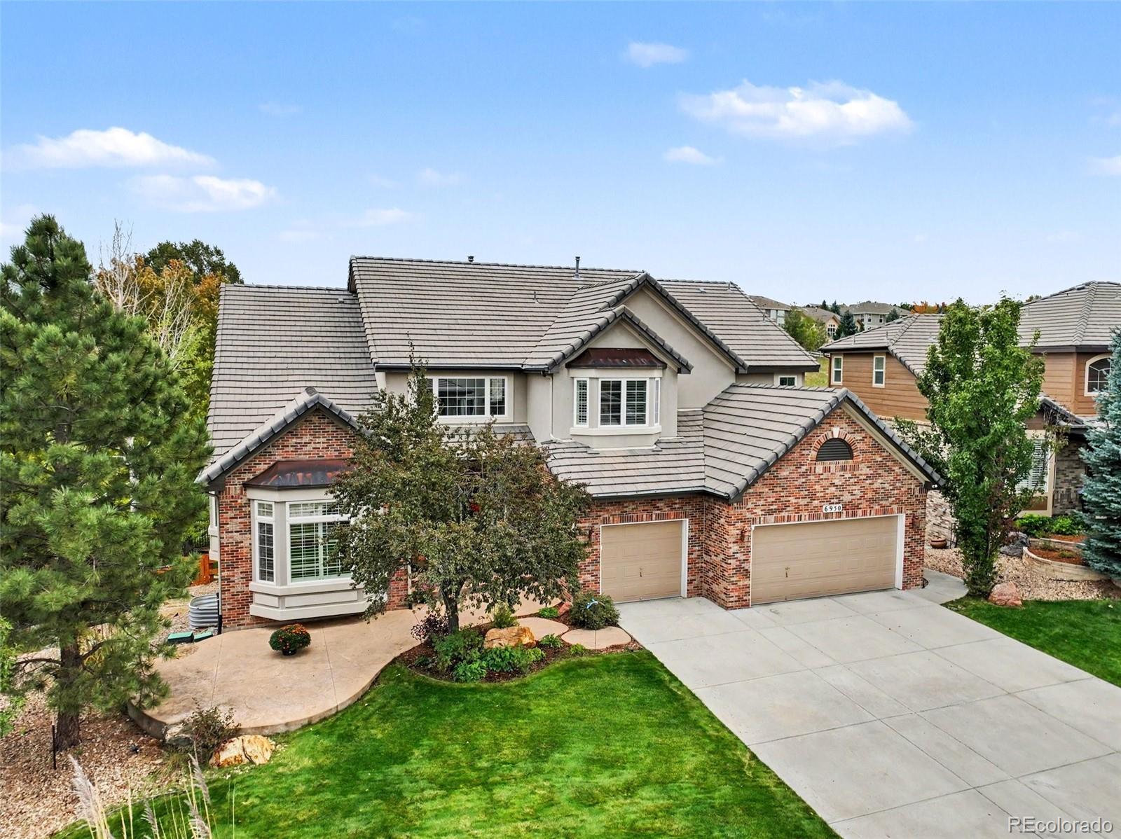
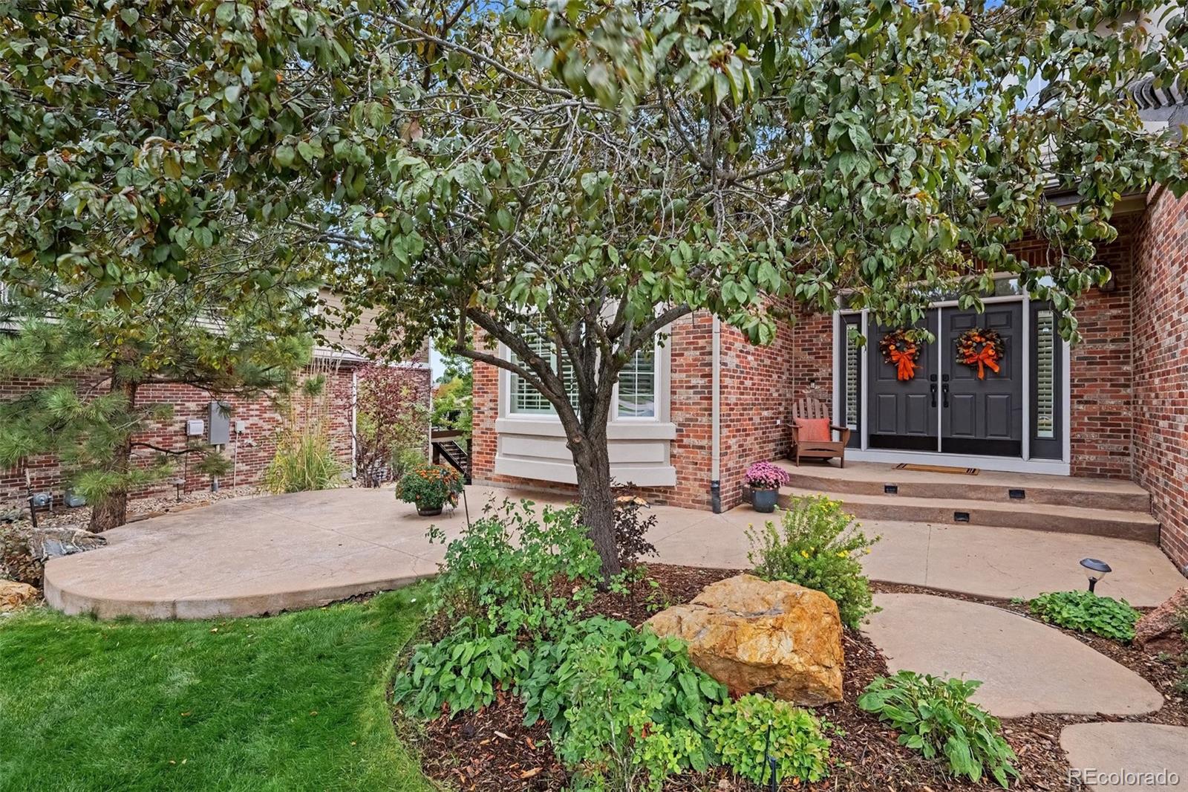
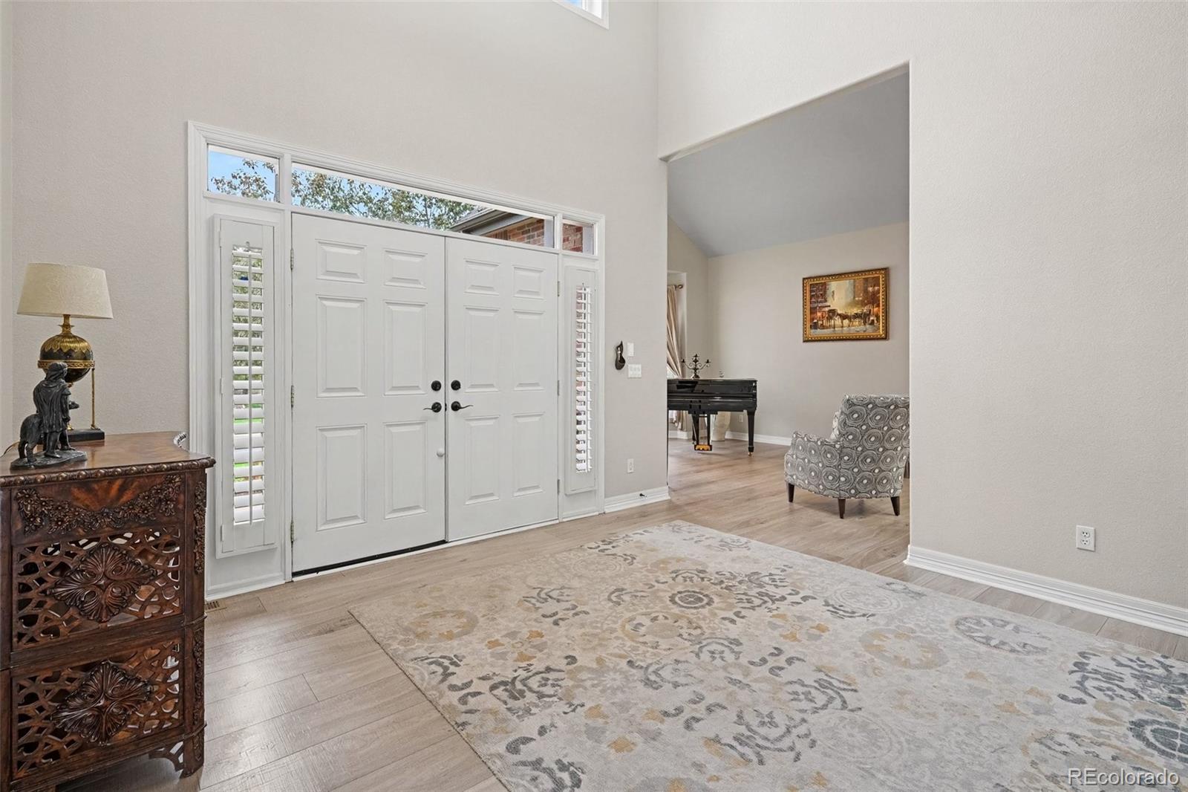
Welcome to exceptional luxury in gated Esperanza! Incredible location backing to open space, this beautifully updated residence offers privacy, stunning outdoor living, and an impressive 6,159 finished square feet. A grand entry with double front doors, wrought-iron railings, soaring ceilings, and gorgeous wide-plank flooring sets the tone for the light, bright, and open floor plan. The newly updated gourmet kitchen features upgraded white cabinetry, quartz countertops, professional stainless-steel appliances, a 6-burner gas range with hood, 42-inch built-in refrigerator, huge center island, and adjacent wet bar with wine refrigerator. The spacious family room showcases a gas fireplace, while formal living and dining rooms provide elegant entertaining spaces. The main level includes a guest suite, office/study, full bath, and laundry with utility sink. Upstairs, the luxurious primary suite features a private retreat with fireplace and wet bar, spa-inspired bath, and huge walk-in closet, plus three additional bedrooms, including one with an ensuite bath, and 2 that share a jack and Jill bath. The finished walkout basement delivers an incredible entertainment experience with recreation, media and game areas, wet bar, putting green, and guest suite with 3/4 bath. Step outside to enjoy an expansive composite deck, patio, and a beautiful yard backing directly to open space! Additional highlights include LED lighting, humidifier, water softener and a 3-car garage. Conveniently located near Park Meadows, DTC, RidgeGate, Sky Ridge Medical Center, light rail, shopping, dining, parks, trails, pickleball, playgrounds, pool, Daniels Park, The Ridge Golf Course, and Lifetime Fitness, with easy access to I-25, E-470, and C-470. A rare opportunity to own one of Castle Pines North's most desirable homes in an exceptional setting!

Save
Ask
Tour
Hide
Share
Listing Snapshot
Price 
$1,375,000
Days On Site 
0 Days
Bedrooms 
6
Inside Area (SqFt) 
6,159 sqft
Total Baths 
6
Full Baths 
4
Partial Baths 
2
Lot Size 
0.26 Acres
Year Built 
2005
MLS® Number 
4871571
Status 
Active
Property Tax 
$9,548
HOA/Condo/Coop Fees 
$206.67 monthly
Sq Ft Source 
Public Records
Friends & Family
Recent Activity
2 hours agoListing updated with changes from the MLS®
2 hours agoListing first seen on site
General Features
Acres 
0.26
Attached Garage 
Yes
Foundation 
Slab
Garage 
Yes
Garage Spaces 
3
Levels 
Two
Parking 
ConcreteLightedOversizedAttached
Parking Spaces 
3
Pets 
Cats OKDogs OKYes
Property Condition 
Updated/Remodeled
Property Sub Type 
Single Family Residence
Security 
Carbon Monoxide Detector(s)Smoke Detector(s)
Sewer 
Public Sewer
SqFt Above 
4159
SqFt Below 
2000
SqFt Total 
6265
Style 
Contemporary
Utilities 
Natural Gas AvailableCable AvailableElectricity ConnectedNatural Gas ConnectedPhone Available
Water Source 
Public
Interior Features
Appliances 
OvenBar FridgeCooktopDishwasherDisposalDouble OvenGas Water HeaterHumidifierMicrowaveRangeRange HoodRefrigeratorSelf Cleaning OvenWater SoftenerWine Cooler
Basement 
DaylightExterior EntryFinishedFullWalk-Out Access
Cooling 
Ceiling Fan(s)Central Air
Electric 
220 Volts
Fireplace 
Yes
Fireplace Features 
Master BedroomBasementFamily RoomGasGas Log
Fireplaces 
3
Flooring 
CarpetTileVinyl
Heating 
Forced AirNatural Gas
Interior 
Breakfast BarBuilt-in FeaturesCeiling Fan(s)Eat-in KitchenEntrance FoyerHigh CeilingsHigh Speed InternetIn-Law FloorplanKitchen IslandOpen FloorplanPantrySmart ThermostatVaulted Ceiling(s)Walk-In Closet(s)Wet Bar
Laundry Features 
Sink
Main Level Bedrooms 
2
Window Features 
Double Pane WindowsWindow CoveringsWindow Treatments
Bathroom Full 
Dimensions - 14 x 13Level - Upper
Bathroom Half 
Dimensions - 6 x 5Level - Main
Bathroom Three Quarter 
Level - Basement
Bedroom 
Dimensions - 14 x 11Level - Upper
Dining Room 
Dimensions - 15 x 14Level - Main
Family Room 
Dimensions - 22 x 20Level - Main
Game Room 
Level - Basement
Gym 
Level - Basement
Kitchen 
Dimensions - 32 x 16Level - Main
Laundry 
Dimensions - 14 x 7Level - Basement
Living Room 
Dimensions - 18 x 13Level - Main
Media Room 
Level - Basement
Office 
Dimensions - 12 x 11Level - MainDescription - Office/Study/6th Bedroom
Utility Room 
Level - Basement
Save
Ask
Tour
Hide
Share
Exterior Features
Construction Details 
BrickOtherStucco
Exterior 
LightingPrivate YardRain Gutters
Fencing 
FencedFull
Lot Features 
GreenbeltLandscapedNear Public TransitSecludedSprinklers In FrontSprinklers In Rear
Patio And Porch 
CoveredDeckFront PorchPatio
Roof 
Concrete
View 
Meadow
Waterview 
Meadow
Windows/Doors 
Double Pane WindowsWindow CoveringsWindow Treatments
Community Features
Association Amenities 
ClubhouseGatedPoolTrail(s)
Association Fee 
$190.0
Association Fee Frequency 
Monthly
Additional Association Fee 
$200.0
Additional Association Fee Frequency 
Annually
School District 
Douglas RE-1
Financing Terms Available 
CashConventionalFHAVA Loan
Building Access 
Ground
Roads 
Paved
Schools
School District
Douglas RE-1
Elementary School
Timber Trail
Middle School
Rocky Heights
High School
Rock Canyon
Listing courtesy of RE/MAX Professionals [email protected]


The content relating to real estate for sale in this Web site comes in part from the Internet Data eXchange ("IDX") program of METROLIST, INC., DBA RECOLORADO real estate listings held by brokers other than RE/MAX Professionals are marked with the IDX Logo. This information is being provided for the consumers' personal, non-commercial use and may not be used for any other purpose. All information subject to change and should be independently verified.

Neighborhood & Commute
Source: Walkscore
Save
Ask
Tour
Hide
Share