Save
Ask
Tour
Hide
Share
$749,900
New Listing

1747 Candleglow Street
Castle Rock, CO 80109

For Sale|Single Family Residence|Active
5
Beds
4
Total Baths
3
Full Baths
1
Partial Bath
4,848
SqFt
$155
/SqFt
2005
Built
Subdivision:
The Meadows
County:
Douglas
1747 Candleglow Street1747 Candleglow Street1747 Candleglow Street1747 Candleglow Street
Save
Ask
Tour
Hide
Share

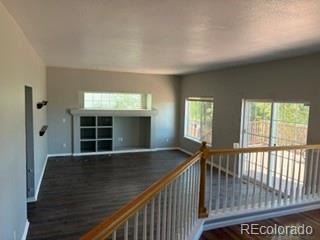
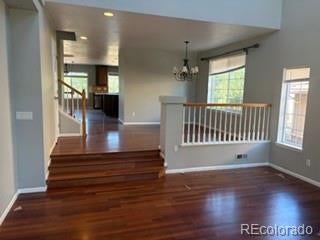
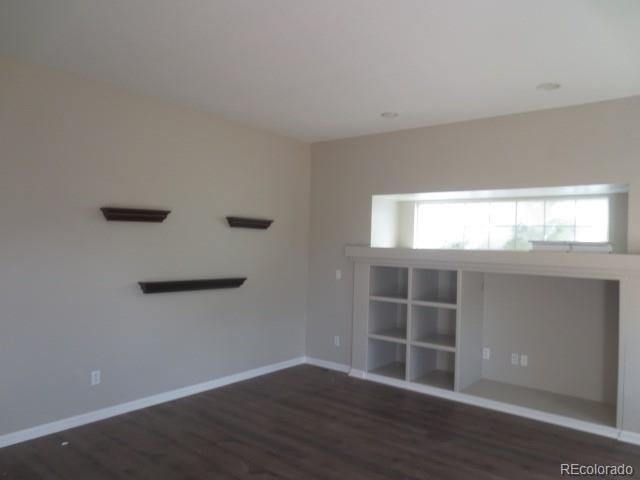
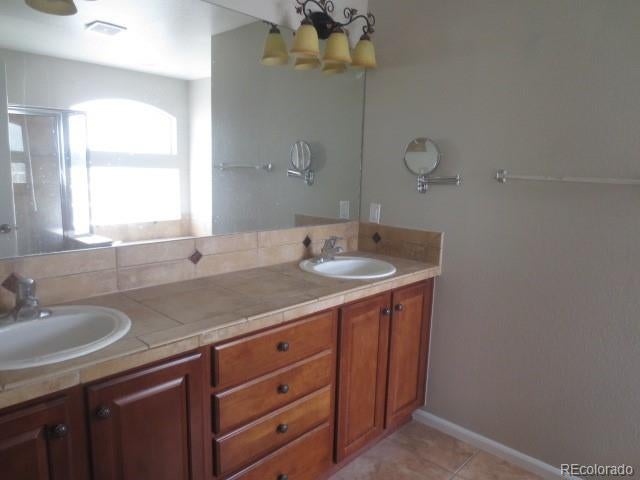
Welcome to this exceptional 5-bedroom, 4-bathroom home in the highly desirable Meadows community of Castle Rock! Gorgeous Mountain views, and a coveted open-space location. Offering over 5,000 square feet of living space, this expansive home features a spacious floor plan, beautiful mountain views, a three-car garage, and a premium lot backing to open space. The main level offers an ideal combination of formal and casual living spaces, including a welcoming living room, dining room, and spacious kitchen featuring granite slab countertops, stainless steel appliances, and abundant cabinet and counter space. An additional eating area provides the perfect spot for everyday meals, while the adjoining family room with fireplace creates a comfortable gathering space. A convenient 3/4 bathroom, private office, and laundry room complete the main level. Upstairs, you’ll find four bedrooms, two full bathrooms, a versatile loft area, and an impressive primary suite. The spacious primary retreat features a full bathroom and walk-in closet, providing a comfortable and private escape. The additional bedrooms offer plenty of space for family, guests, or home office needs, with one full bathroom featuring a convenient Jack-and-Jill configuration. The finished basement provides even more living and entertaining space with two generously sized family rooms, offering endless possibilities for a media room, recreation area, game room, or additional gathering spaces. A bathroom rough-in provides the opportunity to add another bathroom, while the extra-large utility/storage room offers an abundance of storage space. Step outside and enjoy the peaceful open-space setting and beautiful Colorado mountain views. The Meadows offers an extensive network of parks, trails, open spaces, and community amenities, while its convenient Castle Rock location provides easy access to shopping, dining, entertainment, schools, I-25, and everything Castle Rock has to offer. Professional photos coming 10/13.

Save
Ask
Tour
Hide
Share
Listing Snapshot
Price 
$749,900
Days On Site 
0 Days
Bedrooms 
5
Inside Area (SqFt) 
4,848 sqft
Total Baths 
4
Full Baths 
3
Partial Baths 
1
Lot Size 
0.16 Acres
Year Built 
2005
MLS® Number 
4894371
Status 
Active
Property Tax 
$5,759
HOA/Condo/Coop Fees 
$94.33 monthly
Sq Ft Source 
Public Records
Friends & Family
Recent Activity
4 hours agoListing updated with changes from the MLS®
7 hours agoListing first seen on site
General Features
Acres 
0.16
Attached Garage 
Yes
Garage 
Yes
Garage Spaces 
3
Levels 
Two
Parking 
Attached
Parking Spaces 
3
Property Sub Type 
Single Family Residence
Security 
Carbon Monoxide Detector(s)Smoke Detector(s)
Sewer 
Public Sewer
SqFt Above 
3404
SqFt Below 
1444
SqFt Total 
5148
Style 
Traditional
Water Source 
Public
Interior Features
Appliances 
DishwasherDisposalDryerGas Water HeaterMicrowaveOvenRefrigeratorWasher
Basement 
Partial
Cooling 
Central Air
Fireplace 
Yes
Fireplace Features 
Family Room
Fireplaces 
1
Heating 
Forced AirNatural Gas
Bathroom Full 
Level - UpperDescription - Full bathroom conveniently located to serve the additional upper-level bedrooms.
Bathroom Three Quarter 
Level - MainDescription - Convenient 3/4 bathroom with a shower, ideal for guests and everyday use.
Bedroom 
Level - UpperDescription - Additional upper-level bedroom offering flexibility for family, guests, or a hobby room.
Dining Room 
Level - MainDescription - Dedicated dining area ideal for hosting dinner parties, holiday gatherings, and everyday meals.
Family Room 
Level - MainDescription - Inviting family room featuring a gas fireplace, creating a warm and comfortable gathering space for relaxing or entertaining.
Great Room 
Level - BasementDescription - Expansive bonus space with endless possibilities. Create your own game room, home gym, media room, hobby area, or additional entertainment space to suit your needs.
Kitchen 
Level - MainDescription - Well-appointed kitchen featuring stainless steel appliances, a center island, ample cabinetry, and generous counter space. Opens to the additional eating area and provides a functional layout for meal preparation and entertaining.
Laundry 
Level - MainDescription - Mud room/laundry room with washer and dryer included.
Living Room 
Level - MainDescription - Spacious living room offering a welcoming space to relax, entertain, or gather with family and friends.
Office 
Level - MainDescription - Large, versatile office space offering plenty of room for working from home, studying, or pursuing hobbies. The generous size provides flexibility for a variety of uses and may offer potential for alternative sleeping arrangements, subject to applicable requirements.
Utility Room 
Level - BasementDescription - Extra-large utility room offering an abundance of storage space for seasonal items, household supplies, and recreational equipment.
Save
Ask
Tour
Hide
Share
Exterior Features
Construction Details 
FrameWood Siding
Fencing 
FencedFull
Patio And Porch 
DeckFront Porch
Roof 
Composition
View 
MeadowMountain(s)
Waterview 
MeadowMountain(s)
Community Features
Association Fee 
$283.0
Association Fee Frequency 
Quarterly
School District 
Douglas RE-1
Financing Terms Available 
CashConventionalFHAVA Loan
Schools
School District
Douglas RE-1
Elementary School
Clear Sky
Middle School
Castle Rock
High School
Castle View
Listing courtesy of Keller Williams DTC [email protected]


The content relating to real estate for sale in this Web site comes in part from the Internet Data eXchange ("IDX") program of METROLIST, INC., DBA RECOLORADO real estate listings held by brokers other than Keller Williams DTC are marked with the IDX Logo. This information is being provided for the consumers' personal, non-commercial use and may not be used for any other purpose. All information subject to change and should be independently verified.

Neighborhood & Commute
Source: Walkscore
Save
Ask
Tour
Hide
Share