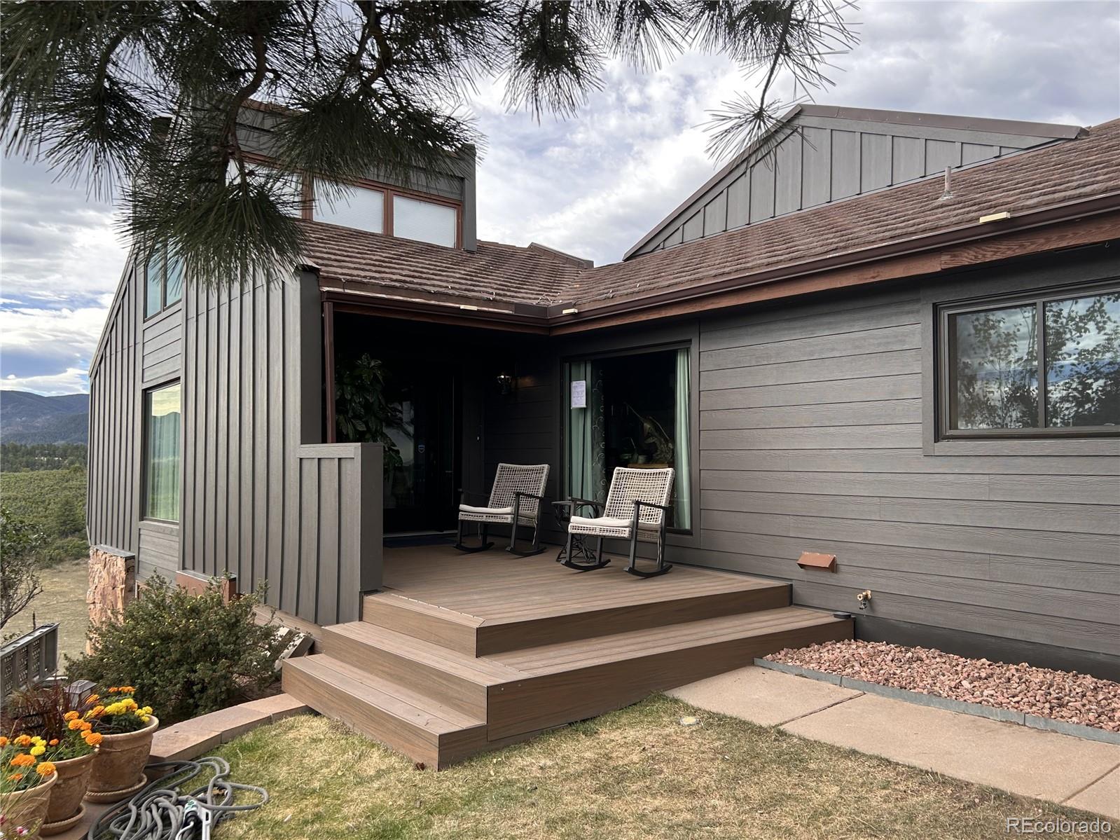
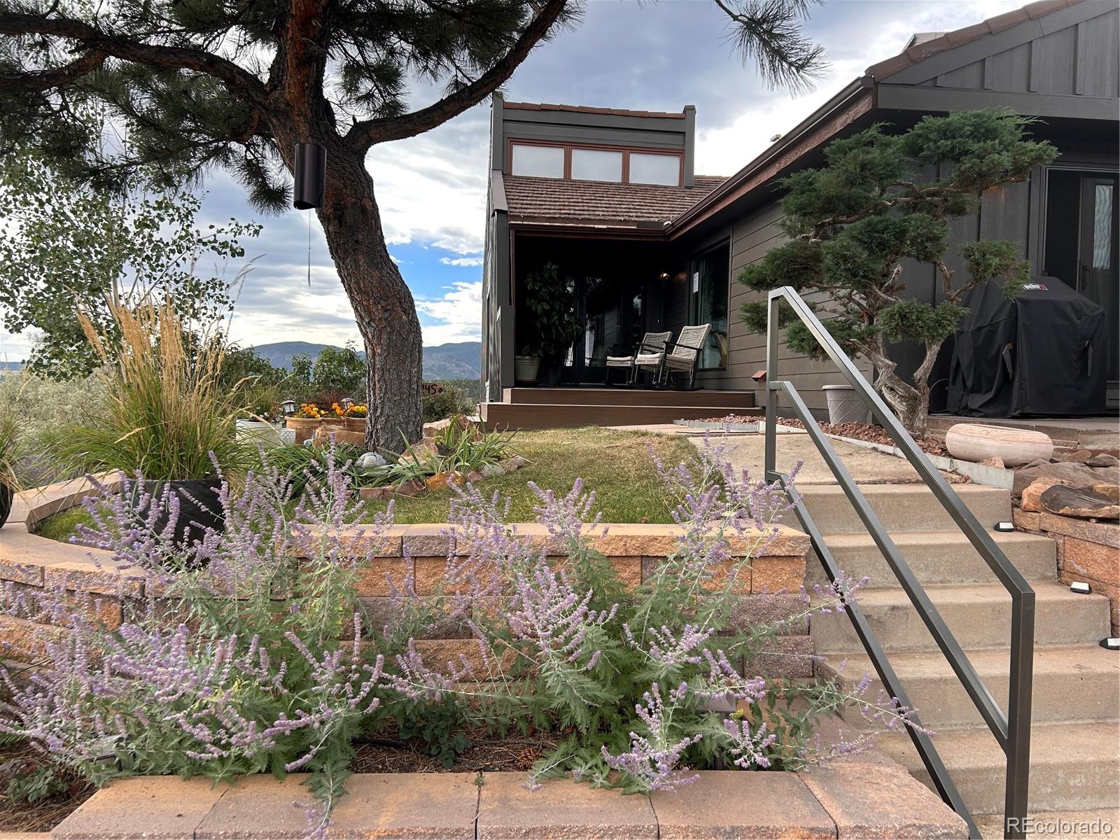
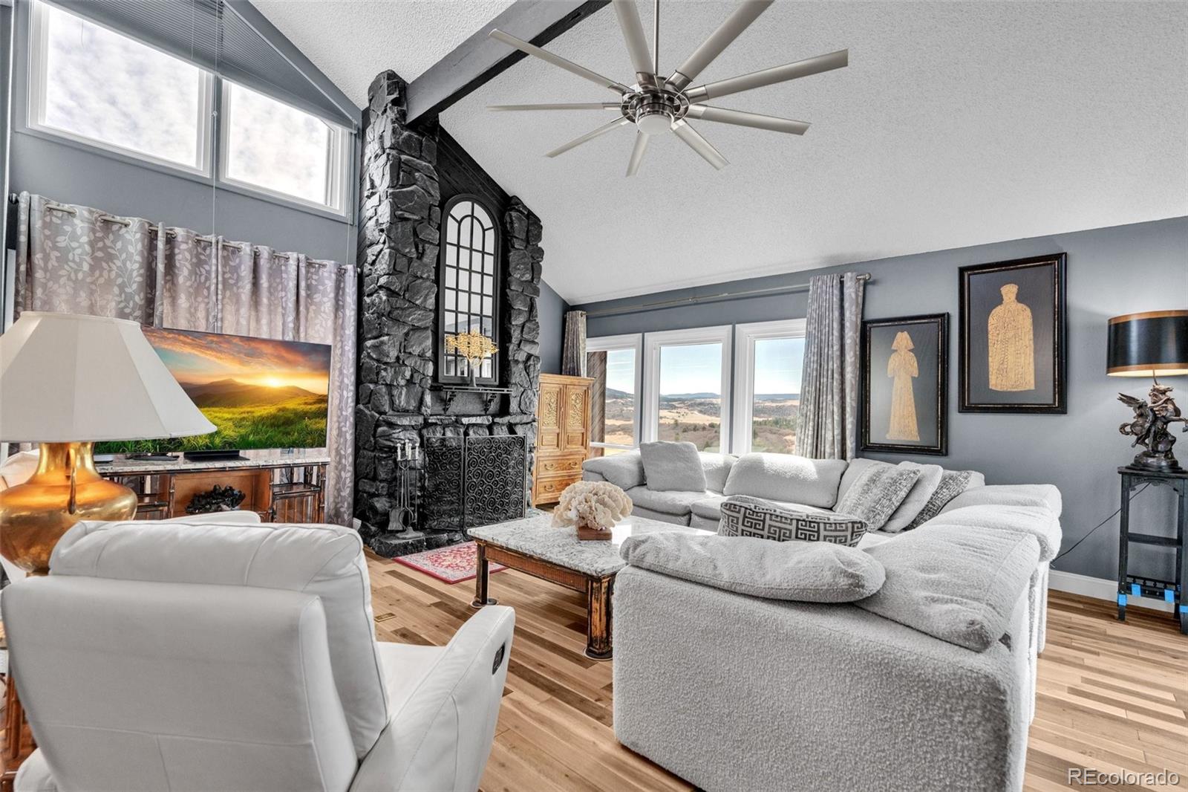
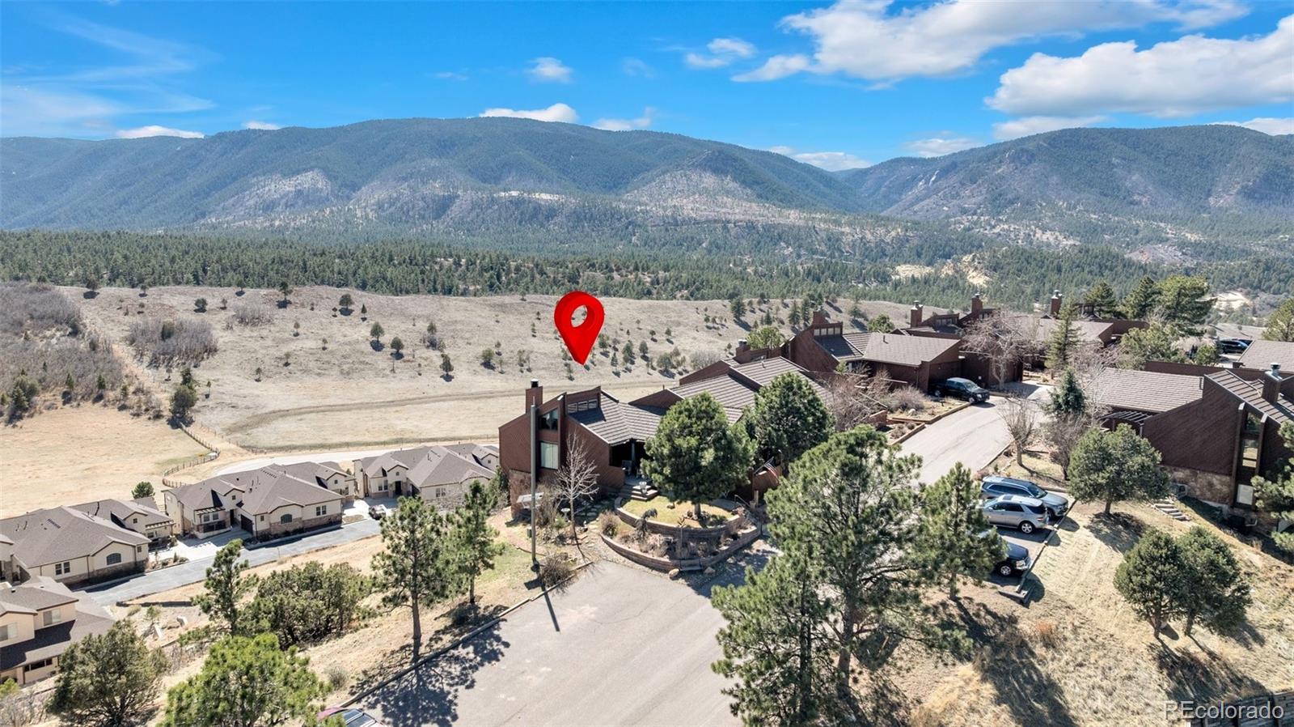
Completely transformed and masterfully fire-hardened, this rare Perry Park end-unit townhome pairs exceptional privacy, panoramic mountain and valley views, and thoughtful updates throughout. The exterior replaces 50+ year-old cedar with new non-combustible, rich espresso James Hardie siding and black trim, complemented by the existing premium stone-coated metal shingle roof to create a fortified Class A fire-resistant envelope. Set within an exclusive 32-unit community, this terraced end unit enjoys no street-facing or directly adjacent buildings—offering privacy and tranquility. Designed for effortless main-floor living, the open interior features soaring vaulted ceilings, hardwood flooring, and walls of windows framing sweeping views of the valleys and Pike National Forest foothills. The sunken living room is anchored by a floor-to-ceiling wood-burning fireplace, while the new south-facing composite deck is ideal for morning coffee or sunset views. The custom chef’s kitchen features natural stone countertops and backsplash, one-piece stone sink, gas cooktop, pull-out pantry shelving, abundant custom cabinetry, and specialized storage. An adjoining patio with dedicated gas-line grill hookup extends entertaining outdoors. The main-floor primary suite opens to the deck and includes dual closets and a remodeled spa bath with floating double trough vanity and walk-in shower. A guest bath, laundry, and oversized 2-car garage complete the main level. The finished walkout lower level offers flexibility for guests or multi-generational living with a spacious family room, 2 bedrooms, full bath, second laundry area, and direct access to a private south-facing deck. Just 20 minutes from Castle Rock shopping, dining, hospital, and amenities. Perry Park offers golf, hiking trails, red rock formations, horse stables, and nearby Sandstone Ranch Open Space. Beautifully updated and turnkey, this home delivers privacy, flexibility, safety, and the Colorado lifestyle.
Listing Snapshot
Inside Area (SqFt)
2,496 sqft
HOA/Condo/Coop Fees
$647 monthly
Sq Ft Source
Public Records
Recent Activity
| yesterday | | Listing updated with changes from the MLS® |
| yesterday | | Listing first seen on site |
General Features
Property Condition
Updated/Remodeled
Property Sub Type
Townhouse
Security
Carbon Monoxide Detector(s)Smoke Detector(s)
Utilities
Natural Gas AvailableCable AvailableElectricity ConnectedNatural Gas ConnectedPhone Available
Interior Features
Appliances
CooktopDisposalMicrowaveOven
Basement
Exterior EntryFinishedFullWalk-Out Access
Cooling
Ceiling Fan(s)Central Air
Fireplace Features
Living RoomWood Burning
Heating
Forced AirNatural Gas
Interior
Ceiling Fan(s)High CeilingsVaulted Ceiling(s)Walk-In Closet(s)
Laundry Features
In UnitLaundry Closet
Window Features
Double Pane Windows
Bathroom Full
Dimensions - 7.04 x 5.02Level - BasementDescription - Bathroom - Full bathroom with tile flooring, vanity with sink, and tub/shower combo with tile surround.
Bathroom Half
Dimensions - 4.11 x 5.09Level - MainDescription - Powder Bathroom - Custom soapstone trough sink and floating storage shelf. Gorgeous soapstone flooring.
Bathroom Three Quarter
Dimensions - 15.04 x 5.09Level - MainDescription - Primary Bathroom - En-suite with soapstone flooring, a spa-like walk-in shower with multi-head shower panel, glass door, and soapstone surround. Custom soapstone vanity with double trough sinks and floating storage shelf.
Bedroom
Dimensions - 10.09 x 11.09Level - BasementDescription - Bedroom - Carpet flooring, closet, and glass sliding door access to the covered composite deck with views.
Dining Room
Dimensions - 12.11 x 12.02Level - MainDescription - Dining Room - Vaulted ceiling, acacia hardwood flooring, chandelier, large window, and tongue and groove wood accent wall.
Family Room
Dimensions - 20.02 x 21.01Level - BasementDescription - Family Room - Carpet flooring, floor-to-ceiling windows with valley and mountain views, and a sliding glass door leading to a covered deck with new composite decking.
Kitchen
Dimensions - 12.11 x 11.1Level - MainDescription - Kitchen - Vaulted ceiling, acacia hardwood flooring, stainless steel appliances, gas cooktop with telescoping downdraft ventilation, dolomite countertops and backsplash, custom cabinets, solid soapstone sink, and access to a private porch.
Living Room
Dimensions - 24.05 x 20.1Level - MainDescription - Living Room - Vaulted ceiling with wood beam, acacia hardwood flooring, floor to ceiling rock surround wood-burning fireplace, ceiling fan, and large picture windows with stunning views! Sliding door entrance to upper deck with new composite decking.
Exterior Features
Construction Details
FrameWood Siding
Patio And Porch
CoveredDeckFront Porch
View
MeadowMountain(s)Valley
Waterview
MeadowMountain(s)Valley
Windows/Doors
Double Pane Windows
Community Features
Association Fee Frequency
Monthly
School District
Douglas RE-1
Financing Terms Available
CashConventionalFHAVA Loan
Schools
School DistrictDouglas RE-1
Elementary SchoolLarkspur
Listing courtesy of RE/MAX Alliance
[email protected]

The content relating to real estate for sale in this Web site comes in part from the Internet Data eXchange ("IDX") program of METROLIST, INC., DBA RECOLORADO real estate listings held by brokers other than RE/MAX Alliance are marked with the IDX Logo. This information is being provided for the consumers' personal, non-commercial use and may not be used for any other purpose. All information subject to change and should be independently verified.
Source: Walkscore

Did you know? You can invite friends and family to your search. They can join your search, rate and discuss listings with you.