
6686 Solana DriveCastle Pines, CO 80108
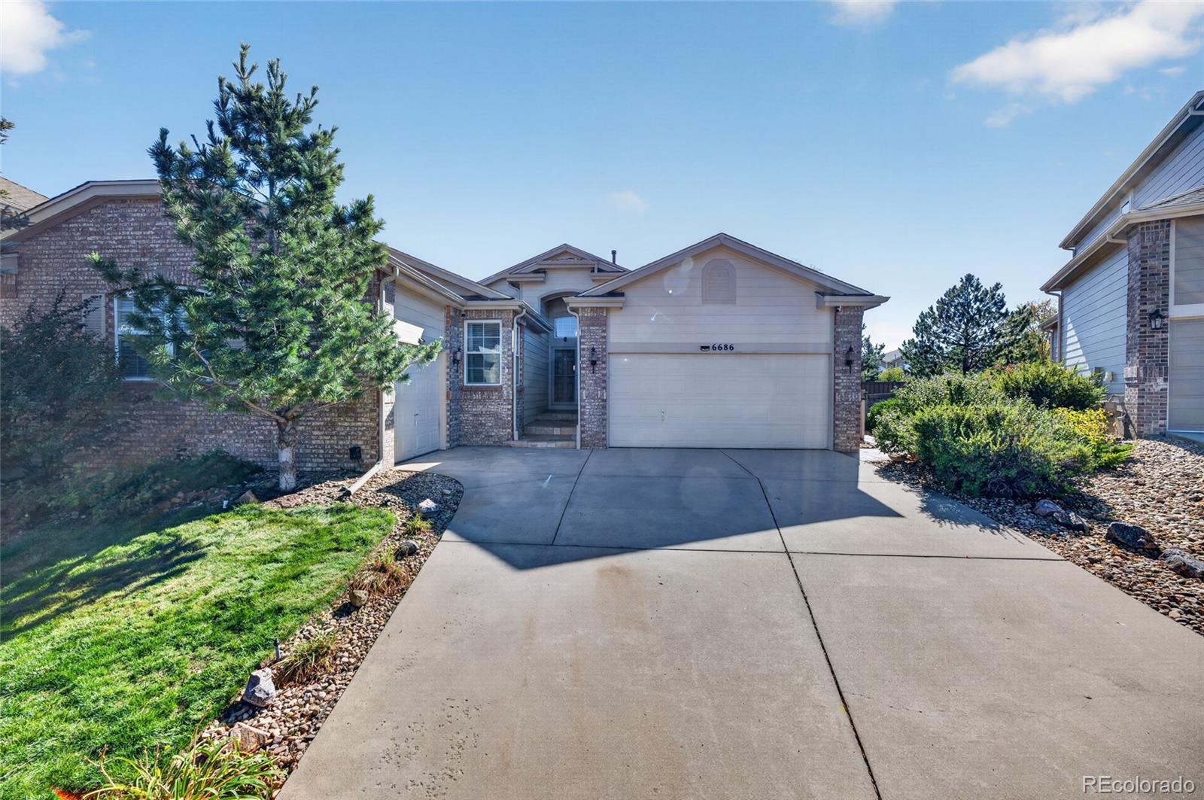
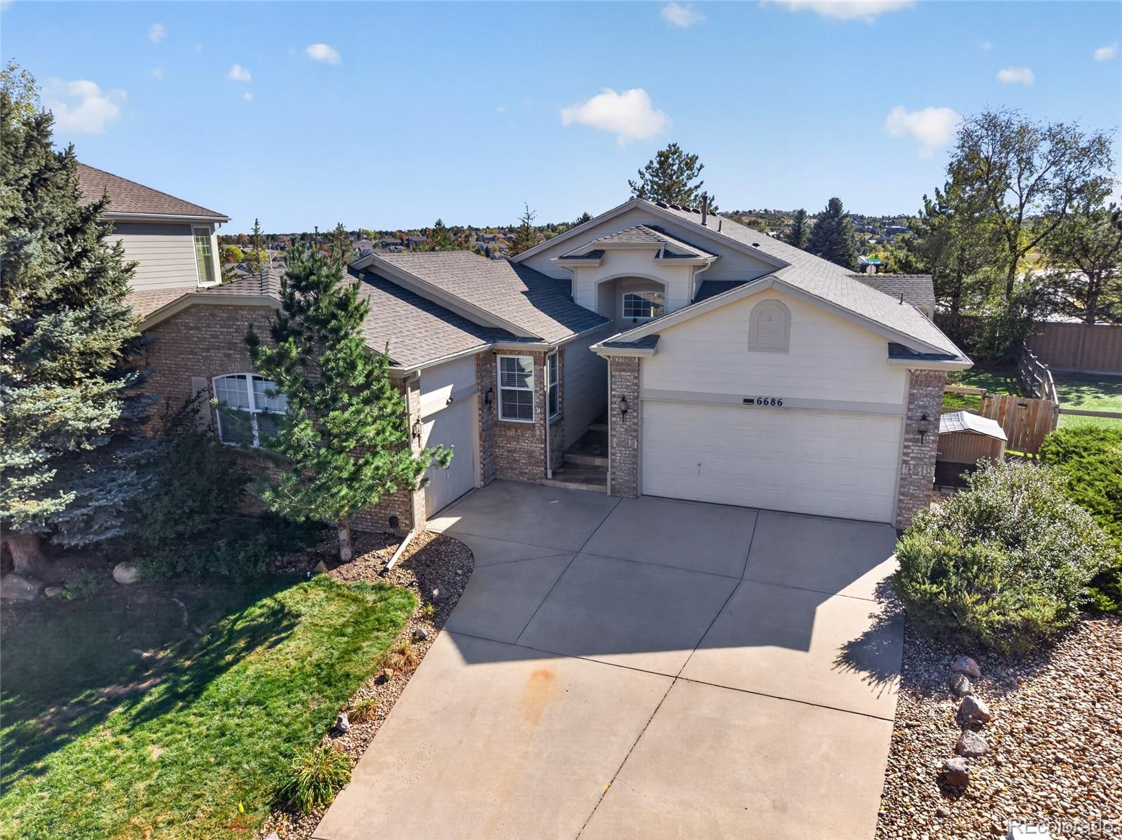
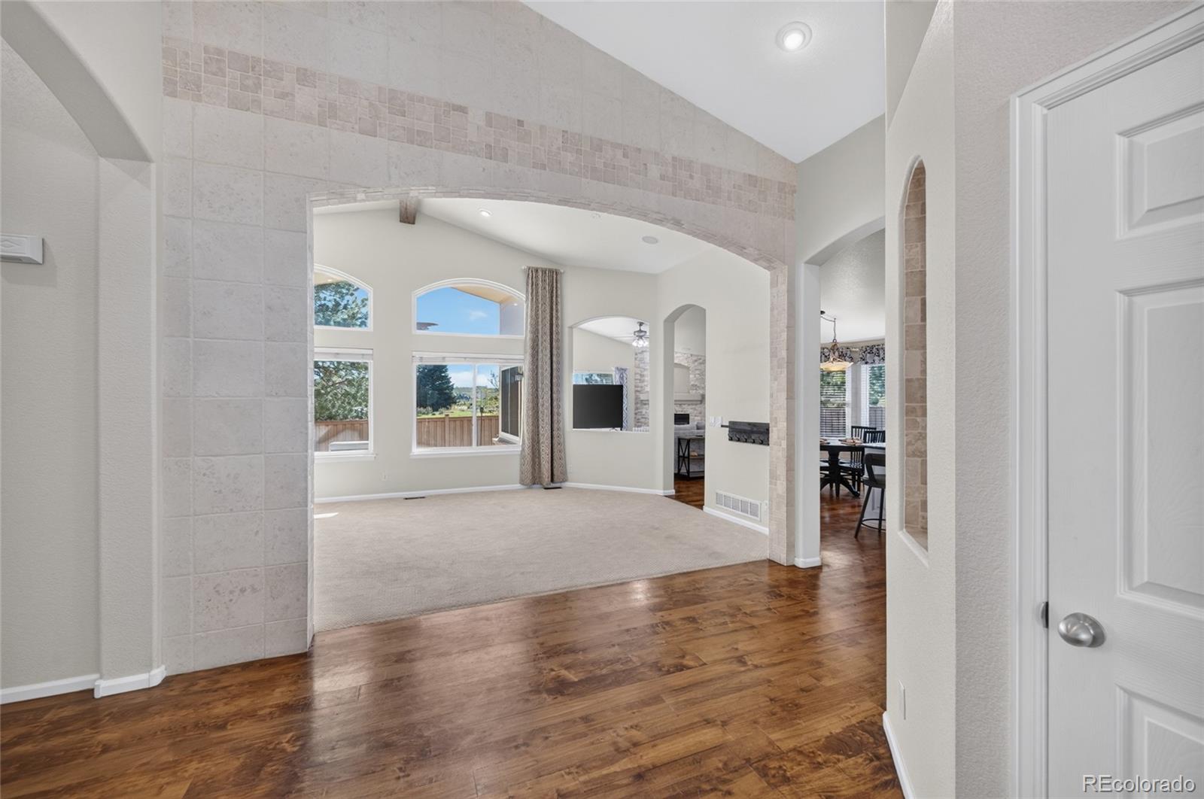
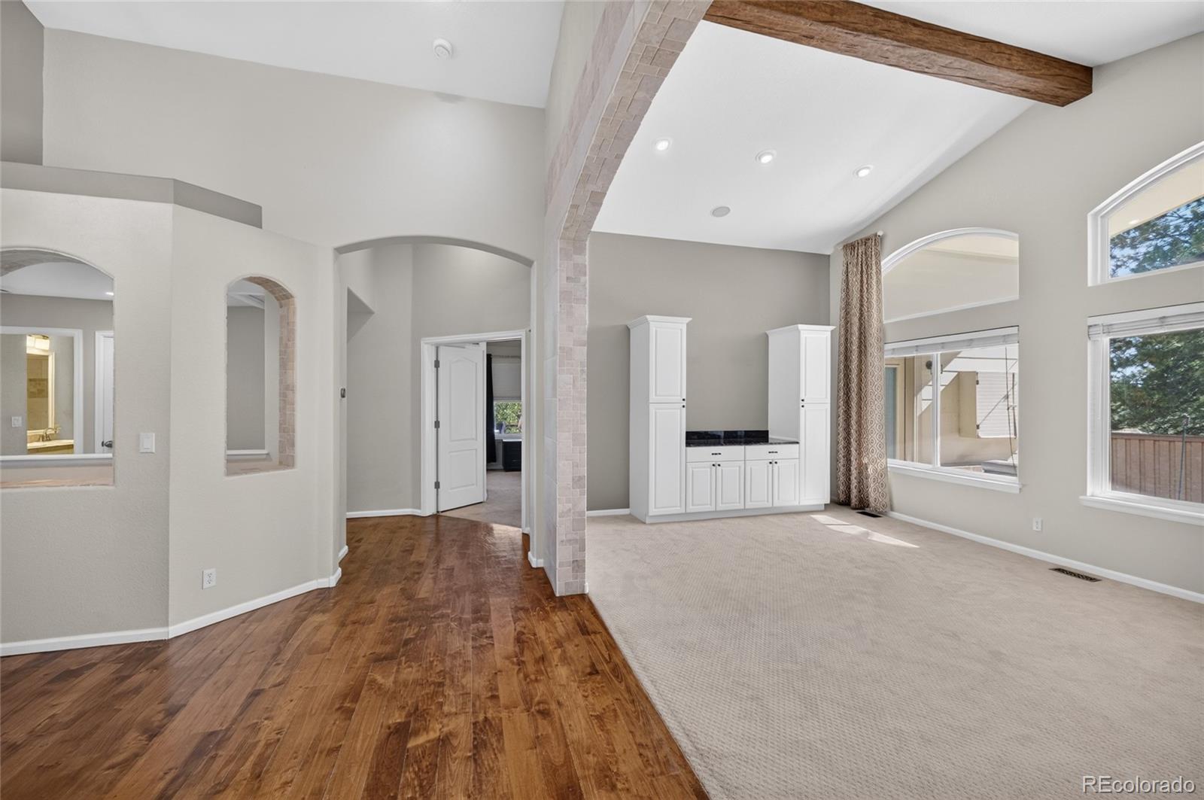
Assumable VA loan at 5.25%! The home itself is a ranch with true main-level living on a quiet Castle Pines cul-de-sac. Vaulted ceilings, hardwood floors and an open kitchen with granite and a custom island make hosting easy. The primary suite has a private sitting den and an upgraded five-piece bath with radiant heated floors, a soaking tub with its own TV, a nicer shower and an added closet. The finished basement is built for big gatherings: a wet bar with wine cooler, sink and wall-mounted TV, a game area, workout space, a movie area with surround sound, plus two conforming bedrooms with egress and a bathroom. Outside, the fully fenced yard has a covered patio, maintenance-free turf and a putting green. Jellyfish permanent lights on the front of the house can be set for any season or holiday. Finished 3-car garage with custom flooring. Smart thermostat, sprinkler system, 2025 dishwasher and a refrigerator rebuilt with new parts in 2025. Trails close by, plus Daniels Gate clubhouse and pool access. Timber Trail, Rocky Heights and Rock Canyon schools. About 5 minutes to Highlands Ranch, 10 to Castle Rock and the outlets, 20 to the DTC. Main-level ranches on a cul-de-sac in this neighborhood don't come up often. See the basement in person and you'll understand why the sellers bought it.
| 8 hours ago | Listing updated with changes from the MLS | |
| 8 hours ago | Listing first seen on site |

The content relating to real estate for sale in this Web site comes in part from the Internet Data eXchange ("IDX") program of METROLIST, INC., DBA RECOLORADO real estate listings held by brokers other than Real Broker, LLC DBA Real are marked with the IDX Logo. This information is being provided for the consumers' personal, non-commercial use and may not be used for any other purpose. All information subject to change and should be independently verified.