Save
Ask
Tour
Hide
Share
$995,000
1 Day On Site

3205 Coyote Hills Court
Castle Rock, CO 80109

For Sale|Single Family Residence|Active
4
Beds
4
Total Baths
3
Full Baths
1
Partial Bath
3,842
SqFt
$259
/SqFt
2001
Built
Subdivision:
Soaring Eagle Estates
County:
Douglas
3205 Coyote Hills Court3205 Coyote Hills Court3205 Coyote Hills Court3205 Coyote Hills Court
Save
Ask
Tour
Hide
Share

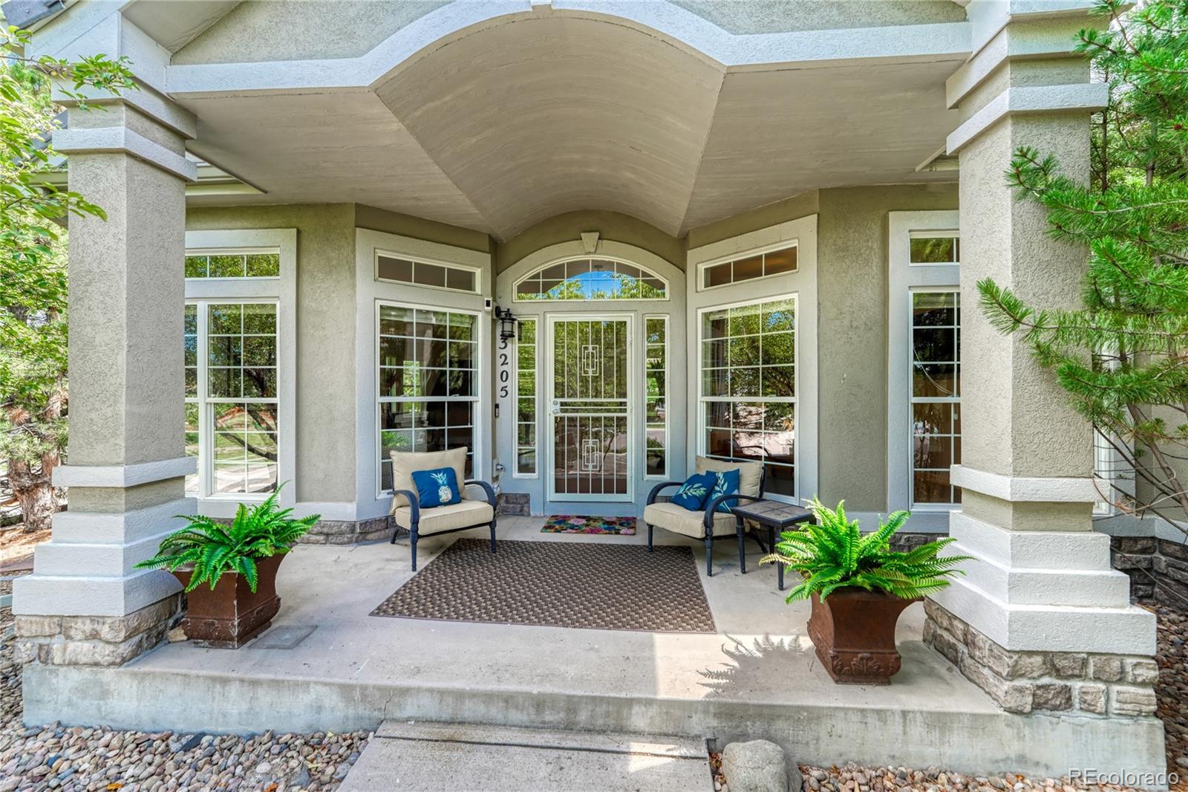
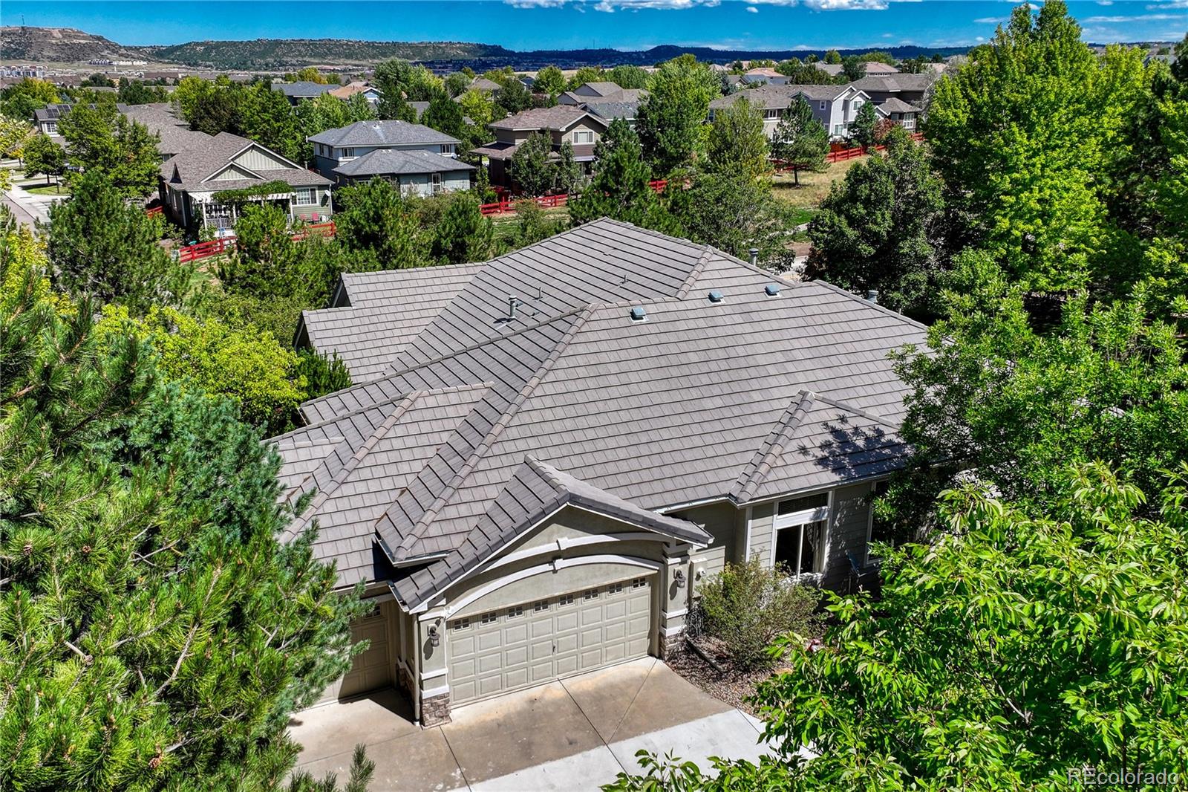
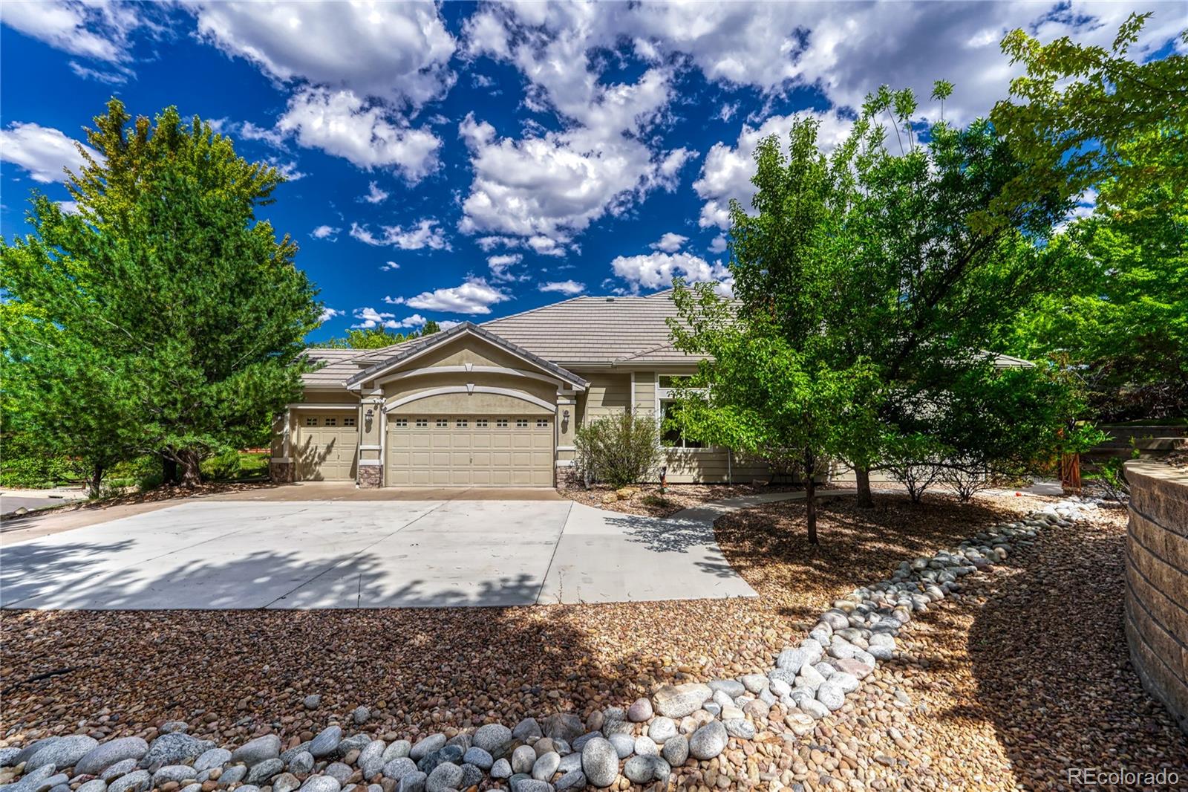
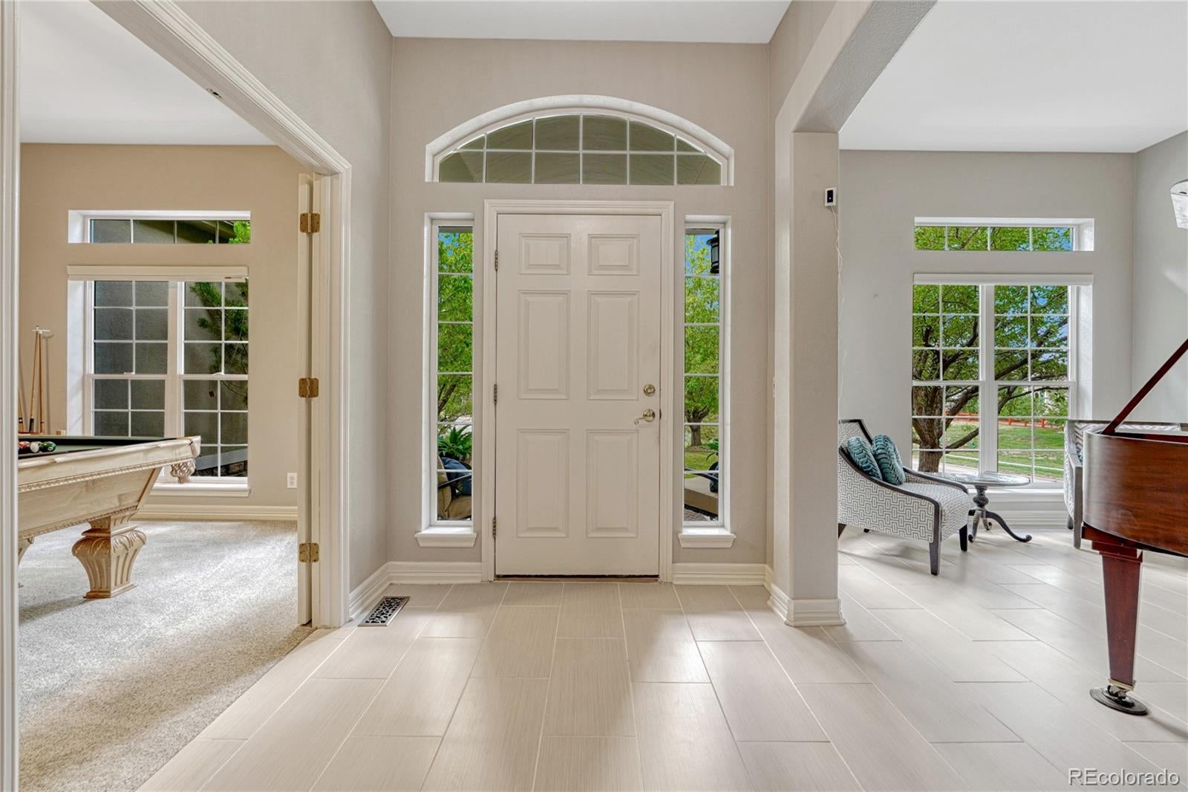
Some homes simply give you more room to live. This one gives you room to breathe. Tucked into the established Soaring Eagle Estates neighborhood of Castle Rock, 3205 Coyote Hills Court offers the ease of ranch-style living in a setting that feels distinctly Colorado—mature trees, generous outdoor spaces, nearby trails & open space, & deer that are frequent visitors to the neighborhood. Inside, tall ceilings & spacious living areas create an open, comfortable feel with room to gather, relax & spread out. With 4 bedrooms, 3 full bathrooms & 1 powder room, the thoughtful floor plan offers flexibility for everyday living, guests, work, hobbies & entertaining. The kitchen is designed for connection, with stainless steel appliances, an oversized island & an inviting eat-in area, while the separate dining room offers additional space for meals & gatherings. The primary suite feels like a private retreat with a beautiful 5-piece en-suite bath. Downstairs, the fully finished basement is made for entertaining. A gorgeous bar anchors the space, with room for a card table, games & relaxed gatherings. A dedicated media room with surround sound creates the perfect setting for your own home theater experience. Outside may be one of the home’s greatest surprises. Established trees add privacy, beauty & character, while the expansive outdoor entertaining space invites summer dinners, morning coffee & long Colorado evenings. A covered front porch adds another place to sit back & enjoy the surroundings, & the spacious 3-car garage offers exceptional function & flexibility. The peaceful setting is complemented by convenient access to Castle Rock parks, trails, open space, shopping, dining, downtown & I-25. Spacious without feeling overwhelming. Peaceful without feeling isolated. Colorado living without giving up convenience. Choose a Beautiful Life.

Save
Ask
Tour
Hide
Share
Listing Snapshot
Price 
$995,000
Days On Site 
1 Day
Bedrooms 
4
Inside Area (SqFt) 
3,842 sqft
Total Baths 
4
Full Baths 
3
Partial Baths 
1
Lot Size 
0.57 Acres
Year Built 
2001
MLS® Number 
5016807
Status 
Active
Property Tax 
$6,813
HOA/Condo/Coop Fees 
$448 Semi-Annually
Sq Ft Source 
Public Records
Friends & Family
Recent Activity
14 hours agoListing updated with changes from the MLS®
14 hours agoStatus changed to Active
yesterdayListing first seen on site
General Features
Acres 
0.57
Attached Garage 
Yes
Direction Faces 
Northwest
Garage 
Yes
Garage Spaces 
3
Levels 
Two
Parking 
ConcreteAttached
Parking Spaces 
3
Property Sub Type 
Single Family Residence
Sewer 
Public Sewer
SqFt Above 
2733
SqFt Below 
1109
SqFt Total 
4227
Water Source 
Public
Interior Features
Appliances 
OvenBar FridgeCooktopDishwasherDouble OvenDryerGas Water HeaterMicrowaveRangeRange HoodRefrigeratorSelf Cleaning OvenWasherWine Cooler
Basement 
Partial
Cooling 
Ceiling Fan(s)Central Air
Fireplace 
Yes
Fireplace Features 
BasementGreat Room
Fireplaces 
2
Flooring 
CarpetTileWood
Furnished 
Negotiable
Heating 
Forced Air
Interior 
Ceiling Fan(s)Eat-in KitchenEntrance FoyerGranite CountersHigh CeilingsIn-Law FloorplanKitchen IslandOpen FloorplanPantryWalk-In Closet(s)Wet Bar
Main Level Bedrooms 
3
Window Features 
Double Pane Windows
Bathroom Full 
Level - MainDescription - Double sink - large shared bathroom
Bathroom Half 
Level - MainDescription - A dedicated powder room just for guests
Bedroom 
Level - MainDescription - Primary retreat with gas fireplace, looking over lush back yard, with 5-piece en suite and large walk-in closet
Dining Room 
Level - MainDescription - Beautiful Formal Dining Room w/ direct access to the kitchen
Great Room 
Level - MainDescription - High ceilings create a glosrious space for entertaining w/ gas fireplace and large built-in shelving
Kitchen 
Level - MainDescription - Gorgeous - stainless appliances w/ double oven, oversized Island, eat-in kitchen & open concept to great room
Laundry 
Level - MainDescription - with laundry sink and cabinets with folding counter
Living Room 
Level - MainDescription - Currently used as a music room w/ baby grand piano
Media Room 
Level - BasementDescription - Large Entertaining area with dedicated media closet & surround sound. There is an amazing wet-bar with wine kegerator fridge, There is also a dedicated game table area and a study desk
Office 
Level - MainDescription - Currently used for entertainment - pool table (included)
Save
Ask
Tour
Hide
Share
Exterior Features
Construction Details 
StoneStucco
Exterior 
GardenGas Grill
Fencing 
Partial
Lot Features 
Cul-De-SacLandscapedMany TreesSprinklers In FrontSprinklers In Rear
Patio And Porch 
CoveredFront PorchPatio
Road Frontage 
None
Roof 
Shake
Windows/Doors 
Double Pane Windows
Community Features
Association Amenities 
ParkPlaygroundPoolTennis Court(s)Trail(s)
Association Dues 
448
Financing Terms Available 
1031 ExchangeCashConventionalFHAVA Loan
HOA Fee Frequency 
Semi-Annually
Roads 
Paved
School District 
Douglas RE-1
Schools
School District
Douglas RE-1
Elementary School
Soaring Hawk
Middle School
Castle Rock
High School
Castle View
Listing courtesy of Keller Williams DTC [email protected]


The content relating to real estate for sale in this Web site comes in part from the Internet Data eXchange ("IDX") program of METROLIST, INC., DBA RECOLORADO real estate listings held by brokers other than Keller Williams DTC are marked with the IDX Logo. This information is being provided for the consumers' personal, non-commercial use and may not be used for any other purpose. All information subject to change and should be independently verified.

Neighborhood & Commute
Source: Walkscore
Save
Ask
Tour
Hide
Share