Save
Ask
Tour
Hide
Share
$975,000
New Listing

1644 Ridgetrail Lane
Castle Rock, CO 80104

Single Family Residence|Coming Soon
6
Beds
5
Total Baths
2
Full Baths
3
Partial Baths
4,139
SqFt
$236
/SqFt
2005
Built
Subdivision:
The Woodlands
County:
Douglas
1644 Ridgetrail Lane1644 Ridgetrail Lane1644 Ridgetrail Lane1644 Ridgetrail Lane
Save
Ask
Tour
Hide
Share

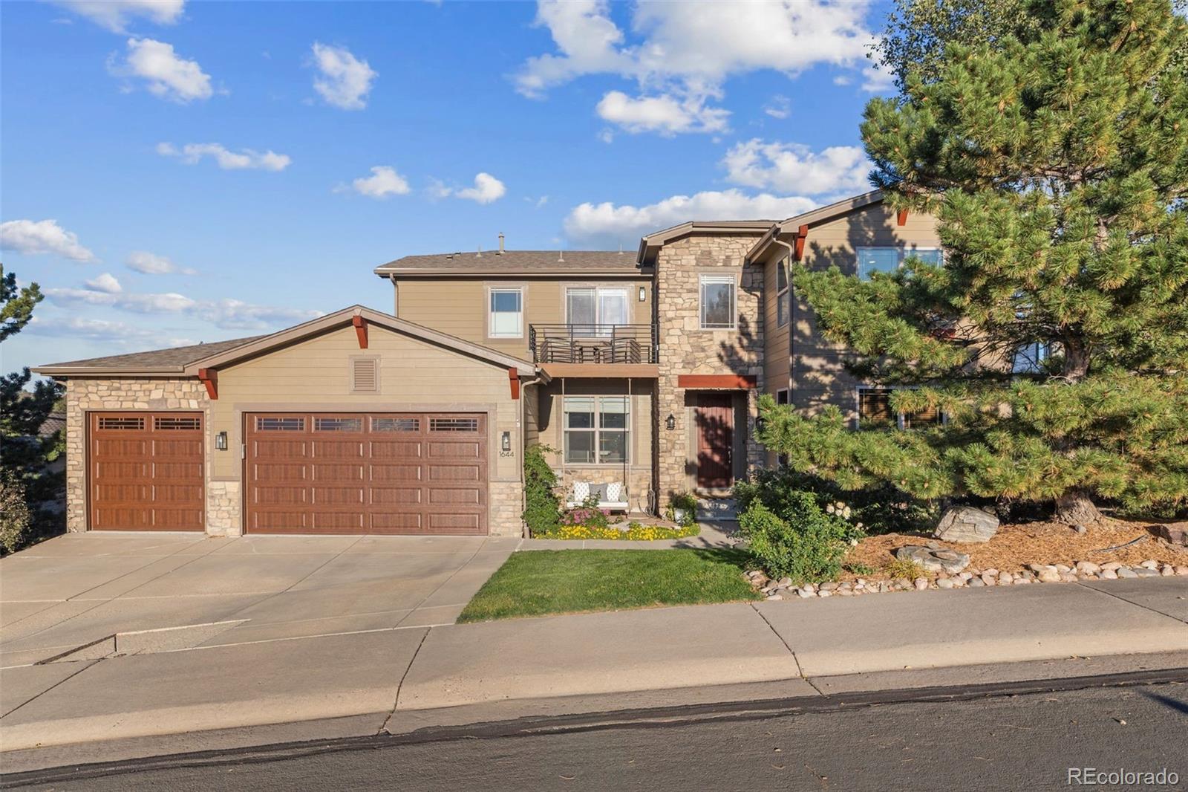
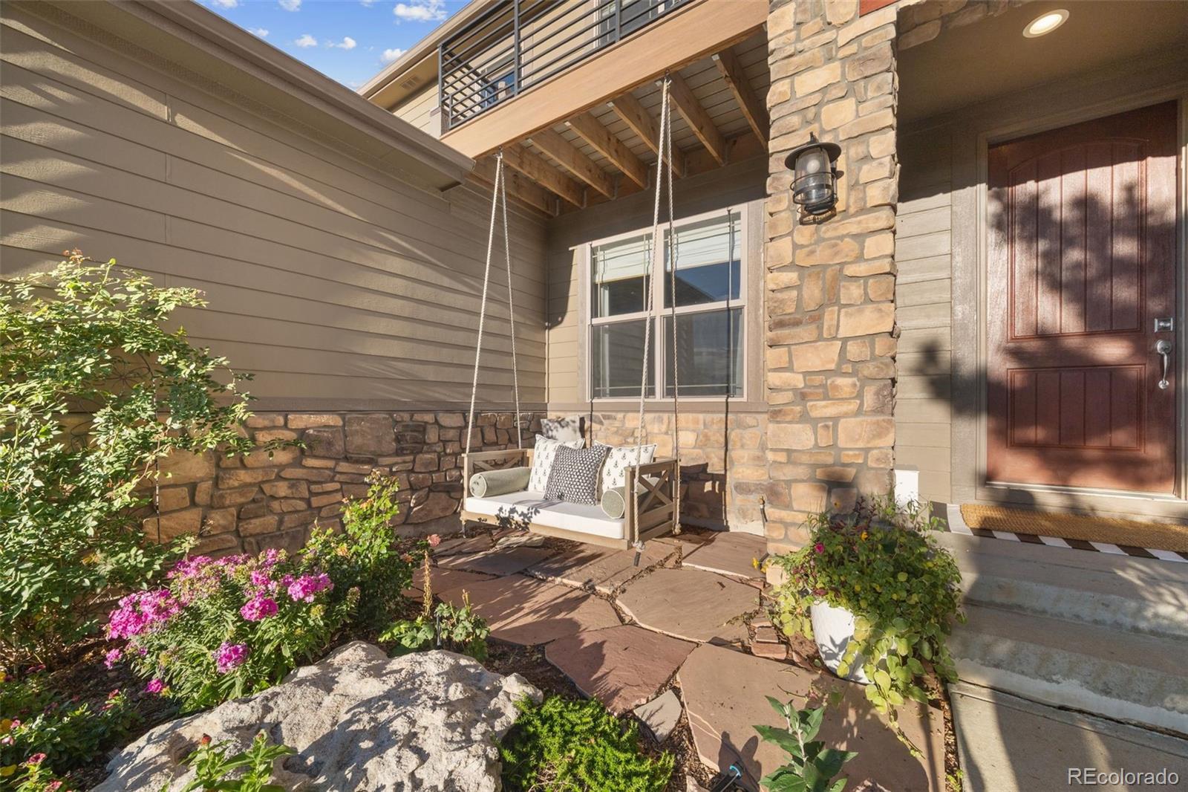
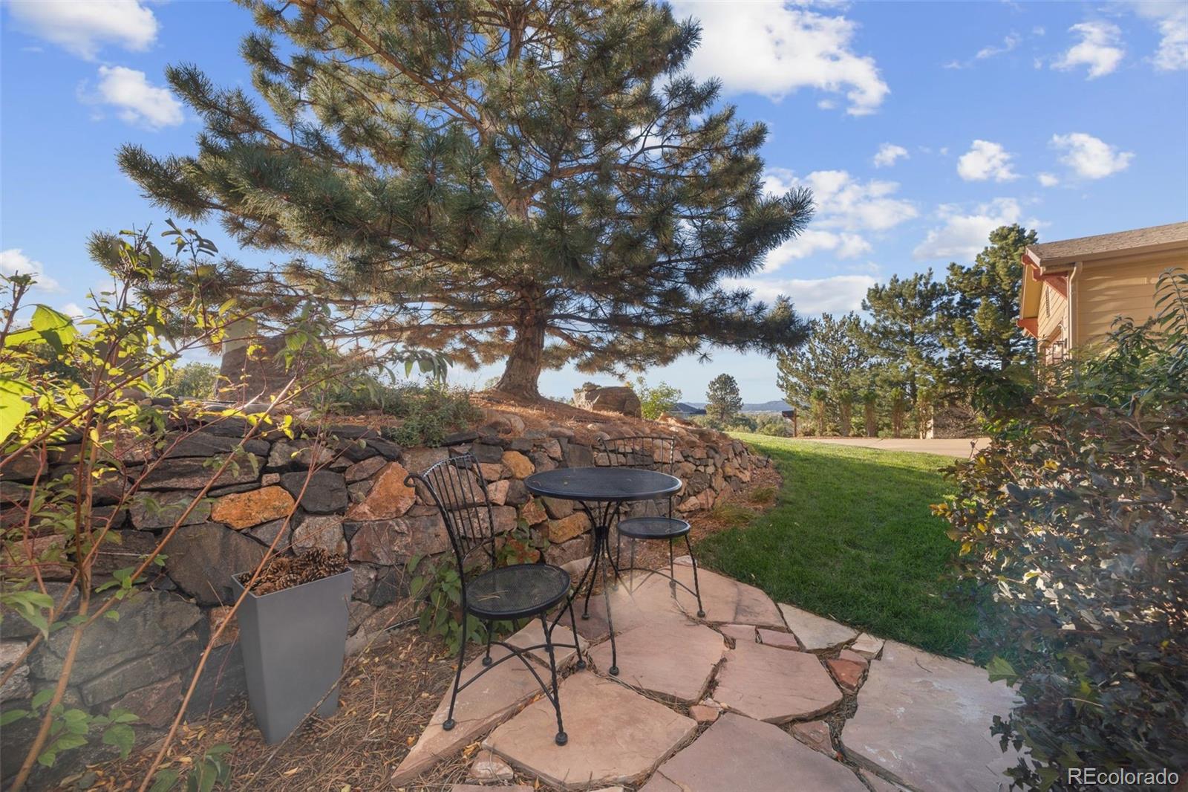
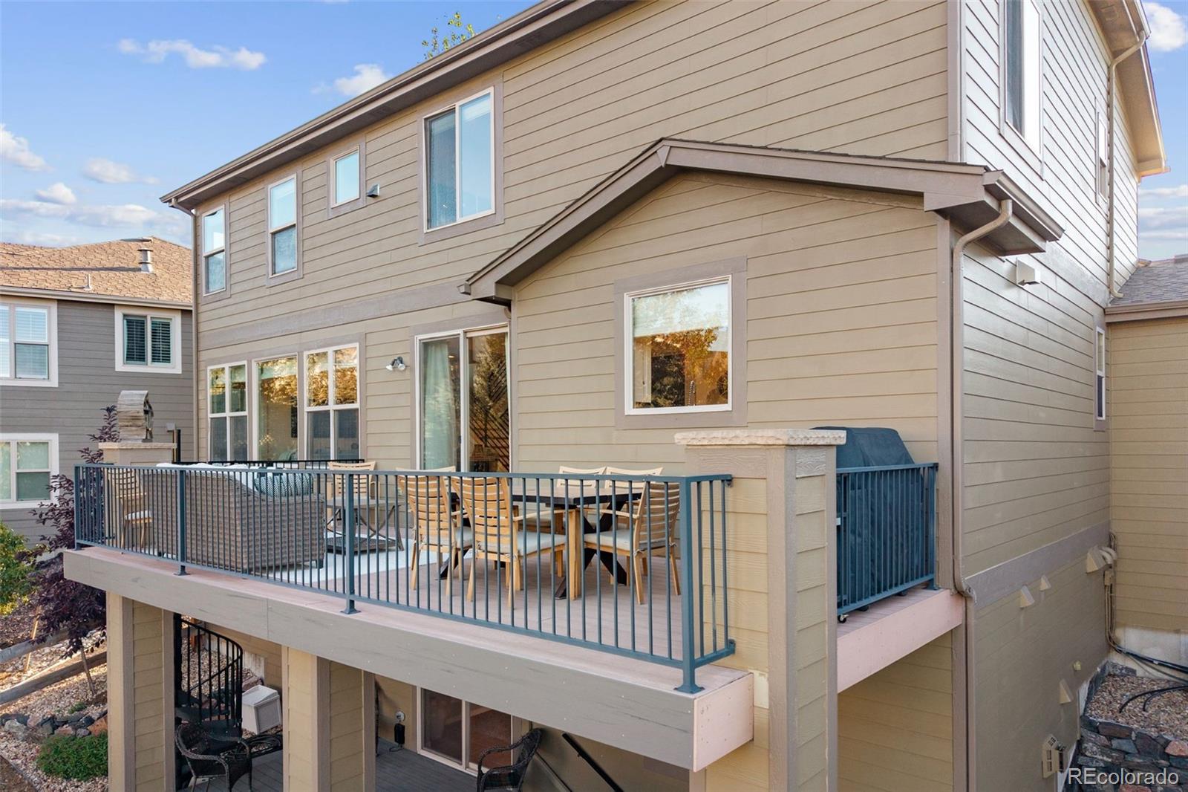
Tucked into the natural beauty of The Woodlands, this beautifully reimagined home offers rare privacy with open space front and back, incredible mountain views, and exceptional indoor-outdoor living, all just minutes from downtown Castle Rock. Step inside to a light-filled interior where a wall of windows draws your eye to the greenery beyond. The completely remodeled chef’s kitchen is a showpiece with Taj Mahal quartzite countertops, a Thermador range, custom tile backsplash, and two pantries. Open to the family room, the space feels like a treehouse surrounded by mature greenery and natural light. A gas fireplace remains tucked behind the TV wall for future use. The formal dining room features custom built-ins and an electric fireplace, while a spacious office, also ideal as a bedroom, and remodeled ¾ bath add flexibility. Upstairs, the primary suite is a dream retreat with incredible mountain views, a sitting area, built-in storage, and private balcony. The remodeled five-piece bath feels like a private spa with heated floors, marble countertops, a freestanding soaking tub, and walk-in closet. A secondary bedroom enjoys its own en-suite bath, while two additional bedrooms share a full bath. One has been thoughtfully converted into an upper-level laundry room and could easily transition back to a bedroom. The walkout basement adds a spacious rec room with stone gas fireplace, gym, den with built-in desk, large bedroom, ¾ bath, and abundant storage. Outside, the setting truly sets this home apart. The expansive composite deck overlooks the ravine with room for dining and lounging among the trees. Below, a private hot tub, sunken fire pit area, grassy yard, and walkout access create an incredible space for entertaining and enjoying Colorado evenings. Beautifully updated and surrounded by nature, this exceptional home offers the feeling of a private Colorado retreat with downtown Castle Rock just minutes away.

Save
Ask
Tour
Hide
Share
Listing Snapshot
Price 
$975,000
Days On Site 
0 Days
Bedrooms 
6
Inside Area (SqFt) 
4,139 sqft
Total Baths 
5
Full Baths 
2
Partial Baths 
3
Lot Size 
0.24 Acres
Year Built 
2005
MLS® Number 
5055332
Status 
Coming Soon
Property Tax 
$4,789
HOA/Condo/Coop Fees 
$68.67 monthly
Sq Ft Source 
Public Records
Friends & Family
Recent Activity
11 hours agoListing updated with changes from the MLS®
14 hours agoListing first seen on site
General Features
Acres 
0.24
Attached Garage 
Yes
Direction Faces 
West
Garage 
Yes
Garage Spaces 
3
Levels 
Two
Parking 
Attached
Parking Spaces 
3
Property Condition 
Updated/Remodeled
Property Sub Type 
Single Family Residence
Sewer 
Public Sewer
SqFt Above 
2944
SqFt Below 
1195
SqFt Total 
4388
Style 
Traditional
Water Source 
Public
Interior Features
Appliances 
DishwasherDisposalDryerGas Water HeaterMicrowaveRangeRange HoodRefrigeratorWasher
Basement 
FinishedFullWalk-Out Access
Cooling 
Ceiling Fan(s)Central Air
Fireplace 
Yes
Fireplace Features 
Dining RoomElectricFamily RoomGasInsert
Fireplaces 
2
Flooring 
CarpetTileWood
Heating 
Fireplace InsertForced Air
Interior 
Breakfast BarBuilt-in FeaturesCeiling Fan(s)Eat-in KitchenKitchen IslandOpen FloorplanPantryStone CountersWalk-In Closet(s)
Laundry Features 
SinkIn Unit
Main Level Bedrooms 
1
Spa 
Yes
Window Features 
Window Coverings
Bathroom Full 
Level - UpperDescription - Gorgeous bathroom with freestanding tub, marble counters, heated floors, and walk-in closet
Bathroom Three Quarter 
Level - Basement
Bedroom 
Level - MainDescription - Main floor bedroom is currently used as an office
Den 
Level - BasementDescription - Built-in desk and bookcases with extra storage rooms!
Dining Room 
Level - MainDescription - Formal dining room with built-in storage and electric fireplace
Exercise Room 
Level - BasementDescription - Great gym area!
Family Room 
Level - BasementDescription - Gas, stone fireplace and access to the backyard patio and hot tub
Kitchen 
Level - MainDescription - Completely updated with 2 pantry spaces, Thermador range, Taj Mahal quartzite counters and more!
Laundry 
Level - MainDescription - Laundry hookups and mudroom to the garage
Save
Ask
Tour
Hide
Share
Exterior Features
Construction Details 
FrameStoneWood Siding
Exterior 
BalconyPrivate Yard
Lot Features 
Cul-De-SacSprinklers In FrontSprinklers In Rear
Patio And Porch 
CoveredDeckFront PorchPatio
Roof 
Composition
Spa 
Yes
View 
CityMountain(s)
Waterview 
CityMountain(s)
Windows/Doors 
Window Coverings
Community Features
Association Fee 
$68.67
Association Fee Frequency 
Monthly
School District 
Douglas RE-1
Financing Terms Available 
CashConventionalFHAVA Loan
Schools
School District
Douglas RE-1
Elementary School
Castle Rock
Middle School
Mesa
High School
Douglas County
Listing courtesy of Coldwell Banker Realty 24 [email protected]


The content relating to real estate for sale in this Web site comes in part from the Internet Data eXchange ("IDX") program of METROLIST, INC., DBA RECOLORADO real estate listings held by brokers other than Coldwell Banker Realty 24 are marked with the IDX Logo. This information is being provided for the consumers' personal, non-commercial use and may not be used for any other purpose. All information subject to change and should be independently verified.

Neighborhood & Commute
Source: Walkscore
Save
Ask
Tour
Hide
Share