Save
Ask
Tour
Hide
Share
$599,000
1 Day On Site

2688 Loon Circle
Castle Rock, CO 80104

For Sale|Single Family Residence|Active
3
Beds
3
Total Baths
1
Full Bath
2
Partial Baths
2,076
SqFt
$289
/SqFt
2017
Built
Subdivision:
Crystal Valley Ranch
County:
Douglas
2688 Loon Circle2688 Loon Circle2688 Loon Circle2688 Loon Circle
Save
Ask
Tour
Hide
Share

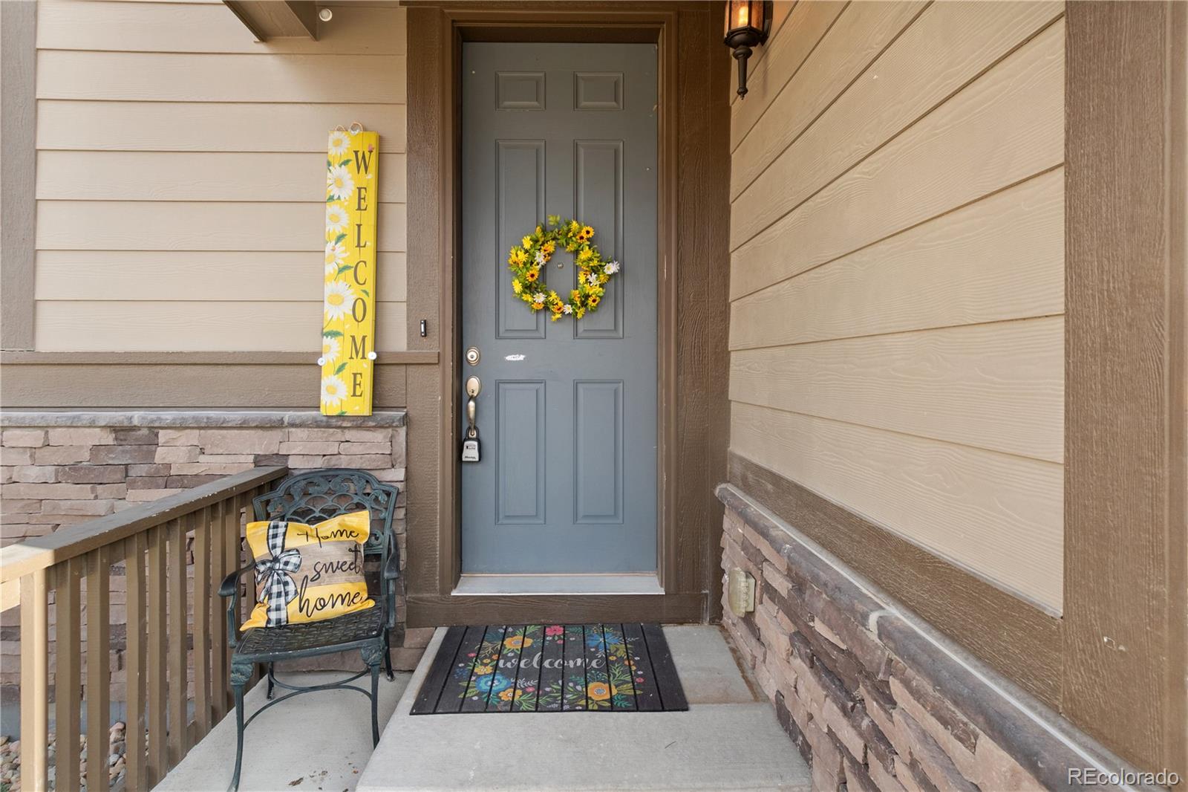
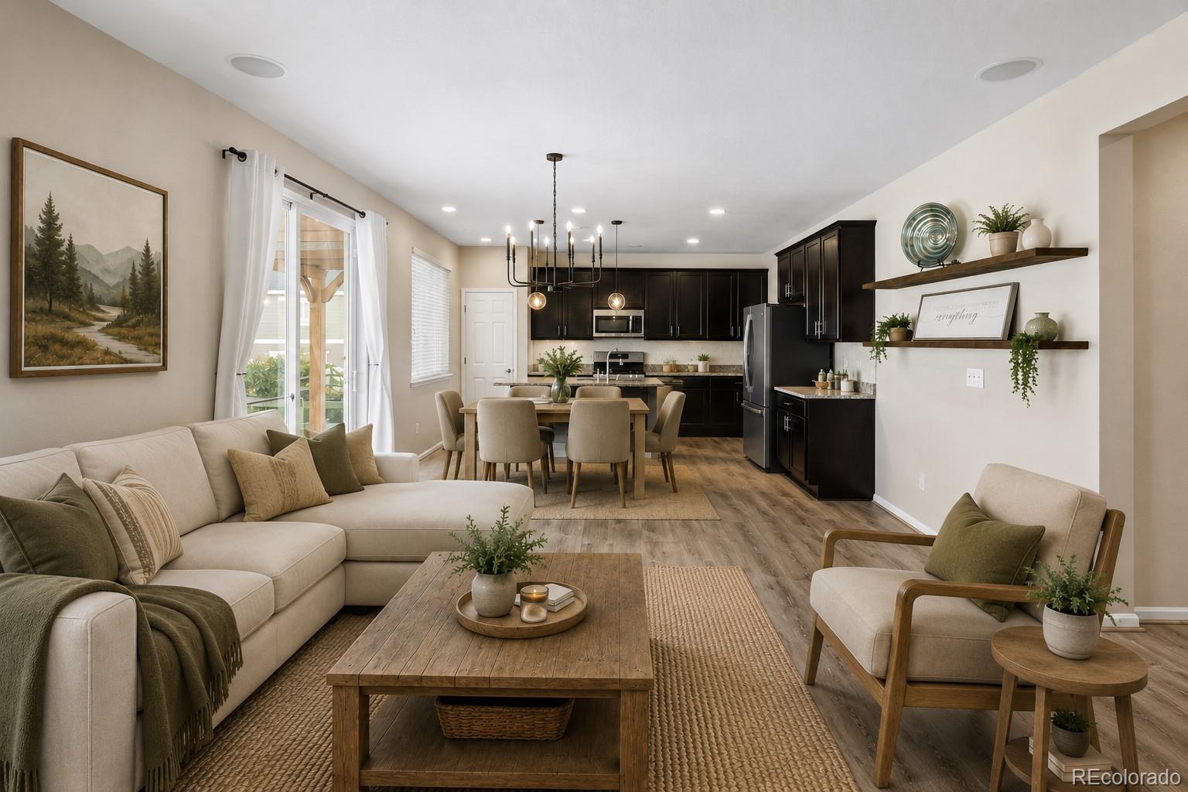
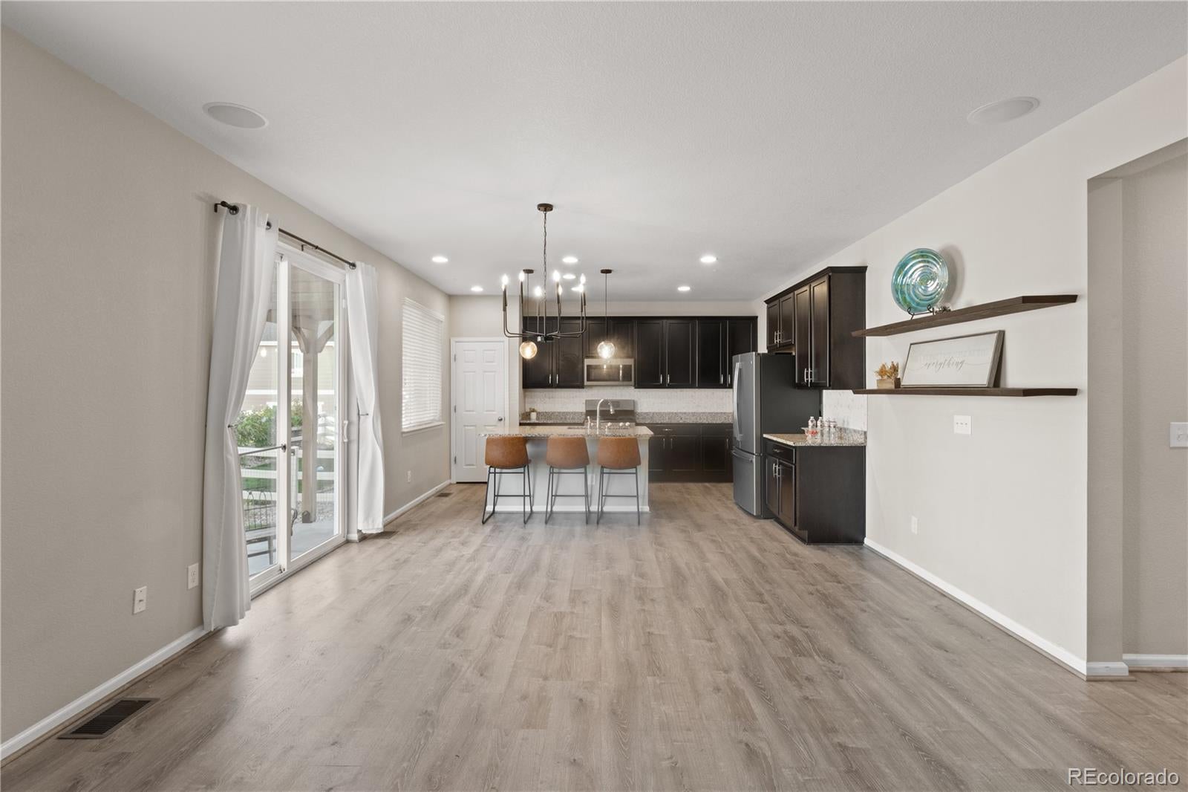
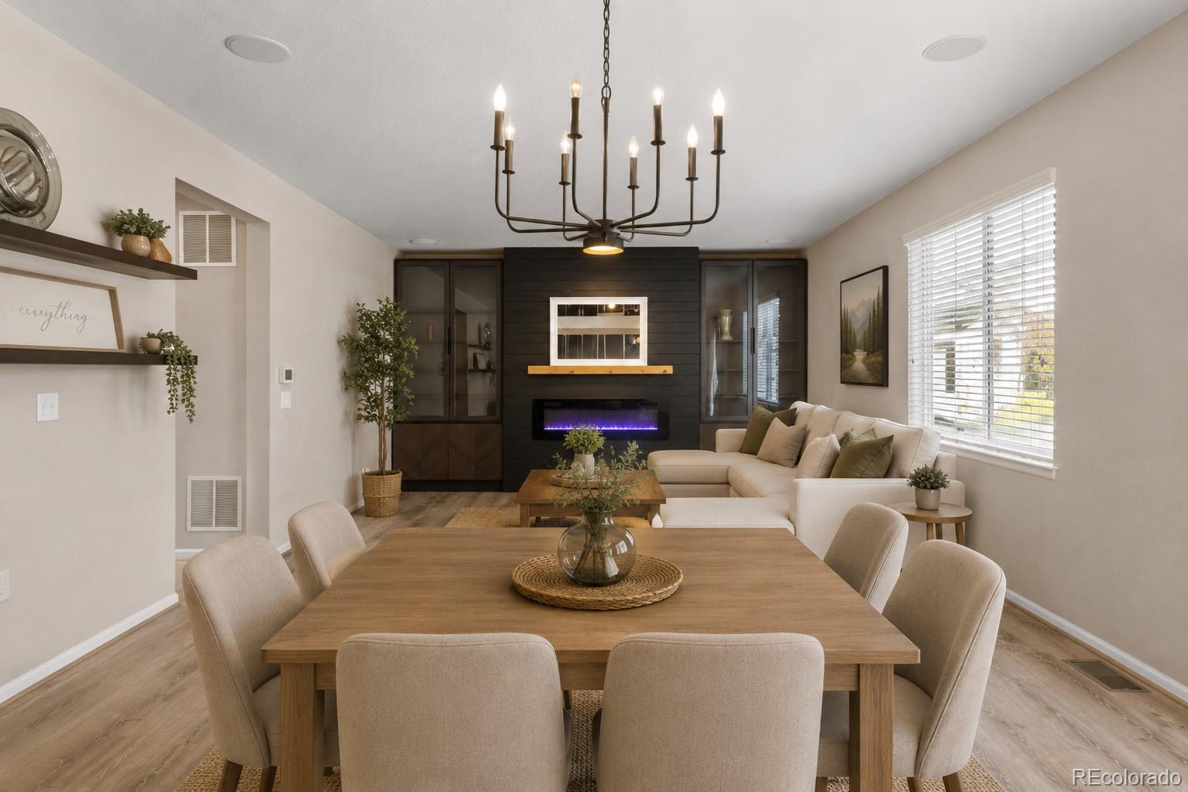
STUNNING show home—move-in ready - filled with designer upgrades! This beautiful 3-bedroom + loft, 3-bath home shines with custom features, modern style, & inviting spaces throughout. Interior Highlights: • Spacious open floor plan with abundant natural light & soaring 18-foot foyer entry • Living room features elegant wood-glass built-ins, TV wall mount above the mantle, surround sound system & gorgeous electric fireplace for instant warmth & ambiance • Gourmet kitchen with all appliances, ample counter top space, pantry storage & center island with sink - opens to the dining & living area—perfect for entertaining & family gatherings • Primary suite includes a private ensuite bath, walk-in closet & stylish barn door accent • Loft area offers flexible space for a home office, reading nook, game/flex space or play area • Unfinished basement provides a blank canvas—ideal for a future home theater, recreation room, gym, or additional bedroom with a potential 4th bath Outdoor Living: • Corner lot offers extra privacy & a sense of seclusion • Pergola-covered back patio perfect for relaxing or outdoor dining • Exterior Highlights: Brand new roof. SOLAR IS OWNED AND WILL BE TRANSFERED AT CLOSING - Live comfortably + low monthly electricty costs ($15–$30/mo!) + expensive upgrades already done.. Community & Location: • Located in a highly rated neighborhood - “A–” score on Niche.com • Close to parks/playgrounds, schools, local amenities - Pinnacle Park Recreation Center with pool, fitness center, tot splash area, miles of community of interconnected trails for hiking/biking, wildlife areas, dog park, & outdoor amphitheater • Welcoming, well-maintained Crystal Valley community with 400 acres. •This home truly has it all—modern design, thoughtful upgrades, & a location you’ll love. Don’t miss your chance to make it yours!

Save
Ask
Tour
Hide
Share
Listing Snapshot
Price 
$599,000
Days On Site 
1 Day
Bedrooms 
3
Inside Area (SqFt) 
2,076 sqft
Total Baths 
3
Full Baths 
1
Partial Baths 
2
Lot Size 
0.11 Acres
Year Built 
2017
MLS® Number 
5055355
Status 
Active
Property Tax 
$3,492
HOA/Condo/Coop Fees 
$82.7 monthly
Sq Ft Source 
Public Records
Friends & Family
Recent Activity
7 hours agoListing updated with changes from the MLS®
yesterdayListing first seen on site
General Features
Acres 
0.11
Attached Garage 
Yes
Direction Faces 
South
Foundation 
Concrete Perimeter
Garage 
Yes
Garage Spaces 
2
Levels 
Two
Parking 
Attached
Parking Spaces 
4
Property Condition 
Updated/Remodeled
Property Sub Type 
Single Family Residence
Security 
Carbon Monoxide Detector(s)Smoke Detector(s)
Sewer 
Public Sewer
SqFt Above 
2076
SqFt Total 
2902
Style 
Urban Contemporary
Utilities 
Natural Gas AvailableCable AvailableElectricity ConnectedNatural Gas Connected
Water Source 
Public
Interior Features
Appliances 
DishwasherDisposalGas Water HeaterMicrowaveOvenRangeRefrigerator
Basement 
Unfinished
Cooling 
Ceiling Fan(s)Central Air
Electric 
220 Volts
Fireplace 
Yes
Fireplace Features 
ElectricLiving Room
Fireplaces 
1
Flooring 
CarpetVinyl
Furnished 
Unfurnished
Heating 
Active SolarForced Air
Interior 
Ceiling Fan(s)Eat-in KitchenGranite CountersHigh CeilingsKitchen IslandOpen FloorplanPantrySmart ThermostatSound SystemVaulted Ceiling(s)Walk-In Closet(s)
Window Features 
Double Pane WindowsWindow CoveringsWindow Treatments
Bathroom Full 
Level - Upper
Bathroom Half 
Level - Main
Bathroom Three Quarter 
Level - Upper
Bedroom 
Level - Upper
Dining Room 
Level - Main
Kitchen 
Level - Main
Laundry 
Level - Upper
Living Room 
Level - Main
Loft 
Level - Upper
Save
Ask
Tour
Hide
Share
Exterior Features
Construction Details 
StoneWood Siding
Lot Features 
Corner LotSprinklers In FrontSprinklers In Rear
Patio And Porch 
CoveredFront PorchPatio
Roof 
Composition
Windows/Doors 
Double Pane WindowsWindow CoveringsWindow Treatments
Community Features
Association Amenities 
ClubhouseFitness CenterParkPlaygroundPool
Association Dues 
82.7
Financing Terms Available 
CashConventionalFHAVA Loan
HOA Fee Frequency 
Monthly
Roads 
Paved
School District 
Douglas RE-1
Schools
School District
Douglas RE-1
Elementary School
South Ridge
Middle School
Mesa
High School
Douglas County
Listing courtesy of You 1st Realty [email protected]


The content relating to real estate for sale in this Web site comes in part from the Internet Data eXchange ("IDX") program of METROLIST, INC., DBA RECOLORADO real estate listings held by brokers other than You 1st Realty are marked with the IDX Logo. This information is being provided for the consumers' personal, non-commercial use and may not be used for any other purpose. All information subject to change and should be independently verified.

Neighborhood & Commute
Source: Walkscore
Save
Ask
Tour
Hide
Share