Save
Ask
Tour
Hide
Share
$1,099,000
1 Day On Site

2068 Avery Way
Castle Rock, CO 80109

For Sale|Single Family Residence|Active
4
Beds
5
Total Baths
4
Full Baths
1
Partial Bath
6,112
SqFt
$180
/SqFt
2009
Built
Subdivision:
The Meadows
County:
Douglas
2068 Avery Way2068 Avery Way2068 Avery Way2068 Avery Way
Save
Ask
Tour
Hide
Share

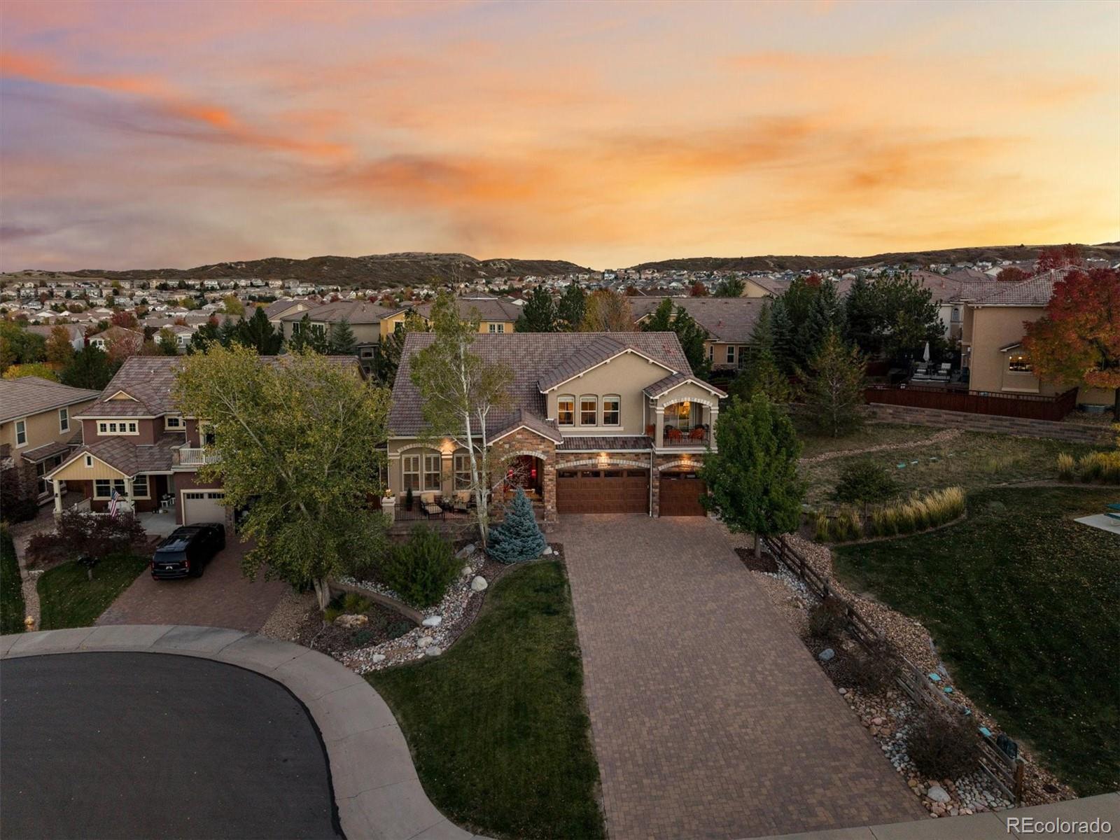
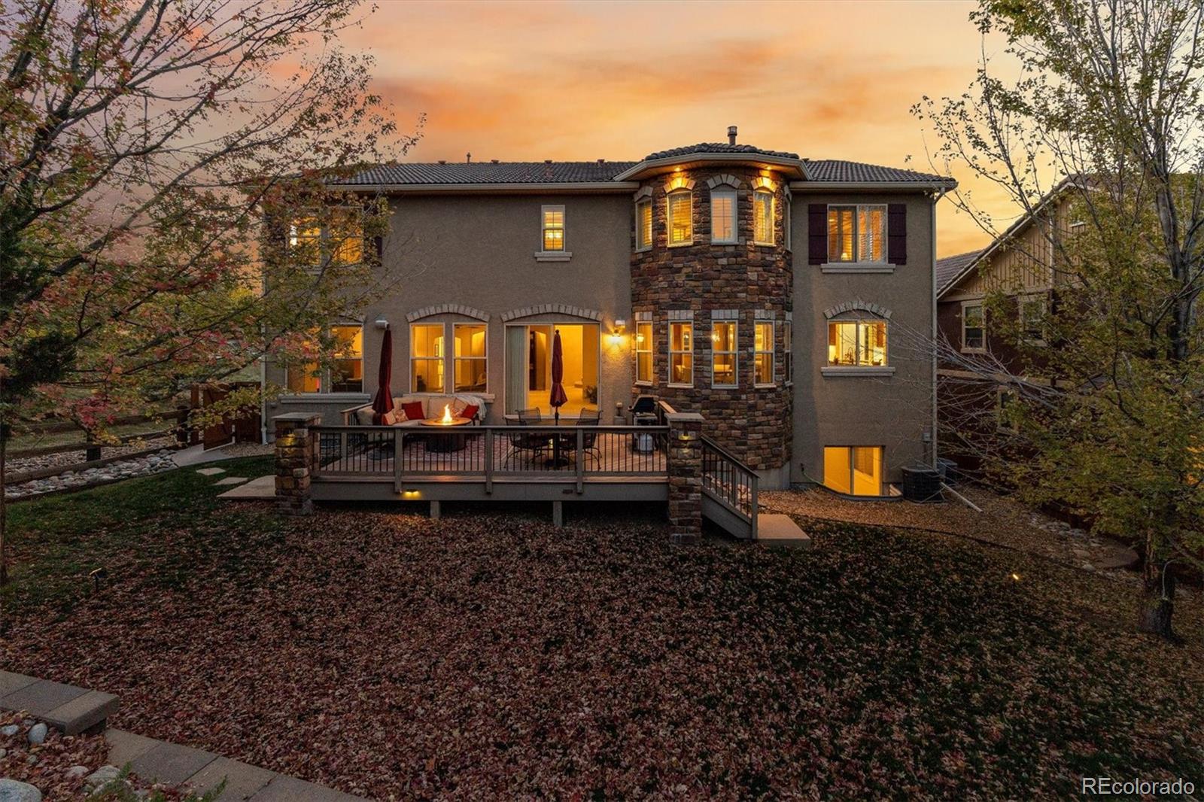
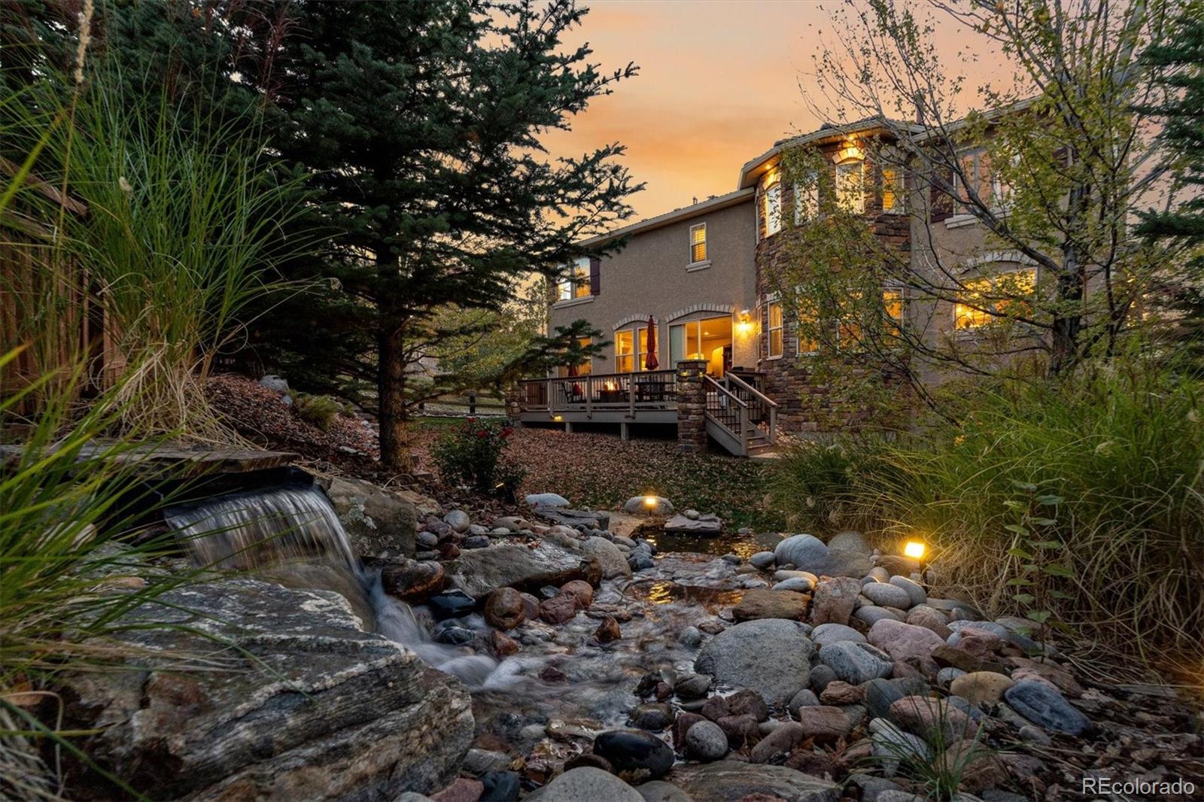
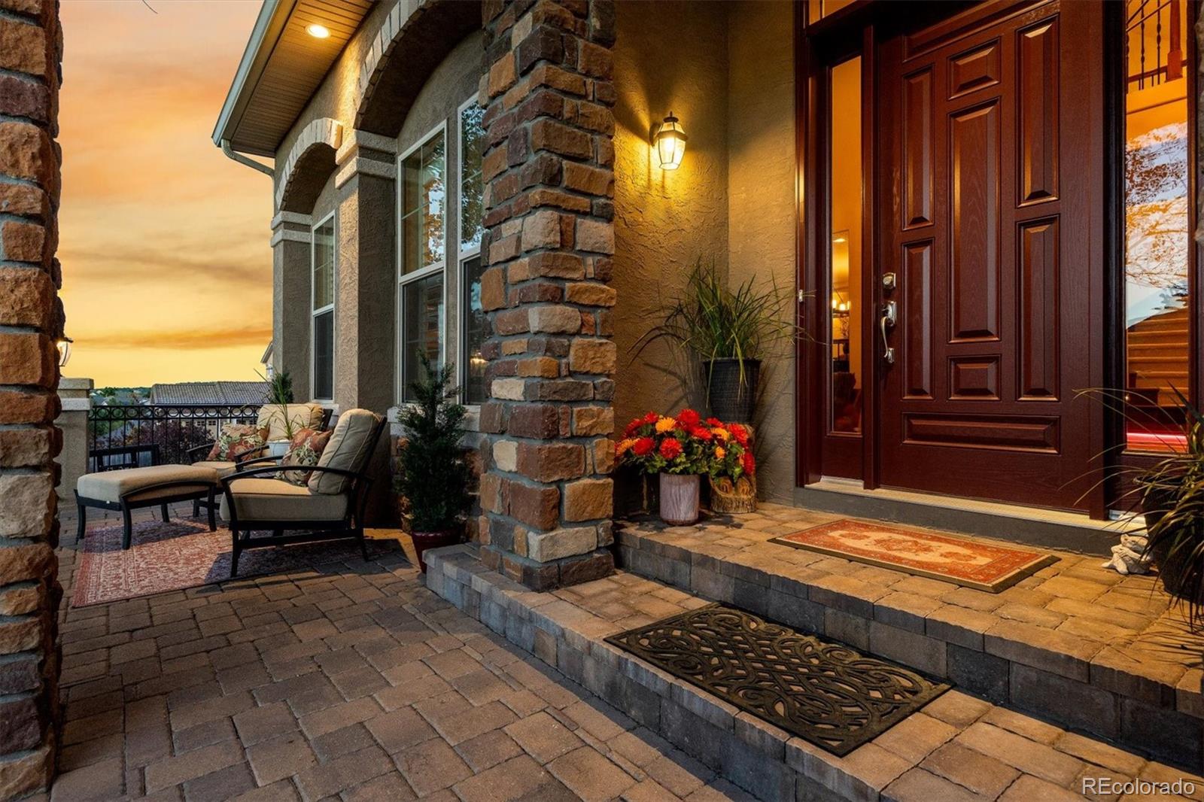
From the moment you arrive at this beautiful home tucked away on a cul-de-sac adjacent to a greenbelt, you know you're somewhere special. The stucco & stone exterior, paver driveway & tile roof create an impressive first impression, but just wait until you step inside! A dramatic curved staircase, modern chandeliers & rich Brazilian cherry wood floors set the tone for what awaits. The sitting room with vaulted ceilings & gas fireplace offers a quiet place to unwind, while the formal dining room is ready for memorable gatherings. The beautifully remodeled kitchen is truly the heart of this home, combining modern design with exceptional finishes. A curved island, quartz countertops, striking tile backsplash, Wolf & Asko appliances, double ovens, 60-inch refrigerator, wine refrigerator & gold farmhouse sink are just a few highlights. Enjoy casual dining overlooking the park-like backyard & water feature. The family room offers a space to gather family and friends. Upstairs, the primary suite is a retreat of its own, complete with sitting area, two-sided fireplace & luxurious 5-piece bath with soaking tub, walk-in shower & separate vanities. A secondary bedroom enjoys its own private balcony with mountain views & ensuite bath. A spacious loft offers flexibility for another bedroom. The renovated basement adds a bedroom, bath, storage & a space prepared for a future wine room. Thoughtful details include wrought iron railings, art niches, whole-house speakers & remote-controlled blinds. Step outside to your private backyard retreat with mature trees, composite deck, soothing water feature & outdoor speakers. Whether entertaining friends or enjoying a peaceful Colorado evening, this is a home you'll love coming back to. Conveniently located near trails, parks, schools & community pools.

Save
Ask
Tour
Hide
Share
Listing Snapshot
Price 
$1,099,000
Days On Site 
1 Day
Bedrooms 
4
Inside Area (SqFt) 
6,112 sqft
Total Baths 
5
Full Baths 
4
Partial Baths 
1
Lot Size 
0.25 Acres
Year Built 
2009
MLS Number 
5097096
Status 
Active
Property Tax 
$7,296
HOA/Condo/Coop Fees 
$95.33 monthly
Sq Ft Source 
Public Records
Friends & Family
Recent Activity
12 hours agoListing updated with changes from the MLS
13 hours agoStatus changed to Active
yesterdayListing first seen on site
General Features
Acres 
0.25
Attached Garage 
Yes
Direction Faces 
West
Foundation 
Slab
Garage 
Yes
Garage Spaces 
3
Levels 
Two
Parking 
Attached
Parking Spaces 
3
Pets 
Cats OKDogs OK
Property Sub Type 
Single Family Residence
Security 
Carbon Monoxide Detector(s)Security SystemSmoke Detector(s)
Sewer 
Public Sewer
SqFt Above 
4537
SqFt Below 
1575
SqFt Total 
6779
Style 
Contemporary
Utilities 
Natural Gas AvailableCable AvailableElectricity ConnectedNatural Gas ConnectedPhone Available
Water Source 
Public
Interior Features
Appliances 
CooktopDishwasherDisposalDouble OvenDryerGas Water HeaterRefrigeratorWasherWine Cooler
Basement 
Finished
Cooling 
Ceiling Fan(s)Central Air
Fireplace 
Yes
Fireplace Features 
Master BedroomGasGas LogLiving Room
Fireplaces 
2
Flooring 
CarpetTileWood
Heating 
Forced AirNatural Gas
Interior 
Breakfast BarBuilt-in FeaturesCeiling Fan(s)Eat-in KitchenEntrance FoyerHigh CeilingsKitchen IslandOpen FloorplanPantryVaulted Ceiling(s)Walk-In Closet(s)Wired for Data
Laundry Features 
Sink
Window Features 
Bay Window(s)Double Pane WindowsWindow Coverings
Bathroom Full 
Dimensions - 23.1 x 18.2Level - UpperDescription - 5 piece, separate vanites, 2 sided gas fireplace, walk in closet
Bathroom Half 
Dimensions - 6.4 x 5.3Level - MainDescription - Renovated, pre plumbed for 3/4 bath
Bedroom 
Dimensions - 17.1 x 33.8Level - UpperDescription - Great space, 2 sided Gas fireplace, ceiling fan, sitting area
Dining Room 
Dimensions - 13.1 x 14.6Level - MainDescription - Formal dining, trey ceilings
Family Room 
Dimensions - 31.11 x 23.5Level - MainDescription - Ceiling fan, great space for entertaining, whole house speaker system, Remote controlled blinds
Kitchen 
Dimensions - 25.4 x 22.4Level - MainDescription - Renovated Kitchen, Beautiful quartz countertops, tile backsplash from counter to ceiling. Curved center island, high end appliances, wolf and asko, Remote blinds
Laundry 
Dimensions - 11.5 x 5.1Level - MainDescription - Cabinetry, clothes washer and dryer, farm style utility sink
Living Room 
Dimensions - 19.1 x 16.11Level - MainDescription - Charming Sitting room, Gas fireplace, lots of natural light, vaulted ceiling
Loft 
Dimensions - 13.7 x 19.6Level - UpperDescription - Study, kids space, gym, change to additional bedroom, walk in closet
Utility Room 
Level - BasementDescription - Large storage, unfinished area with shelves
Save
Ask
Tour
Hide
Share
Exterior Features
Construction Details 
BrickConcreteStoneStucco
Exterior 
BalconyLightingPrivate Yard
Fencing 
FencedFull
Lot Features 
Cul-De-SacGreenbeltLandscapedMany TreesSprinklers In FrontSprinklers In Rear
Patio And Porch 
DeckFront Porch
Roof 
Concrete
Windows/Doors 
Bay Window(s)Double Pane WindowsWindow Coverings
Community Features
Association Amenities 
ClubhousePoolTrail(s)
Association Fee 
$286.0
Association Fee Frequency 
Quarterly
School District 
Douglas RE-1
Financing Terms Available 
CashConventionalFHAVA Loan
Roads 
Paved
Schools
School District
Douglas RE-1
Elementary School
Clear Sky
Middle School
Castle Rock
High School
Castle View
Listing courtesy of RE/MAX Alliance [email protected]


The content relating to real estate for sale in this Web site comes in part from the Internet Data eXchange ("IDX") program of METROLIST, INC., DBA RECOLORADO real estate listings held by brokers other than RE/MAX Alliance are marked with the IDX Logo. This information is being provided for the consumers' personal, non-commercial use and may not be used for any other purpose. All information subject to change and should be independently verified.

Neighborhood & Commute
Source: Walkscore
Save
Ask
Tour
Hide
Share