Save
Ask
Tour
Hide
Share
$775,000
New Listing

1925 Grayside Circle
Castle Rock, CO 80109

For Sale|Single Family Residence|Active
3
Beds
3
Total Baths
1
Full Bath
2
Partial Baths
2,113
SqFt
$367
/SqFt
2026
Built
Subdivision:
Hillside At Castle Rock
County:
Douglas
1925 Grayside Circle1925 Grayside Circle1925 Grayside Circle1925 Grayside Circle
Save
Ask
Tour
Hide
Share

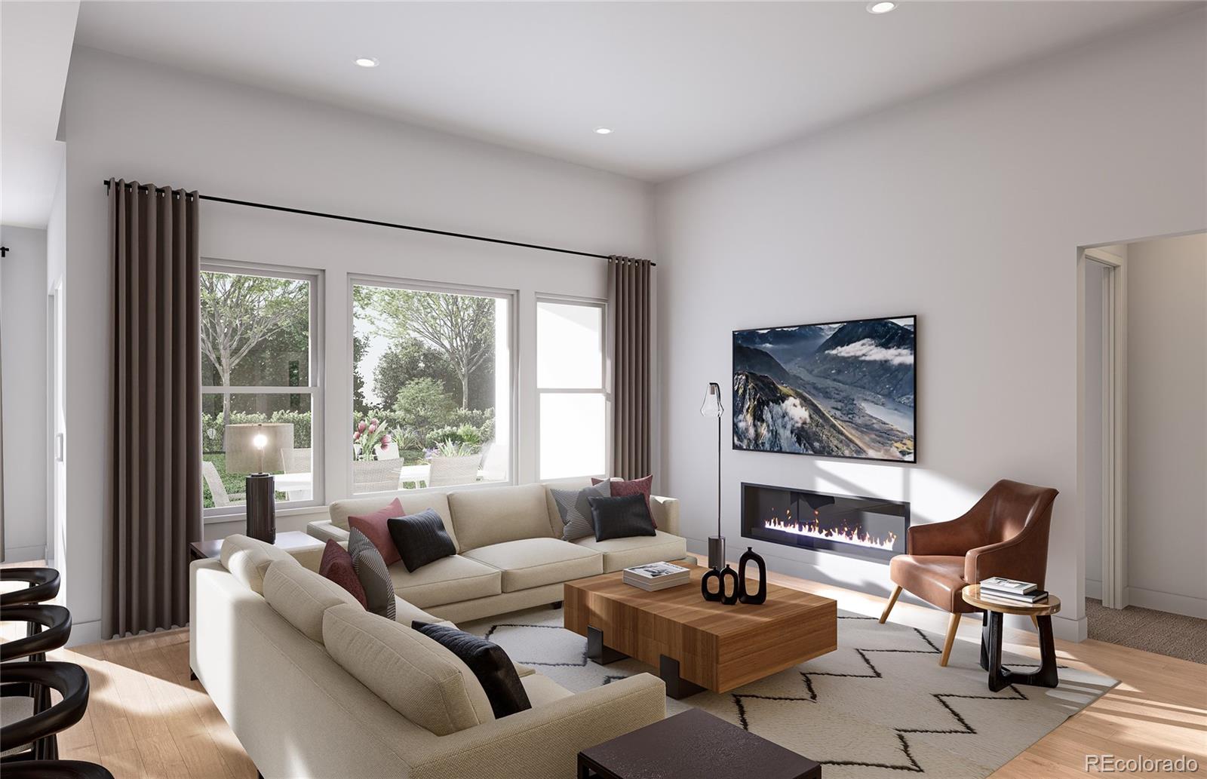
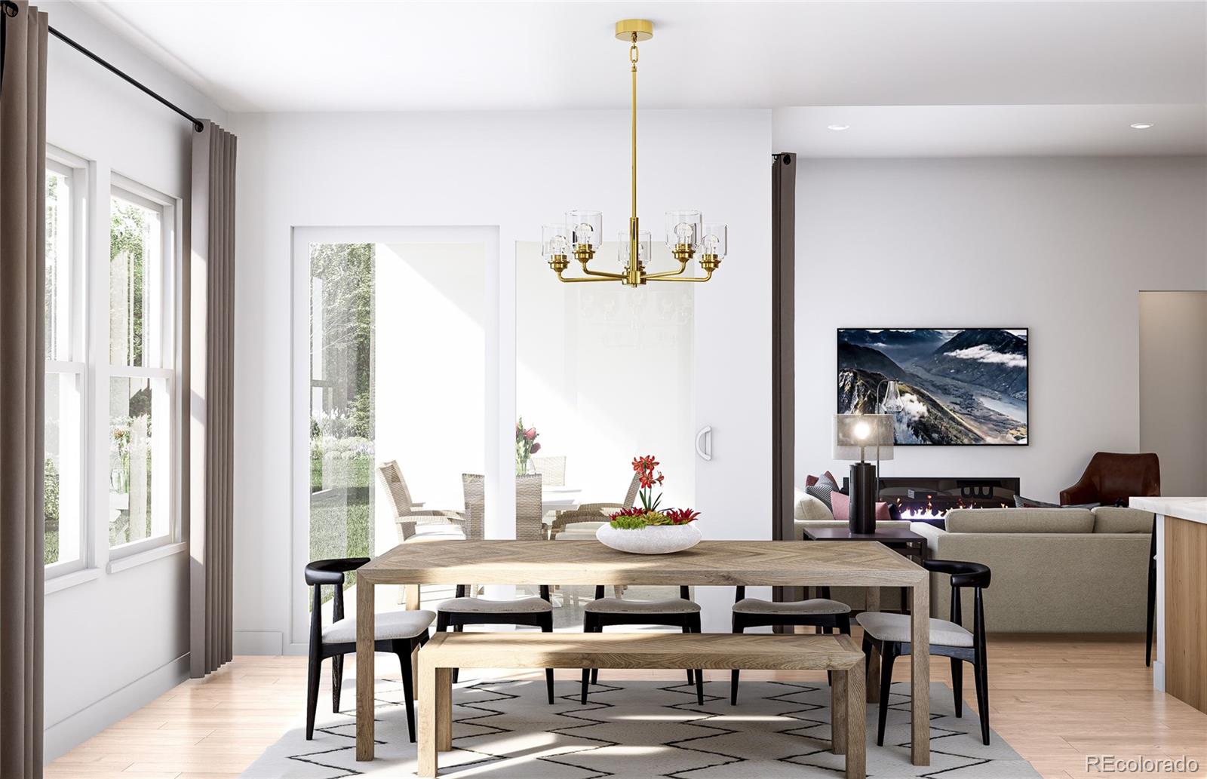
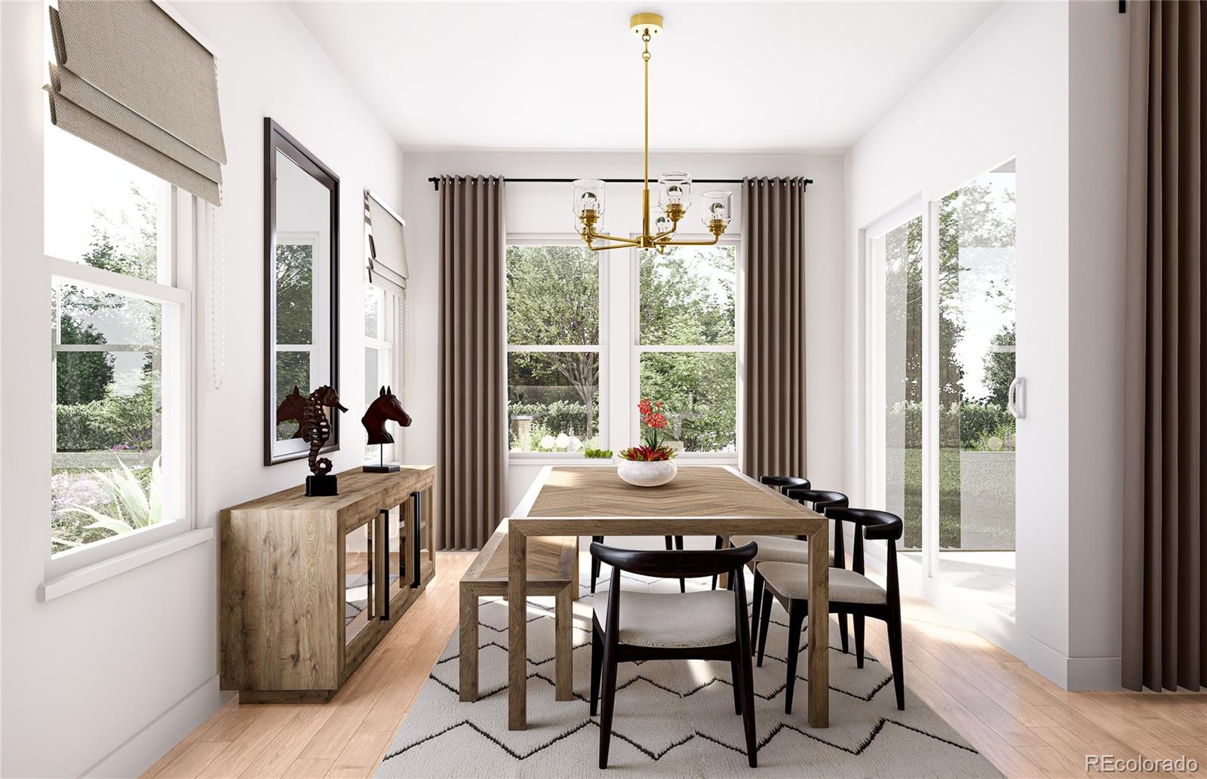
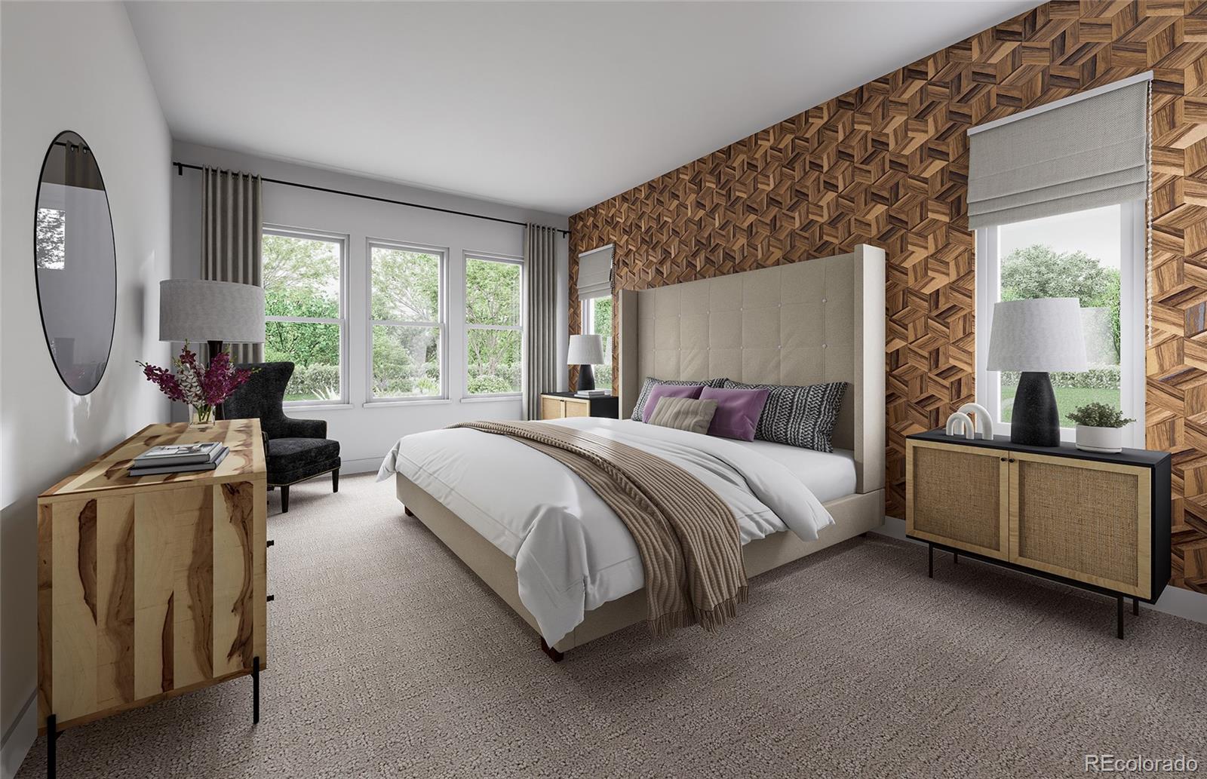
Brand-New Low-Maintenance Patio Home. Available Early 2027! Discover effortless Colorado living at Hillside at Castle Rock, BLVD Builders’ newest 55+ active-adult community! The Elbert single-family patio home offers 2,113 finished square feet of thoughtfully designed living space, featuring a distinctive exterior with black-framed windows, a full unfinished basement, fenced rear yard, and included front and rear landscaping. The spacious main level showcases soaring ceilings up to 12 feet, 8-foot doors, a dedicated home office, gourmet kitchen, and expansive covered patio ideal for indoor-outdoor living. Beautifully appointed with a Level 2 designer finish package, this home includes 42-inch maple cabinetry with soft-close doors and dovetail drawers, quartz countertops with undermount sinks throughout, a tiled kitchen backsplash, KitchenAid® appliances with a gas cooktop and French-door refrigerator, 12x24-inch bathroom tile, and durable luxury vinyl plank flooring. Enjoy the freedom of a true lock-and-leave lifestyle, with landscape maintenance and snow removal included. Exclusive community amenities at Daybreak Park include a covered pavilion, pickleball and cornhole courts, green space, and a sports field. Residents also enjoy convenient access to the regional walking and biking trails of Ridgeline Open Space. Ideally located west of I-25, Hillside at Castle Rock is just minutes from historic downtown Castle Rock, offering boutique shopping, dining, recreation, medical services, and everyday conveniences. Built by BLVD Builders, a locally based Denver homebuilder committed to quality craftsmanship and exceptional customer care, this home is backed by a comprehensive 2-10 Home Buyers Warranty.

Save
Ask
Tour
Hide
Share
Listing Snapshot
Price 
$775,000
Days On Site 
0 Days
Bedrooms 
3
Inside Area (SqFt) 
2,113 sqft
Total Baths 
3
Full Baths 
1
Partial Baths 
2
Lot Size 
0.11 Acres
Year Built 
2026
MLS® Number 
5223718
Status 
Active
Property Tax 
$7,609
HOA/Condo/Coop Fees 
$227 monthly
Sq Ft Source 
Builder
Friends & Family
Recent Activity
5 hours agoListing updated with changes from the MLS®
7 hours agoListing first seen on site
General Features
Acres 
0.11
Attached Garage 
Yes
Direction Faces 
Northeast
Foundation 
Concrete Perimeter
Garage 
Yes
Garage Spaces 
3
Green Energy Efficient 
HVACWater Heater
Home Warranty 
Yes
Levels 
One
Parking 
ConcreteTandemAttached
Parking Spaces 
3
Pets 
Cats OKDogs OKYes
Property Condition 
New Construction
Property Sub Type 
Single Family Residence
Security 
Carbon Monoxide Detector(s)Smoke Detector(s)
Sewer 
Public Sewer
SqFt Above 
2113
SqFt Total 
4204
Style 
Contemporary
Utilities 
Natural Gas AvailableCable AvailableElectricity AvailableElectricity ConnectedNatural Gas ConnectedPhone Available
Water Source 
Public
Interior Features
Appliances 
OvenDishwasherDisposalMicrowaveRefrigeratorSelf Cleaning OvenTankless Water Heater
Basement 
Sump PumpBath/StubbedFullUnfinished
Cooling 
Central Air
Electric 
220 Volts
Fireplace 
Yes
Fireplace Features 
GasGreat Room
Fireplaces 
1
Flooring 
CarpetTileVinyl
Heating 
Forced AirNatural Gas
Interior 
Kitchen IslandOpen FloorplanWalk-In Closet(s)
Laundry Features 
In Unit
Main Level Bedrooms 
3
Window Features 
Double Pane Windows
Bathroom Full 
Level - MainDescription - Tile floor, single vanity, neutral tones
Bathroom Half 
Level - MainDescription - Vinyl plank floor, pedestal sink
Bathroom Three Quarter 
Level - MainDescription - Tile floor, dual vanity, step in shower, spacious walk-in closet
Bedroom 
Dimensions - 16.6 x 13.8Level - MainDescription - Carpeting, primary bath, neutral tones
Bonus Room 
Level - BasementDescription - Open and unfinished for future expansion or storage
Dining Room 
Dimensions - 11.1 x 9.11Level - MainDescription - Vinyl plank floor, neutral tones, open to kitchen & great room
Great Room 
Dimensions - 17.5 x 16.1Level - MainDescription - Vinyl plank floor, open to dining and kitchen
Kitchen 
Dimensions - 12.5 x 6.7Level - MainDescription - Vinyl plank floor, stainless steel, slab quartz counters & island, spacious pantry
Laundry 
Dimensions - 6.3 x 5.8Level - MainDescription - Tile floor, neutral tones
Office 
Dimensions - 13.8 x 7Level - MainDescription - Vinyl plank floor, neutral tones
Save
Ask
Tour
Hide
Share
Exterior Features
Construction Details 
Cement SidingFrameStone
Fencing 
FencedFull
Lot Features 
Landscaped
Patio And Porch 
CoveredFront PorchPatio
Road Frontage 
Private Road
Roof 
Composition
Windows/Doors 
Double Pane Windows
Community Features
Association Fee 
$227.0
Association Fee Frequency 
Monthly
School District 
Douglas RE-1
Senior Community 
Yes
Financing Terms Available 
CashConventionalFHAVA Loan
Roads 
Paved
Schools
School District
Douglas RE-1
Elementary School
Clear Sky
Middle School
Castle Rock
High School
Castle View
Listing courtesy of RE/MAX Professionals [email protected]


The content relating to real estate for sale in this Web site comes in part from the Internet Data eXchange ("IDX") program of METROLIST, INC., DBA RECOLORADO real estate listings held by brokers other than RE/MAX Professionals are marked with the IDX Logo. This information is being provided for the consumers' personal, non-commercial use and may not be used for any other purpose. All information subject to change and should be independently verified.

Neighborhood & Commute
Source: Walkscore
Save
Ask
Tour
Hide
Share