
Save
Ask
Tour
Hide
$692,000
New Listing
6664 Merrimack DriveCastle Pines, CO 80108
For Sale|Single Family Residence|Active
3
Beds
2
Total Baths
1
Full Bath
1
Partial Bath
1,772
SqFt
$391
/SqFt
2020
Built
Subdivision:
Skyline Ridge
County:
Douglas
Save
Ask
Tour
Hide
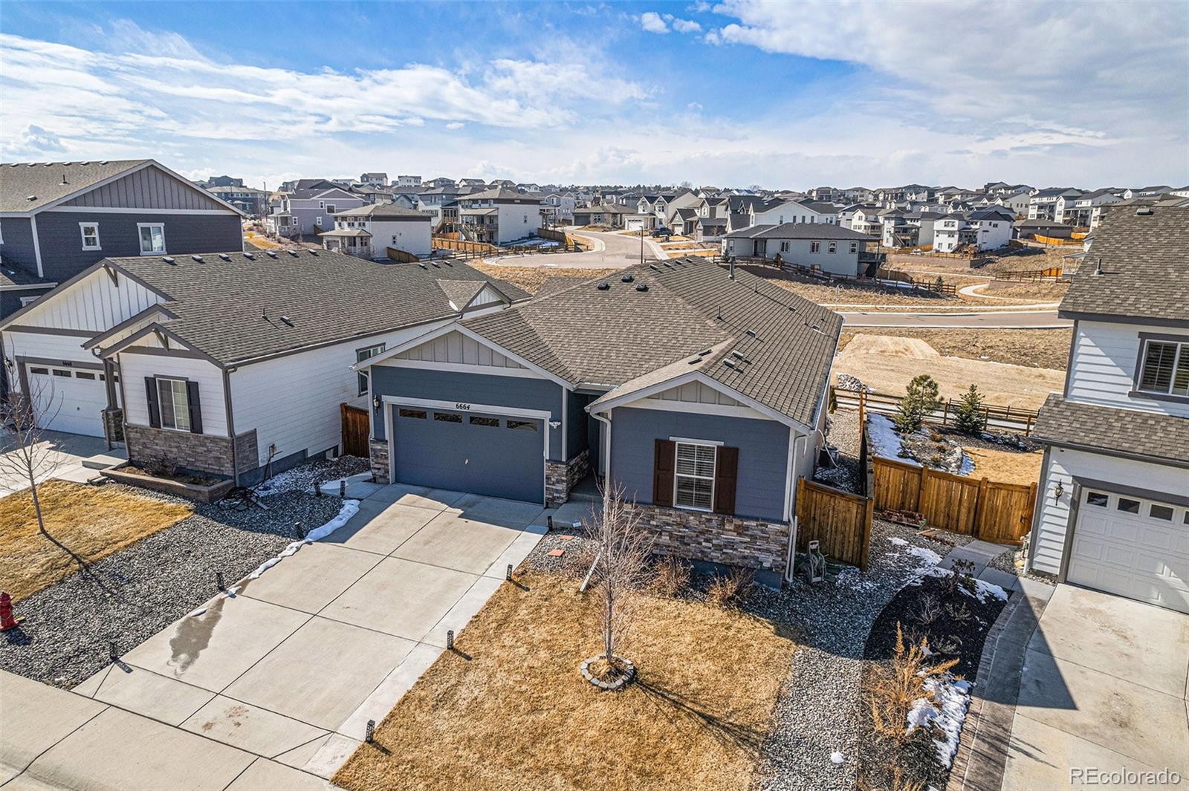
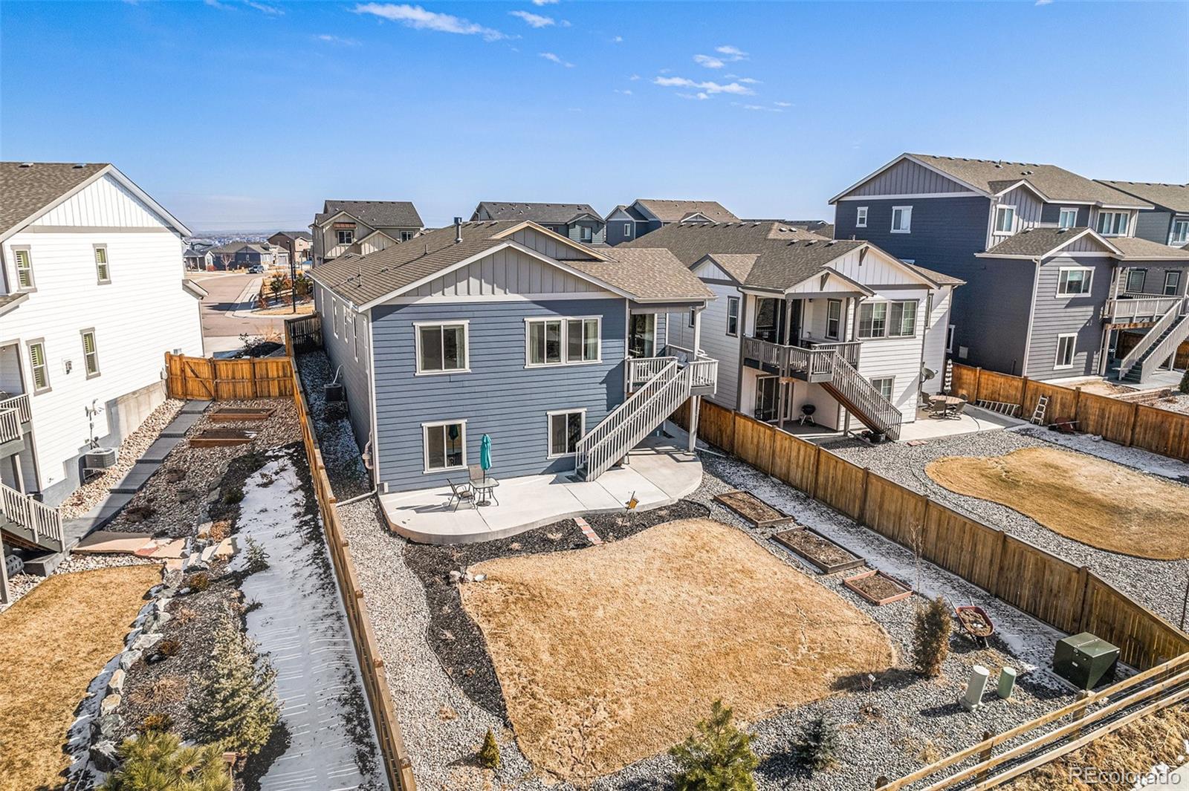
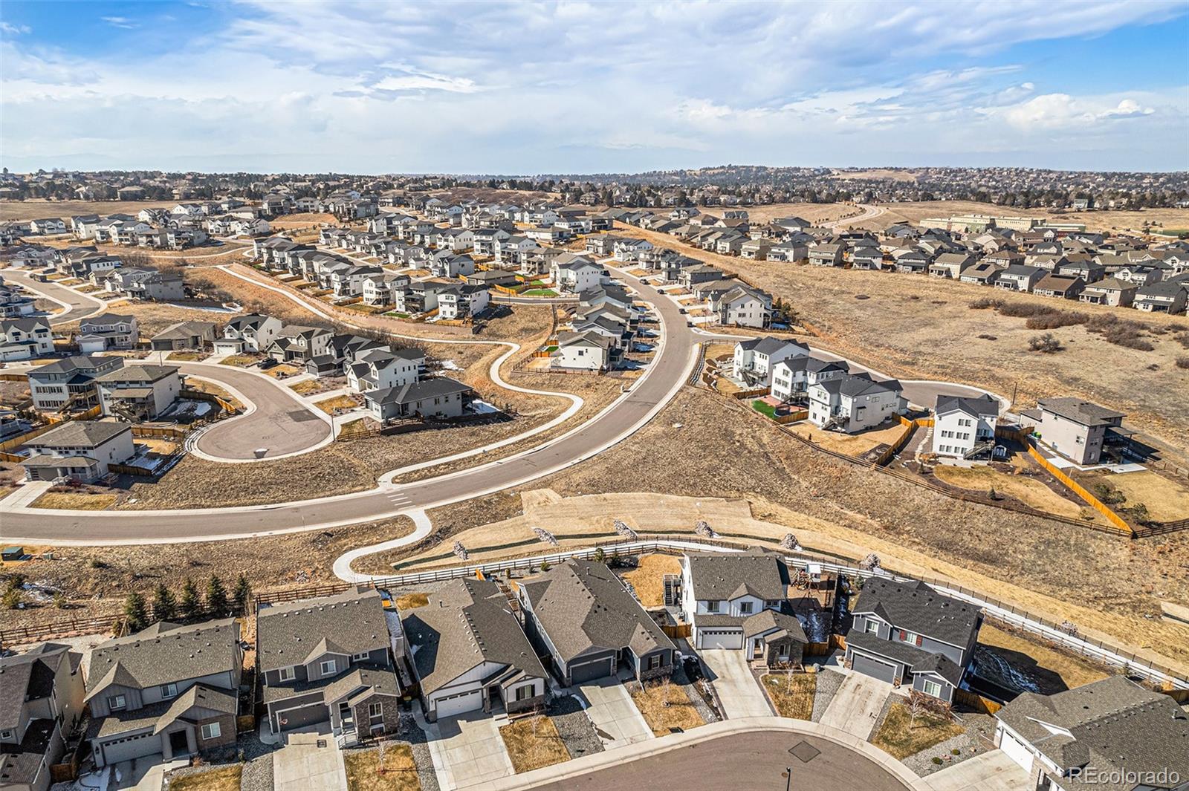
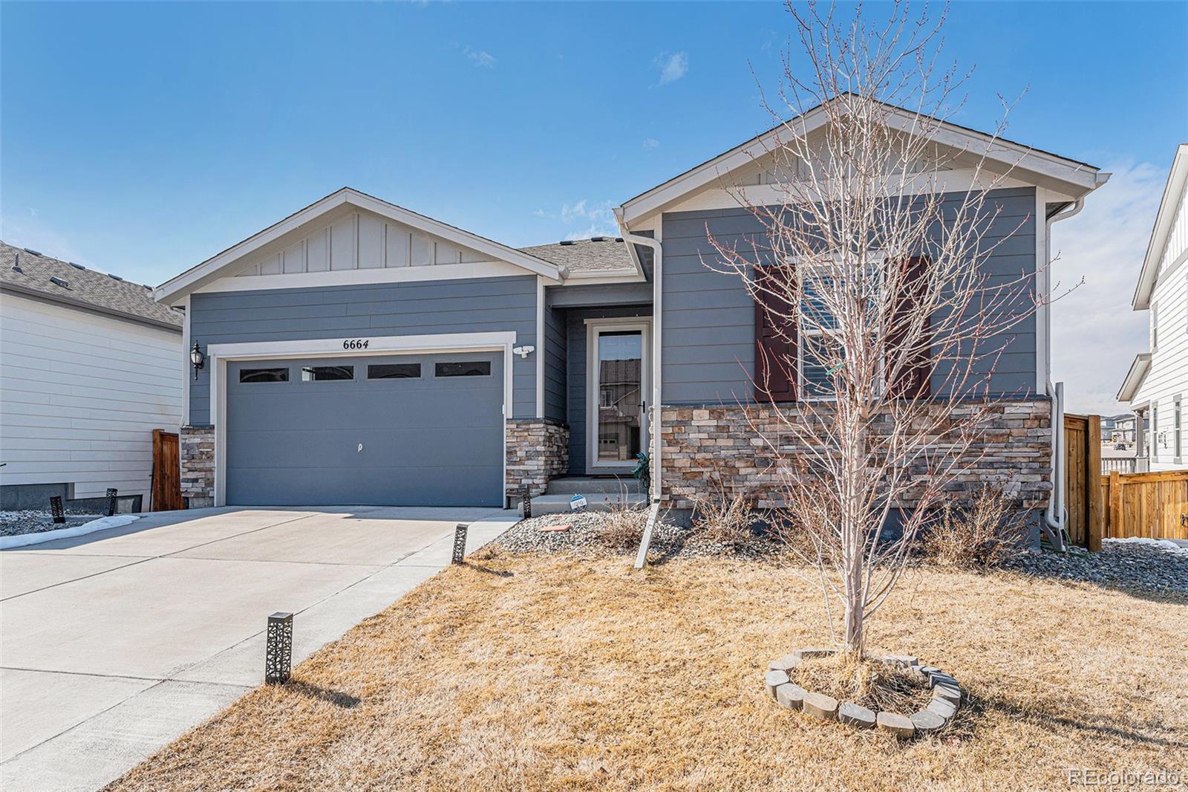
Gorgeous Modern Ranch Home in Castle Pines Backing to Open Space! Full Walk-out Basement! Covered Deck! Great Outdoor Living Spaces! Luxurious and Move-in Ready! Light, Bright & Open Floor Plan! Tall Ceilings! Spacious Great Room with Gas Fireplace! Gorgeous Plan Flooring! Modern Gourmet Kitchen! Quartz Countertops! Stainless Steel Appliances! Gas Cooktop! Hood! Huge Island with Breakfast Bar! Breakfast/Dining Room! Pantry! LED Lighting! Main Floor Laundry! Spacious Primary Bedroom & Bath! High Efficiency Furnace! Water Softener! All Appliances Included! Minutes from Park Meadows, Charles Schwab Campus, DTC & Light Rail! Close to Shopping Restaurants, Parks, Trails & More!
Save
Ask
Tour
Hide
Listing Snapshot
Price
$692,000
Days On Site
0 Days
Bedrooms
3
Inside Area (SqFt)
1,772 sqft
Total Baths
2
Full Baths
1
Partial Baths
1
Lot Size
0.16 Acres
Year Built
2020
MLS® Number
5307701
Status
Active
Property Tax
$6,823
HOA/Condo/Coop Fees
N/A
Sq Ft Source
Public Records
Friends & Family
Recent Activity
| 6 hours ago | Listing updated with changes from the MLS® | |
| 7 hours ago | Listing first seen on site |
General Features
Acres
0.16
Attached Garage
Yes
Direction Faces
East
Foundation
Slab
Garage
Yes
Garage Spaces
2
Levels
One
Parking
ConcreteAttached
Parking Spaces
2
Pets
Cats OKDogs OKYes
Property Sub Type
Single Family Residence
Security
Carbon Monoxide Detector(s)Smoke Detector(s)
Sewer
Public Sewer
SqFt Above
1772
SqFt Total
3544
Style
Contemporary
Utilities
Natural Gas AvailableCable AvailableElectricity ConnectedNatural Gas ConnectedPhone Available
Water Source
Public
Interior Features
Appliances
OvenCooktopDishwasherDisposalDryerGas Water HeaterMicrowaveRangeRange HoodRefrigeratorSelf Cleaning OvenWasherWater Softener
Basement
FullWalk-Out Access
Cooling
Central Air
Electric
220 Volts
Fireplace
Yes
Fireplace Features
GasGas LogGreat Room
Fireplaces
1
Flooring
CarpetLaminateVinyl
Heating
Forced AirNatural Gas
Interior
Breakfast BarBuilt-in FeaturesEat-in KitchenEntrance FoyerHigh CeilingsHigh Speed InternetKitchen IslandOpen FloorplanPantrySmart ThermostatVaulted Ceiling(s)Walk-In Closet(s)
Laundry Features
In Unit
Main Level Bedrooms
3
Window Features
Double Pane WindowsWindow CoveringsWindow Treatments
Bathroom Full
Level - Main
Bathroom Three Quarter
Level - Main
Bedroom
Level - Main
Dining Room
Level - Main
Great Room
Level - Main
Kitchen
Level - Main
Laundry
Level - Main
Utility Room
Level - Basement
Save
Ask
Tour
Hide
Exterior Features
Construction Details
FrameOtherStone
Exterior
Private YardRain Gutters
Fencing
FencedFullPartial
Lot Features
GreenbeltLandscapedLevelNear Public TransitSprinklers In FrontSprinklers In Rear
Patio And Porch
CoveredDeckFront Porch
Roof
Composition
Windows/Doors
Double Pane WindowsWindow CoveringsWindow Treatments
Community Features
School District
Douglas RE-1
Financing Terms Available
CashConventionalFHAVA Loan
Roads
Paved
Schools
School District
Douglas RE-1
Elementary School
Buffalo Ridge
Middle School
Rocky Heights
High School
Rock Canyon
Listing courtesy of RE/MAX Professionals [email protected]

The content relating to real estate for sale in this Web site comes in part from the Internet Data eXchange ("IDX") program of METROLIST, INC., DBA RECOLORADO real estate listings held by brokers other than RE/MAX Professionals are marked with the IDX Logo. This information is being provided for the consumers' personal, non-commercial use and may not be used for any other purpose. All information subject to change and should be independently verified.
The content relating to real estate for sale in this Web site comes in part from the Internet Data eXchange ("IDX") program of METROLIST, INC., DBA RECOLORADO real estate listings held by brokers other than RE/MAX Professionals are marked with the IDX Logo. This information is being provided for the consumers' personal, non-commercial use and may not be used for any other purpose. All information subject to change and should be independently verified.
Neighborhood & Commute
Source: Walkscore
Save
Ask
Tour
Hide
Did you know? You can invite friends and family to your search. They can join your search, rate and discuss listings with you.