Save
Ask
Tour
Hide
Share
$499,000
New Listing

3145 Hardin Street
Castle Rock, CO 80109

For Sale|Single Family Residence|Active
2
Beds
3
Total Baths
1
Full Bath
2
Partial Baths
1,513
SqFt
$330
/SqFt
2017
Built
Subdivision:
The Meadows
County:
Douglas
3145 Hardin Street3145 Hardin Street3145 Hardin Street3145 Hardin Street
Save
Ask
Tour
Hide
Share

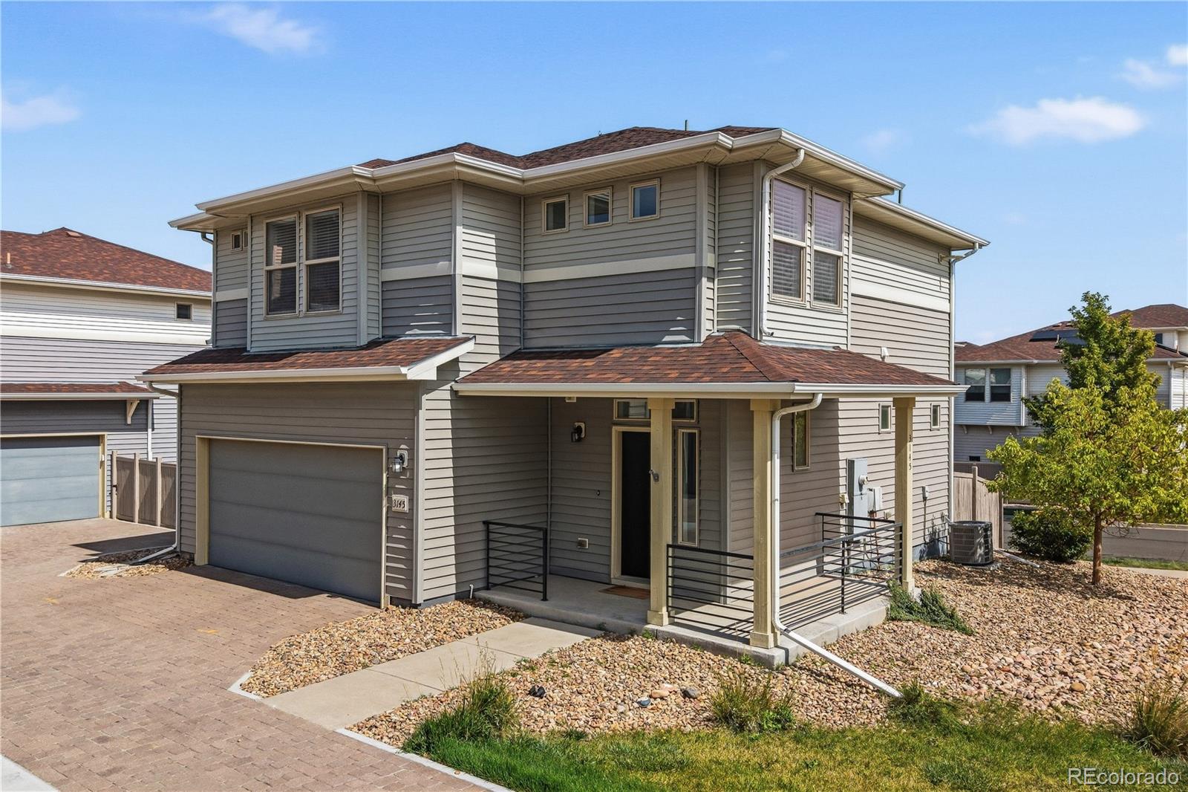
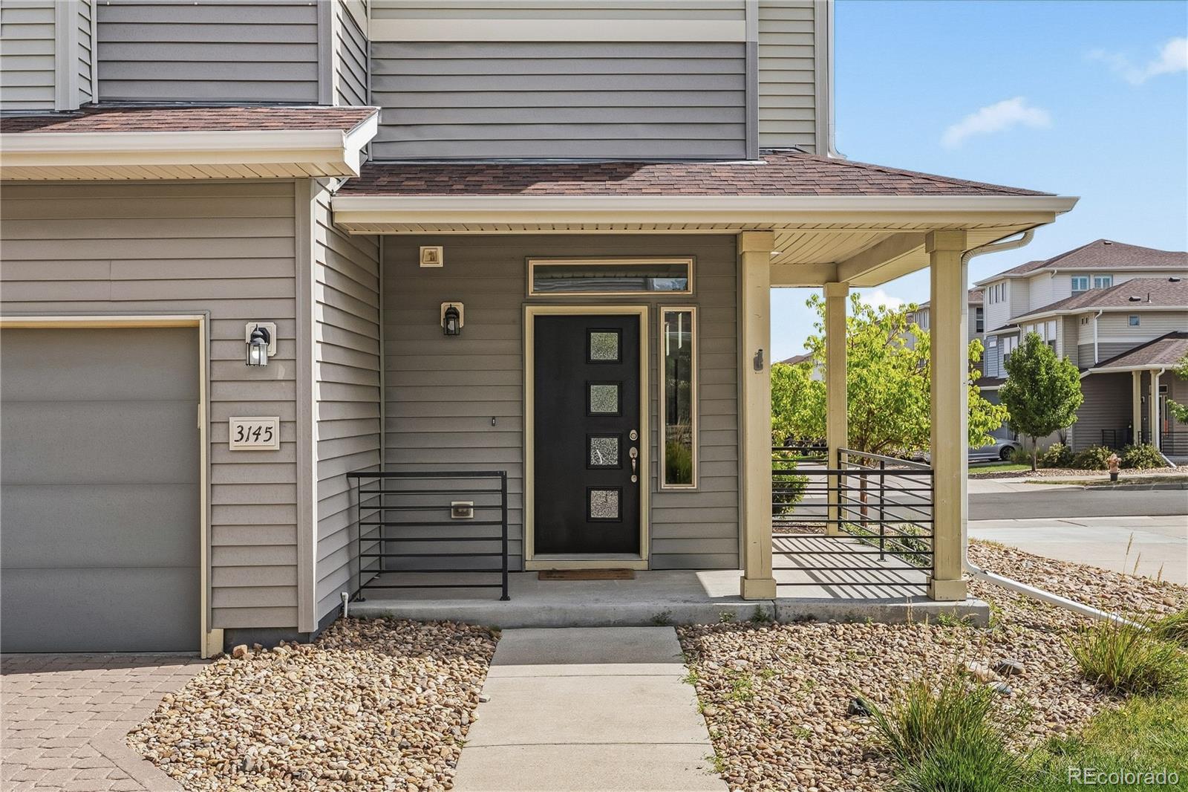
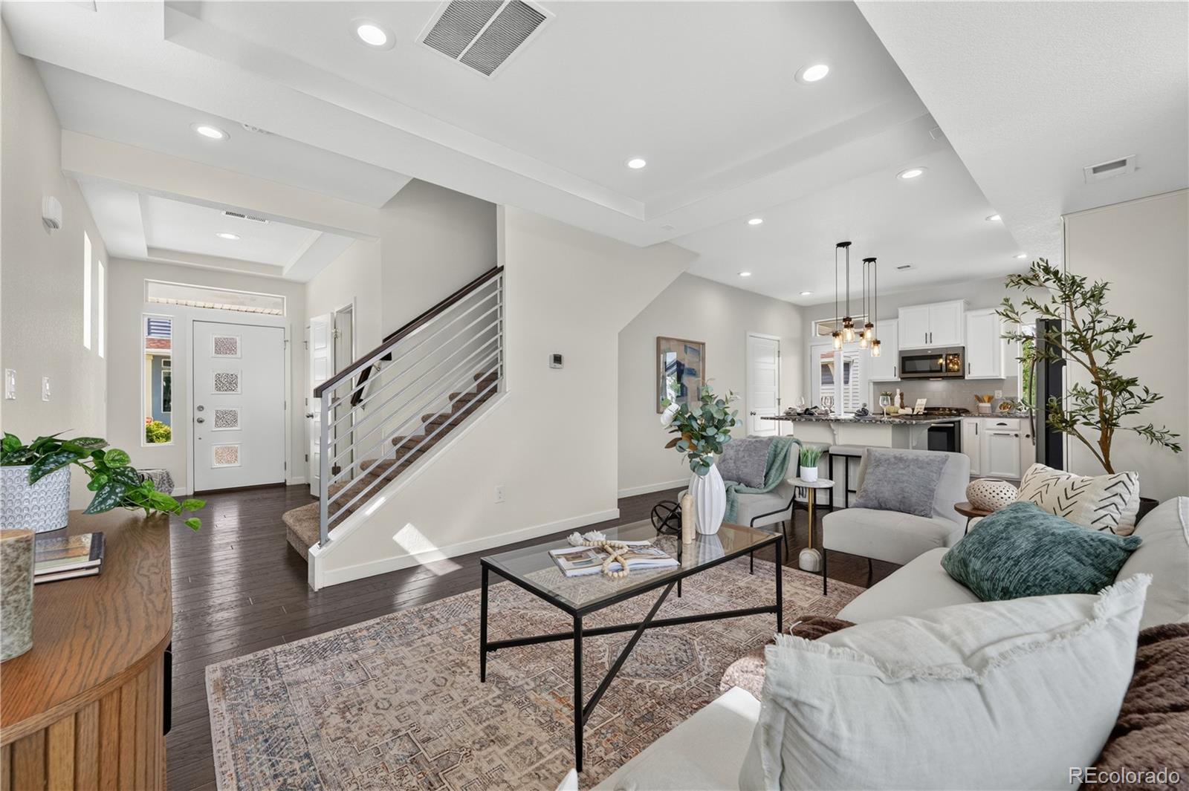
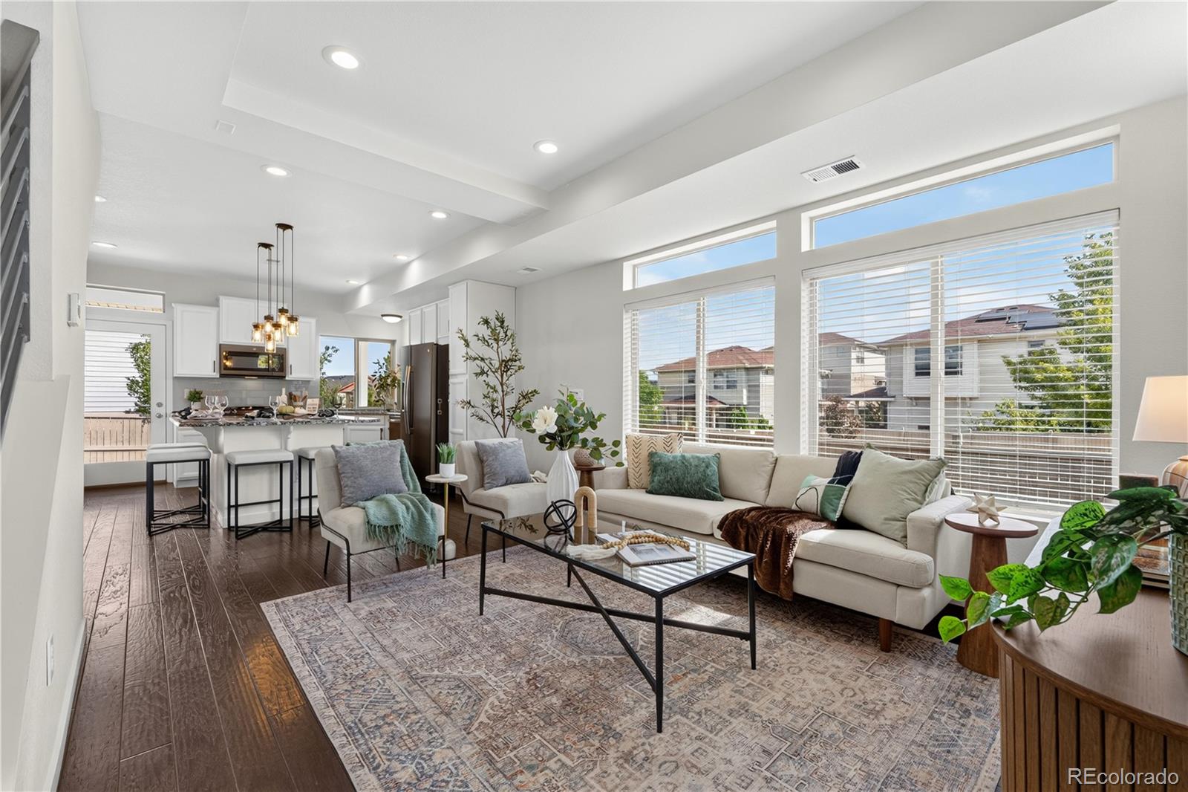
*Priced for a quick sale!* Meadows stunner in Castle Rock offering low-maintenance living, beautiful bluff & open-space views, and an exceptional corner-lot location! Set on a shared driveway with just three other homes, this inviting residence combines privacy, functionality & effortless style. Inside, abundant natural light fills the open floorplan, showcasing beautiful hardwood floors, a neutral color palette & a warm, welcoming atmosphere. The crisp white kitchen features sleek granite countertops, ample cabinetry, a 5-burner gas range, stylish subway-tile backsplash & GE stainless steel appliances—perfect for everyday living or entertaining. A custom-welded banister adds a distinctive touch while leading upstairs to a versatile open loft, ideal for a home office, media space or easily converted to a 3rd bedroom. Two generously sized bedrooms include a spacious primary suite with private en-suite bath & walk-in closet. Step outside to a private, easy-care backyard with a patio perfect for grilling, relaxing & enjoying Colorado's beautiful surroundings. New updates include fence stained and painted July 2026, backyard landscaping (new siding & mulched) July 2026. Enjoy all that The Meadows has to offer with miles of scenic trails, multiple playgrounds, shopping & restaurants nearby, plus access to both The Grange & Taft House. Friendly neighbors & an active calendar of community events make this a wonderful place to call home. Come experience the light, location & low-maintenance lifestyle you've been looking for!

Save
Ask
Tour
Hide
Share
Listing Snapshot
Price 
$499,000
Days On Site 
0 Days
Bedrooms 
2
Inside Area (SqFt) 
1,513 sqft
Total Baths 
3
Full Baths 
1
Partial Baths 
2
Lot Size 
0.11 Acres
Year Built 
2017
MLS® Number 
5348786
Status 
Active
Property Tax 
$3,679
HOA/Condo/Coop Fees 
$167 monthly
Sq Ft Source 
Public Records
Friends & Family
Recent Activity
2 hours agoListing updated with changes from the MLS®
2 hours agoStatus changed to Active
13 hours agoListing first seen on site
General Features
Acres 
0.11
Attached Garage 
Yes
Garage 
Yes
Garage Spaces 
2
Levels 
Two
Parking 
ConcreteLightedStorageAttached
Parking Spaces 
2
Pets 
Cats OKDogs OKYes
Property Sub Type 
Single Family Residence
Security 
Carbon Monoxide Detector(s)Smoke Detector(s)
Sewer 
Public Sewer
SqFt Above 
1513
SqFt Total 
1513
Style 
Contemporary
Utilities 
Natural Gas AvailableCable AvailableElectricity ConnectedNatural Gas ConnectedPhone Available
Water Source 
Public
Interior Features
Appliances 
DishwasherDisposalDryerGas Water HeaterMicrowaveOvenRangeRefrigeratorWasher
Cooling 
Central Air
Electric 
220 Volts
Flooring 
CarpetWood
Heating 
Forced AirNatural Gas
Interior 
Eat-in KitchenGranite CountersHigh CeilingsHigh Speed InternetKitchen IslandOpen FloorplanPantryWalk-In Closet(s)
Window Features 
Double Pane WindowsWindow Coverings
Bathroom Full 
Level - UpperDescription - Single sink with vanity, tub/shower combination
Bathroom Half 
Level - MainDescription - Pedestal sink
Bathroom Three Quarter 
Level - UpperDescription - Dual sinks with vanity, walk-in shower, walk-in closet
Bedroom 
Level - UpperDescription - Carpet floors
Kitchen 
Level - MainDescription - Eat-in kitchen, granite countertops, stainless appliances, gas range, center eat-in island, door to backyard
Laundry 
Level - UpperDescription - Samsung front-loading washer and dryer, shelving, utilities
Living Room 
Level - MainDescription - Open concept, wood floors
Loft 
Level - UpperDescription - Carpet floors
Save
Ask
Tour
Hide
Share
Exterior Features
Construction Details 
FrameVinyl Siding
Exterior 
LightingPrivate YardRain Gutters
Fencing 
FencedFull
Lot Features 
Corner LotLandscapedLevelSprinklers In FrontSprinklers In Rear
Patio And Porch 
CoveredFront PorchPatio
Roof 
Composition
View 
Mountain(s)
Waterview 
Mountain(s)
Windows/Doors 
Double Pane WindowsWindow Coverings
Community Features
Association Amenities 
ClubhouseParkPlaygroundPoolTennis Court(s)Trail(s)
Association Fee 
$501.0
Association Fee Frequency 
Quarterly
School District 
Douglas RE-1
Financing Terms Available 
CashConventionalFHAVA Loan
Roads 
Paved
Schools
School District
Douglas RE-1
Elementary School
Meadow View
Middle School
Castle Rock
High School
Castle View
Listing courtesy of Redfin Corporation [email protected]


The content relating to real estate for sale in this Web site comes in part from the Internet Data eXchange ("IDX") program of METROLIST, INC., DBA RECOLORADO real estate listings held by brokers other than Redfin Corporation are marked with the IDX Logo. This information is being provided for the consumers' personal, non-commercial use and may not be used for any other purpose. All information subject to change and should be independently verified.

Neighborhood & Commute
Source: Walkscore
Save
Ask
Tour
Hide
Share