Save
Ask
Tour
Hide
Share
$800,000
New Listing

2755 Echo Park Drive
Castle Rock, CO 80104

For Sale|Single Family Residence|Active
4
Beds
3
Total Baths
1
Full Bath
2
Partial Baths
2,793
SqFt
$286
/SqFt
2020
Built
Subdivision:
Crystal Valley Ranch
County:
Douglas
2755 Echo Park Drive2755 Echo Park Drive2755 Echo Park Drive2755 Echo Park Drive
Save
Ask
Tour
Hide
Share

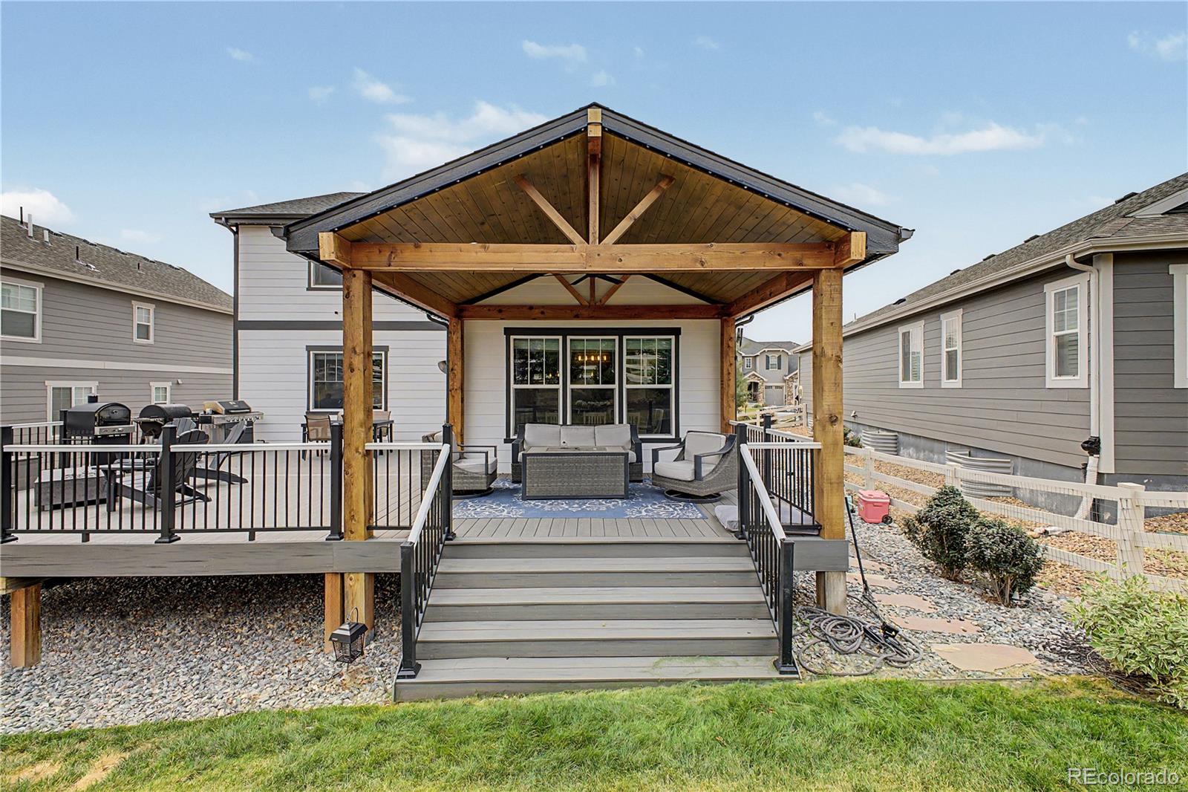
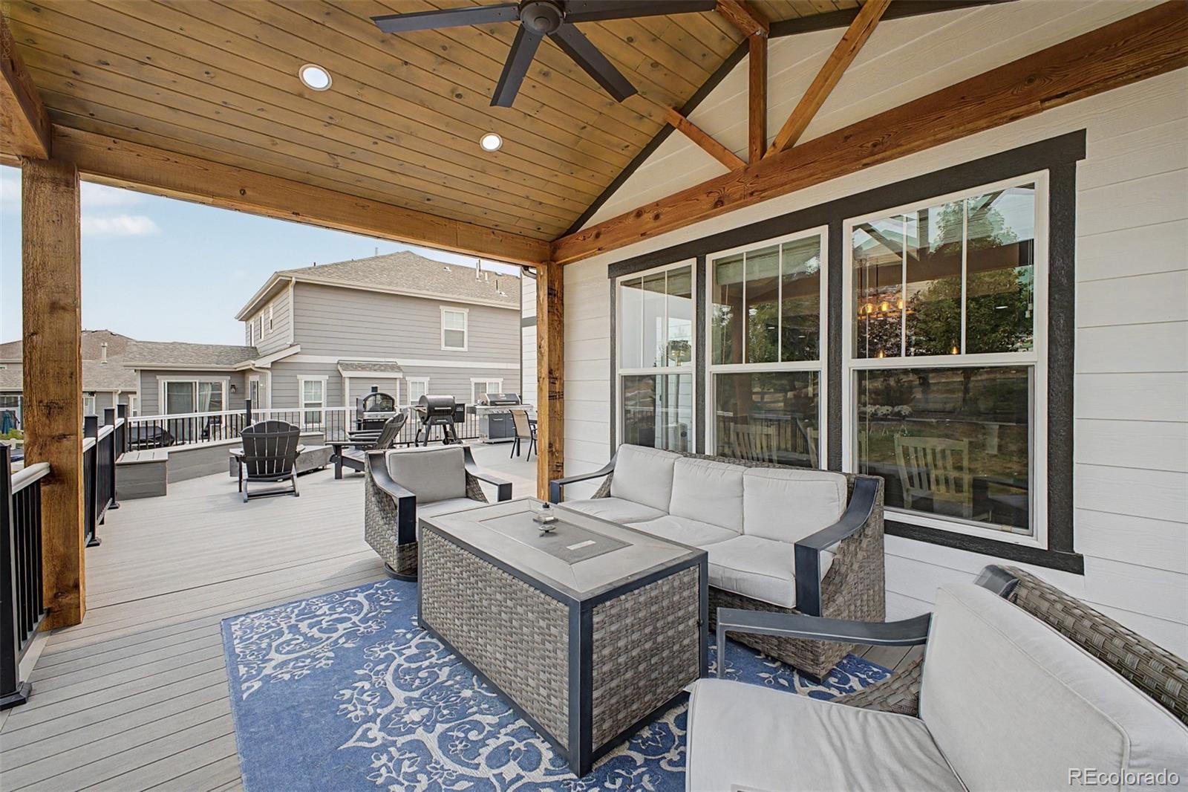
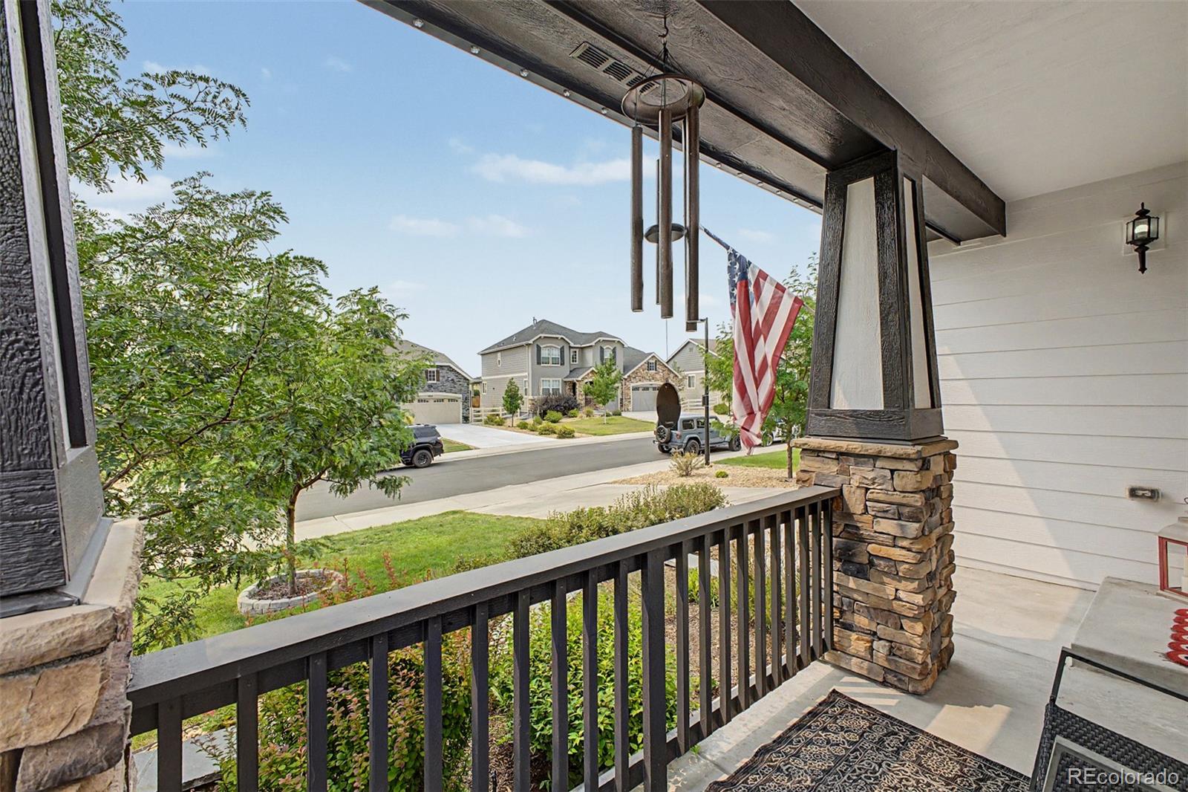
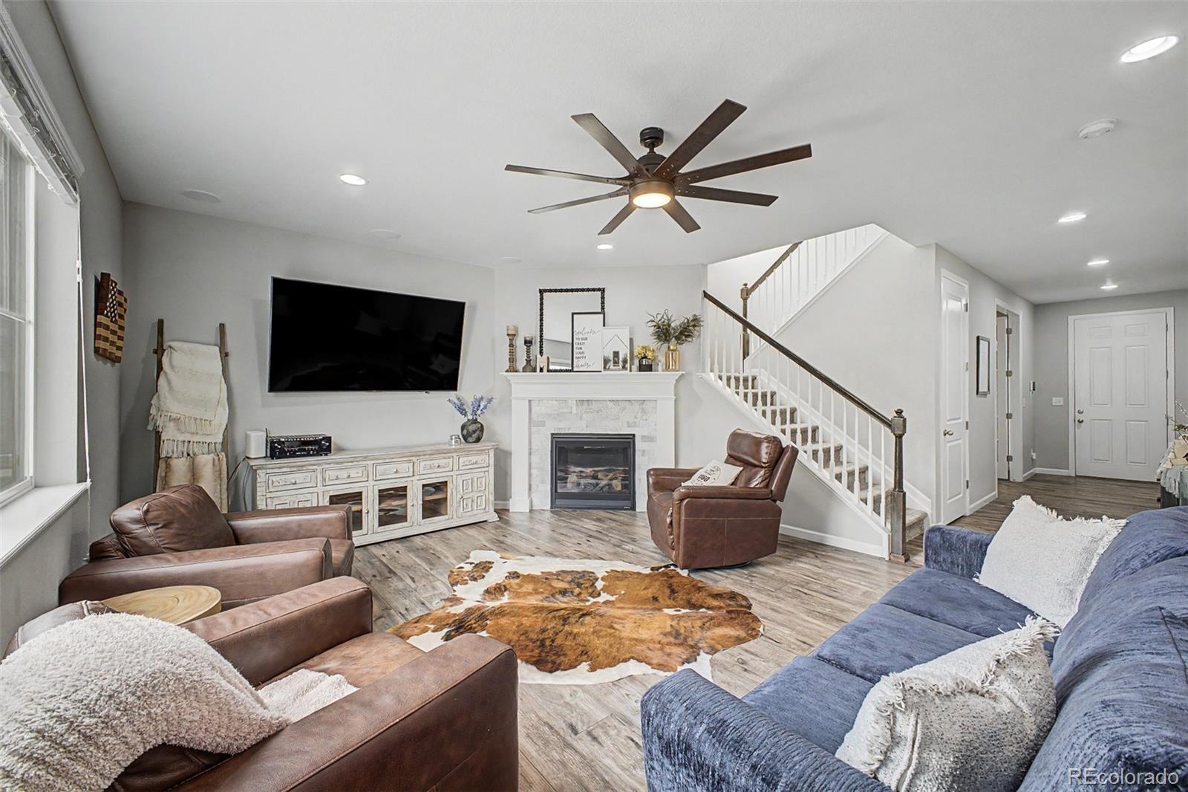
Exceptional opportunity to own this stunning 4-bedroom home + a loft and a main floor office in Crystal Valley Ranch! This beautiful two-story residence sits adjacent to open space, and boasts tremendous curb appeal. Enjoy lush landscaping, a welcoming front porch, permanent lighting front and back and just wait until you see the deck! Inside discover bright, airy living spaces with tall ceilings, elegant LVP flooring throughout the main level, and sleek recessed lighting promoting a modern feel. The spacious living room centers around a cozy gas fireplace, while the dining area features a vaulted ceiling creating an inviting atmosphere for gatherings. The kitchen is a dream, offering abundant cabinetry, quartz countertops, stainless steel appliances, and an oversized island with breakfast bar. Upstairs you will find a generous loft providing flexible space for a family room, play area, or media center. The primary suite has an ensuite bathroom featuring a dual-sink vanity, step-in shower with separate drying area, and a generous walk-in closet. Soft carpeting and custom paint add comfort and style throughout the upper level. Versatility abounds with the basement’s endless potential—imagine a guest suite, gym, or creative studio. The backyard is a peaceful paradise with lush lawn, mature trees, and an amazing deck offering breathtaking views perfect for relaxing or entertaining guests. Experience the perfect blend of comfort, style, and location in this spectacular home!

Save
Ask
Tour
Hide
Share
Listing Snapshot
Price 
$800,000
Days On Site 
0 Days
Bedrooms 
4
Inside Area (SqFt) 
2,793 sqft
Total Baths 
3
Full Baths 
1
Partial Baths 
2
Lot Size 
0.18 Acres
Year Built 
2020
MLS® Number 
5380481
Status 
Active
Property Tax 
$4,522
HOA/Condo/Coop Fees 
$86 monthly
Sq Ft Source 
Public Records
Friends & Family
Recent Activity
2 hours agoListing updated with changes from the MLS®
12 hours agoListing first seen on site
General Features
Acres 
0.18
Attached Garage 
Yes
Direction Faces 
South
Foundation 
Concrete Perimeter
Garage 
Yes
Garage Spaces 
2
Levels 
Two
Parking 
Attached
Parking Spaces 
2
Property Sub Type 
Single Family Residence
Security 
Smoke Detector(s)
Sewer 
Public Sewer
SqFt Above 
2793
SqFt Total 
4113
Style 
Contemporary
Utilities 
Cable AvailableElectricity ConnectedNatural Gas AvailablePhone Available
Water Source 
Public
Zoning 
Residential
Interior Features
Appliances 
CooktopDishwasherDouble OvenMicrowave
Basement 
PartialUnfinished
Cooling 
Ceiling Fan(s)Central Air
Fireplace 
Yes
Fireplace Features 
GasGas LogLiving Room
Fireplaces 
1
Flooring 
CarpetTileVinyl
Heating 
Forced AirNatural Gas
Interior 
Built-in FeaturesCeiling Fan(s)Entrance FoyerHigh CeilingsHigh Speed InternetKitchen IslandOpen FloorplanPantryWalk-In Closet(s)
Laundry Features 
In Unit
Window Features 
Double Pane Windows
Bathroom Full 
Dimensions - 5 x 10Level - UpperDescription - Tub/shower combo
Bathroom Half 
Level - MainDescription - Vanity sink
Bathroom Three Quarter 
Dimensions - 12 x 9Level - UpperDescription - Dual vanity
Bedroom 
Dimensions - 10 x 10Level - UpperDescription - Carpeted
Dining Room 
Dimensions - 15 x 11Level - MainDescription - Outdoor access
Kitchen 
Dimensions - 16 x 15Level - MainDescription - Open
Laundry 
Dimensions - 5 x 8Level - UpperDescription - Tile flooring
Living Room 
Dimensions - 20 x 15Level - MainDescription - Fireplace
Loft 
Dimensions - 19 x 18Level - UpperDescription - Carpeted
Office 
Dimensions - 11 x 13Level - MainDescription - French doors
Save
Ask
Tour
Hide
Share
Exterior Features
Construction Details 
FrameWood Siding
Exterior 
Private YardRain Gutters
Fencing 
FencedFull
Lot Features 
SlopedLandscapedSprinklers In Front
Patio And Porch 
CoveredDeckFront Porch
Road Frontage 
Private Road
Roof 
Composition
View 
Mountain(s)
Waterview 
Mountain(s)
Windows/Doors 
Double Pane Windows
Community Features
Association Amenities 
ClubhouseFitness CenterPool
Association Dues 
86
Financing Terms Available 
CashConventionalFHAVA Loan
HOA Fee Frequency 
Monthly
Roads 
Paved
School District 
Douglas RE-1
Schools
School District
Douglas RE-1
Elementary School
South Ridge
Middle School
Mesa
High School
Douglas County
Listing courtesy of RE/MAX Synergy [email protected]


The content relating to real estate for sale in this Web site comes in part from the Internet Data eXchange ("IDX") program of METROLIST, INC., DBA RECOLORADO real estate listings held by brokers other than RE/MAX Synergy are marked with the IDX Logo. This information is being provided for the consumers' personal, non-commercial use and may not be used for any other purpose. All information subject to change and should be independently verified.

Neighborhood & Commute
Source: Walkscore
Save
Ask
Tour
Hide
Share