Save
Ask
Tour
Hide
Share
$670,000
1 Day On Site

2877 Villageview Lane
Castle Rock, CO 80104

For Sale|Single Family Residence|Active
5
Beds
3
Total Baths
3
Partial Baths
2,652
SqFt
$253
/SqFt
2022
Built
Subdivision:
Crystal Valley
County:
Douglas
Upcoming Open Houses
Sun, Sep 20, 12:00 PM - 3:00 PM
2877 Villageview Lane2877 Villageview Lane2877 Villageview Lane2877 Villageview Lane
Save
Ask
Tour
Hide
Share

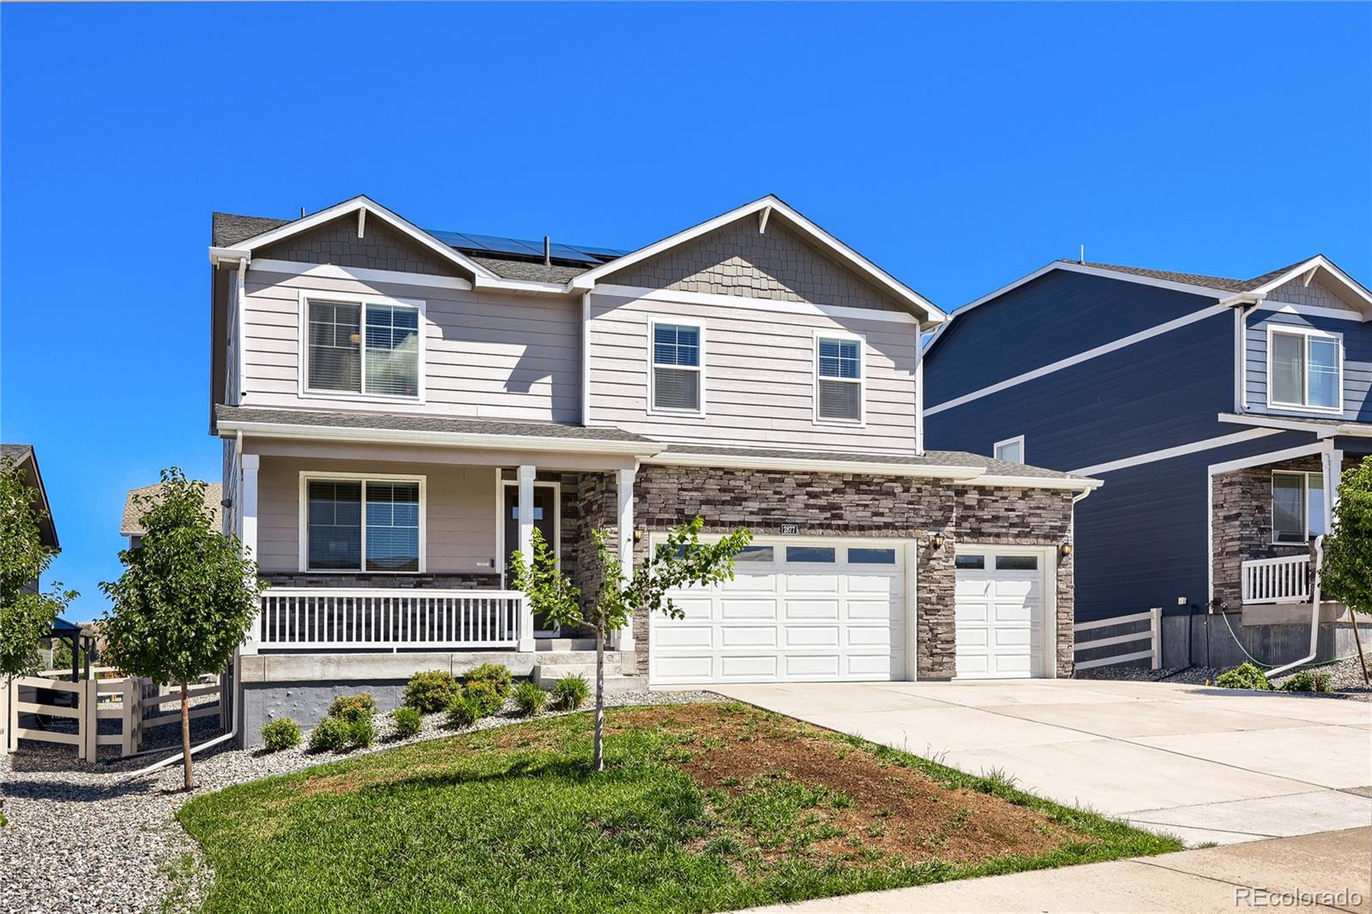
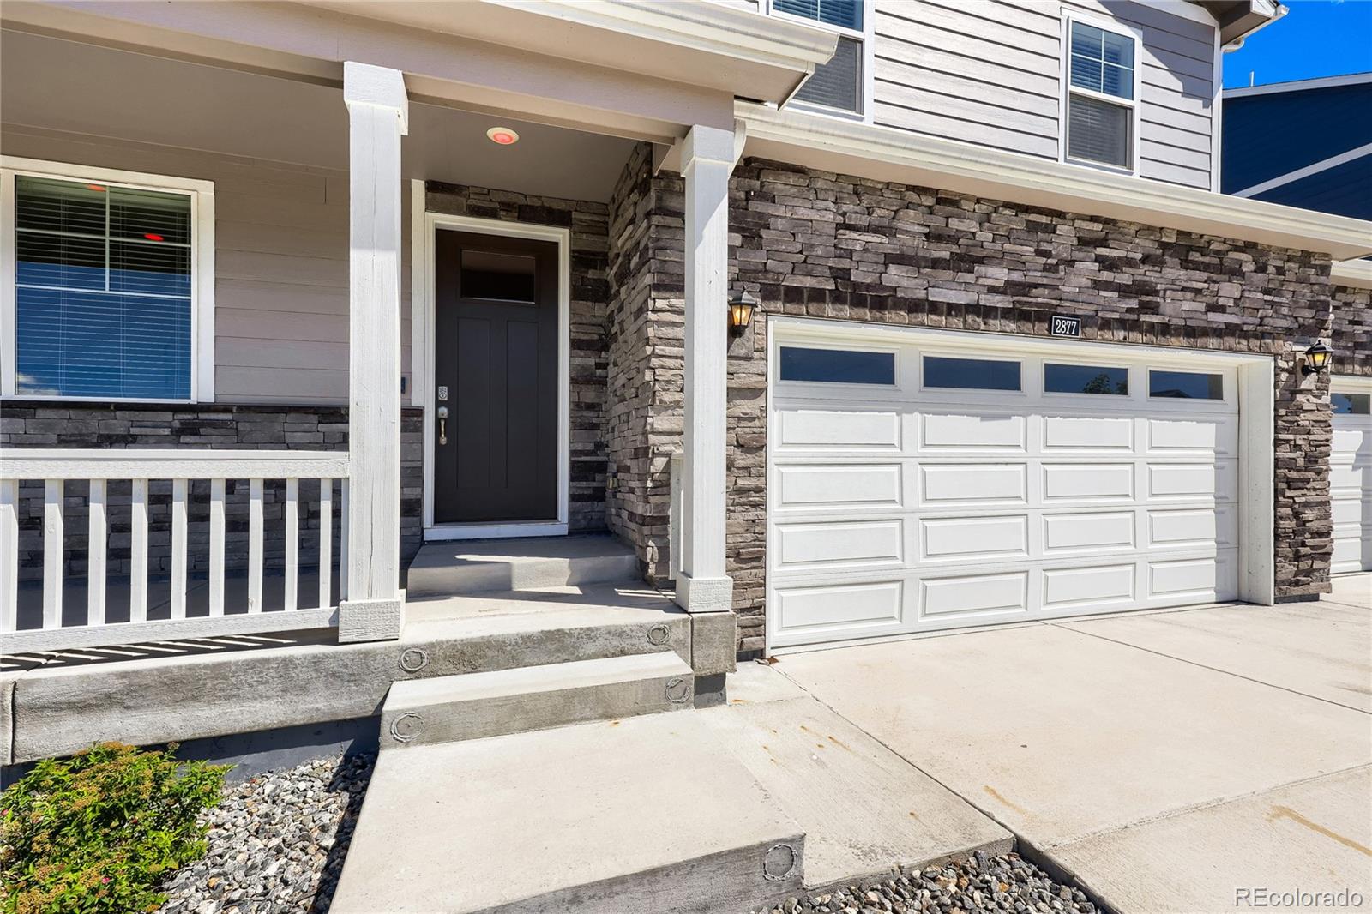
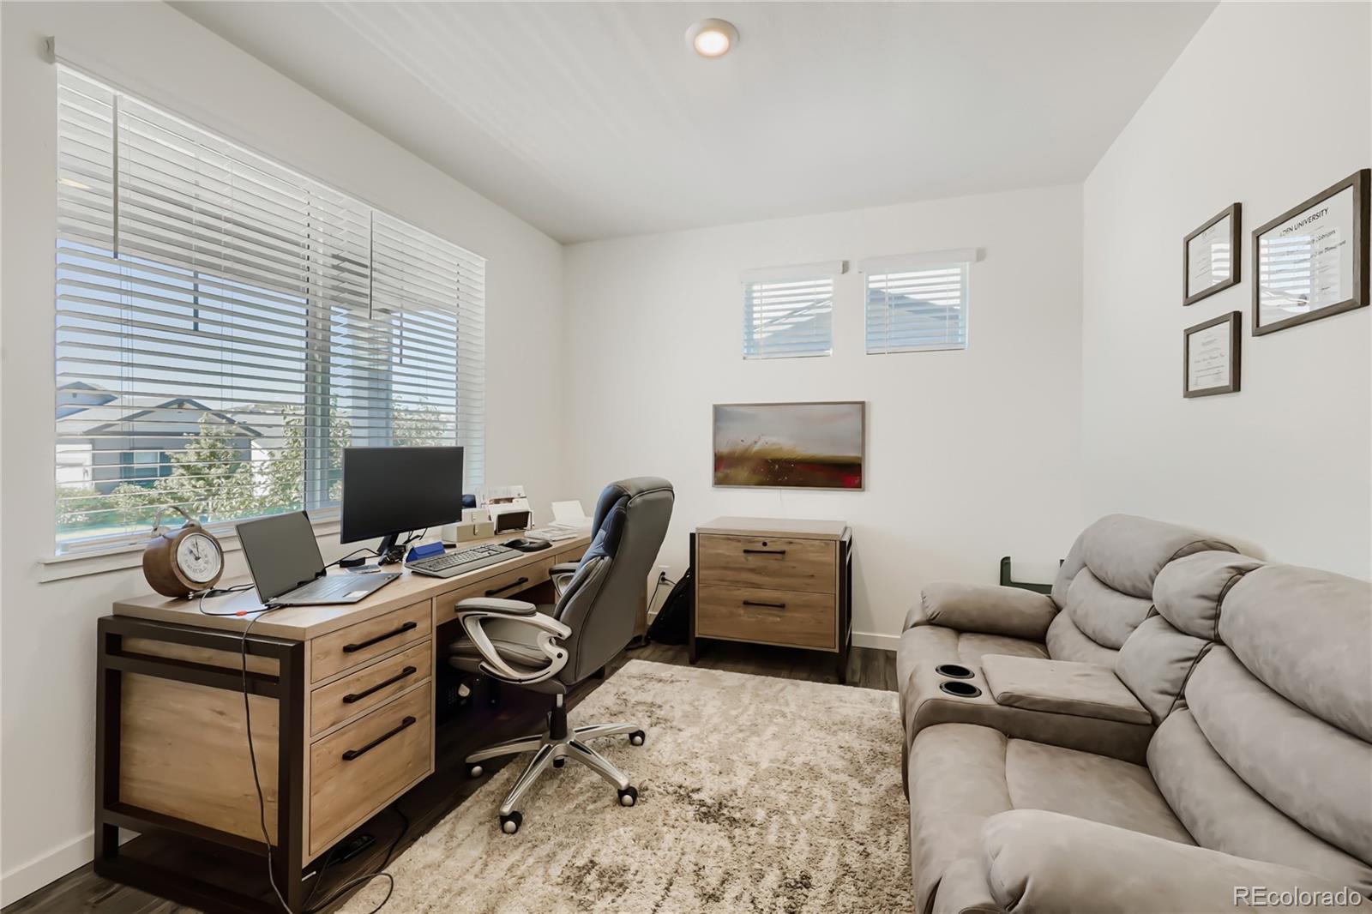
Welcome to this beautifully upgraded 5-bedroom, 3-bathroom home located in the Crystal Valley community of Castle Rock. Built in 2022, this home offers 2,652 finished square feet with numerous owner upgrades throughout, including motorized blinds, solar panels, an EV charger in the garage, a stamped concrete patio, and a backyard play set, adding comfort, functionality, and convenience beyond the original builder finishes. The main level features an open layout with a spacious great room and kitchen, plus a main-floor bedroom and 3/4 bathroom, perfect for guests or flexible living space. Upstairs, you'll find the primary suite with a private bathroom, three additional bedrooms, an additional bathroom, a spacious loft, and conveniently located laundry. The home also features an attached 3-car garage and a fully fenced and landscaped backyard with a stamped concrete patio and play set. Located in Crystal Valley, residents can enjoy community amenities including a clubhouse, fitness center, pool, parks, and trails. With its spacious floor plan, extensive owner upgrades, and newer construction, this home offers a great combination of space, comfort, and modern living in Castle Rock.

Save
Ask
Tour
Hide
Share
Listing Snapshot
Price 
$670,000
Days On Site 
1 Day
Bedrooms 
5
Inside Area (SqFt) 
2,652 sqft
Total Baths 
3
Full Baths 
N/A
Partial Baths 
3
Lot Size 
0.15 Acres
Year Built 
2022
MLS® Number 
5445778
Status 
Active
Property Tax 
$3,956
HOA/Condo/Coop Fees 
$85 monthly
Sq Ft Source 
Public Records
Friends & Family
Recent Activity
yesterdayListing updated with changes from the MLS®
yesterdayListing first seen on site
General Features
Acres 
0.15
Attached Garage 
Yes
Direction Faces 
South
Foundation 
Concrete Perimeter
Garage 
Yes
Garage Spaces 
3
Levels 
Two
Parking 
ConcreteElectric Vehicle Charging Station(s)Attached
Parking Spaces 
3
Property Sub Type 
Single Family Residence
Security 
Carbon Monoxide Detector(s)Smoke Detector(s)
Sewer 
Public Sewer
SqFt Above 
2652
SqFt Total 
2741
Style 
ContemporaryTraditional
Utilities 
Natural Gas AvailableElectricity ConnectedNatural Gas ConnectedPhone Available
Water Source 
Public
Interior Features
Appliances 
DishwasherDisposalDryerMicrowaveRangeRefrigeratorWasher
Basement 
Sump PumpCrawl Space
Cooling 
Central Air
Flooring 
CarpetLaminateTile
Furnished 
Unfurnished
Heating 
Forced Air
Interior 
High CeilingsKitchen IslandPantrySmart ThermostatWalk-In Closet(s)
Main Level Bedrooms 
1
Window Features 
Double Pane Windows
Bathroom Three Quarter 
Level - Upper
Bedroom 
Level - Upper
Great Room 
Level - Main
Kitchen 
Level - Main
Laundry 
Level - Upper
Loft 
Level - Upper
Office 
Level - Main
Utility Room 
Level - Main
Save
Ask
Tour
Hide
Share
Exterior Features
Construction Details 
Cement SidingConcreteFrameOther
Exterior 
GardenPrivate Yard
Fencing 
FencedFull
Lot Features 
LandscapedSprinklers In FrontSprinklers In Rear
Patio And Porch 
Front PorchPatio
Roof 
ShingleComposition
Windows/Doors 
Double Pane Windows
Community Features
Association Amenities 
ClubhouseFitness CenterParkPoolTrail(s)
Association Fee 
$85.0
Association Fee Frequency 
Monthly
School District 
Douglas RE-1
Financing Terms Available 
CashConventionalFHAVA Loan
Schools
School District
Douglas RE-1
Elementary School
Rock Ridge
Middle School
Mesa
High School
Douglas County
Listing courtesy of Keller Williams Trilogy [email protected]


The content relating to real estate for sale in this Web site comes in part from the Internet Data eXchange ("IDX") program of METROLIST, INC., DBA RECOLORADO real estate listings held by brokers other than Keller Williams Trilogy are marked with the IDX Logo. This information is being provided for the consumers' personal, non-commercial use and may not be used for any other purpose. All information subject to change and should be independently verified.

Neighborhood & Commute
Source: Walkscore
Save
Ask
Tour
Hide
Share