Save
Ask
Tour
Hide
Share
$950,000
New Listing

8281 Inca Road
Larkspur, CO 80118

For Sale|Single Family Residence|Active
4
Beds
3
Total Baths
1
Full Bath
2
Partial Baths
2,879
SqFt
$330
/SqFt
2001
Built
Subdivision:
Perry Park
County:
Douglas
Upcoming Open Houses
Sat, Sep 26, 11:00 AM - 2:00 PM
8281 Inca Road8281 Inca Road8281 Inca Road8281 Inca Road
Save
Ask
Tour
Hide
Share

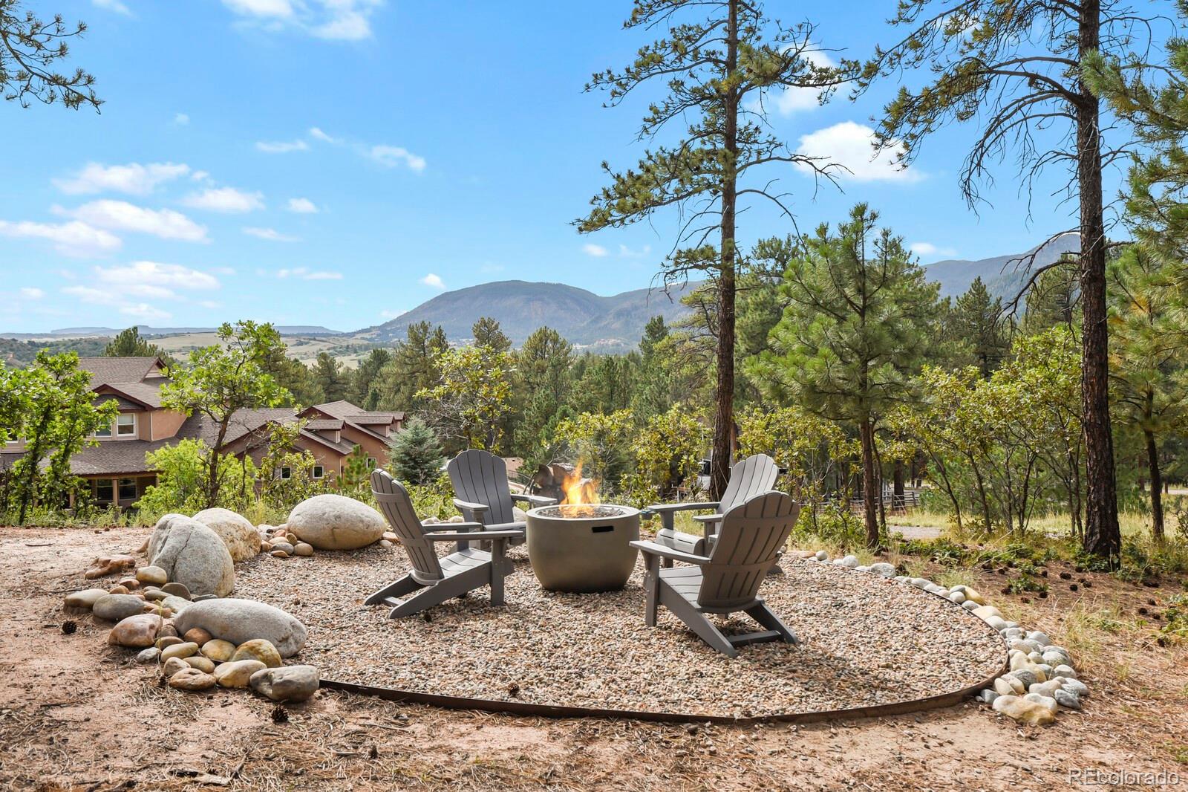
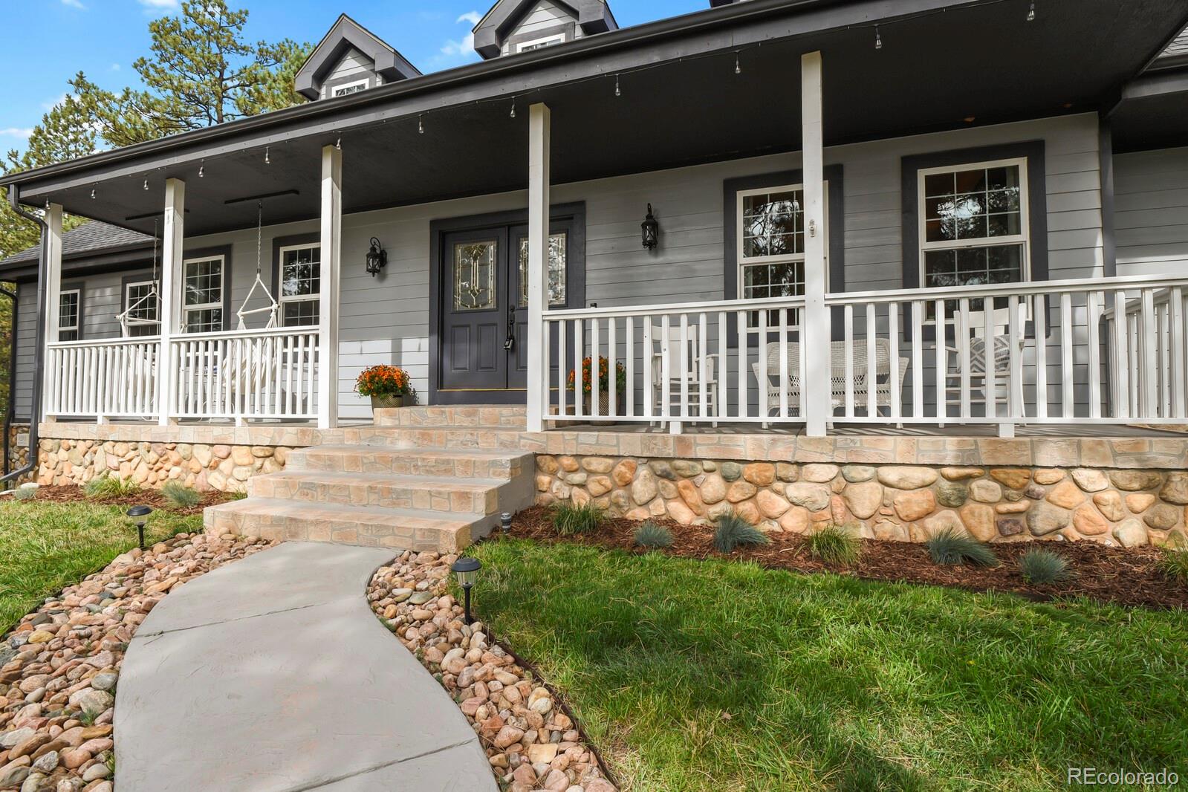
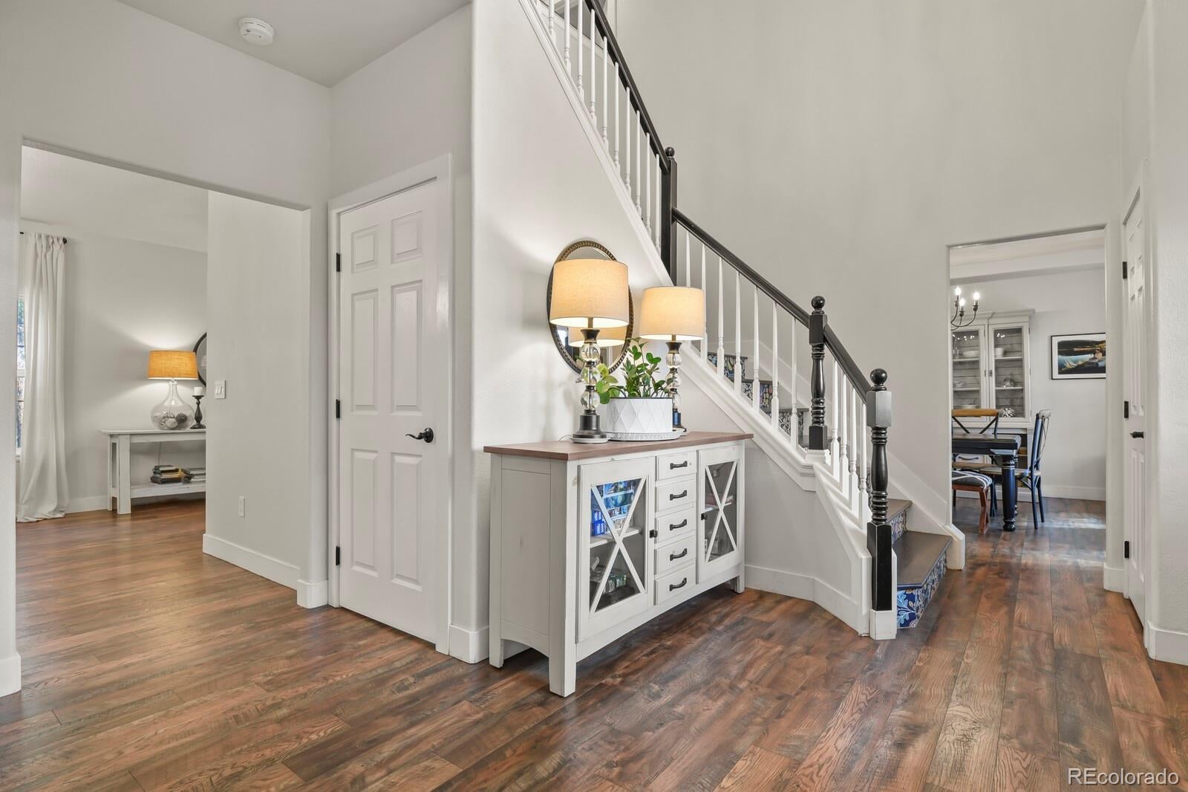
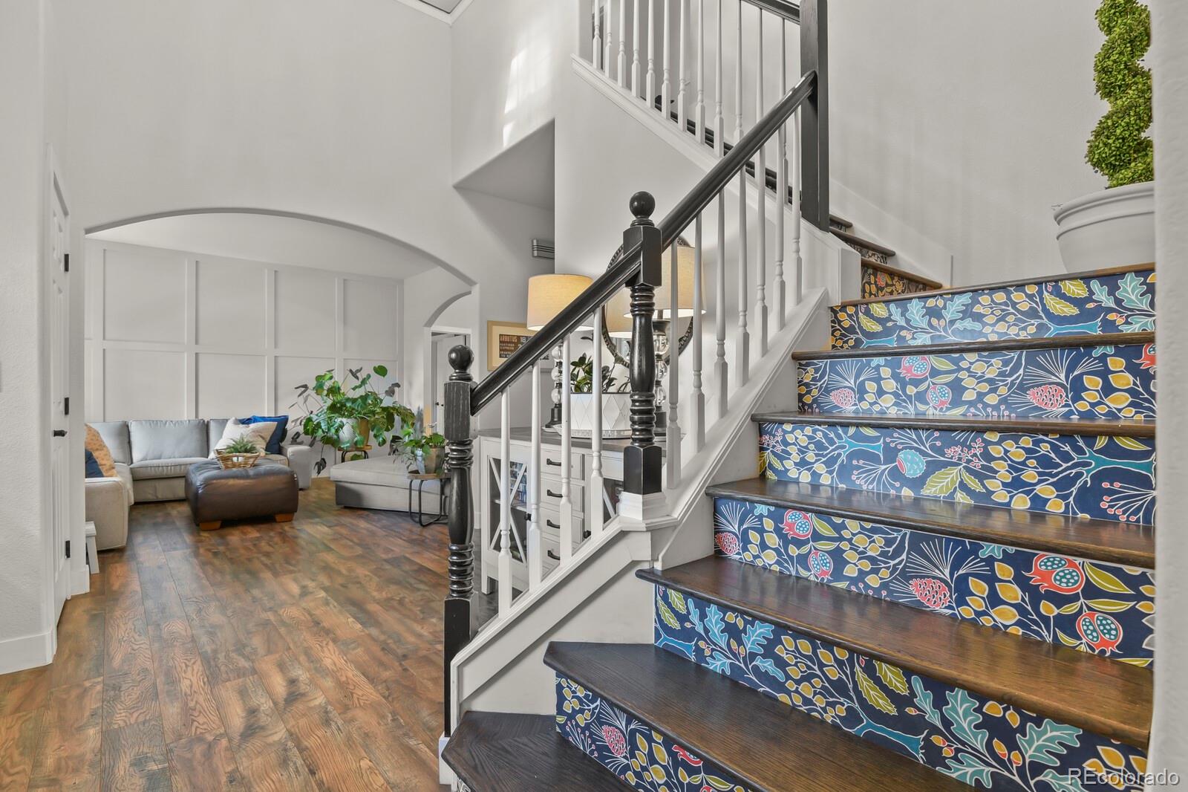
Nestled among the tall pines of Perry Park, this lovely two-story home offers the updates, space, and setting you’ve been looking for. Set on 1.02 acres, it welcomes guests with a covered front porch and stained-glass entry doors. Inside, new luxury vinyl flooring and baseboards run throughout, complemented by fresh landscaping and inviting outdoor living areas. The foyer has a two-story ceiling, view of the artful wallpaper on the oak stairs, and easy sightline to the formal living and dining rooms, and family room with gas fireplace. The remodeled kitchen features double ovens, large island with gas cooktop, walk-in pantry, kitchen desk area, and eat-in kitchen space. All the appliances are included! The Main-Floor Primary Suite has a large walk-in closet, updated bathroom including a freestanding tub, huge shower, and heated tile floors! Upstairs has 3 spare bedrooms (one is non-conforming w/o a closet) and an updated hall bathroom with double sinks and a deluxe shower. Laundry room upstairs includes washer and dryer. Backyard is an extension of the living space. The expanded concrete patio is perfect for entertaining guest and enjoying the outdoors. New landscaping in both the front and back yards surround the patios. The oversized 2-car garage feels like a 3-car garage with 623 sq ft. of space. The unfinished basement is open for your home gym, game tables, storage or to finish the way you want for additional living space. Perry Park Country Club and 18-hole Golf Course just over a mile away. Perry Park neighborhood offers a playground, pond for fishing and bird watching, waterfall, and horse boarding. NO HOA fees, but written covenants apply. Sandstone Open Space is only 2 miles away and it has miles of hiking trails. Deer, foxes, and turkeys are frequent visitors to the area. Approximately 10 minutes to the future Costco and 20 minutes to downtown Castle Rock. Enjoy the peace and quiet of living out to the forest in Larkspur!

Save
Ask
Tour
Hide
Share
Listing Snapshot
Price 
$950,000
Days On Site 
0 Days
Bedrooms 
4
Inside Area (SqFt) 
2,879 sqft
Total Baths 
3
Full Baths 
1
Partial Baths 
2
Lot Size 
1.02 Acres
Year Built 
2001
MLS® Number 
5526518
Status 
Active
Property Tax 
$5,894
HOA/Condo/Coop Fees 
N/A
Sq Ft Source 
Public Records
Friends & Family
Recent Activity
4 hours agoListing updated with changes from the MLS®
8 hours agoListing first seen on site
General Features
Acres 
1.02
Attached Garage 
Yes
Direction Faces 
Southeast
Foundation 
Slab
Garage 
Yes
Garage Spaces 
2
Levels 
Two
Parking 
GravelLightedOversizedStorageAttached
Parking Spaces 
3
Pets 
Yes
Property Condition 
Updated/Remodeled
Property Sub Type 
Single Family Residence
Security 
Carbon Monoxide Detector(s)Smoke Detector(s)
Sewer 
Public Sewer
SqFt Above 
2879
SqFt Total 
4099
Style 
Mountain ContemporaryTraditional
Utilities 
Natural Gas AvailableElectricity ConnectedNatural Gas Connected
Zoning 
Residential
Interior Features
Appliances 
CooktopDishwasherDisposalDouble OvenDryerGas Water HeaterMicrowaveRangeRefrigeratorWasher
Basement 
Bath/StubbedFullUnfinished
Cooling 
Ceiling Fan(s)Central Air
Fireplace 
Yes
Fireplace Features 
Family RoomGasInsert
Fireplaces 
1
Flooring 
TileVinyl
Furnished 
Negotiable
Heating 
Fireplace InsertForced Air
Interior 
Breakfast BarBuilt-in FeaturesCeiling Fan(s)Eat-in KitchenEntrance FoyerGranite CountersHigh CeilingsKitchen IslandPantryWalk-In Closet(s)
Main Level Bedrooms 
1
Window Features 
Double Pane WindowsWindow CoveringsWindow Treatments
Bathroom Full 
Level - MainDescription - Ensuite bathroom with heated tile floors
Bathroom Half 
Level - Main
Bathroom Three Quarter 
Level - UpperDescription - Updated with double vanity and 3/4 shower
Bedroom 
Level - UpperDescription - Bedroom #4 or Bonus Room
Bonus Room 
Level - BasementDescription - Unfinished basement for storage, exercise or finish it for more living space
Dining Room 
Level - MainDescription - Formal Dining Room
Family Room 
Level - MainDescription - Gas Fireplace and Open to the Kitchen
Kitchen 
Level - MainDescription - Updated and stainless steel appliances
Laundry 
Level - UpperDescription - Washer and Dryer Included
Living Room 
Level - MainDescription - Formal Living Room
Save
Ask
Tour
Hide
Share
Exterior Features
Construction Details 
Cement SidingFrameStone
Exterior 
Fire PitGas GrillLightingPrivate Yard
Fencing 
None
Lot Features 
WoodedLandscapedMany TreesSecluded
Patio And Porch 
CoveredFront PorchPatio
Roof 
Composition
View 
Mountain(s)
Waterview 
Mountain(s)
Windows/Doors 
Double Pane WindowsWindow CoveringsWindow Treatments
Community Features
School District 
Douglas RE-1
Financing Terms Available 
CashConventionalFHAVA Loan
Roads 
Paved
Schools
School District
Douglas RE-1
Elementary School
Larkspur
Middle School
Castle Rock
High School
Castle View
Listing courtesy of HomeSmart [email protected]


The content relating to real estate for sale in this Web site comes in part from the Internet Data eXchange ("IDX") program of METROLIST, INC., DBA RECOLORADO real estate listings held by brokers other than HomeSmart are marked with the IDX Logo. This information is being provided for the consumers' personal, non-commercial use and may not be used for any other purpose. All information subject to change and should be independently verified.

Neighborhood & Commute
Source: Walkscore
Save
Ask
Tour
Hide
Share