Save
Ask
Tour
Hide
Share
$350,000
New Listing

749 Canyon Drive
Castle Rock, CO 80104

Condominium|Coming Soon
2
Beds
2
Total Baths
1
Full Bath
1
Partial Bath
1,028
SqFt
$340
/SqFt
1985
Built
Subdivision:
Canyon Drive Condos
County:
Douglas
749 Canyon Drive749 Canyon Drive749 Canyon Drive749 Canyon Drive
Save
Ask
Tour
Hide
Share

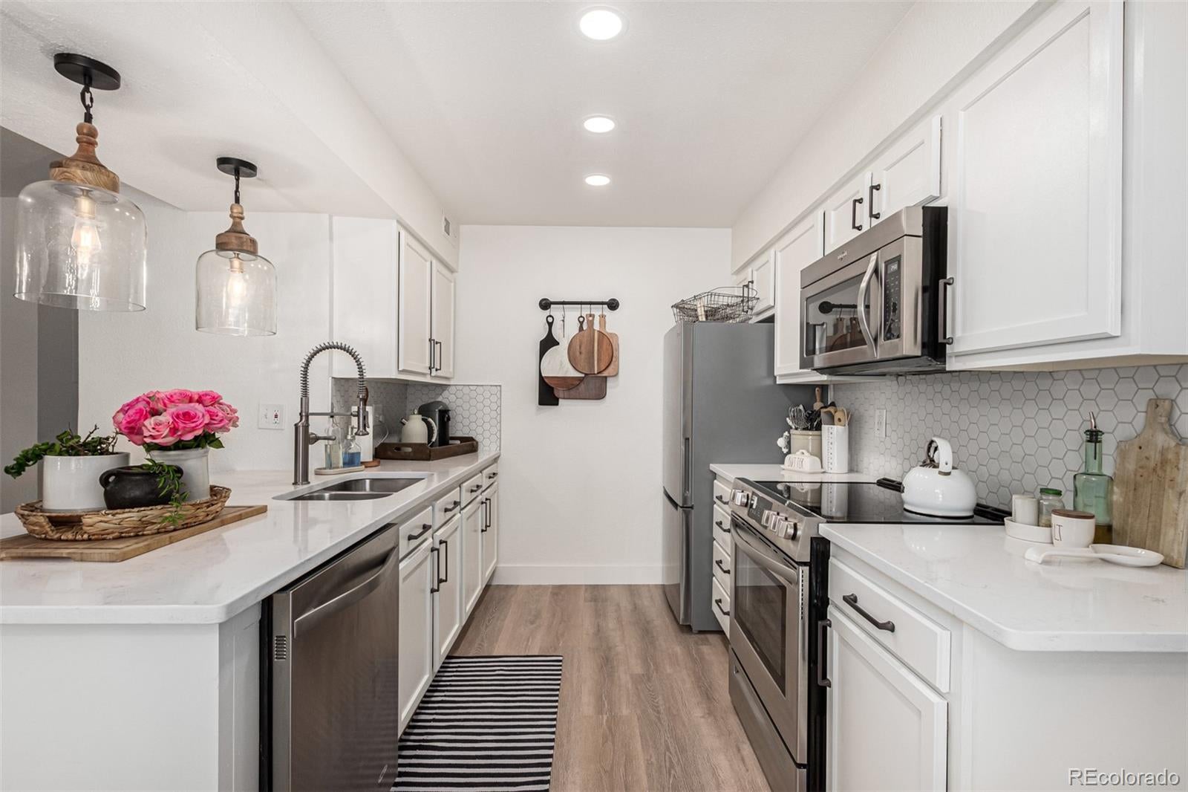
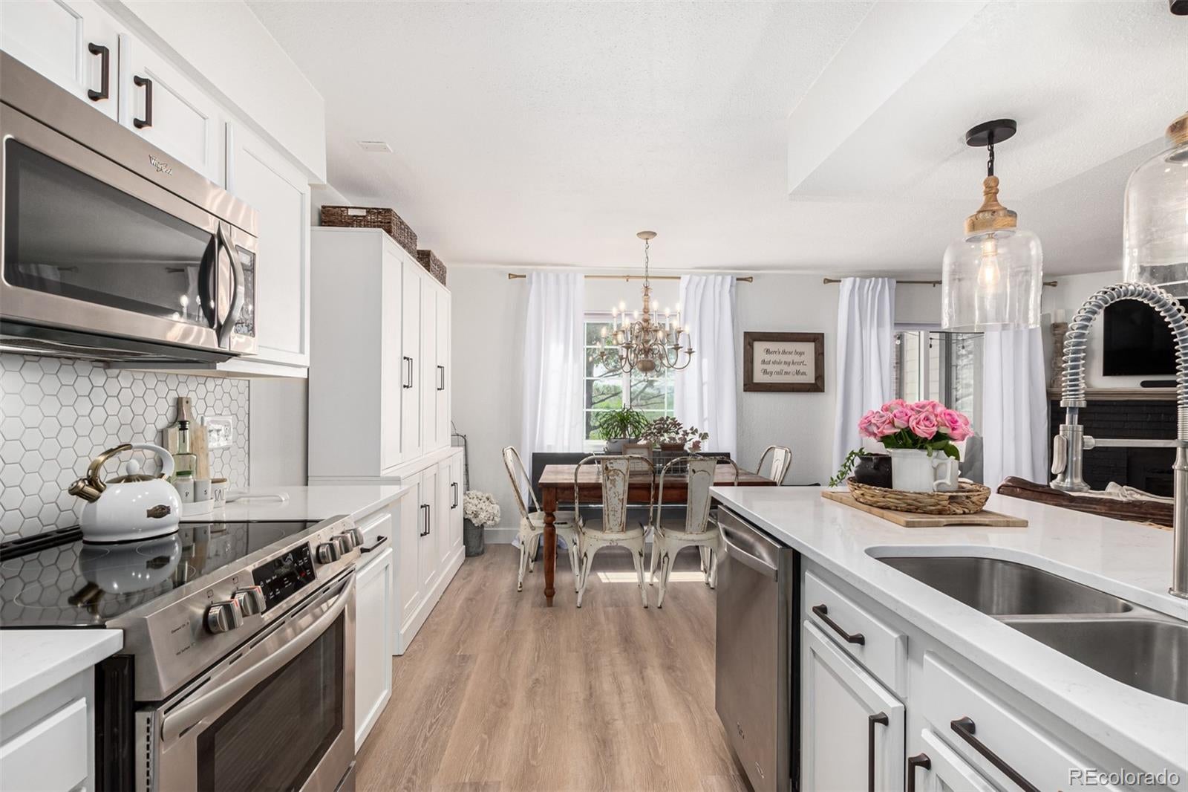
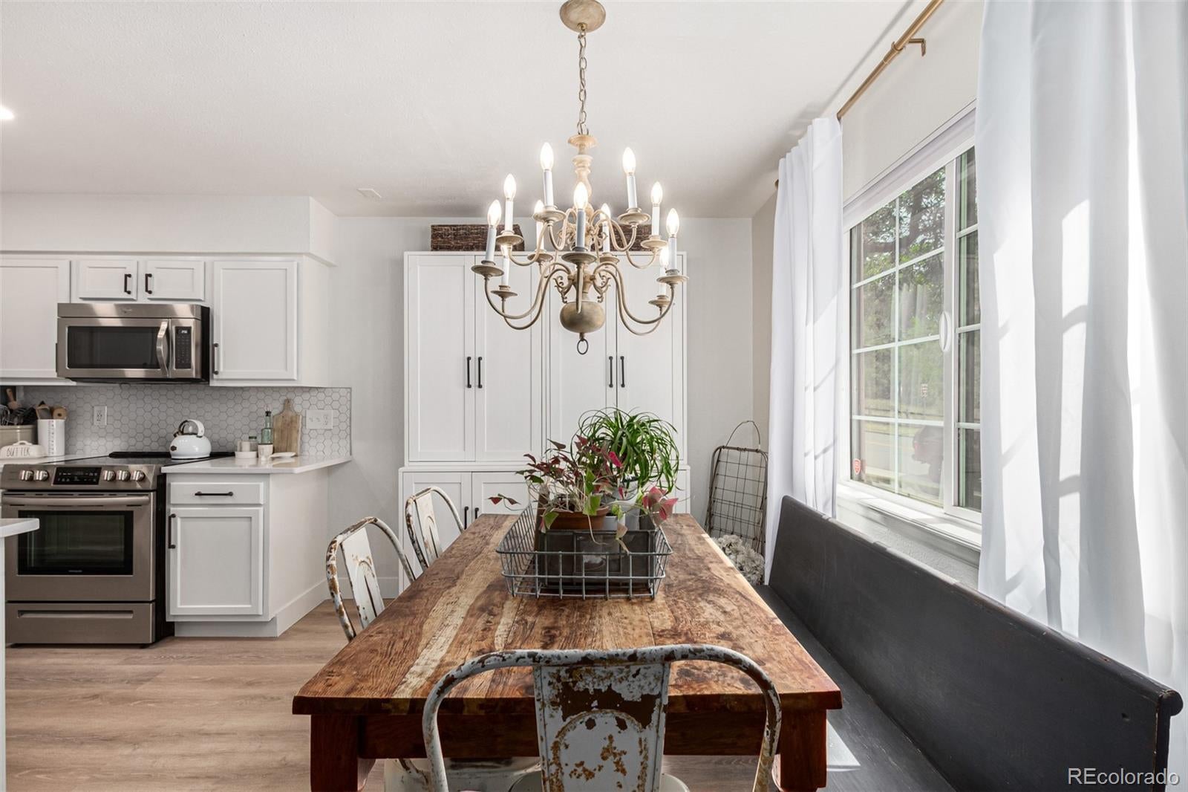
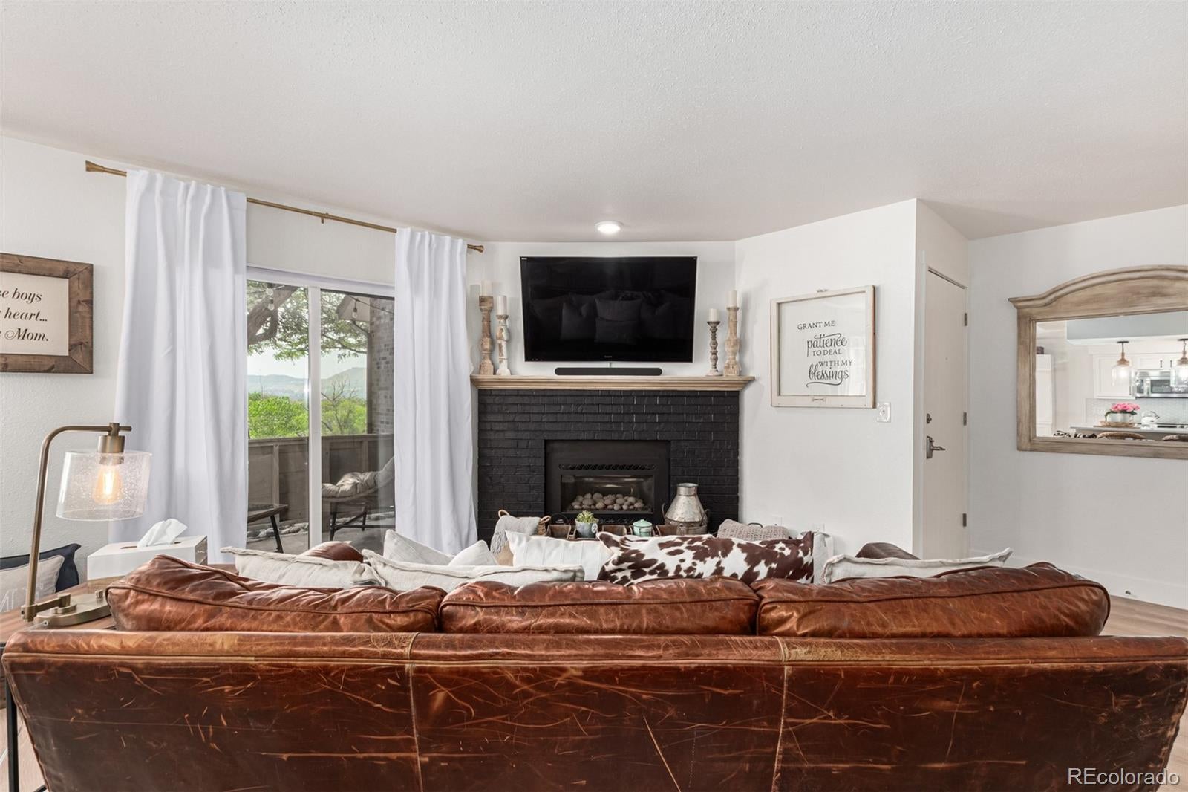
Move-in ready, fully updated main-floor condo near the heart of Castle Rock with convenient access to Downtown Castle Rock, Rock Park and Douglas County High School. Thoughtfully renovated from top to bottom, this home combines modern finishes with an easy, open-concept floor plan. The kitchen flows seamlessly into the dining and living areas, creating a comfortable space for everyday living and entertaining. Stylish updates include flooring, cabinetry, countertops, backsplash, lighting, neutral paint and decorative finishes throughout. The inviting living room features a fireplace and opens to the private patio for additional outdoor living space. Two spacious bedrooms are conveniently located near their respective hallway bathrooms, while a stackable washer and dryer are tucked into a nearby laundry closet and included with the home. An oversized detached one-car garage provides valuable parking, storage or additional flexibility. Enjoy a convenient Castle Rock location within walking distance of Rock Park and the north end of Downtown Castle Rock, with easy access to local restaurants, shopping, trails, schools and community amenities.

Save
Ask
Tour
Hide
Share
Listing Snapshot
Price 
$350,000
Days On Site 
0 Days
Bedrooms 
2
Inside Area (SqFt) 
1,028 sqft
Total Baths 
2
Full Baths 
1
Partial Baths 
1
Lot Size 
N/A
Year Built 
1985
MLS® Number 
5591130
Status 
Coming Soon
Property Tax 
$1,646
HOA/Condo/Coop Fees 
$470 monthly
Sq Ft Source 
Public Records
Friends & Family
Recent Activity
15 hours agoListing updated with changes from the MLS®
17 hours agoListing first seen on site
General Features
Direction Faces 
South
Foundation 
Slab
Garage 
Yes
Garage Spaces 
1
Levels 
One
Parking Spaces 
2
Pets 
Cats OKDogs OK
Property Condition 
Updated/Remodeled
Property Sub Type 
Condominium
Sewer 
Public Sewer
SqFt Above 
1028
SqFt Total 
1028
Utilities 
Natural Gas AvailableElectricity ConnectedNatural Gas Connected
Water Source 
Private
Interior Features
Appliances 
DishwasherDryerMicrowaveOvenRangeRefrigeratorWasher
Cooling 
Ceiling Fan(s)Central Air
Fireplace 
Yes
Fireplace Features 
Family RoomGas
Fireplaces 
1
Heating 
Forced Air
Interior 
Ceiling Fan(s)Eat-in KitchenGranite CountersOpen Floorplan
Main Level Bedrooms 
2
Bathroom Full 
Level - MainDescription - Updated bathroom next to bedroom 1
Bathroom Three Quarter 
Level - MainDescription - Updated bathroom next to bedroom 2
Bedroom 
Level - MainDescription - Large bedroom
Family Room 
Level - MainDescription - Featuring fireplace & patio access
Kitchen 
Level - MainDescription - Updated kitchen with eat-in space & counter seating
Laundry 
Level - MainDescription - Laundry Closet with stackable washer/dryer
Save
Ask
Tour
Hide
Share
Exterior Features
Construction Details 
Frame
Patio And Porch 
Patio
Roof 
Composition
Community Features
Association Dues 
470
Building Access 
Ground
Financing Terms Available 
CashConventional
HOA Fee Frequency 
Monthly
Roads 
Paved
School District 
Douglas RE-1
Schools
School District
Douglas RE-1
Elementary School
Castle Rock
Middle School
Mesa
High School
Douglas County
Listing courtesy of Keller Williams Action Realty LLC [email protected]


The content relating to real estate for sale in this Web site comes in part from the Internet Data eXchange ("IDX") program of METROLIST, INC., DBA RECOLORADO real estate listings held by brokers other than Keller Williams Action Realty LLC are marked with the IDX Logo. This information is being provided for the consumers' personal, non-commercial use and may not be used for any other purpose. All information subject to change and should be independently verified.

Neighborhood & Commute
Source: Walkscore
Save
Ask
Tour
Hide
Share