Save
Ask
Tour
Hide
Share
$2,995,000
New Listing

53 Glenalla Place
Castle Rock, CO 80108

For Sale|Single Family Residence|Active
7
Beds
8
Total Baths
4
Full Baths
4
Partial Baths
7,926
SqFt
$378
/SqFt
1983
Built
Subdivision:
Castle Pines Village
County:
Douglas
53 Glenalla Place53 Glenalla Place53 Glenalla Place53 Glenalla Place
Save
Ask
Tour
Hide
Share

Welcome home! This custom home offers an exceptional combination of space, privacy, thoughtful updates, and golf-course living. Situated on 1.51 acres this expansive residence enjoys a serene setting along Castle Pines Golf Club, with beautiful views and a sense of privacy that is increasingly difficult to find. Inside, the home has been thoughtfully refreshed with a gourmet kitchen, with wolf/subzero appliances, quartz counter tops, large island, 2x dishwashers, and custom hood! Updated flooring top to bottom and an elevator providing convenient access between all levels. The expansive floor plan offers incredible flexibility for everyday living, entertaining, and multigenerational needs. The lower level has been especially transformed, featuring a newly remodeled basement apartment that provides a private and versatile living space, along with a newly remodeled basement bar that creates the perfect setting for entertaining, game nights, or relaxed gatherings. Recent exterior improvements add even more appeal, including a brand-new driveway and gutters and new front landscaping, giving the home an inviting and polished first impression. With its generous acreage, golf-course setting, extensive living spaces, elevator, remodeled kitchen and lower level, and numerous recent improvements, this is a rare opportunity to enjoy the lifestyle of Castle Pines Village in a home designed for both grand-scale entertaining and comfortable everyday living.

Save
Ask
Tour
Hide
Share
Listing Snapshot
Price 
$2,995,000
Days On Site 
0 Days
Bedrooms 
7
Inside Area (SqFt) 
7,926 sqft
Total Baths 
8
Full Baths 
4
Partial Baths 
4
Lot Size 
1.51 Acres
Year Built 
1983
MLS® Number 
5639900
Status 
Active
Property Tax 
$19,317
HOA/Condo/Coop Fees 
$455 monthly
Sq Ft Source 
Public Records
Friends & Family
Recent Activity
6 hours agoListing updated with changes from the MLS®
17 hours agoListing first seen on site
General Features
Acres 
1.51
Attached Garage 
Yes
Garage 
Yes
Garage Spaces 
3
Levels 
Two
Parking 
OversizedAttached
Parking Spaces 
3
Property Condition 
Updated/Remodeled
Property Sub Type 
Single Family Residence
Security 
Carbon Monoxide Detector(s)Smoke Detector(s)
Sewer 
Public Sewer
SqFt Above 
4541
SqFt Below 
3385
SqFt Total 
8042
Utilities 
Natural Gas AvailableCable AvailableElectricity ConnectedNatural Gas Connected
Water Source 
Public
Interior Features
Appliances 
Bar FridgeDishwasherDisposalDryerMicrowaveRange HoodRefrigeratorWasher
Basement 
FinishedFullWalk-Out Access
Fireplace 
Yes
Fireplace Features 
Family RoomGasLiving Room
Fireplaces 
2
Flooring 
CarpetVinylWood
Heating 
Forced Air
Interior 
Breakfast BarElevatorEntrance FoyerHigh CeilingsHigh Speed InternetKitchen IslandOpen FloorplanPantrySaunaVaulted Ceiling(s)Walk-In Closet(s)
Main Level Bedrooms 
2
Window Features 
Window CoveringsWindow Treatments
Bathroom Full 
Level - Basement
Bathroom Half 
Level - Basement
Bathroom Three Quarter 
Level - BasementDescription - Newly remodeled 3/4 bath
Bedroom 
Level - BasementDescription - walk in closet, built in desk
Bonus Room 
Level - BasementDescription - Sauna room
Dining Room 
Level - BasementDescription - Apartment dining room, tile floors
Exercise Room 
Level - BasementDescription - Hardwood floors
Family Room 
Level - BasementDescription - New fire place stone, new wet bar, lots of natural light, pool table stays
Great Room 
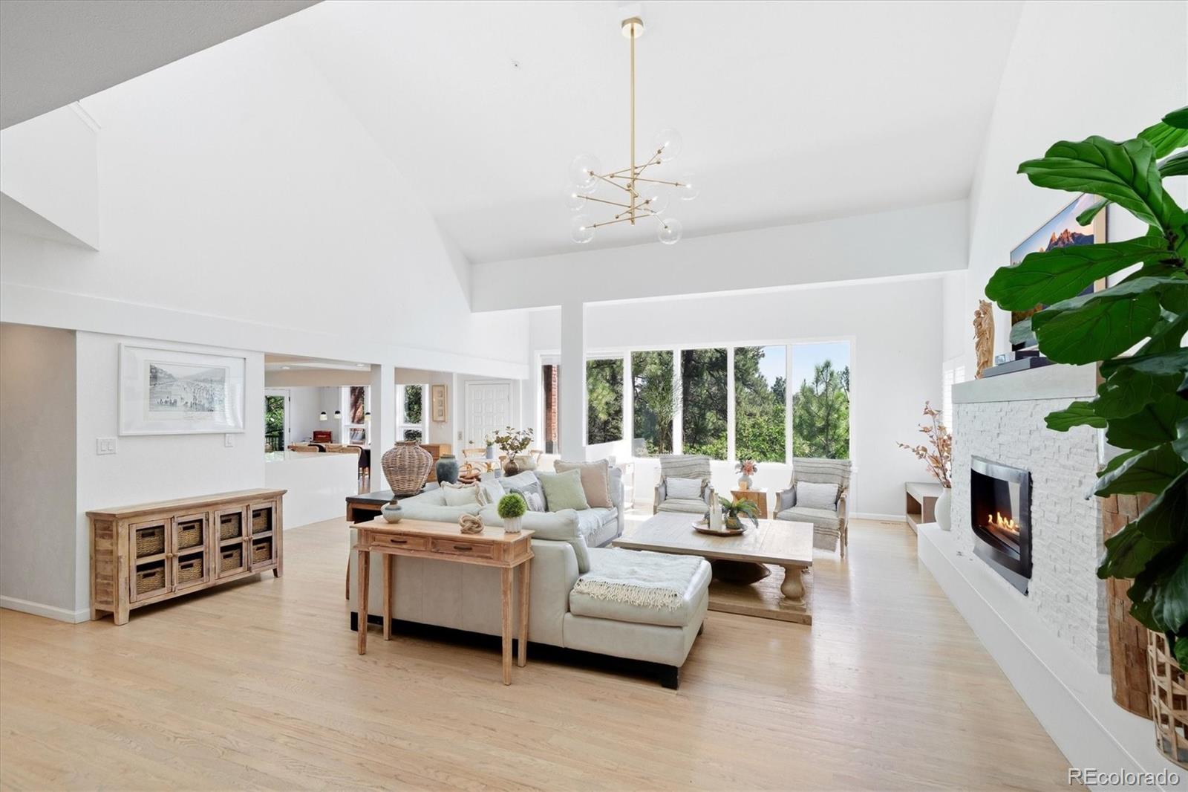
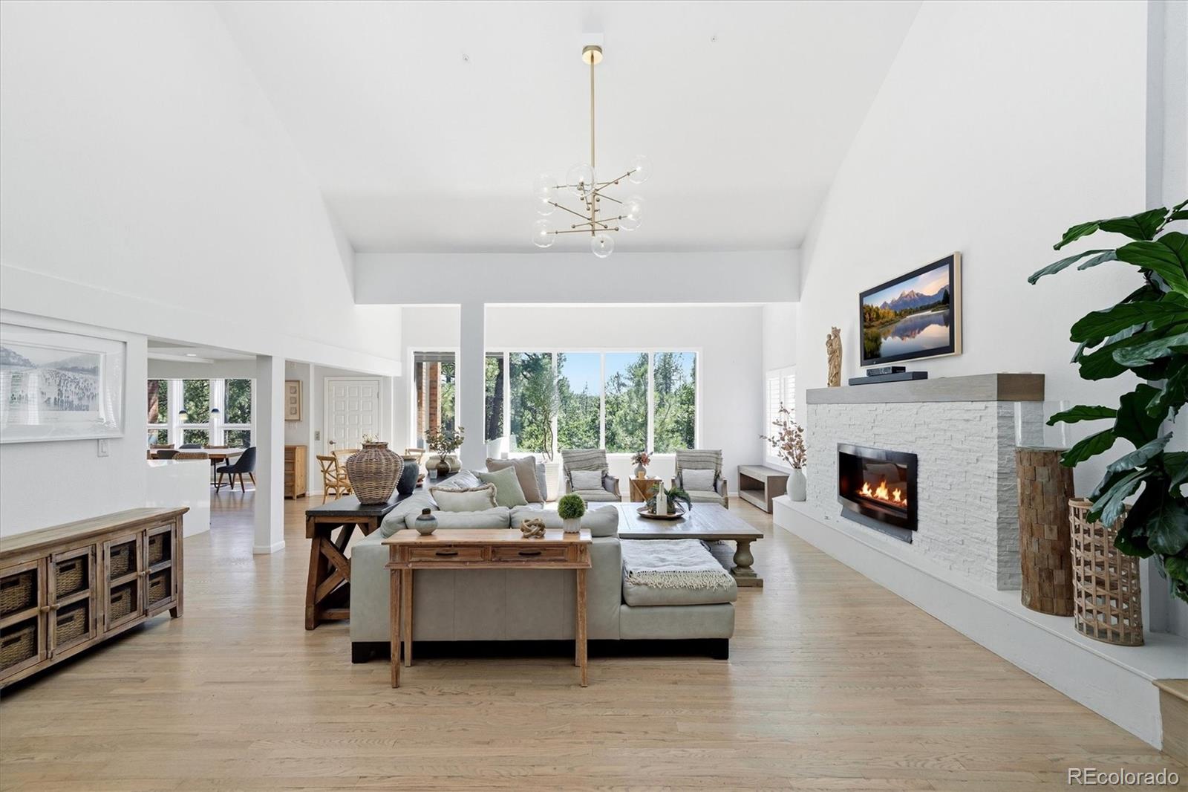
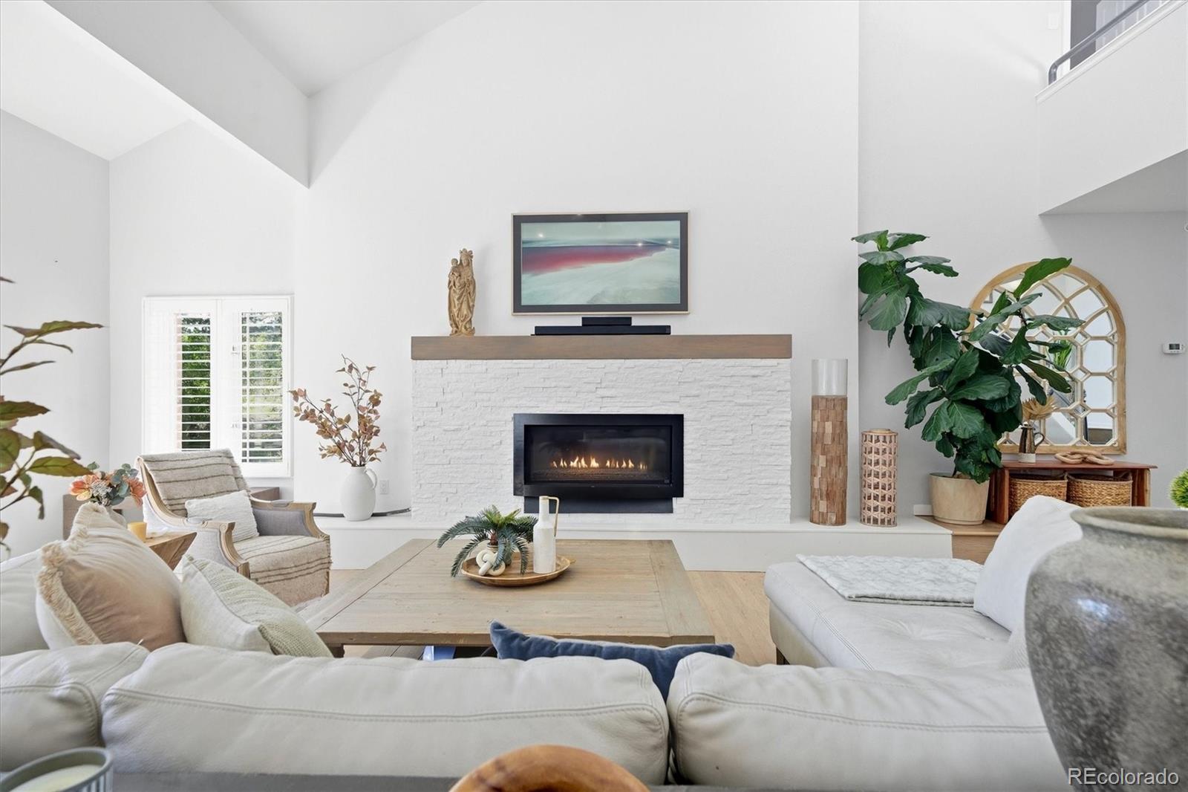
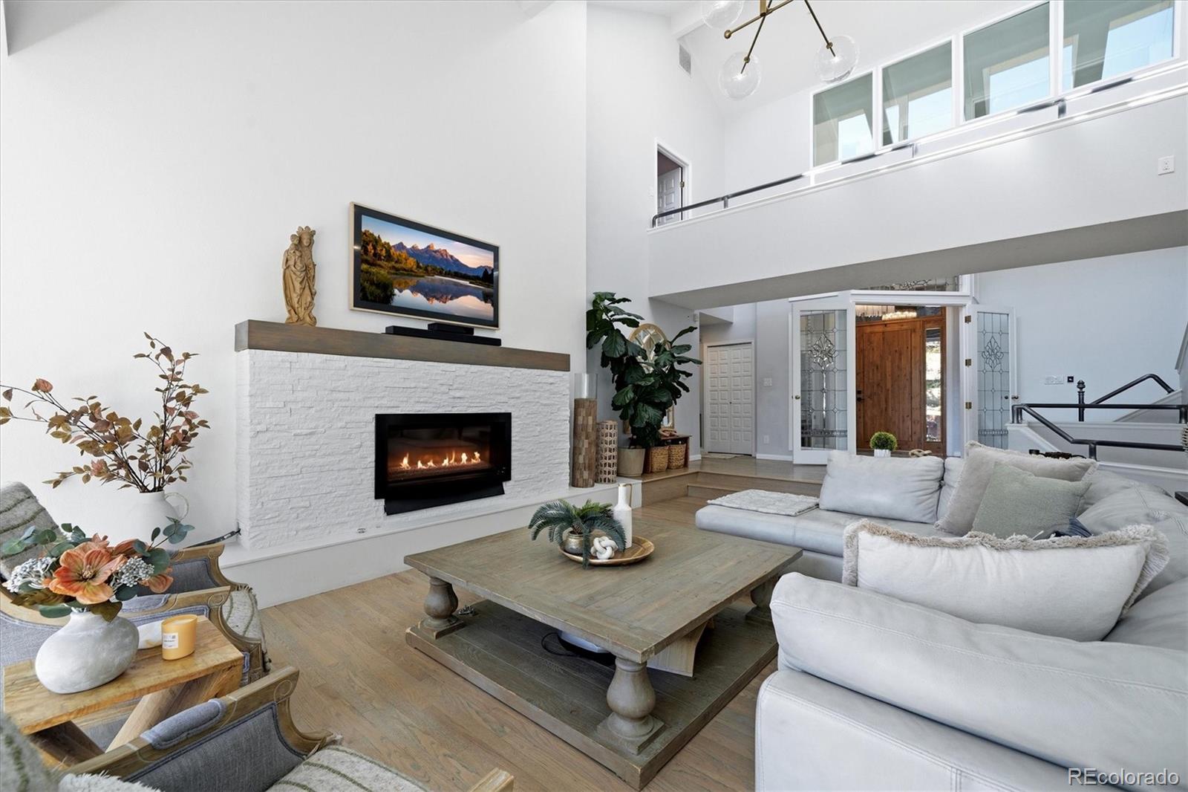
Level - MainDescription - The great room captures lots of natural light with a wall of windows, soaring vaulted ceilings, hardwood floors, fire place, new custom lighting
Kitchen 
Level - BasementDescription - Newly remodeled apartment kitchen- new cabinets, counter tops, lighting, and appliances
Laundry 
Level - MainDescription - Washer and dryer stay, storage/built ins
Living Room 
Level - BasementDescription - Apartment living room, tile floors
Office 
Level - BasementDescription - Lots of windows and natural light, located in a quiet location within the home
Save
Ask
Tour
Hide
Share
Exterior Features
Construction Details 
BrickStucco
Exterior 
BalconyLightingPrivate Yard
Lot Features 
Cul-De-SacOn Golf CourseSecluded
Patio And Porch 
DeckFront PorchPatio
Roof 
Other
View 
Golf Course
Waterview 
Golf Course
Windows/Doors 
Window CoveringsWindow Treatments
Community Features
Association Amenities 
ClubhouseFitness CenterParkPond SeasonalPoolSaunaSecuritySpa/Hot TubTennis Court(s)Trail(s)
Association Fee 
$455.0
Association Fee Frequency 
Monthly
School District 
Douglas RE-1
Financing Terms Available 
CashConventionalVA Loan
Roads 
Paved
Schools
School District
Douglas RE-1
Elementary School
Buffalo Ridge
Middle School
Rocky Heights
High School
Rock Canyon
Listing courtesy of Coldwell Banker Global Luxury Denver [email protected]


The content relating to real estate for sale in this Web site comes in part from the Internet Data eXchange ("IDX") program of METROLIST, INC., DBA RECOLORADO real estate listings held by brokers other than Coldwell Banker Global Luxury Denver are marked with the IDX Logo. This information is being provided for the consumers' personal, non-commercial use and may not be used for any other purpose. All information subject to change and should be independently verified.

Neighborhood & Commute
Source: Walkscore
Save
Ask
Tour
Hide
Share