Save
Ask
Tour
Hide
Share
$1,500,000
New Listing

831 Diamond Ridge Circle
Castle Rock, CO 80108

Single Family Residence|Coming Soon
4
Beds
5
Total Baths
5
Full Baths
4,961
SqFt
$302
/SqFt
2000
Built
Subdivision:
Diamond Ridge Estates
County:
Douglas
831 Diamond Ridge Circle831 Diamond Ridge Circle831 Diamond Ridge Circle831 Diamond Ridge Circle
Save
Ask
Tour
Hide
Share

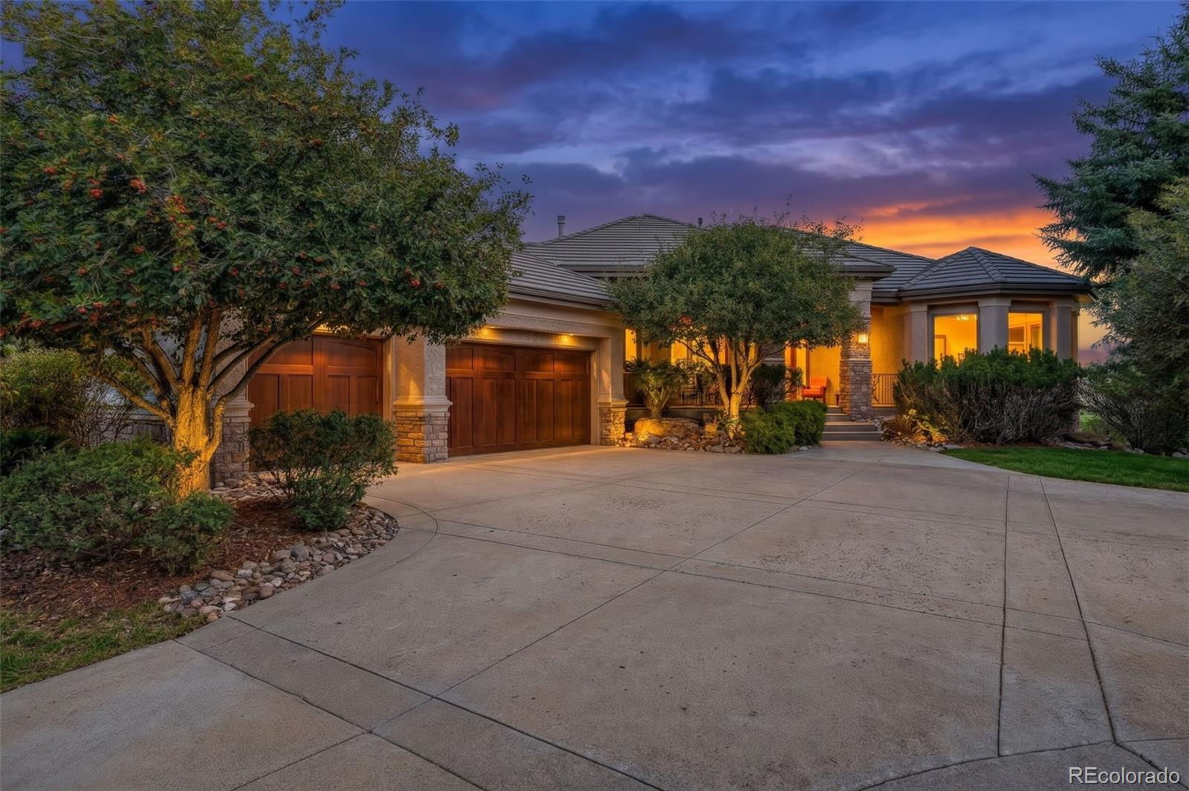
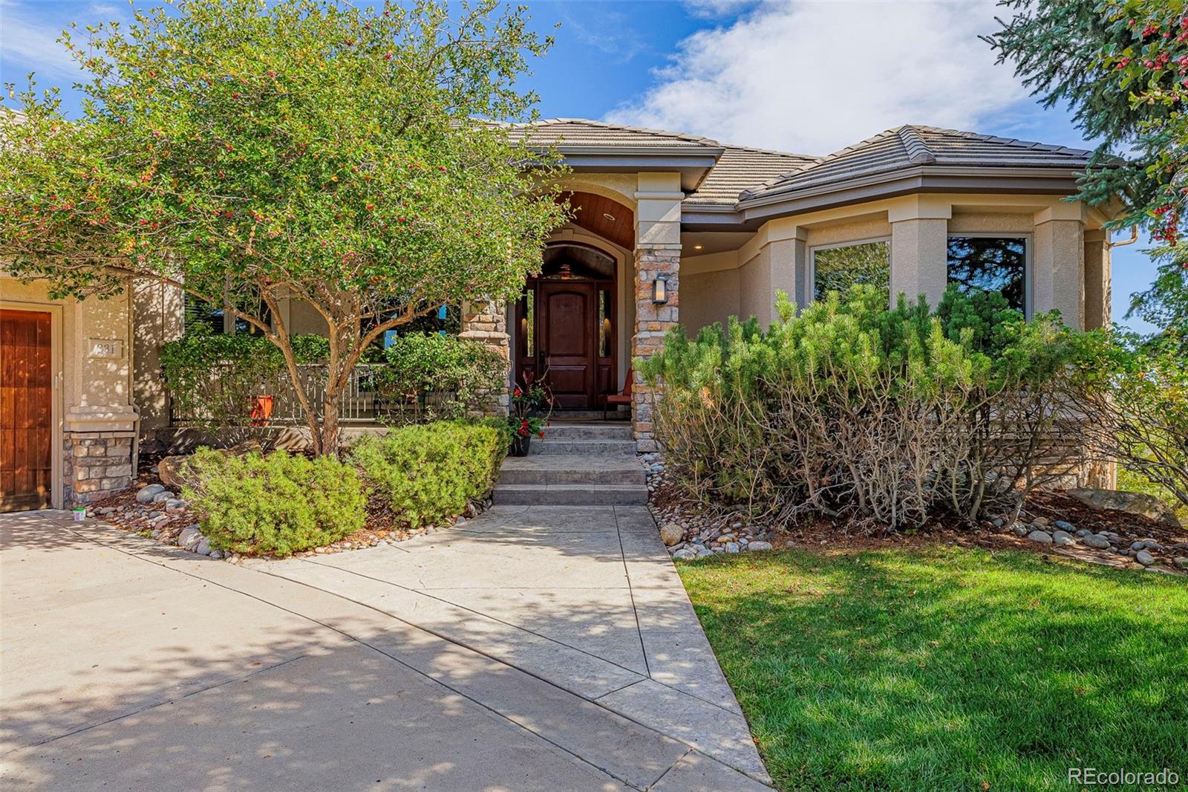
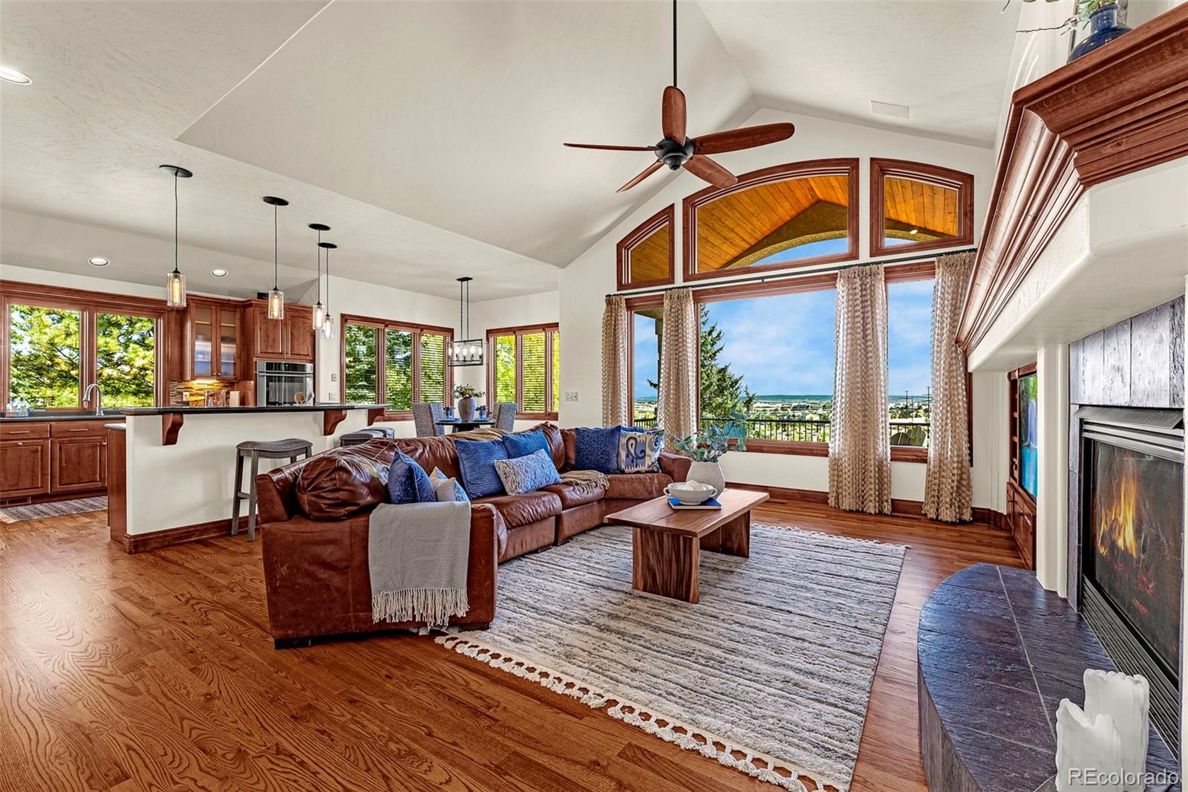
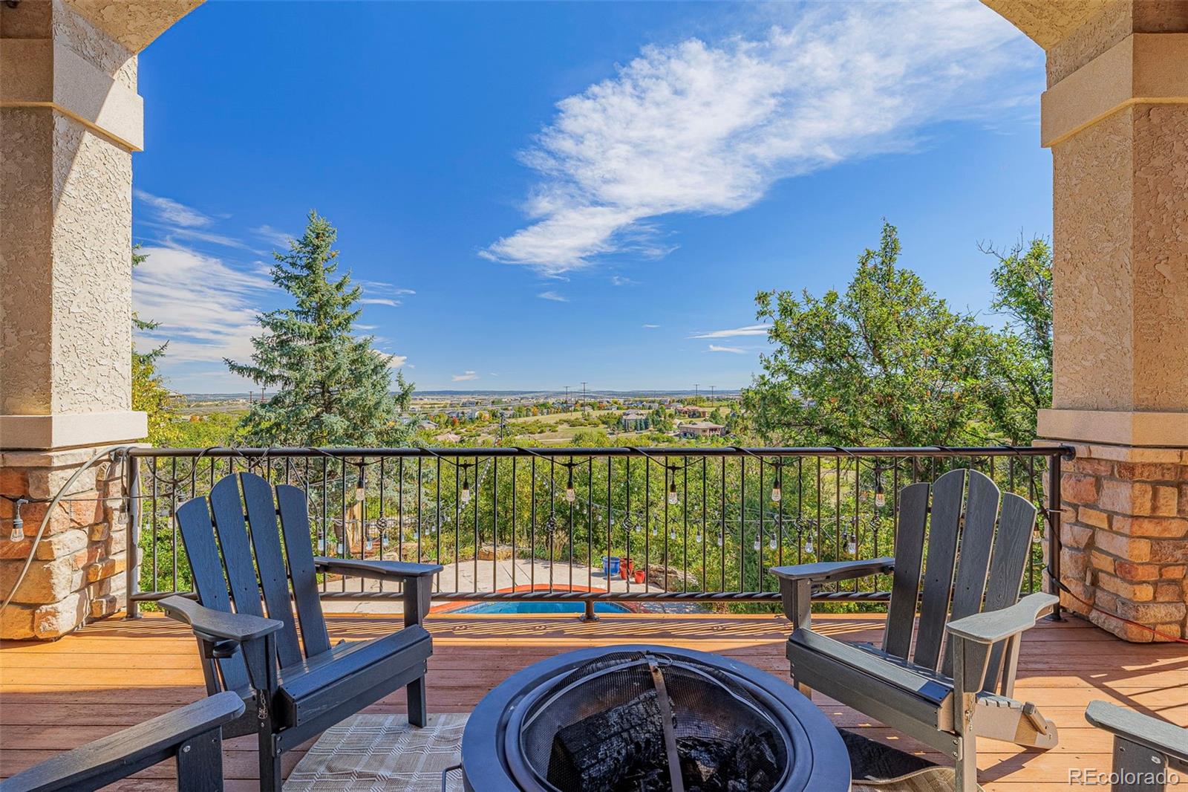
Set within the distinguished Diamond Ridge community, this private Colorado retreat offers exceptional space, tranquility, and connection to nature, while remaining close to Castle Rock’s premier dining, shopping, recreation, and historic downtown. As you arrive along the circular driveway, mature landscaping and thoughtfully designed grounds create an immediate sense of privacy and serenity. Entering the home, you are greeted by warm hardwood floors, a striking staircase, and distinctive lighting that sets the tone for the residence. The gourmet kitchen features rich oak cabinetry, an oversized center island, elegant pendant lighting, and abundant windows, flowing seamlessly into the dining and great room spaces. Large windows throughout the main level fill the home with natural light while framing the surrounding landscape. Outdoor living takes center stage with a spacious terrace overlooking the pool and spa, fully fenced and treed backyard, and multiple gathering areas. The private setting extends beyond the trees to open space that is a 90 ACRE wildlife preserve, creating a peaceful retreat with beautiful views and a true Colorado feel. The main-level primary suite offers privacy and a walkout to the A-frame deck. The luxurious bath includes dual vanities, a large soaking tub, oversized walk-in closet, and scenic windows. An additional en-suite bedroom provides flexibility as a guest suite or office. The curved staircase leads to an impressive lower level featuring a spacious family room with wet bar, wine cooler, dark wood accents, and walkout access to the pool and terrace. Additional amenities include a large junior suite, theater room, another en-suite bedroom, and full guest bath. Private, polished, and designed for effortless entertaining, this exceptional Diamond Ridge residence offers refined Colorado living both indoors and out.

Save
Ask
Tour
Hide
Share
Listing Snapshot
Price 
$1,500,000
Days On Site 
0 Days
Bedrooms 
4
Inside Area (SqFt) 
4,961 sqft
Total Baths 
5
Full Baths 
5
Partial Baths 
N/A
Lot Size 
1.59 Acres
Year Built 
2000
MLS® Number 
5721824
Status 
Coming Soon
Property Tax 
$6,746
HOA/Condo/Coop Fees 
$200 monthly
Sq Ft Source 
Public Records
Friends & Family
Recent Activity
3 hours agoListing updated with changes from the MLS®
3 hours agoListing first seen on site
General Features
Acres 
1.59
Attached Garage 
Yes
Direction Faces 
East
Foundation 
Slab
Garage 
Yes
Garage Spaces 
3
Levels 
One
Parking 
Circular DrivewayConcreteOversizedAttached
Parking Spaces 
6
Pets 
Number LimitYes
Property Sub Type 
Single Family Residence
Sewer 
Public Sewer
SqFt Above 
2544
SqFt Below 
2417
SqFt Total 
5088
Style 
Traditional
Utilities 
Natural Gas AvailableCable AvailableElectricity ConnectedNatural Gas Connected
Zoning 
RES
Interior Features
Appliances 
Bar FridgeConvection OvenDishwasherDisposalDouble OvenDryerGas Water HeaterMicrowaveOvenRangeRefrigeratorWasherWine Cooler
Basement 
FinishedWalk-Out Access
Cooling 
Ceiling Fan(s)Central Air
Electric 
220 Volts
Fireplace 
Yes
Fireplace Features 
BasementBedroomGreat Room
Fireplaces 
3
Flooring 
CarpetTileWood
Furnished 
Partially
Heating 
Natural Gas
Interior 
Breakfast BarBuilt-in FeaturesCeiling Fan(s)Central VacuumEat-in KitchenEntrance FoyerGranite CountersHigh CeilingsHigh Speed InternetKitchen IslandOpen FloorplanPantrySound SystemTile CountersVaulted Ceiling(s)Walk-In Closet(s)Wet Bar
Main Level Bedrooms 
2
Spa 
Yes
Window Features 
Bay Window(s)Double Pane Windows
Bathroom Full 
Dimensions - 6 x 9Level - BasementDescription - part of en-suite
Bedroom 
Dimensions - 15 x 14Level - BasementDescription - en-suite guest - includes closet
Dining Room 
Dimensions - 19 x 14Description - formal dining
Great Room 
Dimensions - 17 x 19Level - Main
Kitchen 
Dimensions - 16 x 13
Laundry 
Dimensions - 10 x 8Level - Main
Living Room 
Dimensions - 27 x 19Description - includes wet bar area
Media Room 
Dimensions - 22 x 18
Utility Room 
Save
Ask
Tour
Hide
Share
Exterior Features
Construction Details 
StoneStucco
Exterior 
BalconyPrivate YardRain Gutters
Fencing 
Partial
Lot Features 
LandscapedMany TreesSecludedSprinklers In FrontSprinklers In Rear
Patio And Porch 
CoveredDeckPatio
Pool Features 
Outdoor PoolPrivate
Private Pool 
Yes
Roof 
Spanish Tile
Spa 
Yes
View 
CityMeadowMountain(s)Valley
Waterview 
CityMeadowMountain(s)Valley
Windows/Doors 
Bay Window(s)Double Pane Windows
Community Features
Association Amenities 
ClubhousePoolTennis Court(s)
Association Fee 
$600.0
Association Fee Frequency 
Quarterly
School District 
Douglas RE-1
Financing Terms Available 
CashConventionalVA Loan
Roads 
Paved
Schools
School District
Douglas RE-1
Elementary School
Castle Rock
Middle School
Mesa
High School
Douglas County
Listing courtesy of Coldwell Banker Realty BK [email protected]


The content relating to real estate for sale in this Web site comes in part from the Internet Data eXchange ("IDX") program of METROLIST, INC., DBA RECOLORADO real estate listings held by brokers other than Coldwell Banker Realty BK are marked with the IDX Logo. This information is being provided for the consumers' personal, non-commercial use and may not be used for any other purpose. All information subject to change and should be independently verified.

Neighborhood & Commute
Source: Walkscore
Save
Ask
Tour
Hide
Share