Save
Ask
Tour
Hide
Share
$879,000
New Listing

7524 Engineers Court
Larkspur, CO 80118

For Sale|Single Family Residence|Active
4
Beds
3
Total Baths
2
Full Baths
1
Partial Bath
3,094
SqFt
$284
/SqFt
1999
Built
Subdivision:
Sage Port
County:
Douglas
7524 Engineers Court7524 Engineers Court7524 Engineers Court7524 Engineers Court
Save
Ask
Tour
Hide
Share

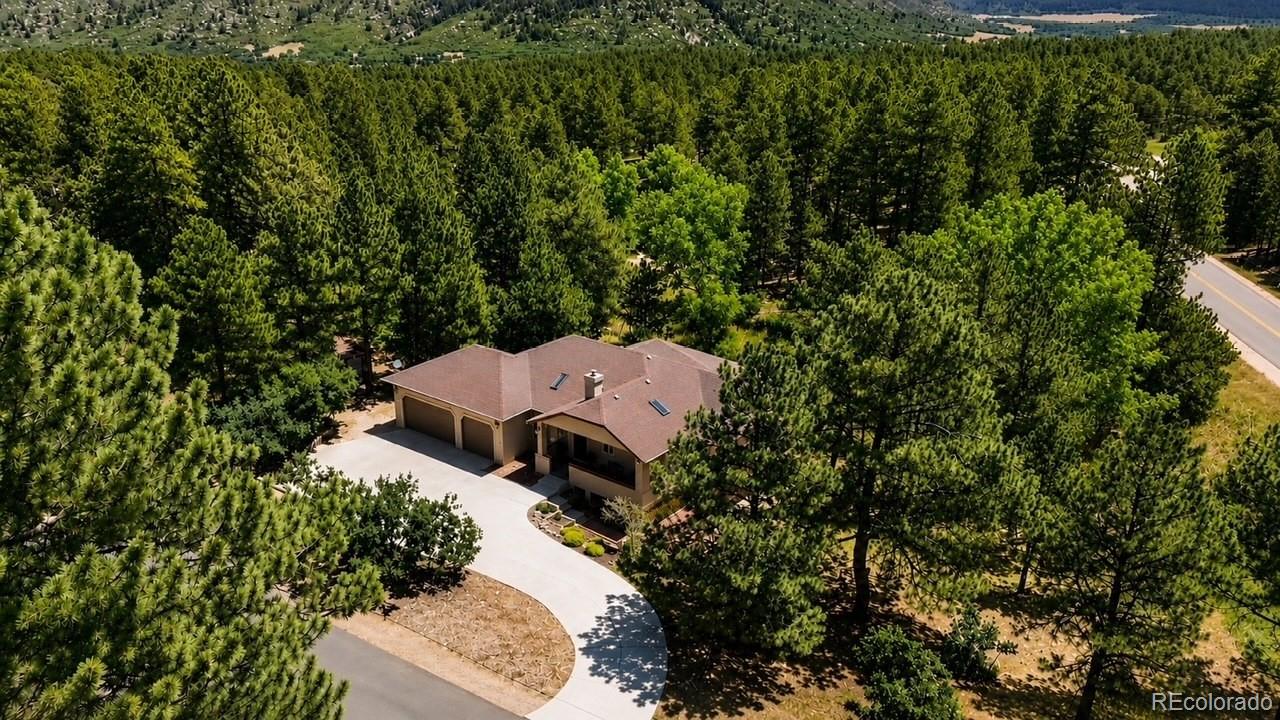
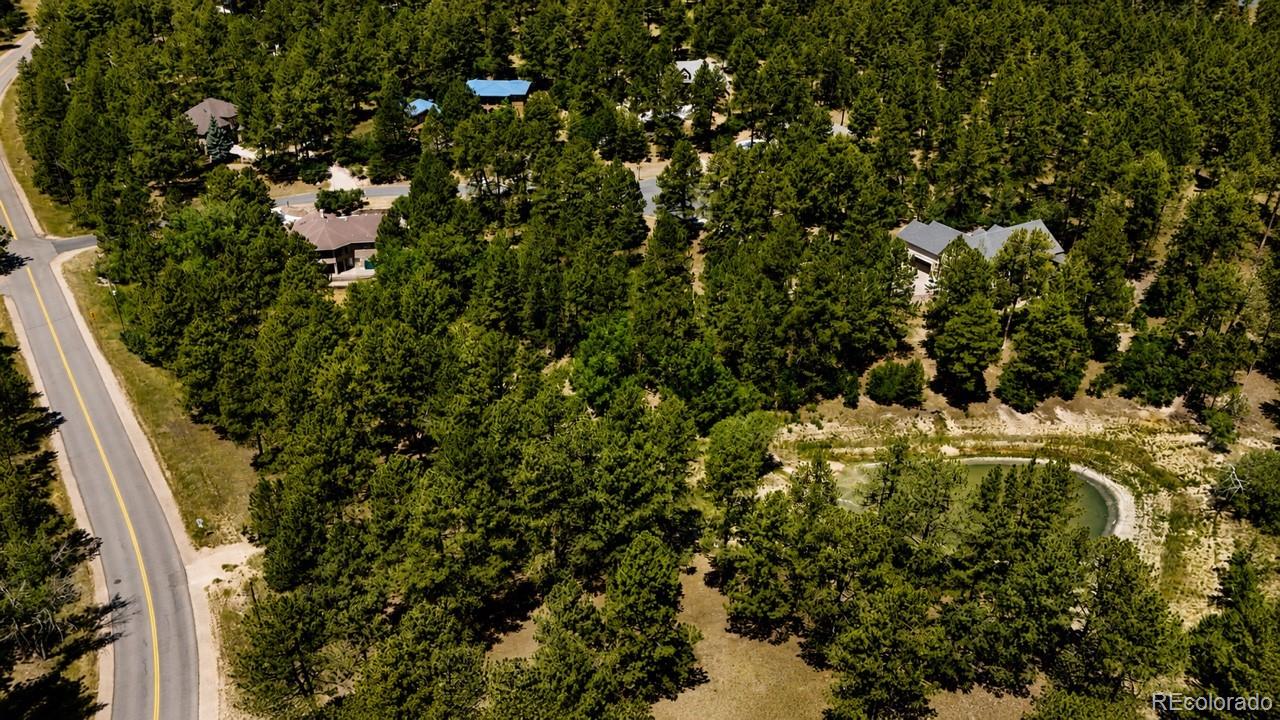
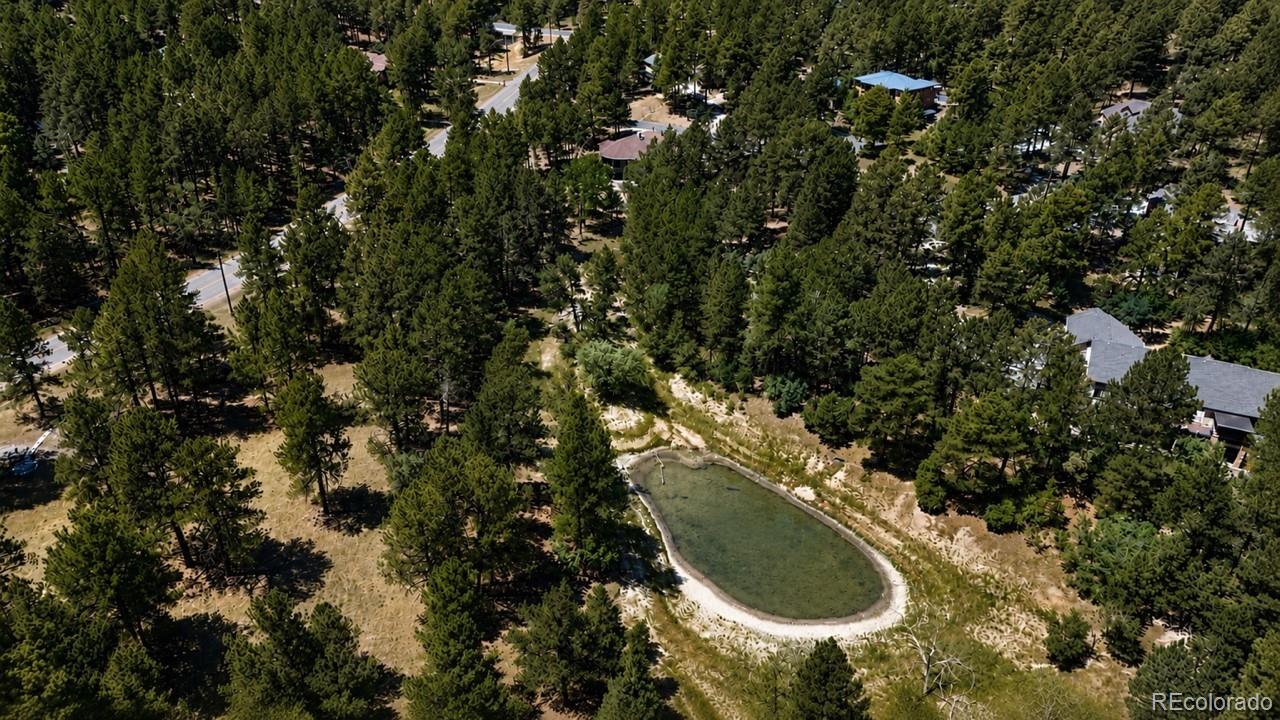
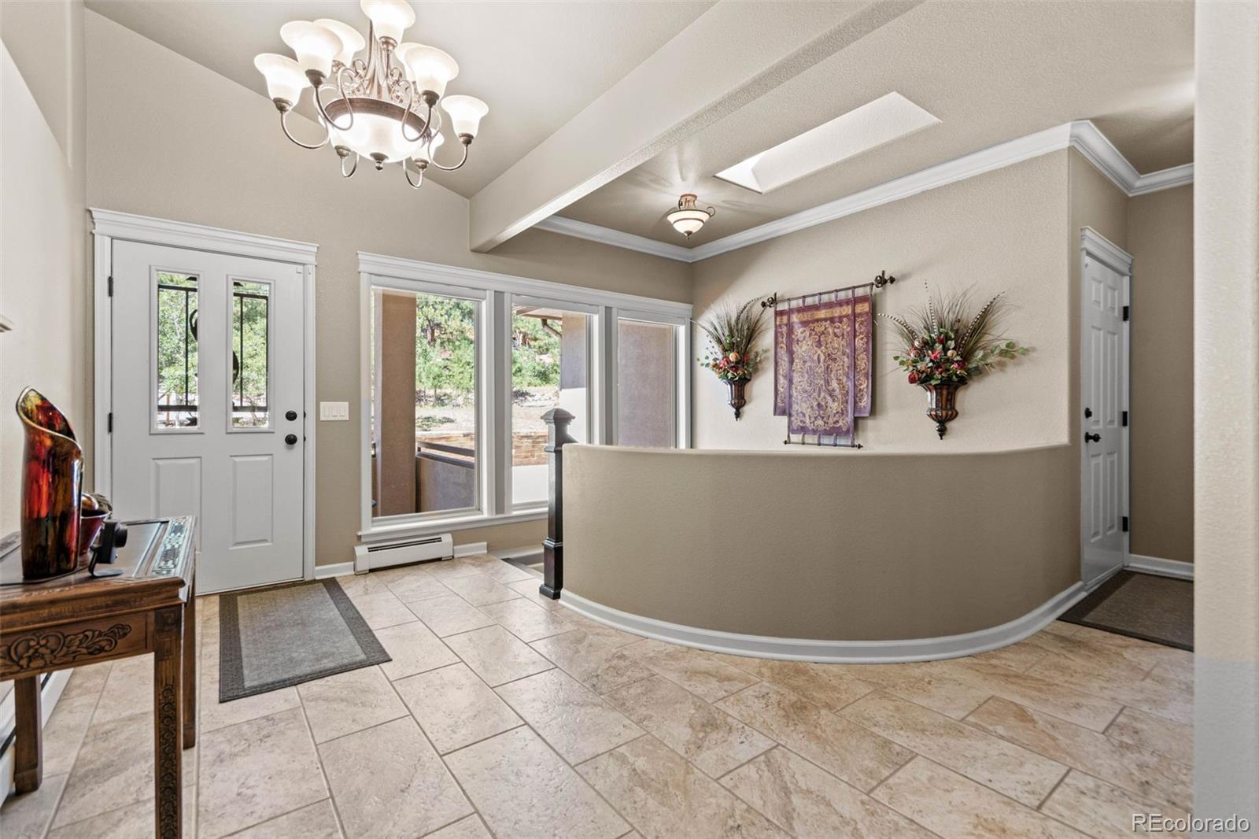
Nestled on a quiet cul-de-sac in the desirable Sage Port community, this beautifully maintained ranch-style home offers an exceptional combination of privacy, space, and natural beauty on approximately one acre. Towering Ponderosa pines surround the property, while open space and a picturesque wildlife pond directly beyond the backyard create a peaceful, private setting with abundant wildlife and beautiful year-round scenery. Inside, the home feels bright, spacious, and connected to its surroundings. The dramatic great room features soaring ceilings, expansive windows, and a striking stone fireplace that serves as a natural focal point. The open design flows easily into the well-appointed kitchen with granite countertops, stainless steel appliances, abundant cabinetry, center island, and adjoining dining area. Multiple doors and windows provide an effortless connection to the decks and patios, extending the living space outdoors and creating wonderful places to enjoy morning coffee, evening sunsets, or the quiet sounds of nature. The main-level primary suite offers a peaceful retreat with private deck access, walk-in closet, and luxurious five-piece bath. The finished walkout lower level feels like a true extension of the home, offering three additional bedrooms, a full bath, and a generous family room with a second fireplace—ideal for guests, recreation, or flexible living. A three-car garage, mature landscaping, public utilities, central air conditioning, and quality finishes complete the property. Just minutes from Bear Dance Golf Club, Perry Park hiking and riding trails, downtown Castle Rock, and I-25, with convenient access to both Denver and Colorado Springs. A rare opportunity to enjoy the feeling of a private Colorado retreat while remaining close to everyday amenities and major destinations.

Save
Ask
Tour
Hide
Share
Listing Snapshot
Price 
$879,000
Days On Site 
0 Days
Bedrooms 
4
Inside Area (SqFt) 
3,094 sqft
Total Baths 
3
Full Baths 
2
Partial Baths 
1
Lot Size 
1 Acre
Year Built 
1999
MLS® Number 
5723219
Status 
Active
Property Tax 
$4,475
HOA/Condo/Coop Fees 
$4.17 monthly
Sq Ft Source 
Public Records
Friends & Family
Recent Activity
12 hours agoListing updated with changes from the MLS®
12 hours agoListing first seen on site
General Features
Acres 
1
Attached Garage 
Yes
Direction Faces 
Southwest
Garage 
Yes
Garage Spaces 
3
Levels 
One
Parking 
ConcreteAttached
Parking Spaces 
3
Property Sub Type 
Single Family Residence
Security 
Carbon Monoxide Detector(s)Smoke Detector(s)
Sewer 
Public Sewer
SqFt Above 
1581
SqFt Below 
1513
SqFt Total 
3094
Style 
Mountain ContemporaryTraditional
Utilities 
Natural Gas AvailableElectricity ConnectedNatural Gas ConnectedPhone Connected
Water Source 
Public
Interior Features
Appliances 
DishwasherDisposalDryerMicrowaveOvenRangeRefrigeratorWasher
Basement 
DaylightFinishedFullWalk-Out Access
Cooling 
Ceiling Fan(s)Central Air
Fireplace 
Yes
Fireplace Features 
BasementFamily RoomGasGreat Room
Fireplaces 
2
Flooring 
CarpetTileWood
Heating 
BaseboardHot WaterNatural Gas
Interior 
Breakfast BarCeiling Fan(s)Entrance FoyerGranite CountersHigh Speed InternetOpen FloorplanPantryWalk-In Closet(s)
Laundry Features 
Sink
Main Level Bedrooms 
1
Bathroom Full 
Dimensions - 12 x 13Level - BasementDescription - Full Guest Bathroom
Bathroom Half 
Dimensions - 5 x 5Level - MainDescription - Powder Room
Bedroom 
Dimensions - 13 x 16Level - BasementDescription - Guest Bedroom
Dining Room 
Dimensions - 8 x 10Level - MainDescription - Tile Floors, Open To Kitchen, Lots Of Natural Light
Family Room 
Dimensions - 25 x 16Level - BasementDescription - Wood Floors, Gas Fireplace, Built Ins, Patio Access
Kitchen 
Dimensions - 16 x 12Level - MainDescription - Tile Floors, Slab Granite Countertops, Stainless Steel Appliances, Breakfast Bar, Pantry
Laundry 
Dimensions - 10 x 7Level - BasementDescription - Wood Floors, Utility Sink, Lots Of Cabinet Space
Save
Ask
Tour
Hide
Share
Exterior Features
Construction Details 
FrameStucco
Exterior 
Balcony
Lot Features 
WoodedGreenbeltMany Trees
Patio And Porch 
CoveredDeckFront Porch
Roof 
Composition
Waterfront Features 
Pond
Community Features
Association Dues 
50
Financing Terms Available 
CashConventionalFHAVA Loan
HOA Fee Frequency 
Annually
Roads 
Paved
School District 
Douglas RE-1
Schools
School District
Douglas RE-1
Elementary School
Larkspur
Middle School
Castle Rock
High School
Castle View
Listing courtesy of Wolfe Realty Group Inc [email protected]


The content relating to real estate for sale in this Web site comes in part from the Internet Data eXchange ("IDX") program of METROLIST, INC., DBA RECOLORADO real estate listings held by brokers other than Wolfe Realty Group Inc are marked with the IDX Logo. This information is being provided for the consumers' personal, non-commercial use and may not be used for any other purpose. All information subject to change and should be independently verified.

Neighborhood & Commute
Source: Walkscore
Save
Ask
Tour
Hide
Share