Save
Ask
Tour
Hide
Share
$375,000
New Listing

1370 Turnberry Drive
Castle Rock, CO 80104

Townhouse|Coming Soon
2
Beds
3
Total Baths
2
Full Baths
1
Partial Bath
1,200
SqFt
$313
/SqFt
2009
Built
Subdivision:
Plum Creek
County:
Douglas
1370 Turnberry Drive1370 Turnberry Drive1370 Turnberry Drive1370 Turnberry Drive
Save
Ask
Tour
Hide
Share

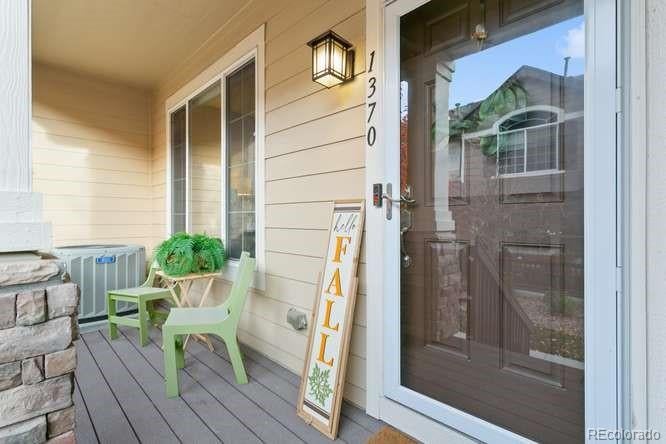
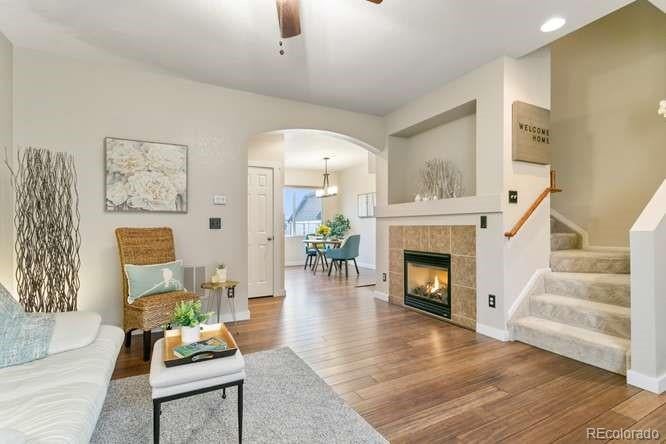
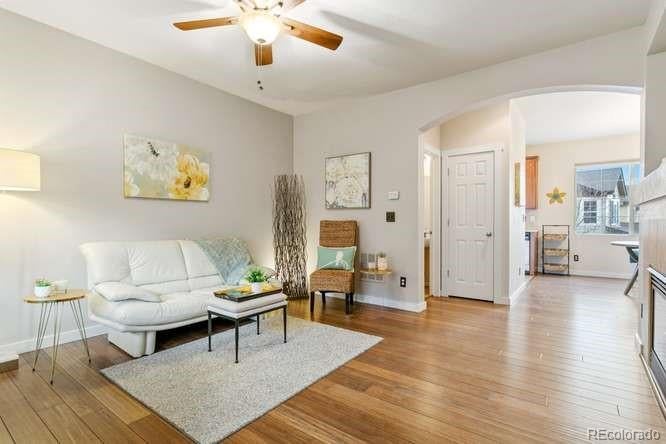
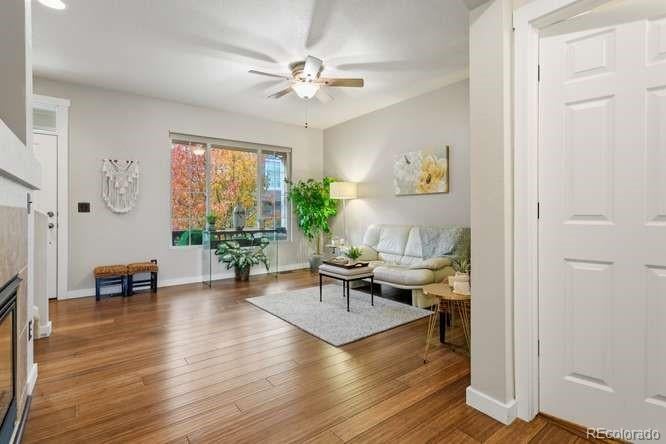
Best priced townhome in Castle Rock with a 2+ attached garage! 2 large bedroom suites with 2 private bathrooms and walk-in closets. Professionally cleaned and move-in ready. Bamboo flooring, stainless steel kitchen appliances, gas fireplace, views of Castle Rock Open Space, and a Half Mile from Douglas County Fairgrounds to enjoy Concerts, Rodeos, Expos, Community Events! Steps away from hiking trails & dog parks. Enjoy Local Restaurants, Boutique Shopping, Castle Rock Outlet Mall, Easy commute via I-25, and major opportunities midway between Metro Denver and Colorado Springs. Brand new Costco opening soon two miles away! Get into your DREAM HOME before the end of the year! Be sure to take the virtual video walkthrough tour online! OR CALL ME to schedule your own private showing and explore creative financing opportunities for downpayment assistance. This is your chance to own a beautiful home in Castle Rock and start building equity instead of throwing your money away on RENT! Showings begin Friday, Nov 27th.

Save
Ask
Tour
Hide
Share
Listing Snapshot
Price 
$375,000
Days On Site 
0 Days
Bedrooms 
2
Inside Area (SqFt) 
1,200 sqft
Total Baths 
3
Full Baths 
2
Partial Baths 
1
Lot Size 
N/A
Year Built 
2009
MLS Number 
5733055
Status 
Coming Soon
Property Tax 
$1,933
HOA/Condo/Coop Fees 
$312 monthly
Sq Ft Source 
N/A
Friends & Family
Recent Activity
5 hours agoListing updated with changes from the MLS
18 hours agoListing first seen on site
General Features
Attached Garage 
Yes
Garage 
Yes
Garage Spaces 
2
Levels 
Three Or More
Parking 
Attached
Parking Spaces 
2
Property Sub Type 
Townhouse
Sewer 
Public Sewer
SqFt Above 
1200
SqFt Total 
1250
Interior Features
Cooling 
Ceiling Fan(s)Central Air
Fireplace 
Yes
Fireplace Features 
GasLiving Room
Fireplaces 
1
Flooring 
BambooCarpet
Heating 
Forced Air
Interior 
Ceiling Fan(s)High CeilingsHigh Speed InternetLaminate CountersPantry
Window Features 
Double Pane WindowsWindow Coverings
Bathroom Full 
Level - Upper
Bathroom Half 
Level - Main
Bedroom 
Level - Upper
Dining Room 
Level - Main
Kitchen 
Level - Main
Laundry 
Level - Upper
Living Room 
Level - Main
Save
Ask
Tour
Hide
Share
Exterior Features
Construction Details 
Frame
Roof 
Composition
Windows/Doors 
Double Pane WindowsWindow Coverings
Community Features
Association Amenities 
Pool
Association Fee 
$312.0
Association Fee Frequency 
Monthly
School District 
Douglas RE-1
Financing Terms Available 
1031 ExchangeCashConventionalFHAVA Loan
Schools
School District
Douglas RE-1
Elementary School
South Ridge
Middle School
Mesa
High School
Douglas County
Listing courtesy of RE/MAX Professionals [email protected]


The content relating to real estate for sale in this Web site comes in part from the Internet Data eXchange ("IDX") program of METROLIST, INC., DBA RECOLORADO real estate listings held by brokers other than RE/MAX Professionals are marked with the IDX Logo. This information is being provided for the consumers' personal, non-commercial use and may not be used for any other purpose. All information subject to change and should be independently verified.

Neighborhood & Commute
Source: Walkscore
Save
Ask
Tour
Hide
Share