Save
Ask
Tour
Hide
Share
$600,000
1 Day On Site

3583 Brushwood Drive
Castle Rock, CO 80109

For Sale|Single Family Residence|Active
3
Beds
3
Total Baths
2
Full Baths
1
Partial Bath
1,928
SqFt
$311
/SqFt
2003
Built
Subdivision:
The Meadows
County:
Douglas
3583 Brushwood Drive3583 Brushwood Drive3583 Brushwood Drive3583 Brushwood Drive
Save
Ask
Tour
Hide
Share

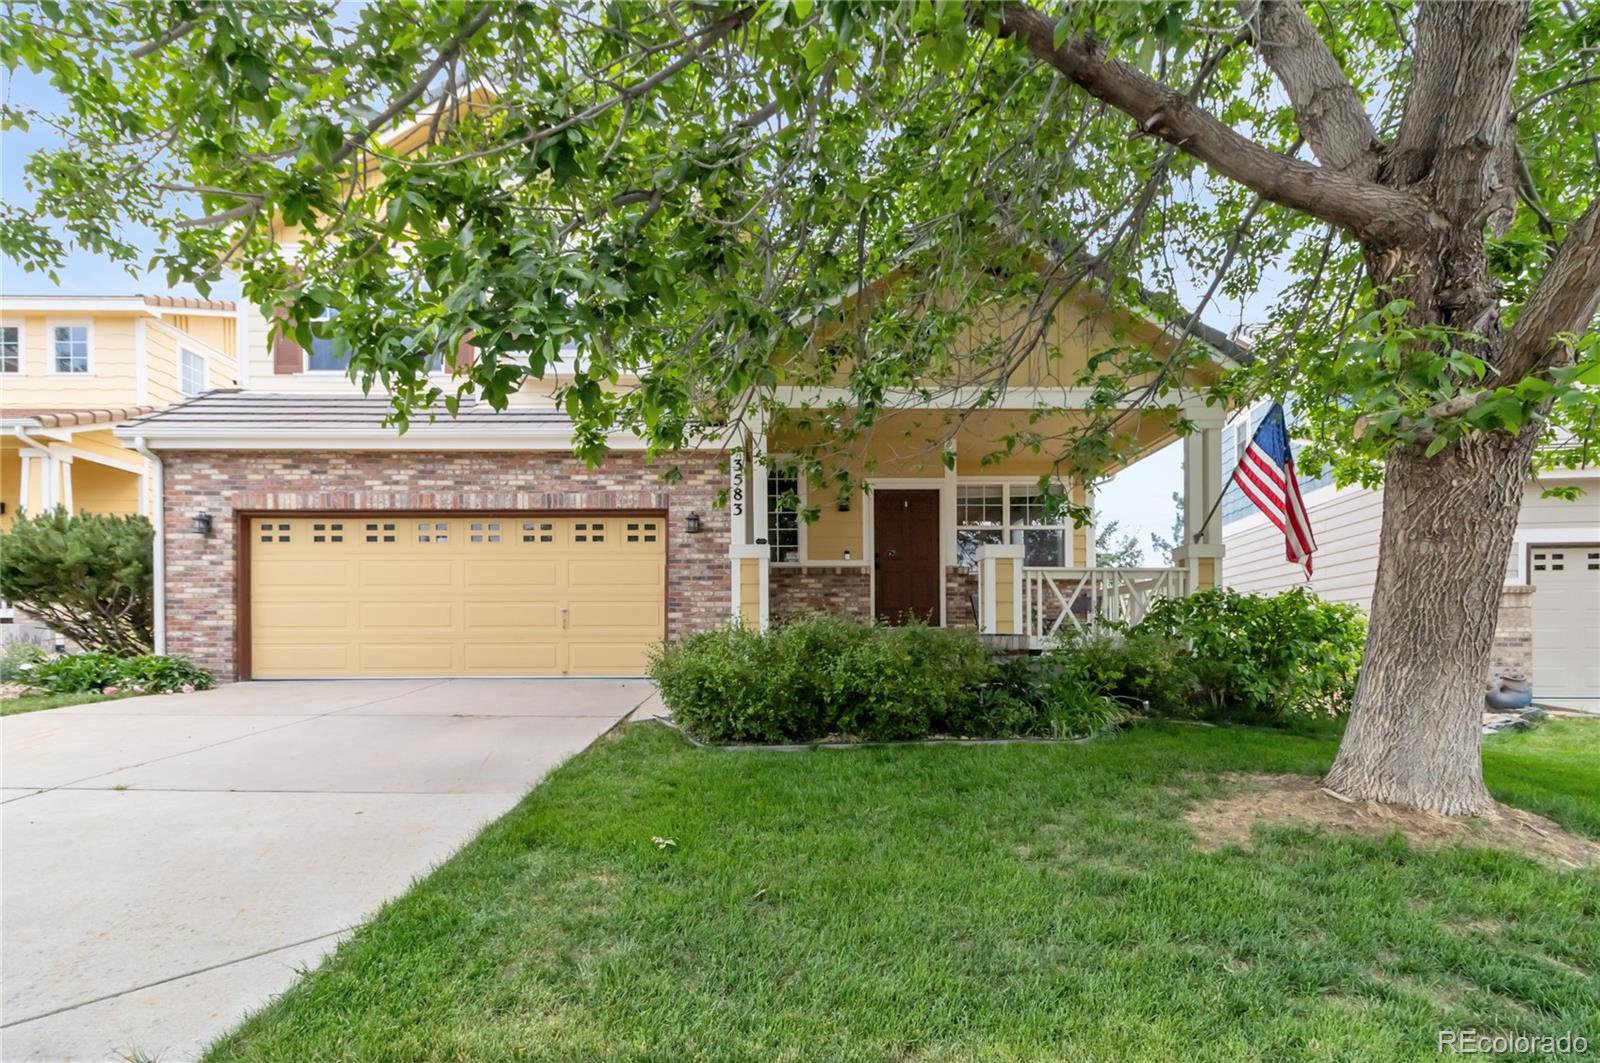
This inviting 3-bedroom, 3-bath home offers 1,929 square feet of comfortable living with trails and beautiful Colorado scenery just beyond the backyard. Inside, the main level features hardwood floors, two spacious living areas, and a double-sided fireplace that brings warmth and character to both spaces. The open, comfortable layout provides plenty of room for everyday living, entertaining, or simply relaxing at home. Upstairs, the spacious primary suite is joined by two additional bedrooms, a full bathroom, and a versatile loft—perfect for a home office, playroom, reading area, or second living space. Step outside to a backyard made to be enjoyed, complete with a paver patio, lush lawn, open space views, and direct access to nearby trails. It’s a peaceful setting for morning coffee, summer evenings, or even enjoying The Meadows’ annual Fourth of July fireworks display right from home. Living in The Meadows means enjoying more than just a home. Residents have access to community amenities including pools, parks, trails, tennis courts, and clubhouse facilities, all within one of Castle Rock’s most established and sought-after communities. Comfortable, welcoming, and surrounded by open space, this is a wonderful opportunity to enjoy the Colorado lifestyle in The Meadows.

Save
Ask
Tour
Hide
Share
Listing Snapshot
Price 
$600,000
Days On Site 
1 Day
Bedrooms 
3
Inside Area (SqFt) 
1,928 sqft
Total Baths 
3
Full Baths 
2
Partial Baths 
1
Lot Size 
0.11 Acres
Year Built 
2003
MLS® Number 
5873286
Status 
Active
Property Tax 
$3,977
HOA/Condo/Coop Fees 
$78.33 monthly
Sq Ft Source 
Public Records
Friends & Family
Recent Activity
4 hours agoListing updated with changes from the MLS®
yesterdayListing first seen on site
General Features
Acres 
0.11
Attached Garage 
Yes
Direction Faces 
Northeast
Garage 
Yes
Garage Spaces 
2
Levels 
Two
Parking 
ConcreteAttached
Parking Spaces 
2
Pets 
Yes
Property Sub Type 
Single Family Residence
Security 
Carbon Monoxide Detector(s)Smoke Detector(s)
Sewer 
Public Sewer
SqFt Above 
1928
SqFt Total 
1928
Style 
Traditional
Utilities 
Natural Gas AvailableElectricity ConnectedNatural Gas Connected
Water Source 
Public
Interior Features
Appliances 
DishwasherDisposalDryerFreezerMicrowaveOvenRangeRefrigeratorWasher
Cooling 
Ceiling Fan(s)Central Air
Fireplace 
Yes
Fireplace Features 
Gas Log
Fireplaces 
1
Flooring 
CarpetTileWood
Furnished 
Unfurnished
Heating 
Forced Air
Interior 
Ceiling Fan(s)Eat-in KitchenGranite CountersPantryWalk-In Closet(s)
Laundry Features 
In Unit
Window Features 
Double Pane Windows
Bathroom Full 
Level - Upper
Bathroom Half 
Level - Main
Bedroom 
Level - Upper
Dining Room 
Level - Main
Family Room 
Level - Main
Kitchen 
Level - Main
Laundry 
Level - Main
Living Room 
Level - Main
Loft 
Level - Upper
Save
Ask
Tour
Hide
Share
Exterior Features
Construction Details 
BrickCement SidingFrame
Exterior 
Private Yard
Fencing 
FencedFull
Lot Features 
LandscapedSprinklers In FrontSprinklers In Rear
Patio And Porch 
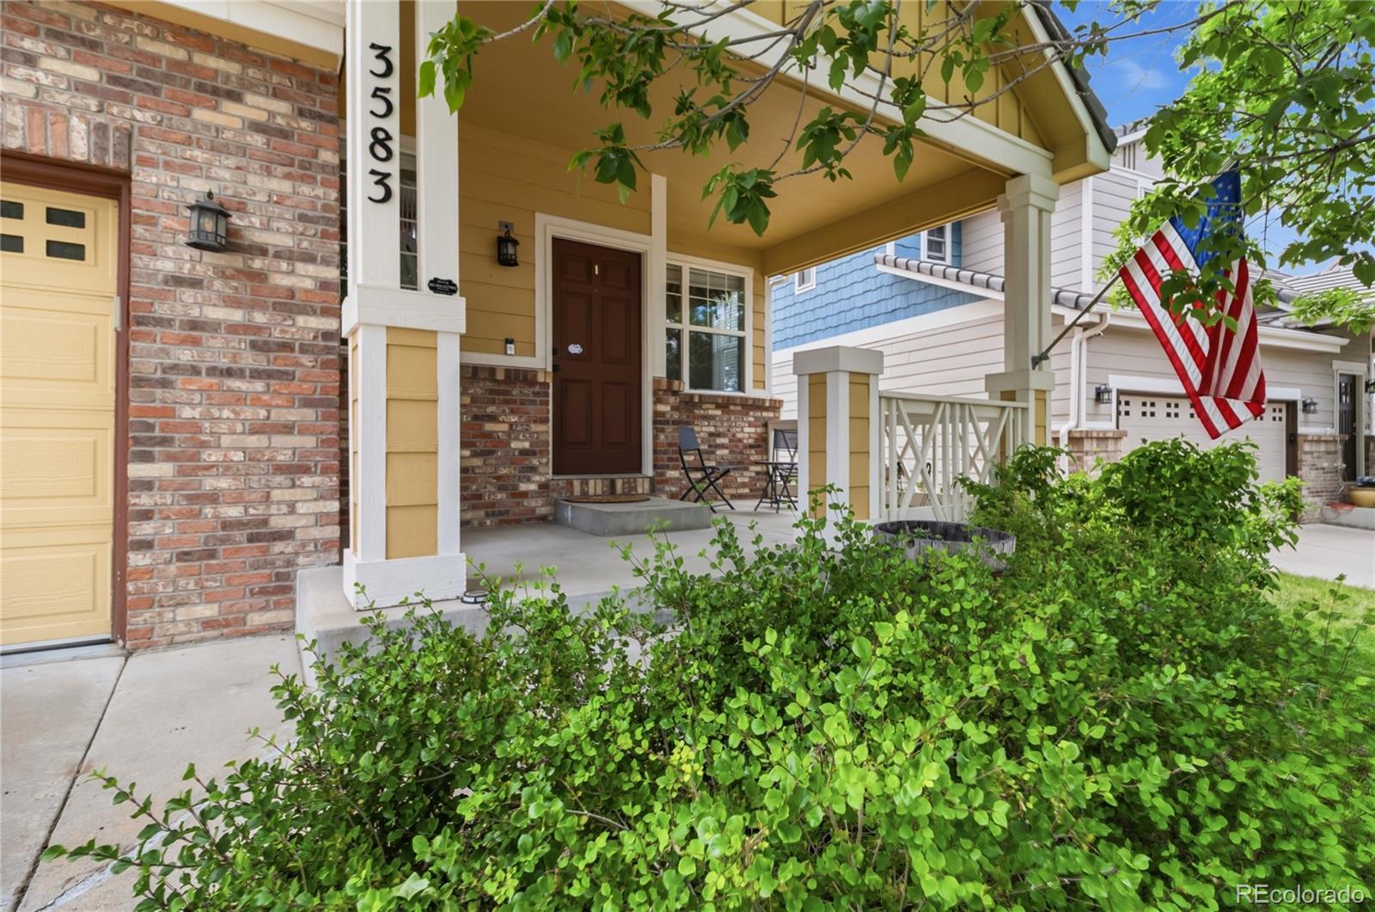
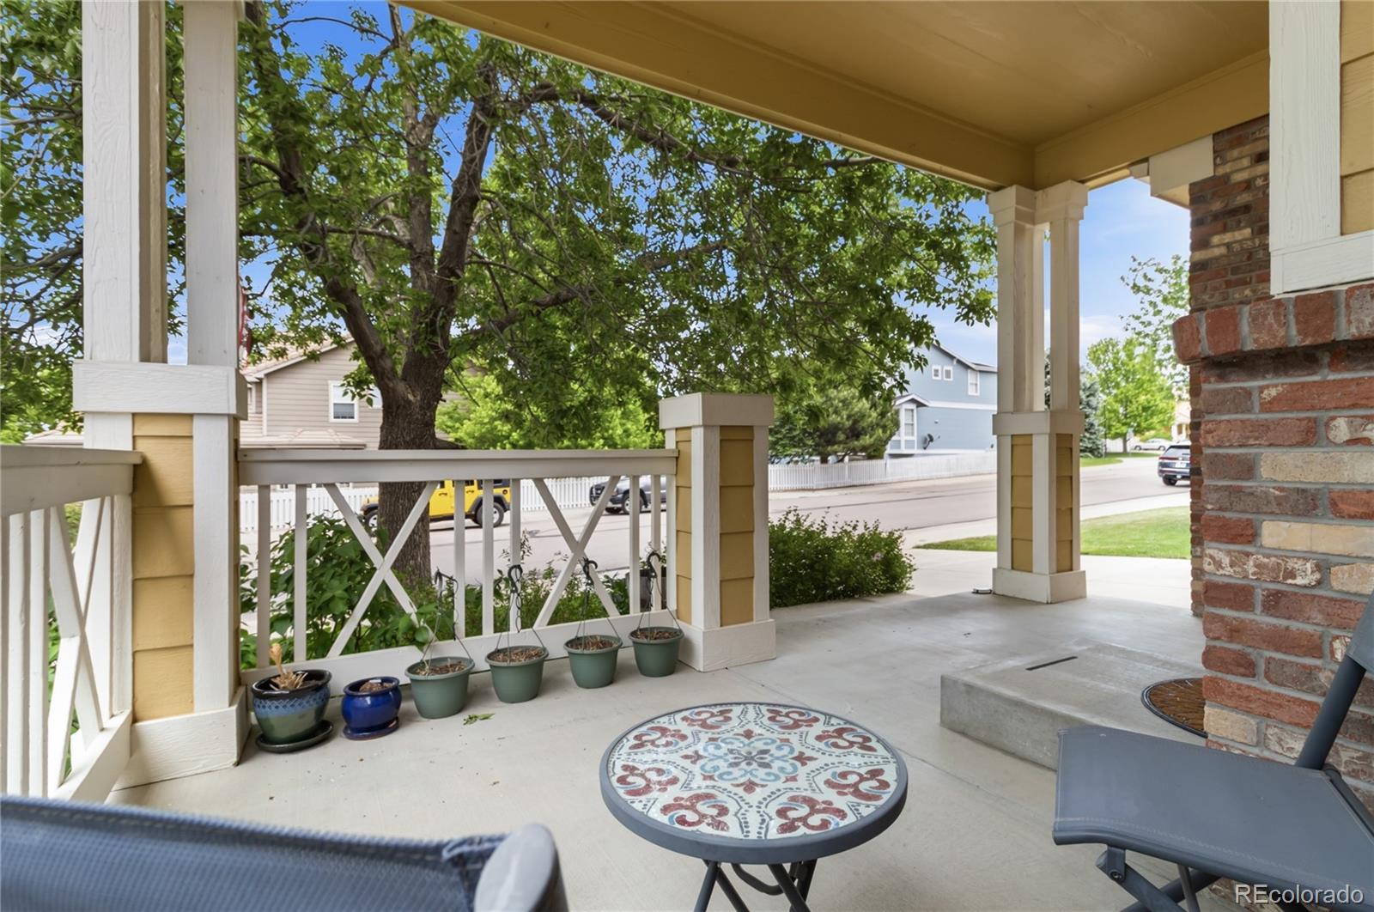
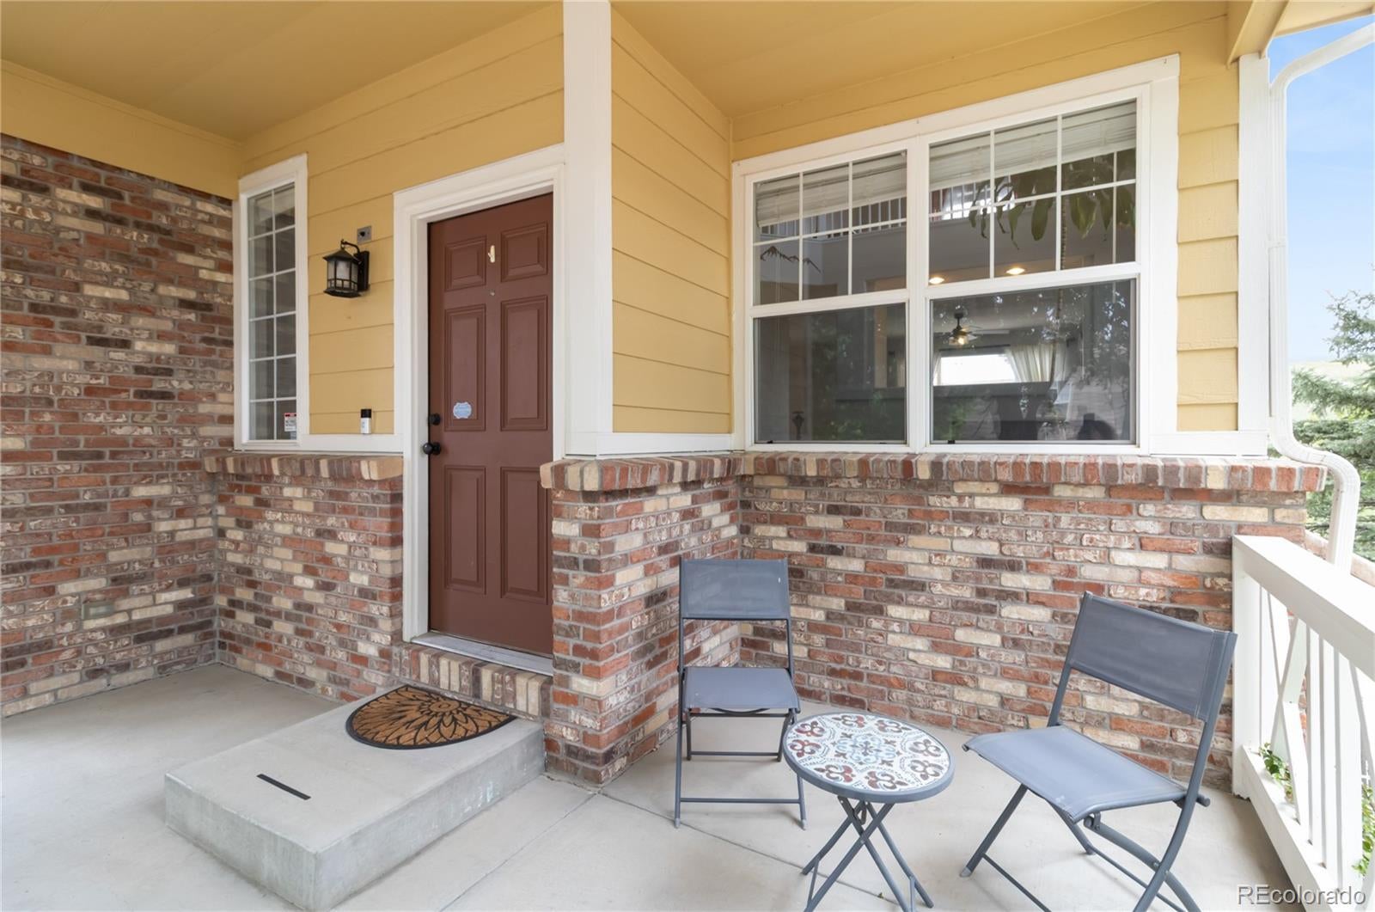
DeckFront PorchPatio
Roof 
Concrete
Windows/Doors 
Double Pane Windows
Community Features
Association Amenities 
ClubhousePoolTennis Court(s)
Association Fee 
$235.0
Association Fee Frequency 
Quarterly
School District 
Douglas RE-1
Financing Terms Available 
CashConventionalFHAVA Loan
Roads 
Paved
Schools
School District
Douglas RE-1
Elementary School
Soaring Hawk
Middle School
Castle Rock
High School
Castle View
Listing courtesy of Century 21 Altitude Real Estate, LLC [email protected]


The content relating to real estate for sale in this Web site comes in part from the Internet Data eXchange ("IDX") program of METROLIST, INC., DBA RECOLORADO real estate listings held by brokers other than Century 21 Altitude Real Estate, LLC are marked with the IDX Logo. This information is being provided for the consumers' personal, non-commercial use and may not be used for any other purpose. All information subject to change and should be independently verified.

Neighborhood & Commute
Source: Walkscore
Save
Ask
Tour
Hide
Share