Save
Ask
Tour
Hide
Share
$635,000
New Listing

5260 Lumos Lane
Castle Rock, CO 80104

For Sale|Single Family Residence|Active
5
Beds
3
Total Baths
2
Full Baths
1
Partial Bath
2,338
SqFt
$272
/SqFt
2022
Built
Subdivision:
Crystal Valley Ranch
County:
Douglas
5260 Lumos Lane5260 Lumos Lane5260 Lumos Lane5260 Lumos Lane
Save
Ask
Tour
Hide
Share

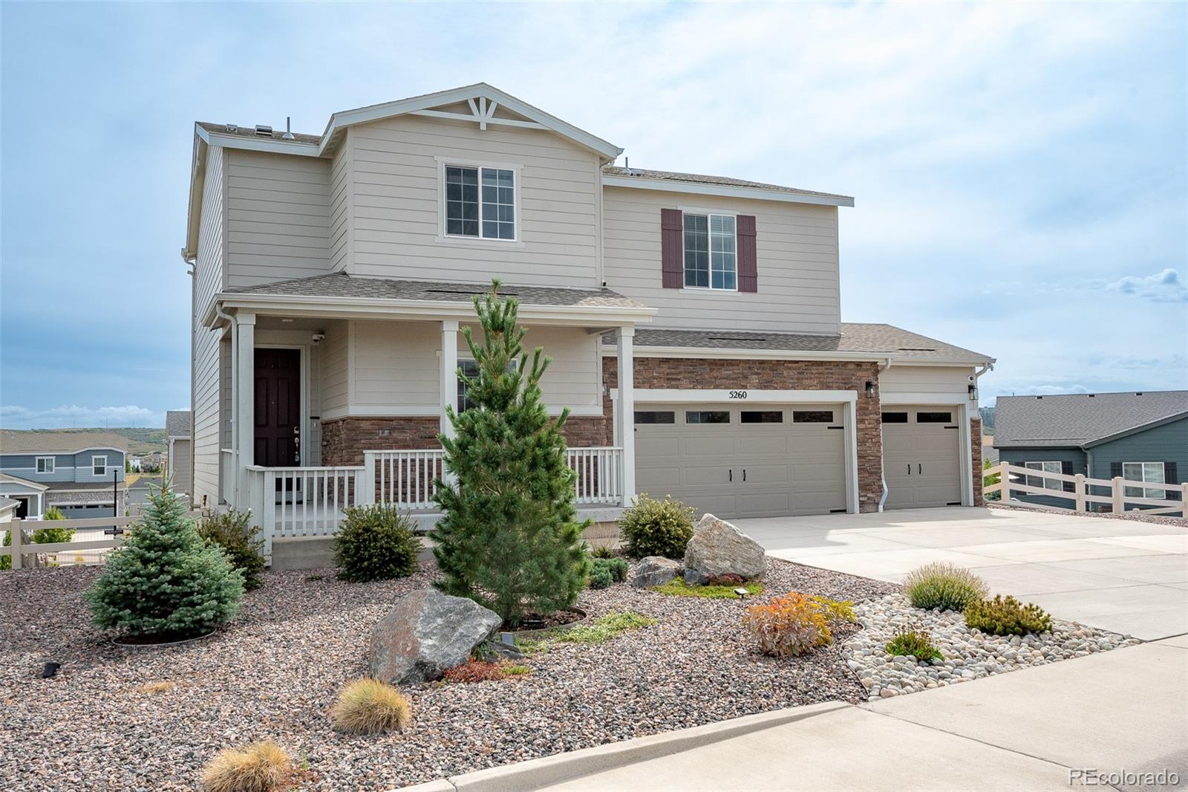
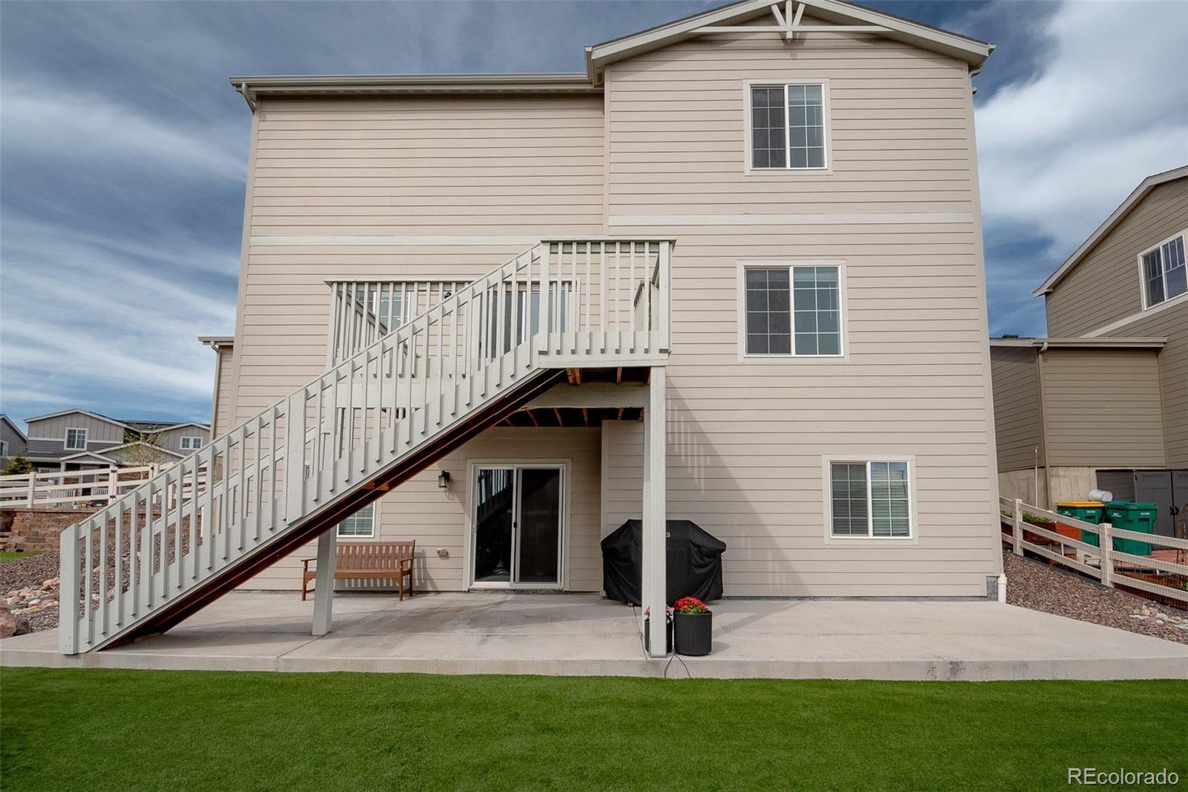
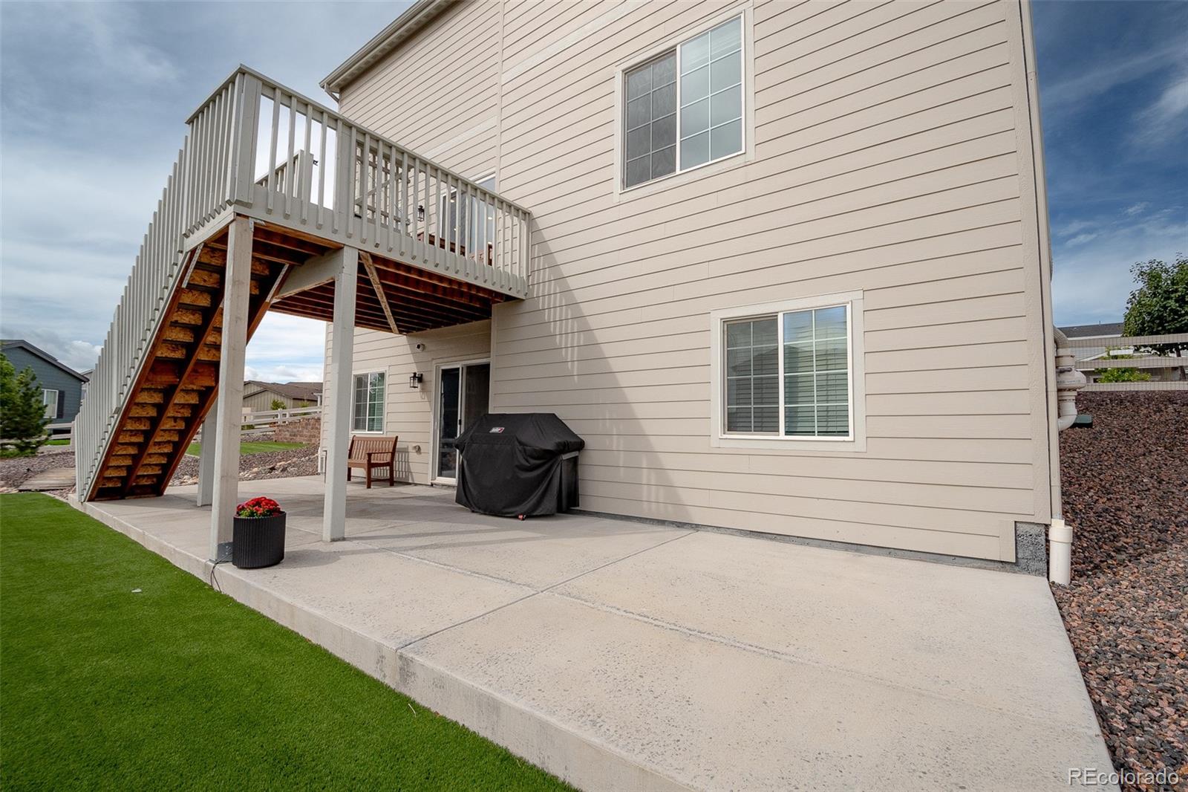
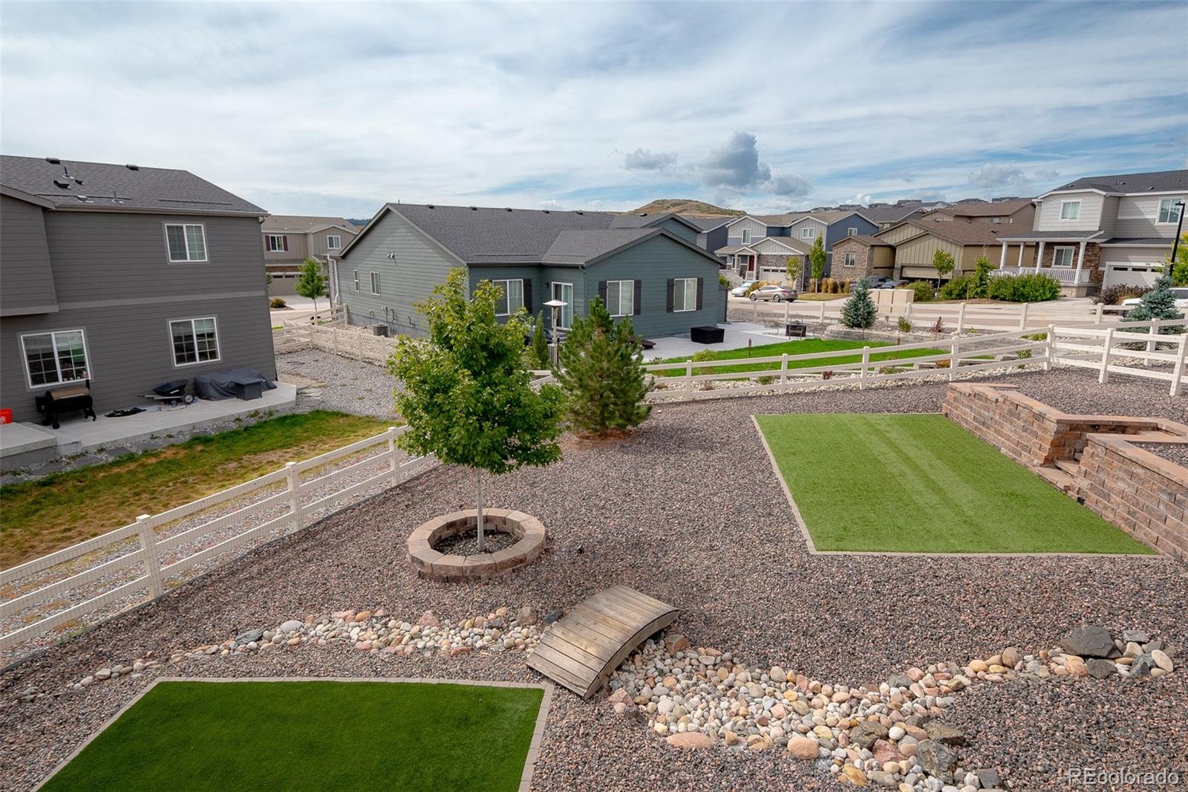
** $10,000 Seller Concession Toward Buyer’s Interest Rate Buy-Down! ** Welcome home to this beautiful 2022-built property in the highly desirable Crystal Valley Ranch community in Castle Rock, Colorado! Situated on one of the larger lots in the area, this home offers a beautifully landscaped, low-maintenance front yard and a private backyard oasis featuring new turf and thoughtfully placed trees and shrubs. Enjoy your morning coffee on the inviting front porch or take in the views from the spacious deck just off the kitchen. Inside, the main level offers an open, bright living space with a well-appointed kitchen featuring a gas range, smart appliances, and a large pantry. You’ll also find a convenient bedroom/office and full bathroom on the main floor—perfect for guests, a home office, or flexible living arrangements. Upstairs, a spacious loft provides additional living or work space. The laundry room is conveniently located near the secondary bedrooms, while the primary suite offers a private en-suite bathroom and a large walk-in closet. Additional highlights include an oversized 3-car attached garage and a walkout unfinished basement ready for your vision. The basement is already plumbed for a full bathroom and offers plenty of potential for an additional bedroom, living area, home gym, theater, or whatever best fits your needs. Located just a short drive from Castle Rock’s popular restaurants, shopping, recreation, and amenities, this home combines comfort, space, privacy, and future potential. Come see it in person and discover everything this Crystal Valley Ranch home has to offer!

Save
Ask
Tour
Hide
Share
Listing Snapshot
Price 
$635,000
Days On Site 
0 Days
Bedrooms 
5
Inside Area (SqFt) 
2,338 sqft
Total Baths 
3
Full Baths 
2
Partial Baths 
1
Lot Size 
0.22 Acres
Year Built 
2022
MLS® Number 
5875017
Status 
Active
Property Tax 
$4,120
HOA/Condo/Coop Fees 
$84.5 monthly
Sq Ft Source 
Public Records
Friends & Family
Recent Activity
4 hours agoListing updated with changes from the MLS®
15 hours agoStatus changed to Active
17 hours agoListing first seen on site
General Features
Acres 
0.22
Attached Garage 
Yes
Garage 
Yes
Garage Spaces 
3
Levels 
Two
Parking 
ConcreteOversizedStorageAttached
Parking Spaces 
3
Pets 
Yes
Property Condition 
Updated/Remodeled
Property Sub Type 
Single Family Residence
Security 
Carbon Monoxide Detector(s)Security System
Sewer 
Public Sewer
SqFt Above 
2338
SqFt Total 
3335
Utilities 
Natural Gas AvailableCable AvailableElectricity ConnectedNatural Gas Connected
Water Source 
Public
Interior Features
Appliances 
OvenCooktopDishwasherDryerMicrowaveRangeRange HoodRefrigeratorSelf Cleaning OvenWasher
Basement 
Sump PumpBath/StubbedDaylightExterior EntryFullInterior EntryUnfinishedWalk-Out Access
Cooling 
Ceiling Fan(s)Central Air
Fireplace 
Yes
Fireplace Features 
ElectricLiving Room
Fireplaces 
1
Flooring 
CarpetVinyl
Heating 
Forced Air
Interior 
Built-in FeaturesCeiling Fan(s)Granite CountersHigh CeilingsHigh Speed InternetKitchen IslandOpen FloorplanPantryVaulted Ceiling(s)Walk-In Closet(s)Wired for Data
Laundry Features 
In Unit
Main Level Bedrooms 
1
Bathroom Full 
Level - Upper
Bathroom Three Quarter 
Level - Main
Bedroom 
Level - Upper
Laundry 
Level - Upper
Loft 
Level - Upper
Save
Ask
Tour
Hide
Share
Exterior Features
Construction Details 
Frame
Exterior 
BalconyGardenPrivate Yard
Fencing 
FencedFull
Lot Features 
LandscapedLevelNear Public TransitSprinklers In FrontSprinklers In Rear
Patio And Porch 
DeckFront PorchPatio
Pool Features 
Outdoor Pool
Roof 
Composition
Community Features
Association Amenities 
ClubhouseFitness CenterParkPlaygroundPoolTrail(s)
Association Fee 
$84.5
Association Fee Frequency 
Monthly
School District 
Douglas RE-1
Financing Terms Available 
CashConventionalFHAVA Loan
Roads 
Paved
Schools
School District
Douglas RE-1
Elementary School
South Ridge
Middle School
Mesa
High School
Douglas County
Listing courtesy of NAV Real Estate [email protected]


The content relating to real estate for sale in this Web site comes in part from the Internet Data eXchange ("IDX") program of METROLIST, INC., DBA RECOLORADO real estate listings held by brokers other than NAV Real Estate are marked with the IDX Logo. This information is being provided for the consumers' personal, non-commercial use and may not be used for any other purpose. All information subject to change and should be independently verified.

Neighborhood & Commute
Source: Walkscore
Save
Ask
Tour
Hide
Share