Save
Ask
Tour
Hide
Share
$598,000
New Listing

2176 Rosette Lane
Castle Rock, CO 80104

Single Family Residence|Coming Soon
3
Beds
3
Total Baths
2
Full Baths
1
Partial Bath
2,233
SqFt
$268
/SqFt
2021
Built
Subdivision:
Crystal Valley Ranch
County:
Douglas
2176 Rosette Lane2176 Rosette Lane2176 Rosette Lane2176 Rosette Lane
Save
Ask
Tour
Hide
Share

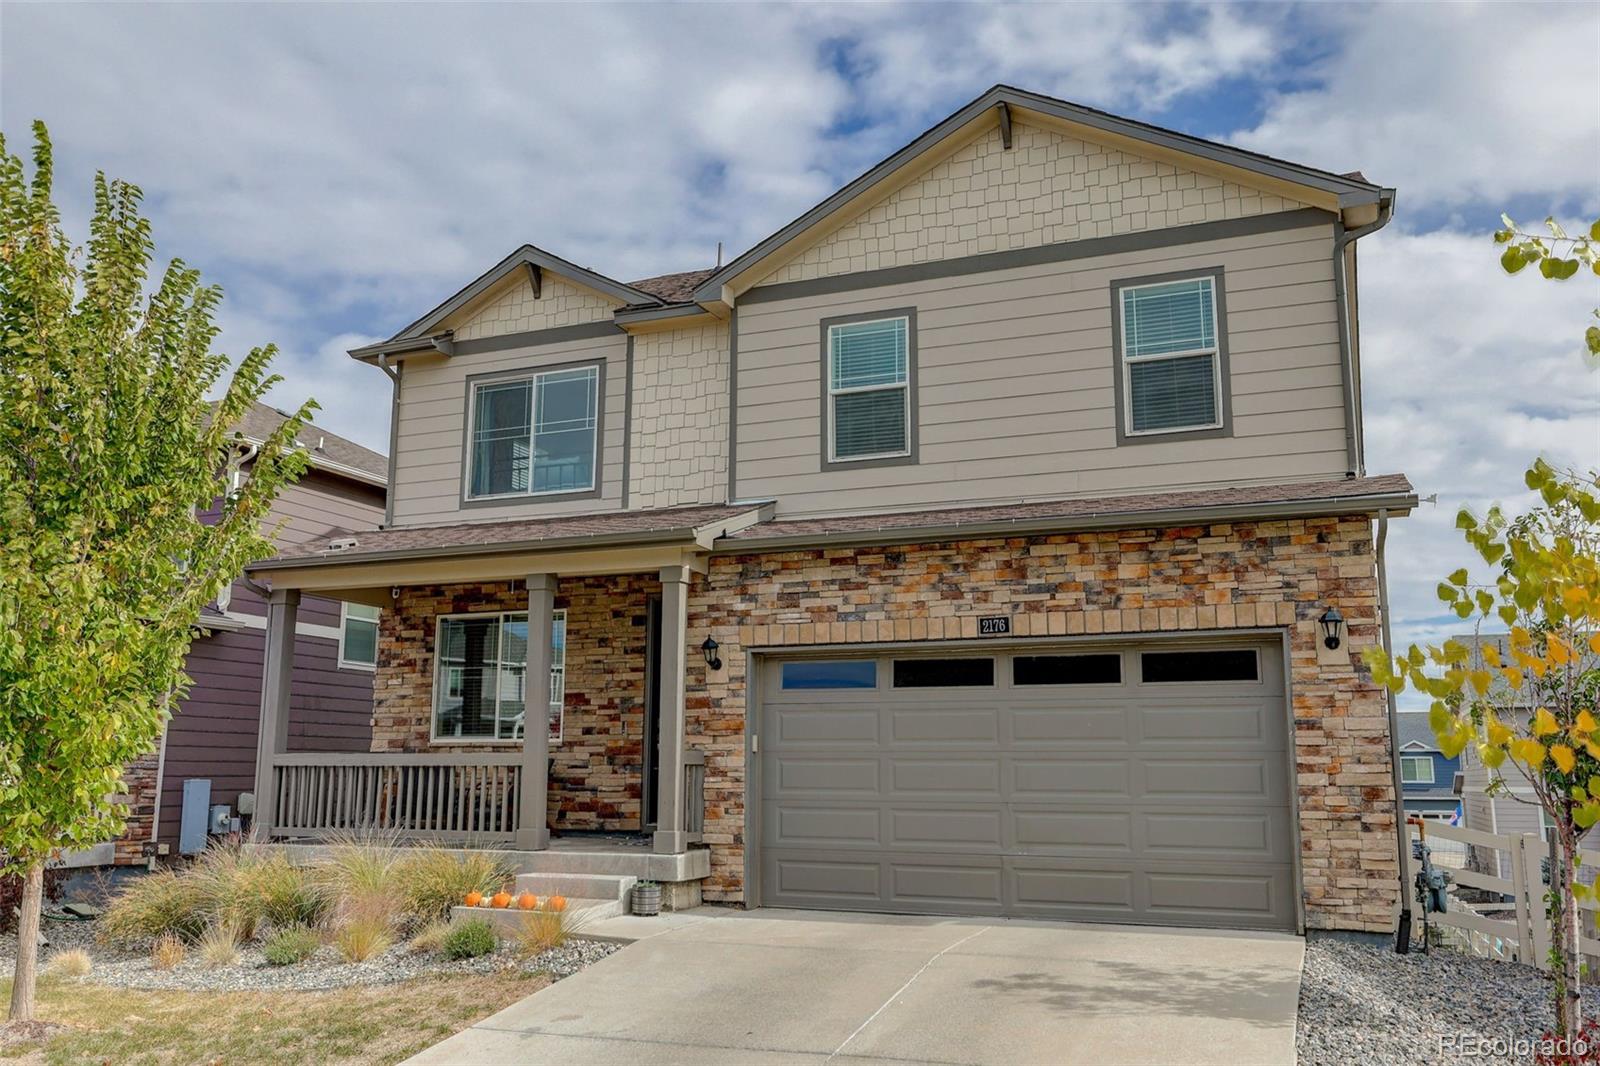
Welcome to this beautiful 3-bedroom, 3-bath home featuring one of the most popular floor plans in desirable Crystal Valley Ranch! With a bright, open layout, spacious loft, and unfinished walk-out basement, this home offers the perfect combination of comfort, and room to grow. The main level features a formal living room or flexible space ideal for a home office. The spacious great room flows into the chef’s kitchen, complete with slab granite countertops, stylish backsplash, stainless steel appliances, gas range, generous pantry, and a large island with additional seating. The adjoining dining area opens to a low-maintenance deck, perfect for outdoor dining and entertaining. Upstairs, a versatile loft provides additional living space for a media room, playroom, or home office. The spacious primary suite features a five-piece ensuite bath and large walk-in closet. Two additional bedrooms and a full bathroom complete the upper level. The full unfinished walk-out basement offers endless possibilities for future living space, a home gym, or additional storage. The sliding door leads to a large concrete patio, creating another inviting outdoor space for entertaining, barbecues, or simply relaxing. Enjoy the exceptional lifestyle Crystal Valley Ranch has to offer, with neighborhood amenities including a community pool, Crystal Valley Recreation Center, playgrounds, dog park, and convenient access to scenic walking and biking trails.

Save
Ask
Tour
Hide
Share
Listing Snapshot
Price 
$598,000
Days On Site 
0 Days
Bedrooms 
3
Inside Area (SqFt) 
2,233 sqft
Total Baths 
3
Full Baths 
2
Partial Baths 
1
Lot Size 
0.13 Acres
Year Built 
2021
MLS Number 
5950464
Status 
Coming Soon
Property Tax 
$3,642
HOA/Condo/Coop Fees 
$92 monthly
Sq Ft Source 
Public Records
Friends & Family
Recent Activity
5 hours agoListing updated with changes from the MLS
19 hours agoListing first seen on site
General Features
Acres 
0.13
Attached Garage 
Yes
Foundation 
Slab
Garage 
Yes
Garage Spaces 
2
Levels 
Two
Parking 
ConcreteAttached
Parking Spaces 
2
Property Sub Type 
Single Family Residence
Security 
Carbon Monoxide Detector(s)Smoke Detector(s)
Sewer 
Public Sewer
SqFt Above 
2233
SqFt Total 
3165
Water Source 
Public
Interior Features
Appliances 
OvenDishwasherDisposalMicrowaveRangeRefrigeratorSelf Cleaning OvenTankless Water Heater
Basement 
Sump PumpBath/StubbedFullUnfinishedWalk-Out Access
Cooling 
Central Air
Flooring 
CarpetTileVinyl
Heating 
Forced AirNatural Gas
Interior 
Entrance FoyerGranite CountersKitchen IslandOpen FloorplanPantrySmart ThermostatWalk-In Closet(s)
Window Features 
Double Pane Windows
Bathroom Full 
Level - UpperDescription - Ensuite 5- piece primary bathroom with large walk-in closet
Bathroom Half 
Level - MainDescription - Guest bathroom
Bedroom 
Level - UpperDescription - Secondary bedroom
Great Room 
Level - MainDescription - Spacious
Kitchen 
Level - MainDescription - Granite countertops, backsplash, center island, gas range, SS appliances
Living Room 
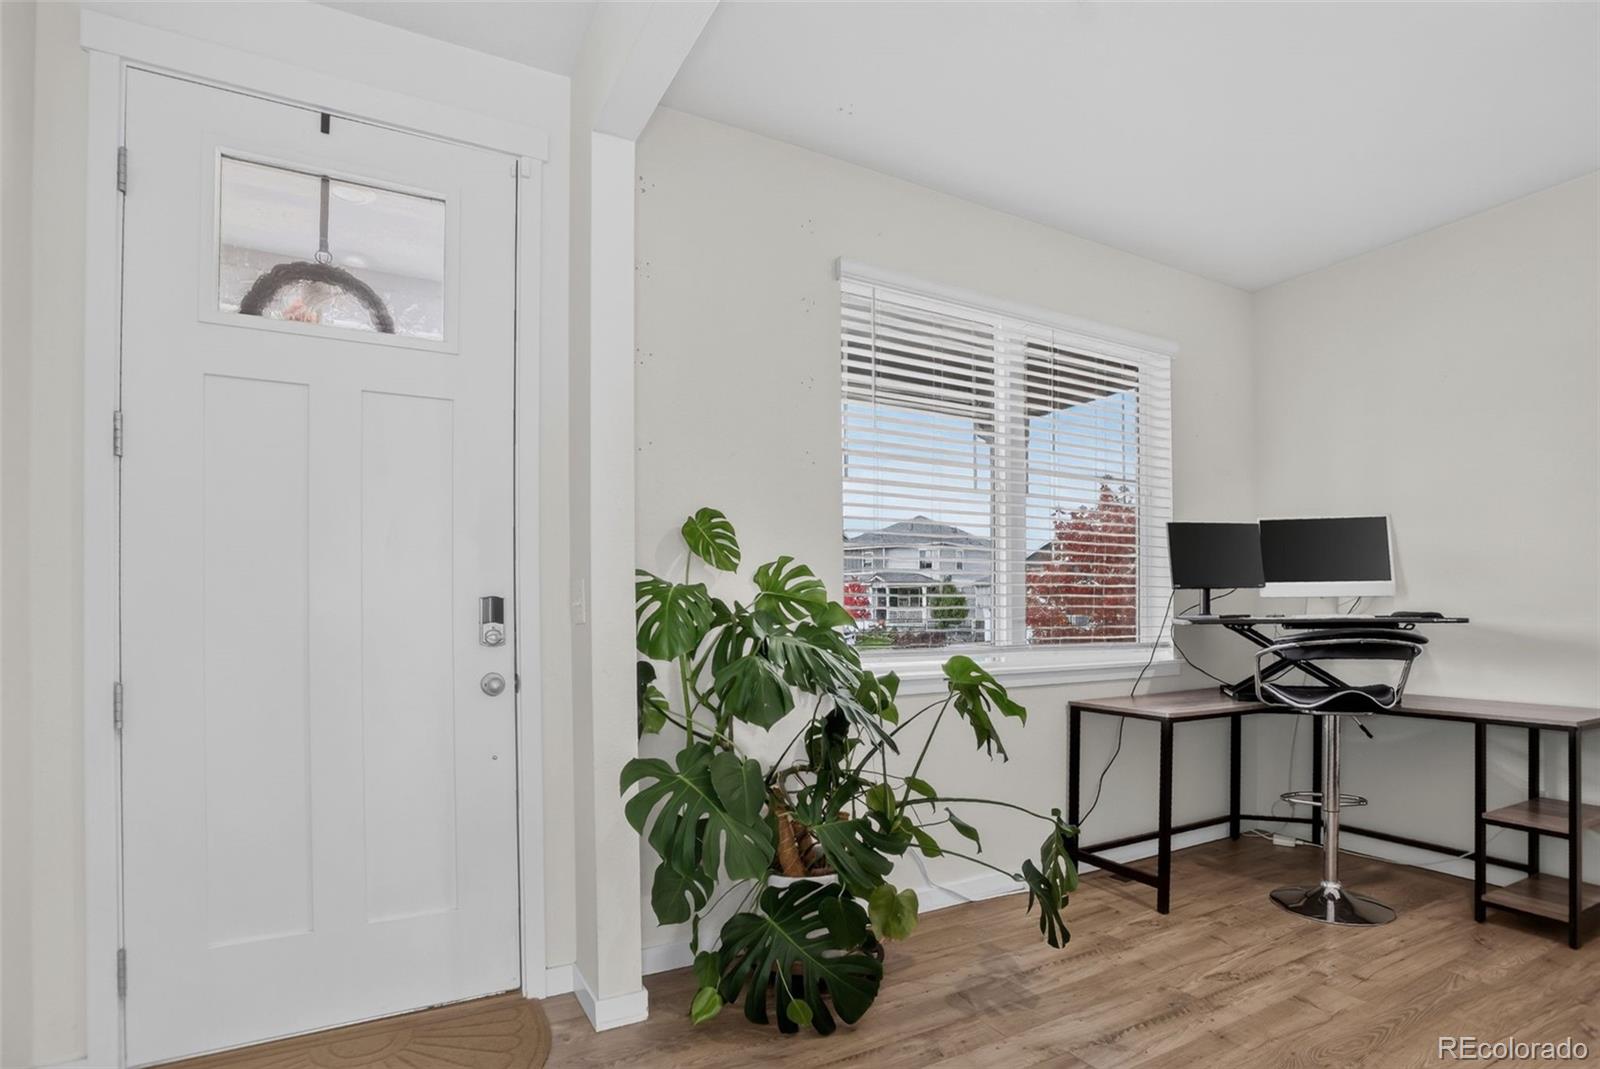
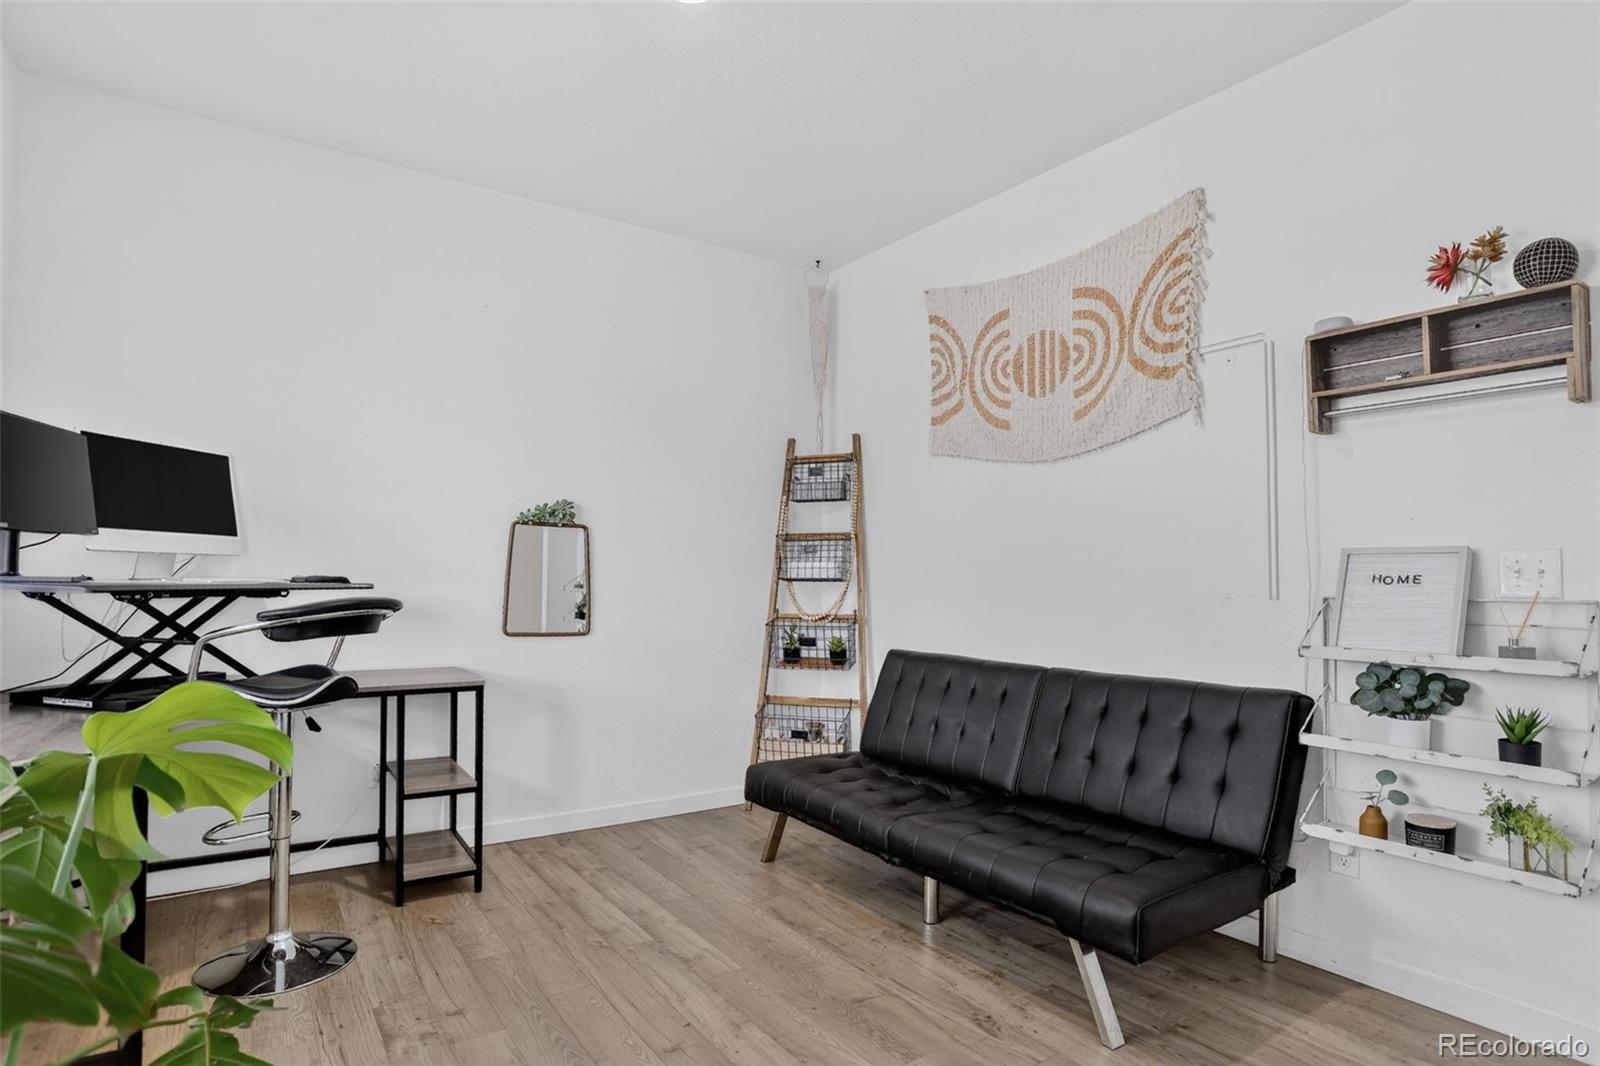
Level - MainDescription - Flexible space for a living room area or study/work at home space
Loft 
Level - UpperDescription - Great flex space
Save
Ask
Tour
Hide
Share
Exterior Features
Construction Details 
FrameWood Siding
Exterior 
Private Yard
Lot Features 
Sprinklers In FrontSprinklers In Rear
Patio And Porch 
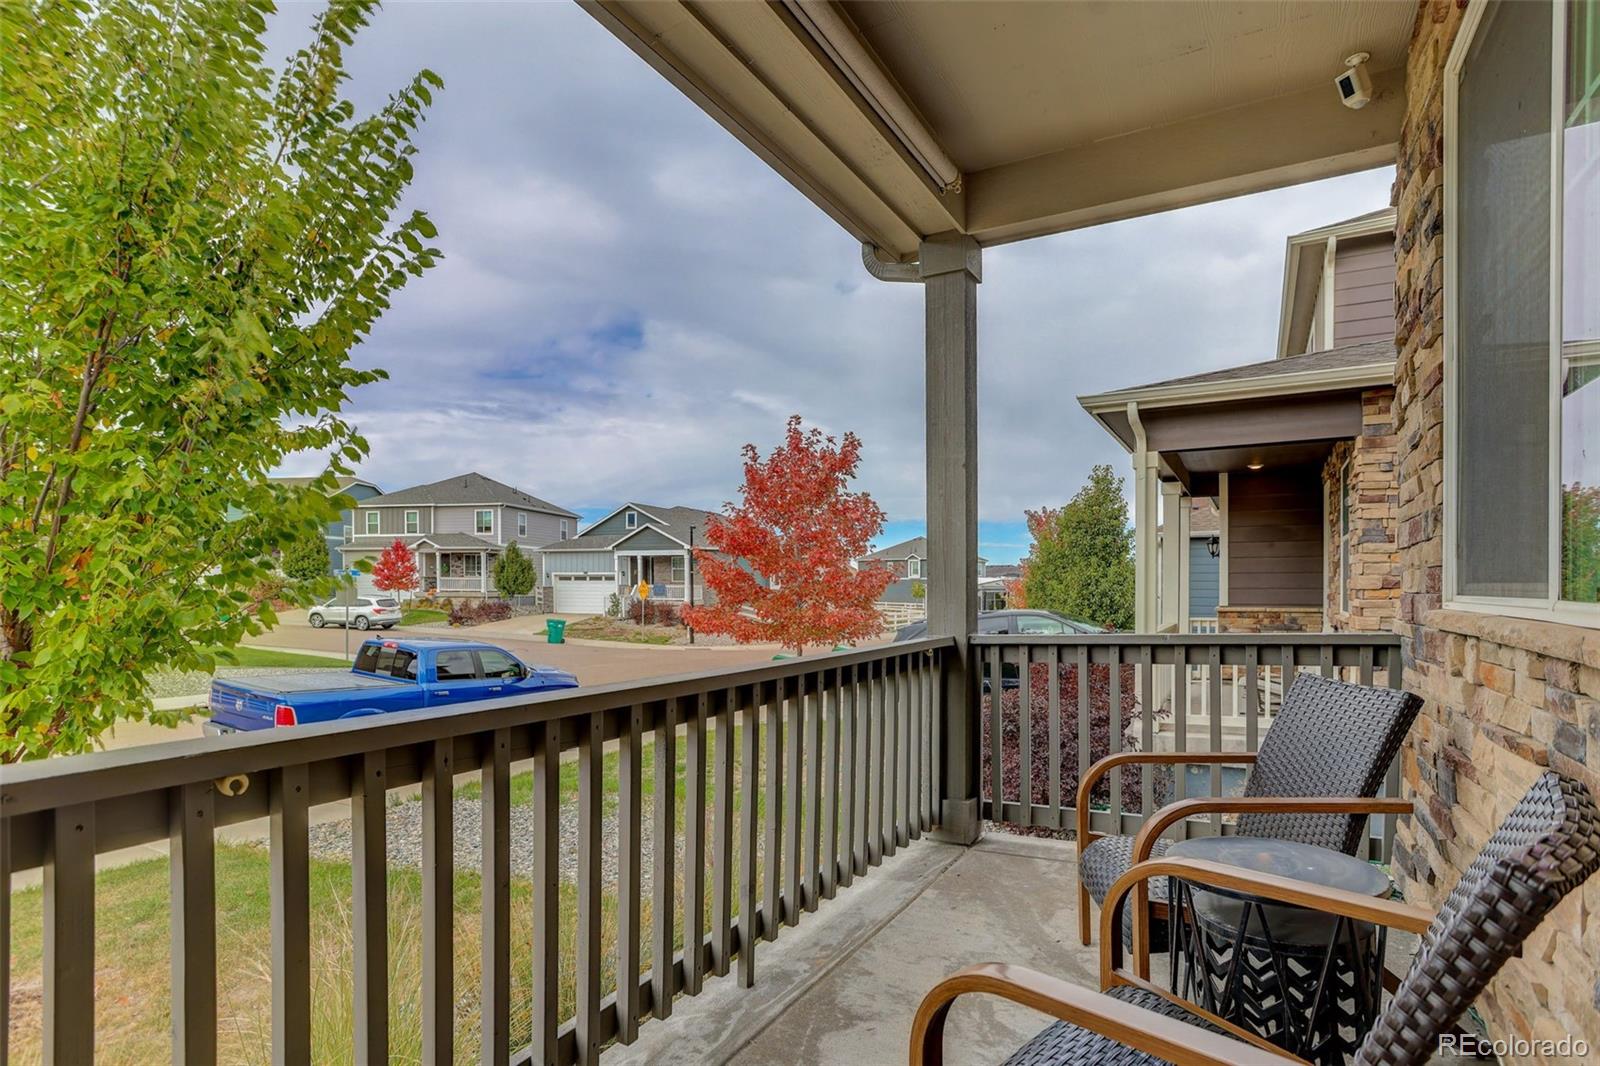
DeckFront PorchPatio
Roof 
Composition
Windows/Doors 
Double Pane Windows
Community Features
Association Amenities 
ClubhouseFitness CenterParkPlaygroundPool
Association Fee 
$92.0
Association Fee Frequency 
Monthly
School District 
Douglas RE-1
Financing Terms Available 
CashConventionalFHAVA Loan
Schools
School District
Douglas RE-1
Elementary School
South Ridge
Middle School
Mesa
High School
Douglas County
Listing courtesy of Coldwell Banker Realty 24 [email protected]


The content relating to real estate for sale in this Web site comes in part from the Internet Data eXchange ("IDX") program of METROLIST, INC., DBA RECOLORADO real estate listings held by brokers other than Coldwell Banker Realty 24 are marked with the IDX Logo. This information is being provided for the consumers' personal, non-commercial use and may not be used for any other purpose. All information subject to change and should be independently verified.

Neighborhood & Commute
Source: Walkscore
Save
Ask
Tour
Hide
Share