Save
Ask
Tour
Hide
Share
$7,750,000
New Listing

11 Elk Pointe Trail
Castle Rock, CO 80108

Single Family Residence|Coming Soon
6
Beds
8
Total Baths
2
Full Baths
6
Partial Baths
9,262
SqFt
$837
/SqFt
2020
Built
Subdivision:
Castle Pines Village
County:
Douglas
11 Elk Pointe Trail11 Elk Pointe Trail11 Elk Pointe Trail11 Elk Pointe Trail
Save
Ask
Tour
Hide
Share

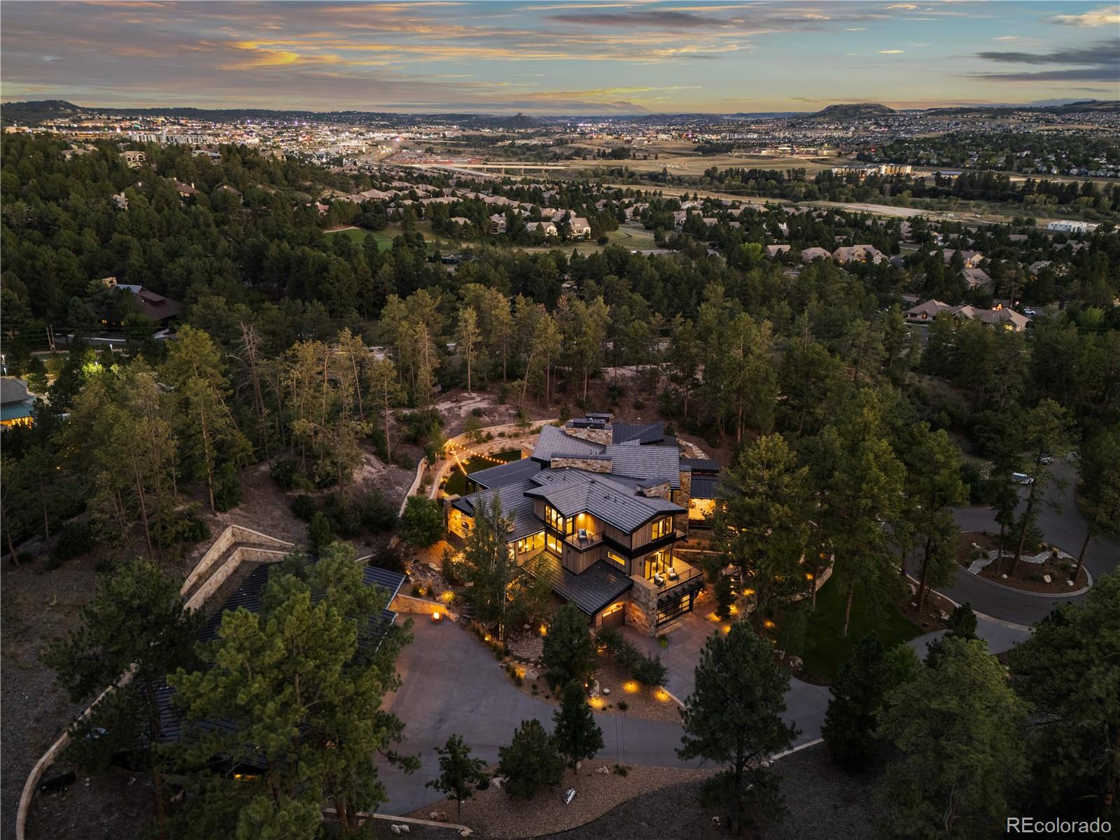
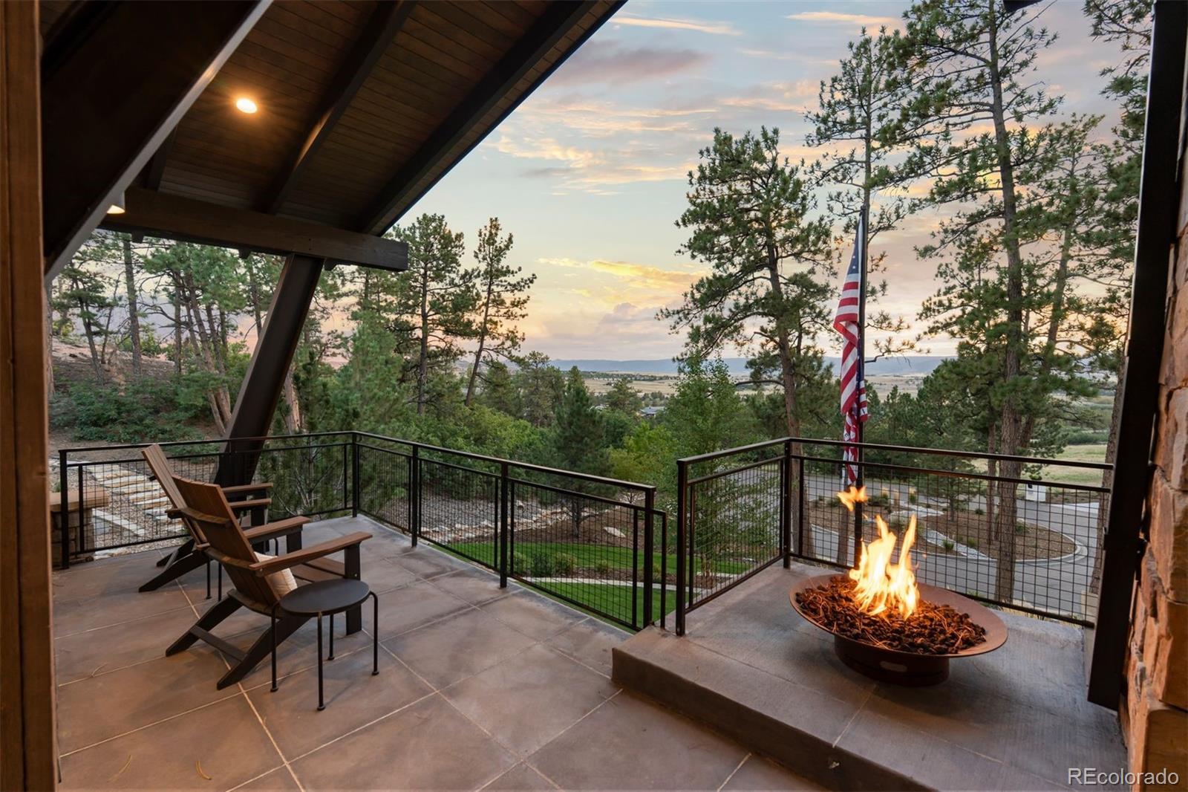
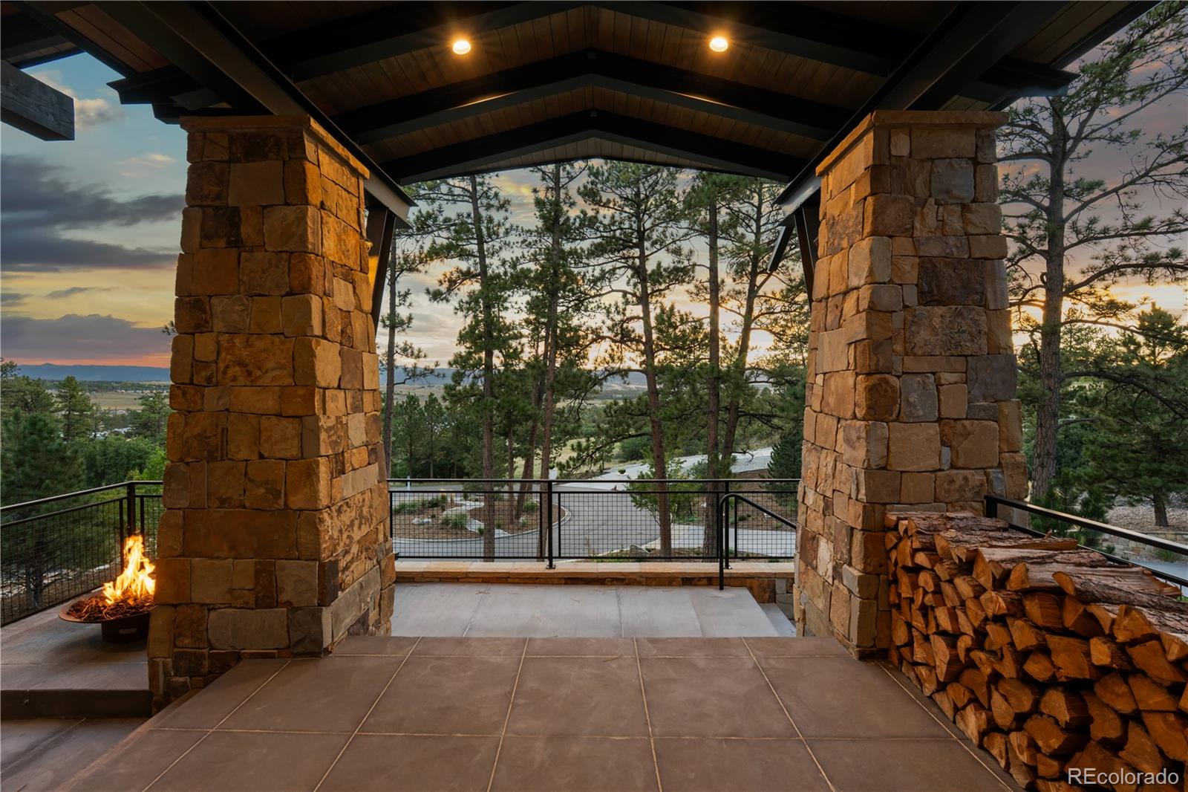
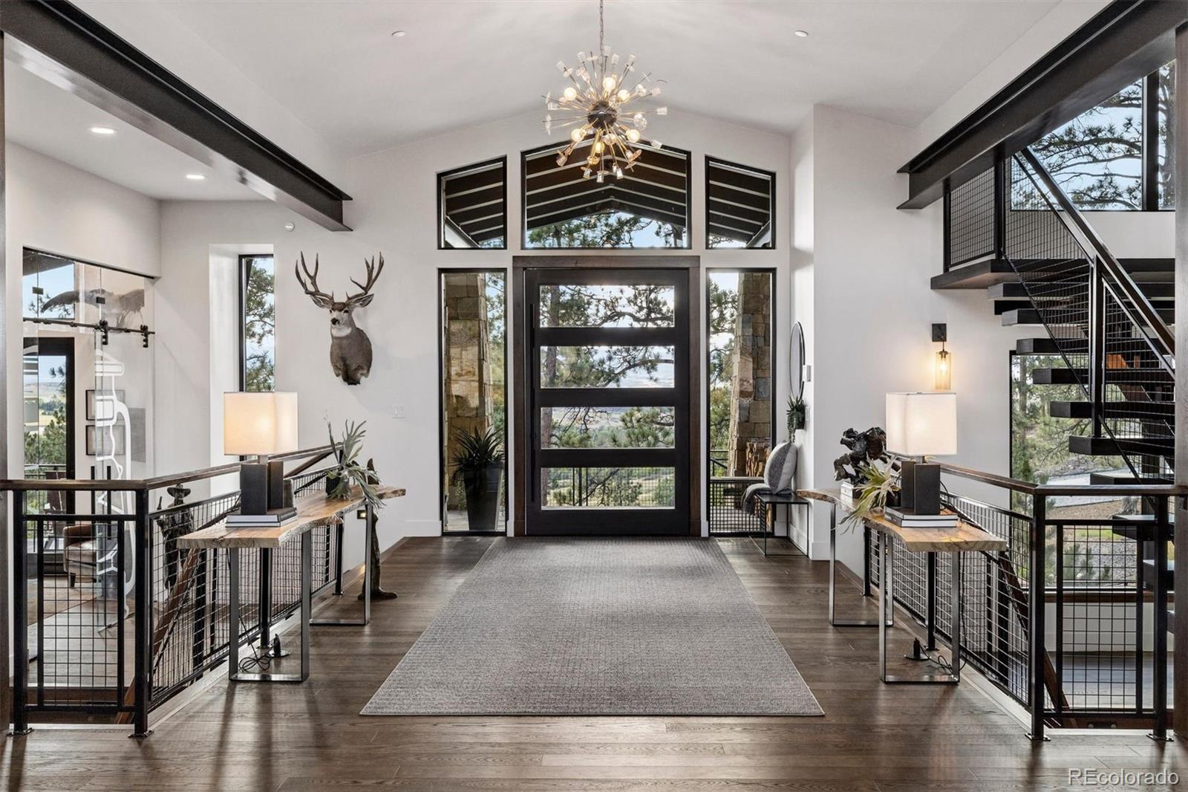
From the moment you arrive, this modern one-of-a-kind residence, situated on more than 6.5 acres, makes an unforgettable impression. With bold architecture that’s as visually stunning as its Colorado backdrop, this 6 bedroom | 8 bathroom home with garage parking for 9+ vehicles is truly unmatched in the coveted Village at Castle Pines community. Upon entry, the great room features soaring ceilings, wide plank hardwood floors, a gas fireplace, and walls of windows that bring the outside in. Huge sliding glass doors open to the covered outdoor kitchen, patio, and flat yard, creating a perfect setting for entertaining underneath starry skies. The interior open concept kitchen showcases custom cabinets, Dacor and Miele appliances, and an oversized waterfall edge island, while a nearby wet bar and wine wall make year-round entertaining seamless. The lux primary suite includes vaulted ceilings, a gas fireplace, patio access, and an en suite bathroom complete with heated floors, dual vanities, a soaking tub, and oversized steam shower, while a contemporary office opens to a mountain-view deck and a main floor guest suite features vaulted ceilings, deck access, and an en suite bathroom. Two upper level en suite bedrooms each offer private balconies. Downstairs, the family | rec room includes a projection screen, linear fireplace, wet bar, and game area, while 2 en suite bedrooms, a workout room, and uniquely unparalleled safe room complete this level. An elevator provides convenient access throughout the home. An added bonus, the impressive adjacent car collector’s garage provides multiple vehicle bays and an additional entertaining area with kitchenette, 2 half bathrooms, and ample storage, creating a remarkable setting for showcasing an automotive collection or hosting parties. Built with exceptional craftsmanship and enduring quality, this is a rare property: where every season brings a new opportunity to gather, reflect, celebrate, and create lasting memories.

Save
Ask
Tour
Hide
Share
Listing Snapshot
Price 
$7,750,000
Days On Site 
0 Days
Bedrooms 
6
Inside Area (SqFt) 
9,262 sqft
Total Baths 
8
Full Baths 
2
Partial Baths 
6
Lot Size 
6.46 Acres
Year Built 
2020
MLS® Number 
5961167
Status 
Coming Soon
Property Tax 
$50,061
HOA/Condo/Coop Fees 
$455 monthly
Sq Ft Source 
Public Records
Friends & Family
Recent Activity
3 hours agoListing updated with changes from the MLS®
7 hours agoListing first seen on site
General Features
Acres 
6.46
Attached Garage 
Yes
Direction Faces 
West
Garage 
Yes
Garage Spaces 
9
Levels 
Two
Parking 
Heated GarageOversizedAttached
Parking Spaces 
9
Property Sub Type 
Single Family Residence
Security 
Security System
Sewer 
Public Sewer
SqFt Above 
5438
SqFt Below 
3824
SqFt Total 
9450
Style 
Mountain Contemporary
Utilities 
Natural Gas AvailableElectricity ConnectedNatural Gas Connected
Water Source 
Public
Zoning 
PDU
Interior Features
Appliances 
Bar FridgeDishwasherDisposalDouble OvenDryerFreezerMicrowaveOvenRange HoodRefrigeratorTankless Water HeaterWasherWater Purifier
Basement 
FinishedFullWalk-Out Access
Cooling 
Ceiling Fan(s)Central Air
Fireplace 
Yes
Fireplace Features 
BasementBedroomLiving Room
Fireplaces 
3
Flooring 
CarpetTileWood
Furnished 
Unfurnished
Heating 
Forced AirNatural Gas
Interior 
Built-in FeaturesCeiling Fan(s)Eat-in KitchenElevatorEntrance FoyerKitchen IslandOpen FloorplanPantrySound SystemVaulted Ceiling(s)Walk-In Closet(s)Wet Bar
Main Level Bedrooms 
2
Window Features 
Window CoveringsWindow Treatments
Bathroom Full 
Dimensions - 13 x 16Level - MainDescription - Primary bathroom with heated herringbone tile floors, dual vanities, a dedicated makeup vanity, freestanding soaking tub, oversized glass-enclosed steam shower with dual shower heads, and floor-to-ceiling windows.
Bathroom Half 
Dimensions - 6 x 8Level - BasementDescription - Lower level powder room with a quartz-topped vanity, sculptural vessel sink, wall-mounted faucet, and contemporary matte black fixtures.
Bathroom Three Quarter 
Dimensions - 7 x 9Level - BasementDescription - Bedroom 5 en suite bathroom with a quartz-topped vanity, glass-enclosed shower with geometric tile, built-in niche, and matte black fixtures.
Bedroom 
Dimensions - 20 x 14Level - BasementDescription - Bedroom 5 with a mountain-inspired accent wall, sliding glass doors, mountain views, and direct access to the lower level patio.
Bonus Room 
Dimensions - 71 x 38Description - Detached collector’s garage with multiple vehicle bays, polished concrete floors, an entertaining area with bar seating, kitchenette, and two half bathrooms.
Exercise Room 
Dimensions - 18 x 23Level - BasementDescription - Dedicated workout room with space for cardio and strength training equipment, hardwood floors, and a glass garage door opening to the outdoors.
Family Room 
Dimensions - 30 x 42Level - BasementDescription - Lower level family and rec room with a large projection screen, linear fireplace, wet bar, game area, hardwood floors, and dual staircases.
Great Room 
Dimensions - 32 x 30Level - MainDescription - Great room with soaring two-story ceilings, walls of windows, a sleek floor-to-ceiling fireplace, wide-plank hardwood floors, and sliding glass doors opening to the covered outdoor living area.
Kitchen 
Dimensions - 15 x 28Level - MainDescription - Contemporary kitchen with sleek custom cabinets, Dacor and Miele appliances, a full-height tile backsplash, and an oversized waterfall island with seating for four.
Laundry 
Dimensions - 15 x 8Level - MainDescription - Laundry room with extensive cabinets, quartz counters, utility sink, hanging rods, and tile flooring.
Office 
Dimensions - 16 x 15Level - MainDescription - Private office with vaulted wood-paneled ceilings, custom floating shelves, hardwood floors, and French doors opening to a private deck with mountain views.
Save
Ask
Tour
Hide
Share
Exterior Features
Construction Details 
StoneWood Siding
Exterior 
BalconyFire PitGas GrillPrivate Yard
Lot Features 
Cul-De-SacLandscapedSecludedSprinklers In FrontSprinklers In Rear
Patio And Porch 
CoveredDeckFront PorchPatio
Road Frontage 
Private Road
Roof 
ConcreteMetal
View 
Mountain(s)
Waterview 
Mountain(s)
Windows/Doors 
Window CoveringsWindow Treatments
Community Features
Association Amenities 
ClubhouseFitness CenterGatedGolf CoursePlaygroundPoolSecuritySpa/Hot TubTennis Court(s)Trail(s)
Association Fee 
$455.0
Association Fee Frequency 
Monthly
School District 
Douglas RE-1
Financing Terms Available 
CashConventional
Roads 
Paved
Schools
School District
Douglas RE-1
Elementary School
Buffalo Ridge
Middle School
Rocky Heights
High School
Rock Canyon
Listing courtesy of LIV Sotheby's International Realty [email protected]


The content relating to real estate for sale in this Web site comes in part from the Internet Data eXchange ("IDX") program of METROLIST, INC., DBA RECOLORADO real estate listings held by brokers other than LIV Sotheby's International Realty are marked with the IDX Logo. This information is being provided for the consumers' personal, non-commercial use and may not be used for any other purpose. All information subject to change and should be independently verified.

Neighborhood & Commute
Source: Walkscore
Save
Ask
Tour
Hide
Share