
3903 Starry Night LoopCastle Rock, CO 80109
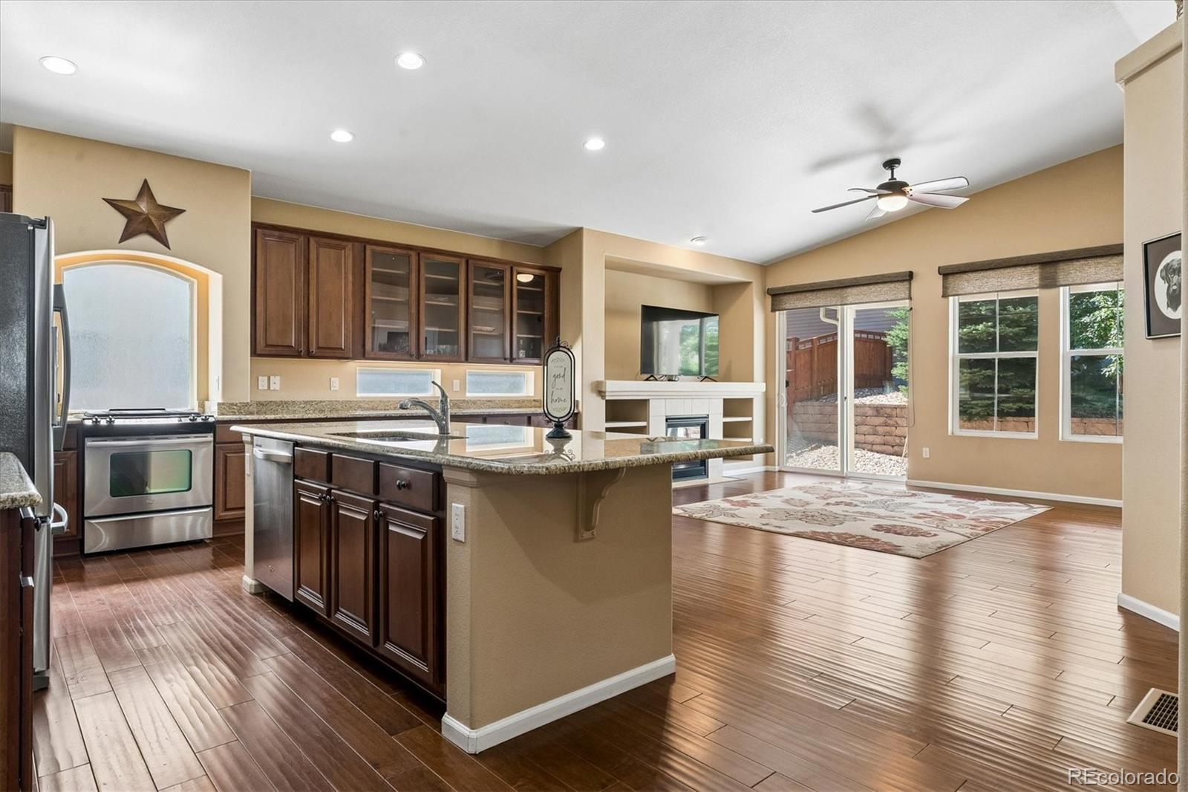
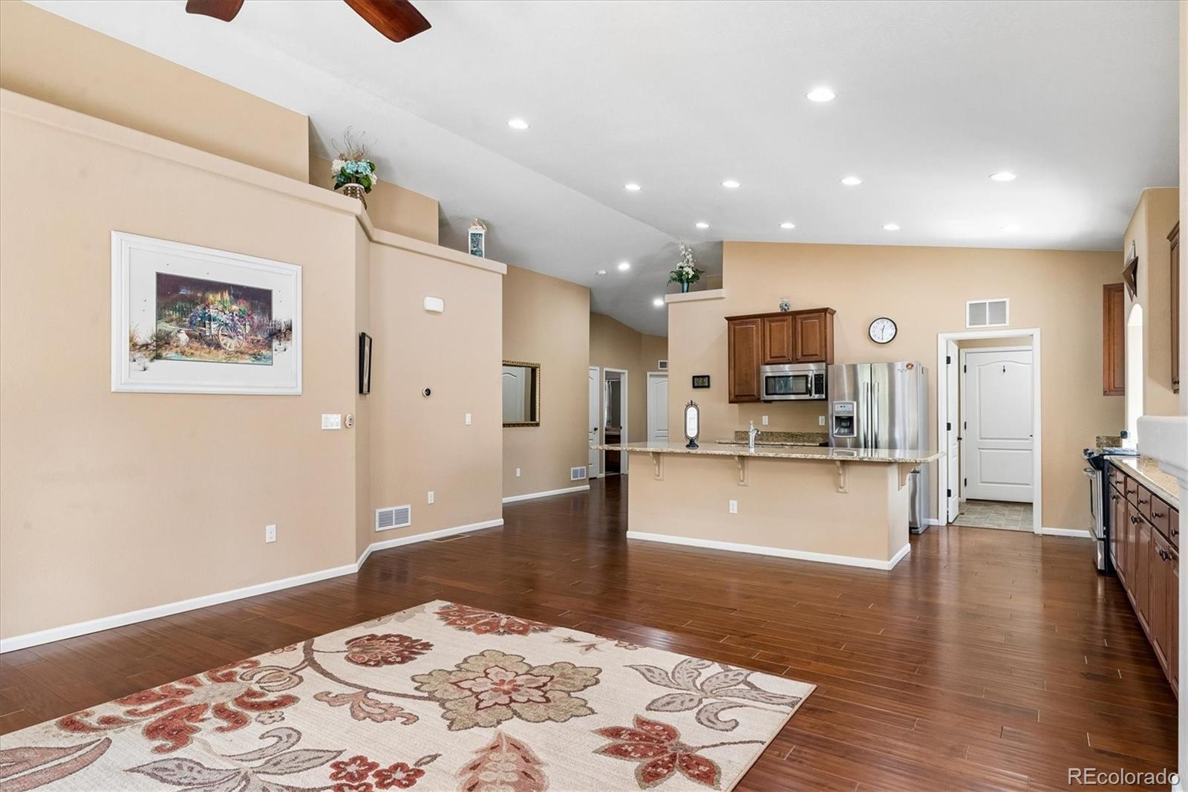
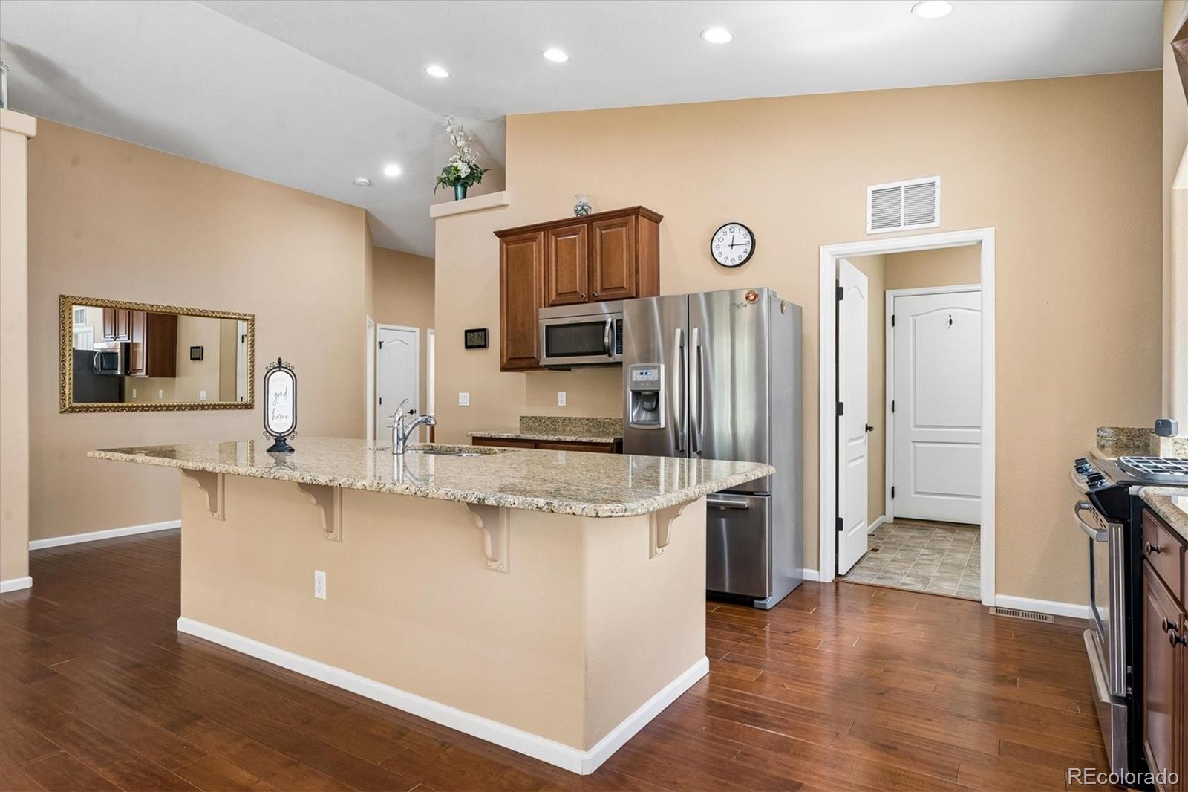
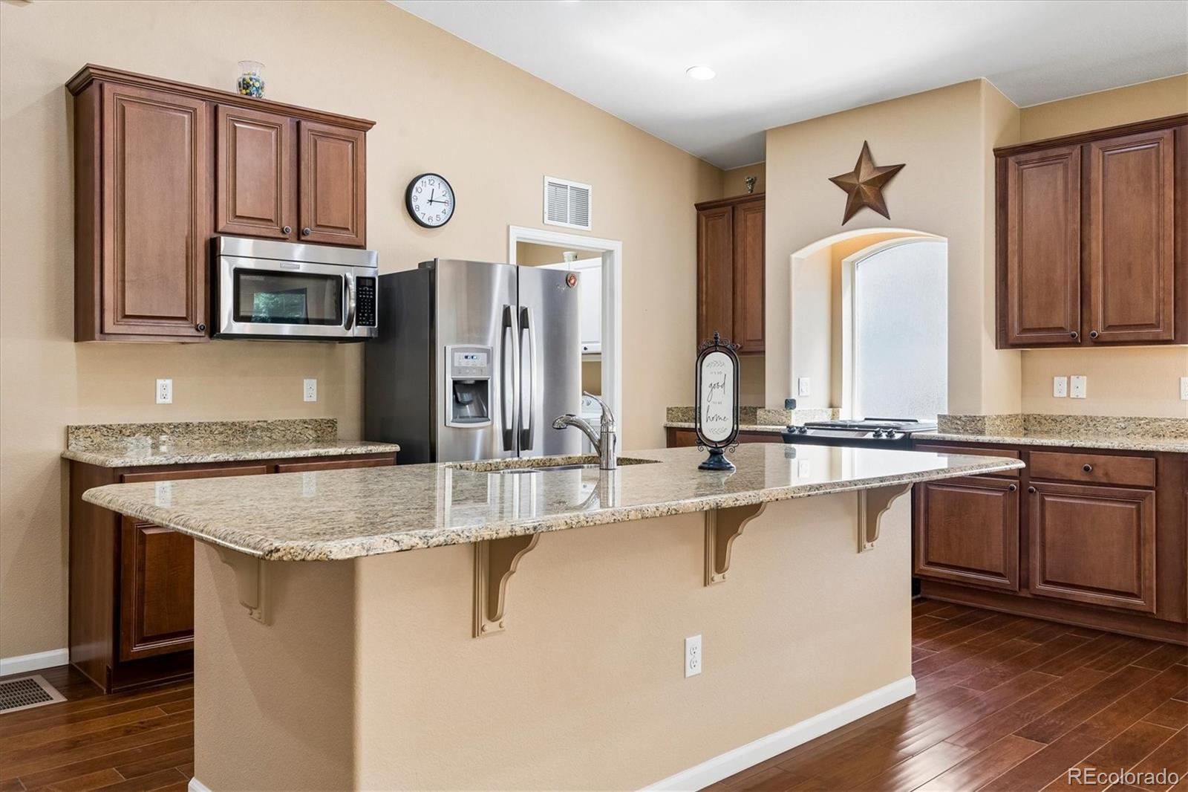
Pride of ownership! This is a Ranch style home that is nicely finished upstairs and downstairs. PRICED TO SELL! 3150 total square feet and is absolutely move-in ready. Home has lots of extra storage. This home has been meticulously cared for and includes recent updates, such as a new roof, concrete work and a new insulated garage door with windows and a new Chamberlin garage door opener that includes a built in camera and WiFi (myQ app). This home offers 3 bedrooms upstairs; one is oversized and a private master suite with a full bath. An additional main floor full bath is perfect for guests. One of the bedrooms upstairs can easily be utilized as a home office or playroom. There is one bedroom in the basement with a private full bathroom, perfect for entertaining overnight guests or for additional family members, where they can enjoy plenty of privacy. Main floor also offers an open kitchen with, hardwood flooring, granite countertops, lots of cupboards and counter space, nice dining area and a living room area perfect for entertaining and family gatherings, where you can cozy up by the fireplace or step out back to you porch to enjoy some BBQ time. Also enjoy the convenience of the main floor laundry. The expansive and finished basement is a standout feature and is move-in ready. Nestled on a 0.12 acre lot and located in the Meadows community. The garage is an oversized two car attached garage that is completely insulated and drywalled. Lots of extra space. This Home is turn key and ready for your family enjoyment! Bring your pickiest Buyer to view this home and set your private showing today!
| 17 hours ago | Listing updated with changes from the MLS® | |
| 17 hours ago | Status changed to Active | |
| 21 hours ago | Listing first seen on site |

The content relating to real estate for sale in this Web site comes in part from the Internet Data eXchange ("IDX") program of METROLIST, INC., DBA RECOLORADO real estate listings held by brokers other than Leap of Faith Real Estate Company LLC are marked with the IDX Logo. This information is being provided for the consumers' personal, non-commercial use and may not be used for any other purpose. All information subject to change and should be independently verified.