Save
Ask
Tour
Hide
Share
$1,250,000
New Listing

4515 Silver Cliff Court
Castle Rock, CO 80108

Single Family Residence|Coming Soon
3
Beds
4
Total Baths
2
Full Baths
2
Partial Baths
4,366
SqFt
$286
/SqFt
1996
Built
Subdivision:
Castle Pines Village
County:
Douglas
4515 Silver Cliff Court4515 Silver Cliff Court4515 Silver Cliff Court4515 Silver Cliff Court
Save
Ask
Tour
Hide
Share

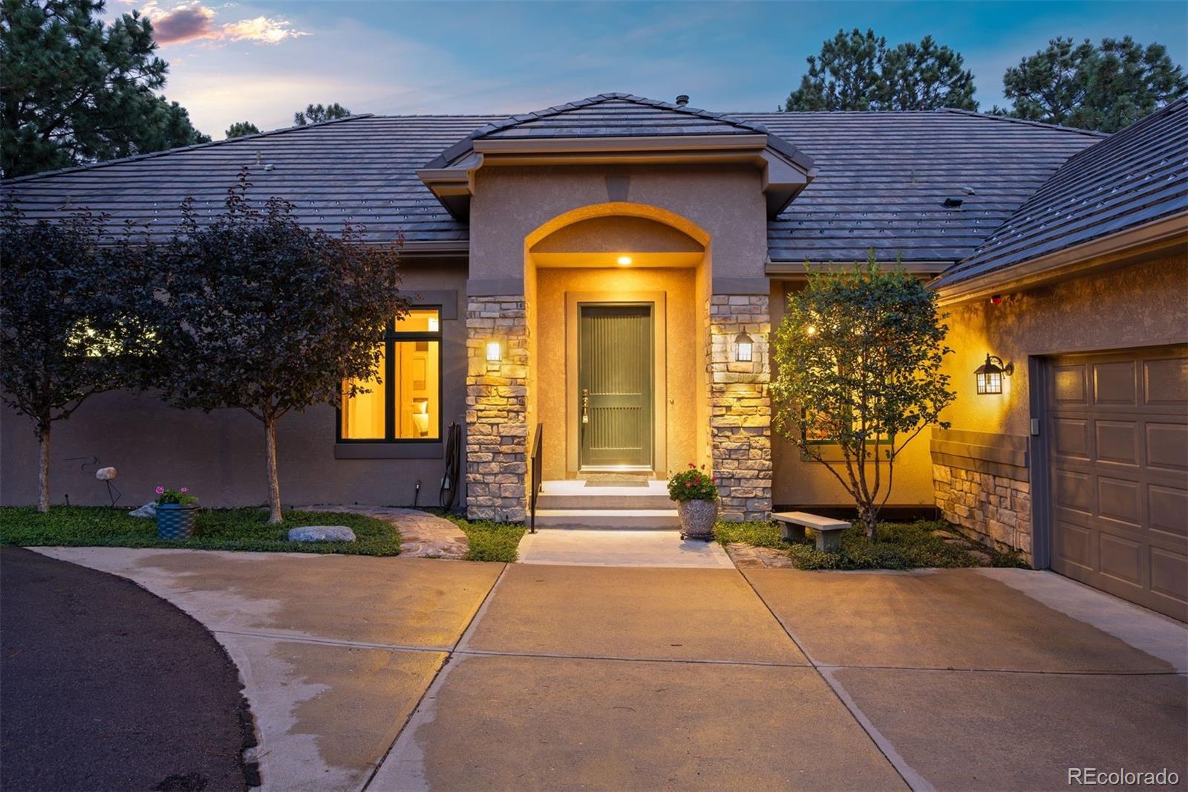
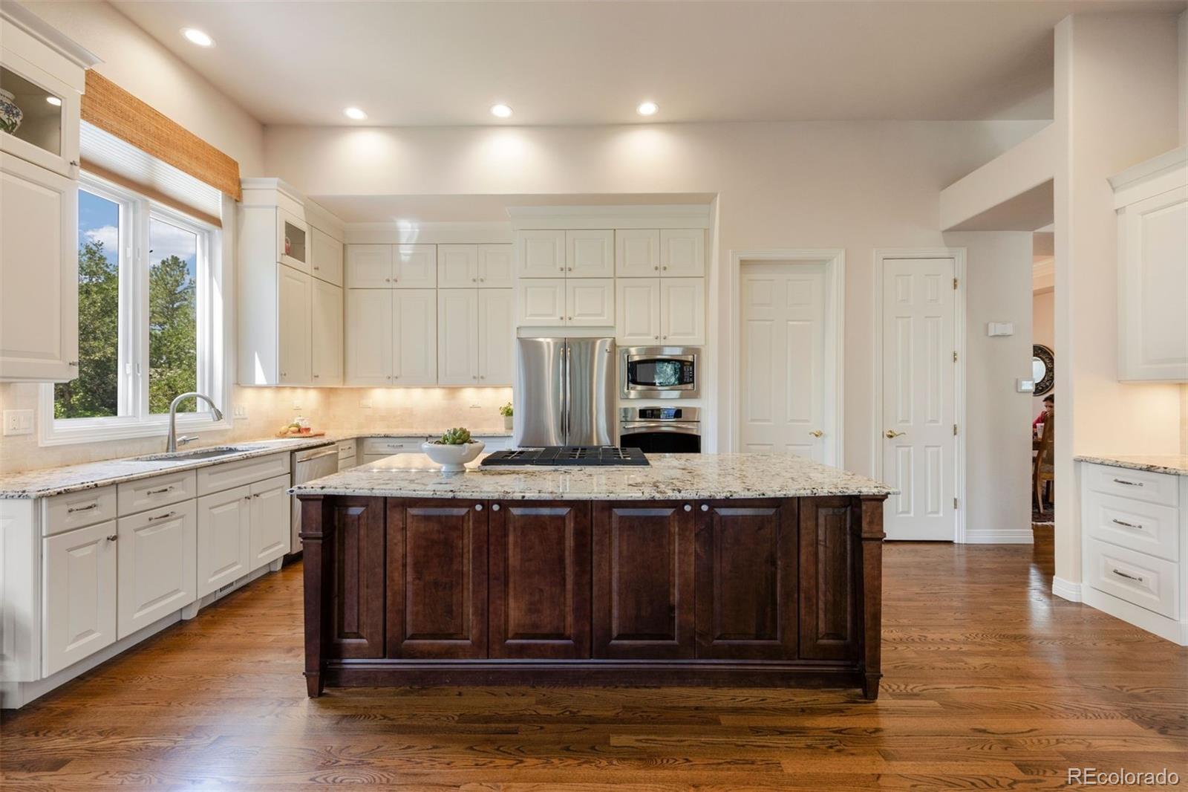
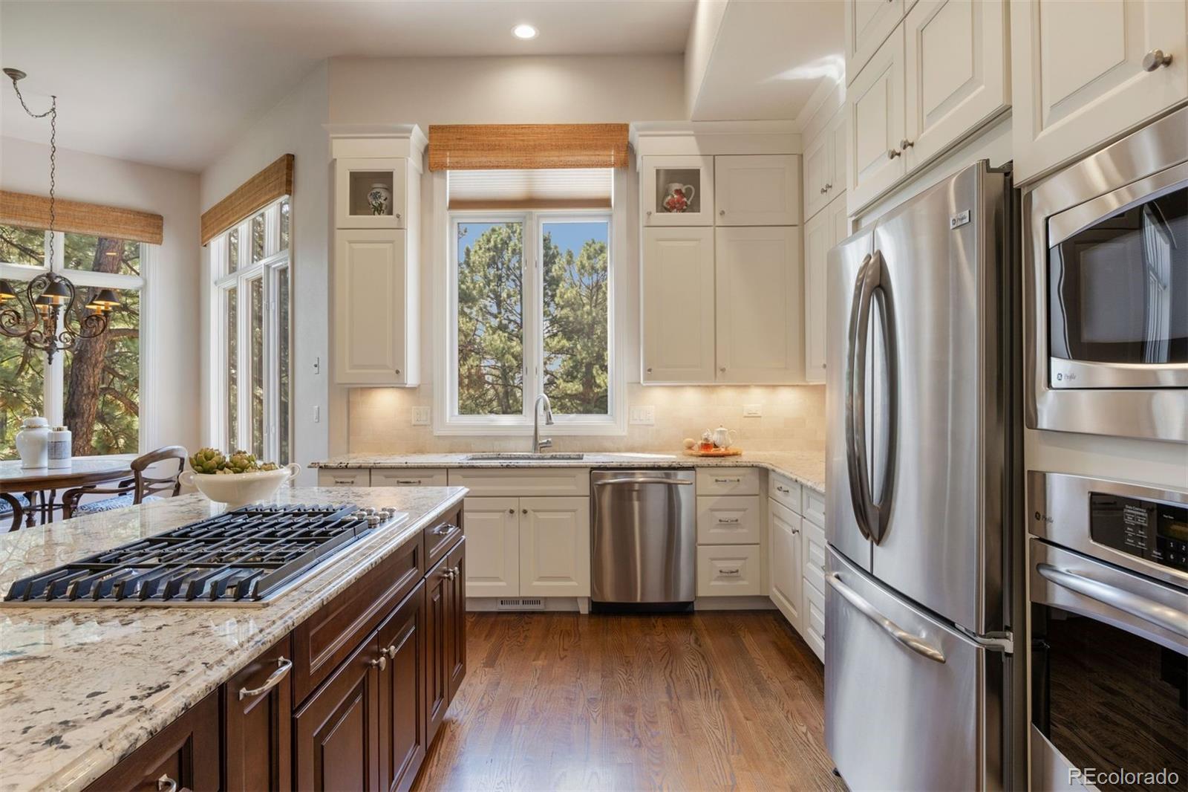
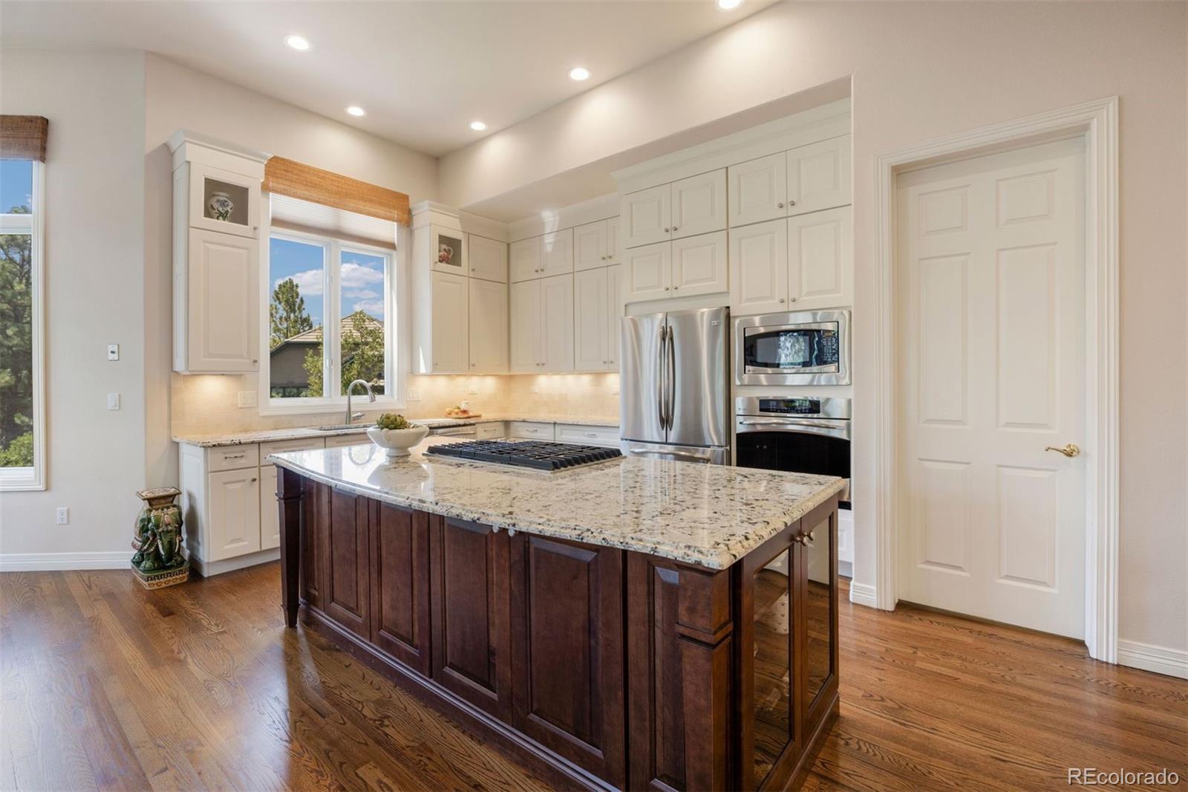
Located on a quiet cul-de-sac in the revered Village at Castle Pines, this light and bright 3 bedroom | 4 bathroom residence offers generous living and entertaining spaces and a desirable low-maintenance, lock-and-leave lifestyle. With hardwood floors throughout the main level, large windows that bring the outside in, 3 separate access doors to the huge back deck, and soaring ceilings, this home is a perfect gathering spot for everyone you want to spend quality time with. An inviting foyer opens to a comfortable living room that sits adjacent to the dining room - perfect for entertaining - with a useful office nearby. Day-to-day life is centered around the updated open concept family room | kitchen combo - complemented by a dual-sided fireplace with linear stone surround, granite counters, large center island, abundant cabinets, and stainless steel appliances. Enjoy morning tea in the cozy breakfast nook or meander out to the spacious deck as hummingbirds flutter back and forth through the flowers under a canopy of Ponderosa pines. The primary bedroom, an oasis of its own, features an en suite bathroom, dual vanities, a glass-enclosed shower, updated tile, and two sizable closets. A powder room, convenient laundry room, and oversized 3-car garage with storage and a new epoxy-sealed floor complete the main level. Downstairs, a huge recreation room provides space for reveling and relaxing, and opens to a patio and verdant yard. Ample storage and two more bedrooms, each with an en suite bathroom, complete this lower level. Set in the notable Starbuck enclave, this area of the neighborhood is enveloped in the forest and within walking distance to the Village Lakes Fitness Center and pool as well as the Canyon Club racquet and recreation complex. Simply put, this property offers the Colorado lifestyle you crave: an exceptional combination of peaceful surroundings and close access to amenities, all within the coveted Village at Castle Pines community.

Save
Ask
Tour
Hide
Share
Listing Snapshot
Price 
$1,250,000
Days On Site 
0 Days
Bedrooms 
3
Inside Area (SqFt) 
4,366 sqft
Total Baths 
4
Full Baths 
2
Partial Baths 
2
Lot Size 
0.26 Acres
Year Built 
1996
MLS® Number 
6090727
Status 
Coming Soon
Property Tax 
$9,581
HOA/Condo/Coop Fees 
$341.25 monthly
Sq Ft Source 
Public Records
Friends & Family
Recent Activity
2 hours agoListing updated with changes from the MLS®
6 hours agoListing first seen on site
General Features
Acres 
0.26
Attached Garage 
Yes
Direction Faces 
West
Garage 
Yes
Garage Spaces 
3
Levels 
One
Parking 
OversizedAttached
Parking Spaces 
3
Property Sub Type 
Single Family Residence
Security 
Smoke Detector(s)
Sewer 
Public Sewer
SqFt Above 
2374
SqFt Below 
1992
SqFt Total 
4719
Utilities 
Natural Gas AvailableElectricity ConnectedNatural Gas Connected
Water Source 
Public
Zoning 
PDU
Interior Features
Appliances 
DishwasherDisposalDryerFreezerMicrowaveOvenRangeRefrigeratorWasher
Basement 
FinishedFullWalk-Out Access
Cooling 
Ceiling Fan(s)Central Air
Fireplace 
Yes
Fireplace Features 
Family RoomGasKitchenLiving Room
Fireplaces 
1
Flooring 
CarpetWood
Furnished 
Unfurnished
Heating 
Natural Gas
Interior 
Breakfast BarBuilt-in FeaturesCeiling Fan(s)Eat-in KitchenEntrance FoyerGranite CountersHigh CeilingsKitchen IslandPantryWalk-In Closet(s)
Main Level Bedrooms 
1
Window Features 
Window CoveringsWindow Treatments
Bathroom Full 
Dimensions - 12 x 19Level - MainDescription - The updated primary bathroom features rich tilework, dual vanities, a glass-enclosed walk-in shower, and a jetted soaking tub.
Bathroom Half 
Dimensions - 5 x 6Level - MainDescription - Main level powder room with a granite counter and decorative glass vessel sink.
Bathroom Three Quarter 
Dimensions - 9 x 10Level - BasementDescription - The en suite 3/4 bathroom features a glass-enclosed shower and large vanity.
Bedroom 
Dimensions - 16 x 14Level - BasementDescription - Bedroom 3 with plush carpeting, an en suite full bathroom and ample closet space.
Bonus Room 
Dimensions - 45 x 25Level - BasementDescription - The large walkout lower level showcases generous living space, built-in shelves, and direct outdoor access.
Dining Room 
Dimensions - 12 x 13Level - MainDescription - A light-filled dining room offers hardwood floors, a tray ceiling, and an elegant chandelier.
Family Room 
Dimensions - 28 x 14Level - MainDescription - Adjacent to the kitchen, the family room is complemented by hardwood floors, an updated dual-sided fireplace with stone surround, and direct outdoor access.
Kitchen 
Dimensions - 22 x 11Level - MainDescription - Updated kitchen with granite counters, a large center island, abundant cabinets, and a stainless steel appliance suite.
Living Room 
Dimensions - 20 x 23Level - MainDescription - The spacious living room features hardwood floors, oversized windows, and a dual-sided gas fireplace.
Office 
Dimensions - 15 x 11Level - MainDescription - A dedicated office just off the foyer features custom built-ins, hardwood floors, and abundant natural light.
Save
Ask
Tour
Hide
Share
Exterior Features
Construction Details 
StoneStucco
Exterior 
BalconyPrivate Yard
Lot Features 
Cul-De-SacLandscapedMany Trees
Patio And Porch 
CoveredDeckPatio
Road Frontage 
Private Road
Roof 
Concrete
Windows/Doors 
Window CoveringsWindow Treatments
Community Features
Association Amenities 
ClubhouseFitness CenterGatedGolf CoursePlaygroundPoolSecuritySpa/Hot TubTennis Court(s)Trail(s)
Association Dues 
341.25
Financing Terms Available 
CashConventional
HOA Fee Frequency 
Monthly
Roads 
Paved
School District 
Douglas RE-1
Schools
School District
Douglas RE-1
Elementary School
Buffalo Ridge
Middle School
Rocky Heights
High School
Rock Canyon
Listing courtesy of LIV Sotheby's International Realty [email protected]


The content relating to real estate for sale in this Web site comes in part from the Internet Data eXchange ("IDX") program of METROLIST, INC., DBA RECOLORADO real estate listings held by brokers other than LIV Sotheby's International Realty are marked with the IDX Logo. This information is being provided for the consumers' personal, non-commercial use and may not be used for any other purpose. All information subject to change and should be independently verified.

Neighborhood & Commute
Source: Walkscore
Save
Ask
Tour
Hide
Share