Save
Ask
Tour
Hide
Share
$3,000,000
New Listing

663 Sapphire Drive
Castle Rock, CO 80108

For Sale|Single Family Residence|Active
5
Beds
5
Total Baths
3
Full Baths
2
Partial Baths
8,420
SqFt
$356
/SqFt
2000
Built
Subdivision:
Diamond Ridge Estates
County:
Douglas
663 Sapphire Drive663 Sapphire Drive663 Sapphire Drive663 Sapphire Drive
Save
Ask
Tour
Hide
Share

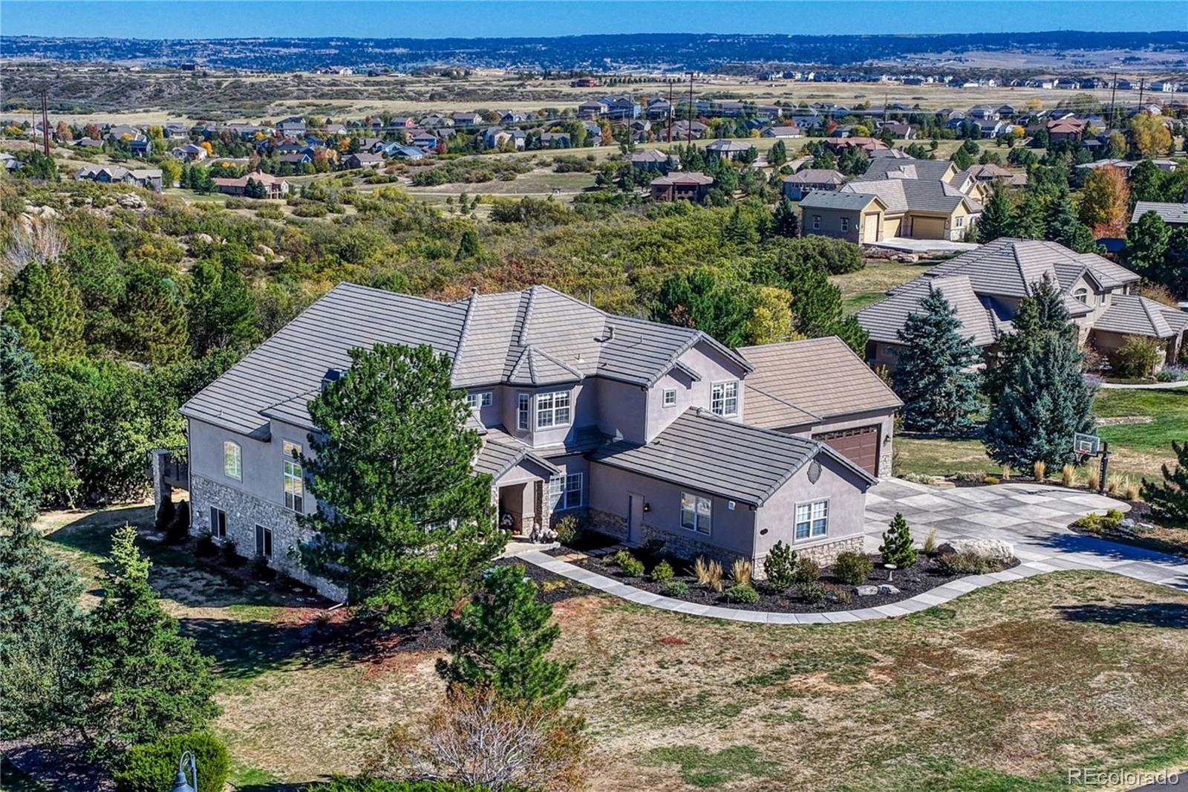
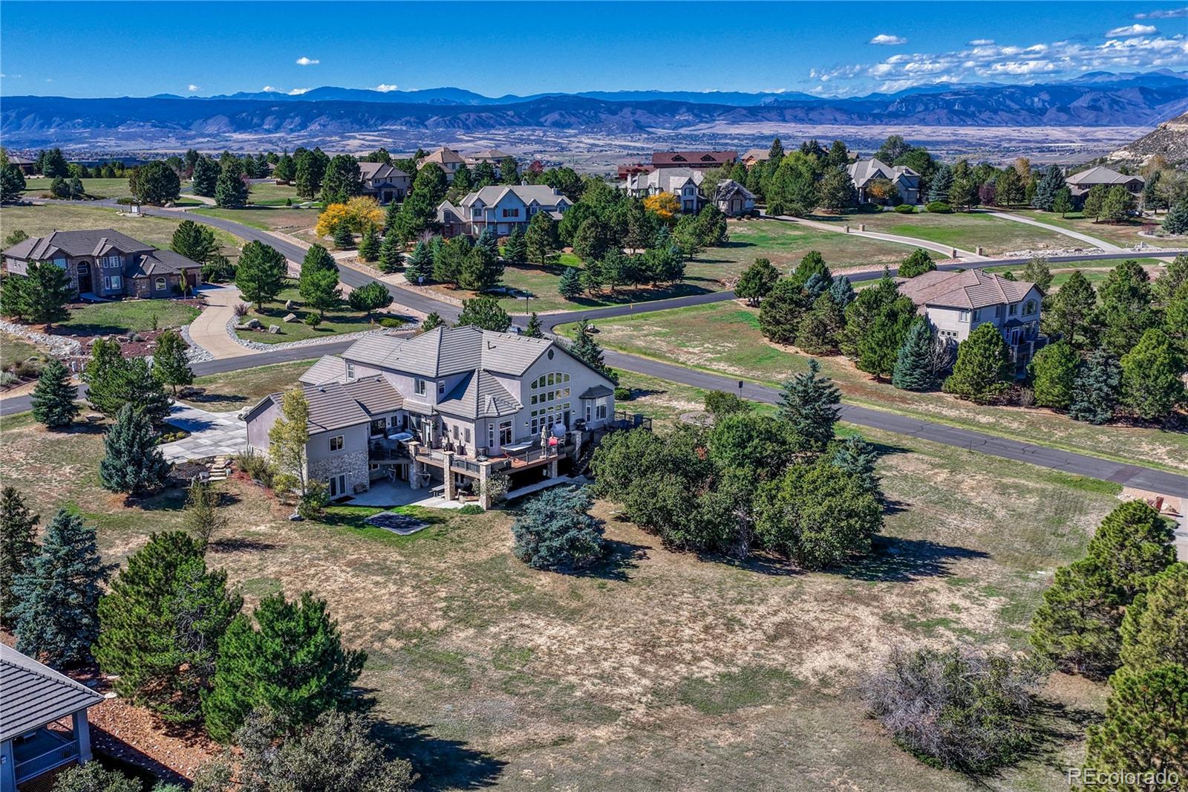
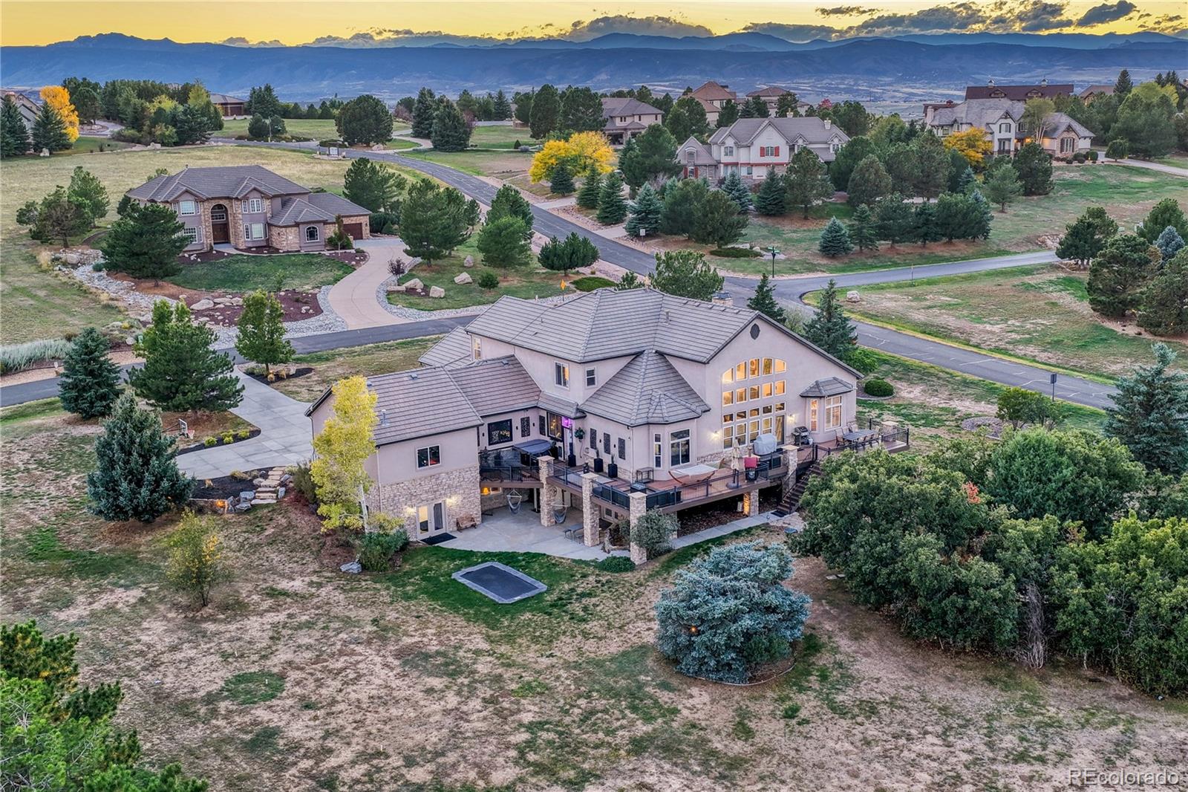
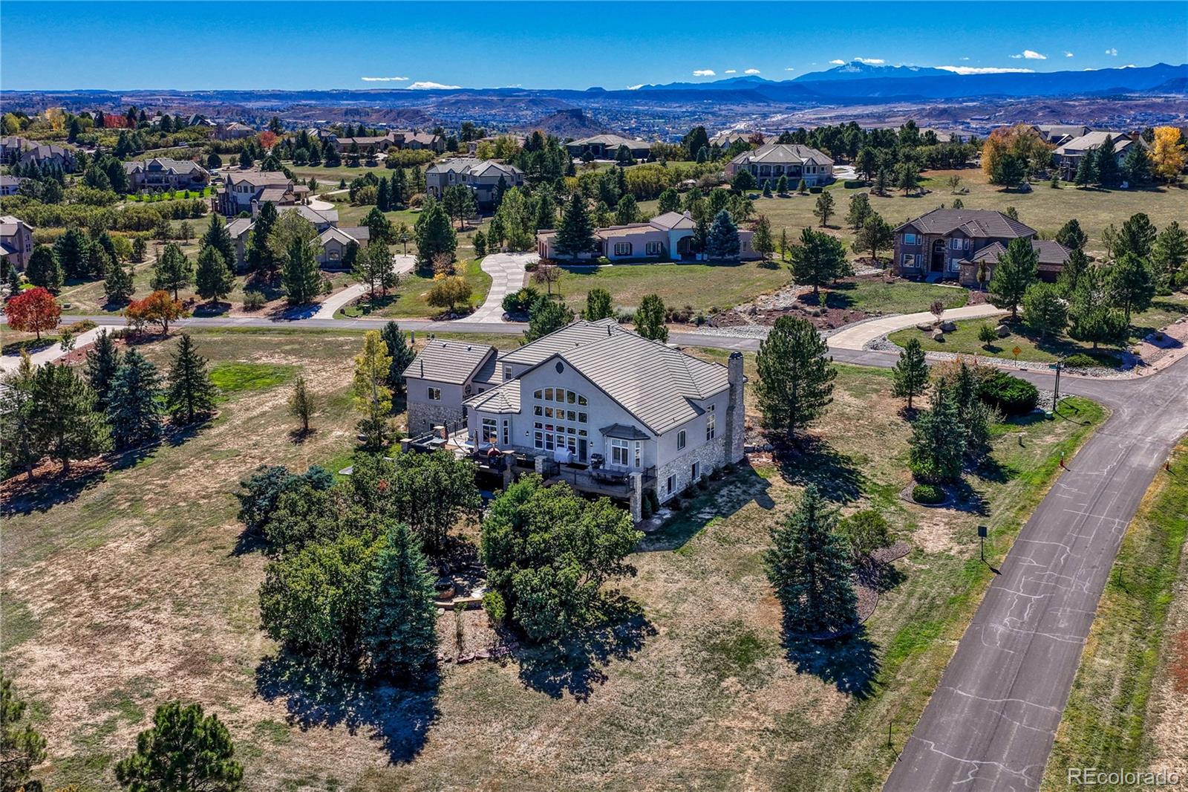
PRIVATE LUXURY ESTATE | 8,556 SQ FT | 7-CAR GARAGE | 1.45 ACRES | RESORT-STYLE ENTERTAINMENT Set at the top of a mesa in the prestigious Diamond Ridge Estates, this distinctive residence combines amazing architecture with comfortable family living, extraordinary entertaining spaces, a rare seven-car garage, and incredible views. Soaring ceilings, an elegant curved staircase, and a light-filled, open floor plan are just the beginning for this showcase property. The expansive gourmet kitchen features slab granite countertops, two islands, "chef ready" appliances, and a generous breakfast area that flows into the spacious great room with fireplace. The main-level primary suite offers a private retreat with its' own 3-sided fireplace, spacious bath, jetted tub, European-style shower, large walk-in closet, sitting area, and a walkout to the private outdoor hot tub. The formal dining room with its own fireplace & main-level executive office confirm the elegance of this home. The finished walkout basement is an entertainment destination in its own right. Gather in the enormous game room with a corner fireplace, fully equipped wet bar featuring a refrigerator, two-tap kegerator, and ice maker. Enjoy movie nights in the theater room with raised flooring and comfortable leather seating. A richly wood-paneled 5th bedroom offers more versatility with a Murphy bed. The private wellness room includes an exercise area, sauna, cold plunge, lounge, and 5th fireplace. A wine cellar, 3/4 bath, and an expansive bonus room provide additional flexibility for guests, hobbies, or multigenerational living. Outdoor living extends to an incredible wrap around composite deck, in-ground trampoline, stone fire pit, water feature, mature landscaping, and the privacy of the acreage. The heated, finished seven-car garage features gym flooring, speakers, and ample room for your RV toys. The remarkable AV system with speakers throughout the home provides entertainment for all to enjoy

Save
Ask
Tour
Hide
Share
Listing Snapshot
Price 
$3,000,000
Days On Site 
0 Days
Bedrooms 
5
Inside Area (SqFt) 
8,420 sqft
Total Baths 
5
Full Baths 
3
Partial Baths 
2
Lot Size 
1.45 Acres
Year Built 
2000
MLS® Number 
6168382
Status 
Active
Property Tax 
$10,248
HOA/Condo/Coop Fees 
$200 monthly
Sq Ft Source 
Public Records
Friends & Family
Recent Activity
2 hours agoListing updated with changes from the MLS®
7 hours agoListing first seen on site
General Features
Acres 
1.45
Attached Garage 
Yes
Direction Faces 
Southwest
Garage 
Yes
Garage Spaces 
7
Levels 
Two
Parking 
ConcreteHeated GarageLightedAttached
Parking Spaces 
9
Pets 
Cats OKDogs OKYes
Property Condition 
Updated/Remodeled
Property Sub Type 
Single Family Residence
Security 
Carbon Monoxide Detector(s)Smoke Detector(s)
Sewer 
Septic Tank
SqFt Above 
4414
SqFt Below 
4006
SqFt Total 
8556
Utilities 
Natural Gas AvailableElectricity ConnectedNatural Gas Connected
Water Source 
Public
Interior Features
Appliances 
Bar FridgeCooktopDishwasherDouble OvenDryerGas Water HeaterMicrowaveRefrigeratorWasher
Basement 
Exterior EntryFinishedFullWalk-Out Access
Cooling 
Ceiling Fan(s)Central Air
Fireplace 
Yes
Fireplace Features 
Master BedroomBasementBedroomGasGreat RoomLiving Room
Fireplaces 
5
Flooring 
CarpetTileWood
Heating 
Forced AirNatural Gas
Interior 
Breakfast BarBuilt-in FeaturesCeiling Fan(s)Eat-in KitchenEntrance FoyerGranite CountersHigh CeilingsKitchen IslandOpen FloorplanPantryVaulted Ceiling(s)Walk-In Closet(s)Wet Bar
Laundry Features 
Sink
Main Level Bedrooms 
1
Spa 
Yes
Window Features 
Bay Window(s)Window Coverings
Bathroom Full 
Level - Upper
Bathroom Half 
Level - Main
Bathroom Three Quarter 
Level - Basement
Bedroom 
Dimensions - 34 x 17Level - MainDescription - Deck Walkout to the Hot Tub
Bonus Room 
Dimensions - 40 x 27Level - BasementDescription - Private Retreat Room-Work Out Area, Sauna, Fireplace, Lounge
Dining Room 
Dimensions - 16 x 12Level - MainDescription - Formal Dining, Opens to the 2nd Living Room
Game Room 
Dimensions - 55 x 37Level - BasementDescription - Wet Bar, Fireplace, TV Section, Walk out
Laundry 
Dimensions - 14 x 9Level - MainDescription - Mud Room, Utility Sink, Counters/Cabinets
Media Room 
Dimensions - 20 x 15Level - BasementDescription - All Equipment and Lounge Chairs Included
Office 
Dimensions - 14 x 13Level - Main
Wine Cellar 
Dimensions - 10 x 4Level - Basement
Save
Ask
Tour
Hide
Share
Exterior Features
Construction Details 
FrameStoneStucco
Exterior 
Fire PitPrivate Yard
Lot Features 
Corner LotCul-De-SacLevel
Patio And Porch 
DeckFront PorchPatioWrap Around
Roof 
Concrete
Spa 
Yes
View 
Mountain(s)
Waterview 
Mountain(s)
Windows/Doors 
Bay Window(s)Window Coverings
Community Features
Association Amenities 
ClubhousePoolTennis Court(s)
Association Fee 
$600.0
Association Fee Frequency 
Quarterly
School District 
Douglas RE-1
Financing Terms Available 
CashConventionalVA Loan
Roads 
Paved
Schools
School District
Douglas RE-1
Elementary School
Sage Canyon
Middle School
Mesa
High School
Douglas County
Listing courtesy of RE/MAX Professionals [email protected]


The content relating to real estate for sale in this Web site comes in part from the Internet Data eXchange ("IDX") program of METROLIST, INC., DBA RECOLORADO real estate listings held by brokers other than RE/MAX Professionals are marked with the IDX Logo. This information is being provided for the consumers' personal, non-commercial use and may not be used for any other purpose. All information subject to change and should be independently verified.

Neighborhood & Commute
Source: Walkscore
Save
Ask
Tour
Hide
Share