Save
Ask
Tour
Hide
Share
$515,000
New Listing

4444 Decatur Avenue
Castle Rock, CO 80104

Single Family Residence|Coming Soon
4
Beds
3
Total Baths
2
Full Baths
1
Partial Bath
2,188
SqFt
$235
/SqFt
1996
Built
Subdivision:
founders village
County:
Douglas
4444 Decatur Avenue4444 Decatur Avenue4444 Decatur Avenue4444 Decatur Avenue
Save
Ask
Tour
Hide
Share

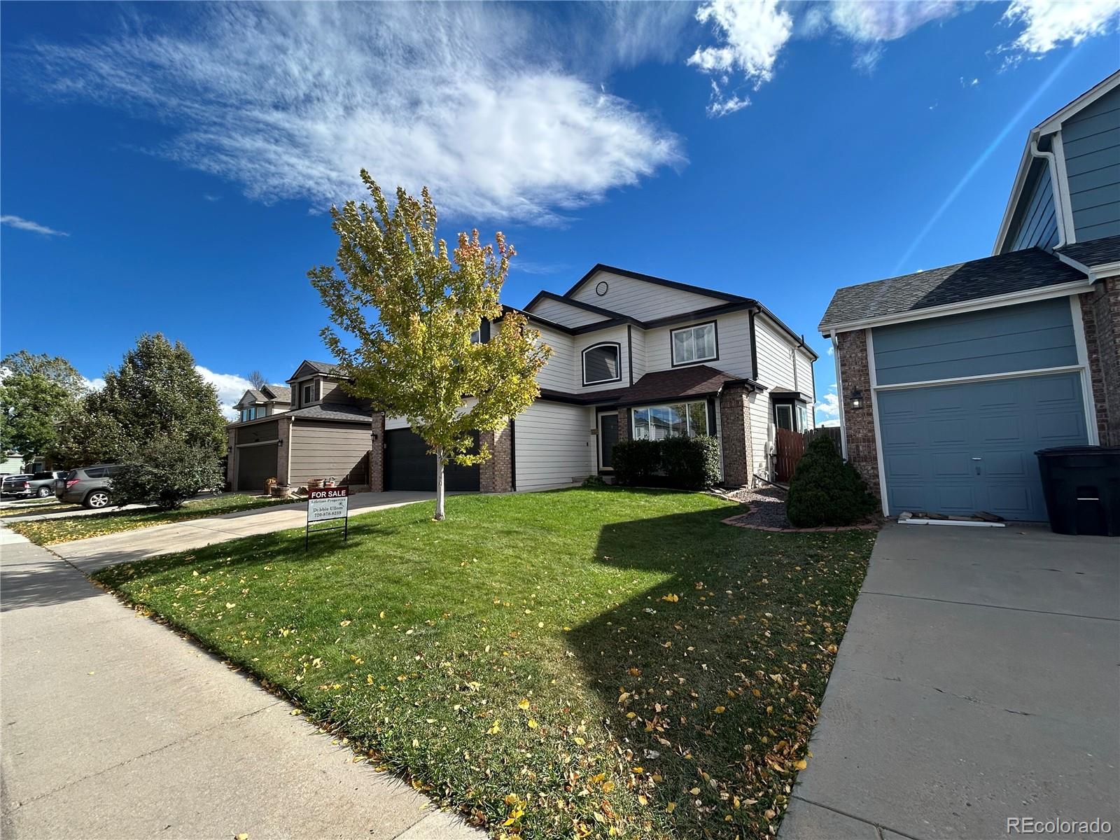
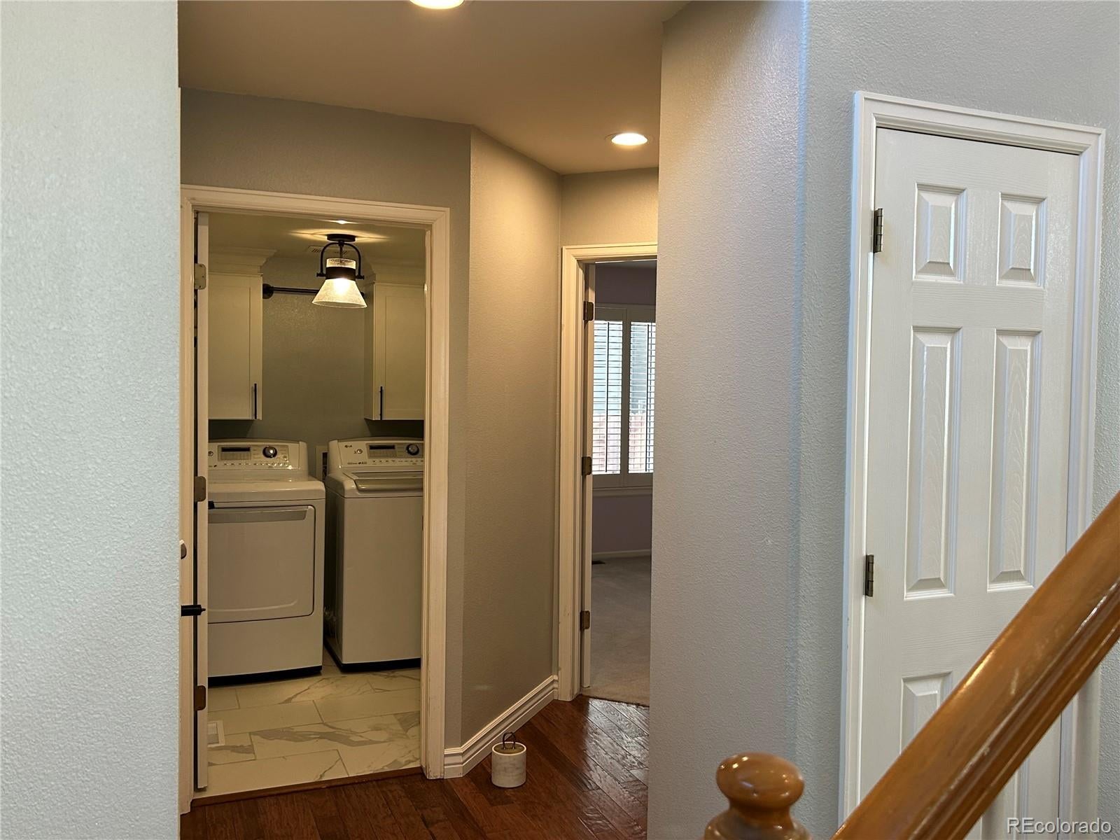
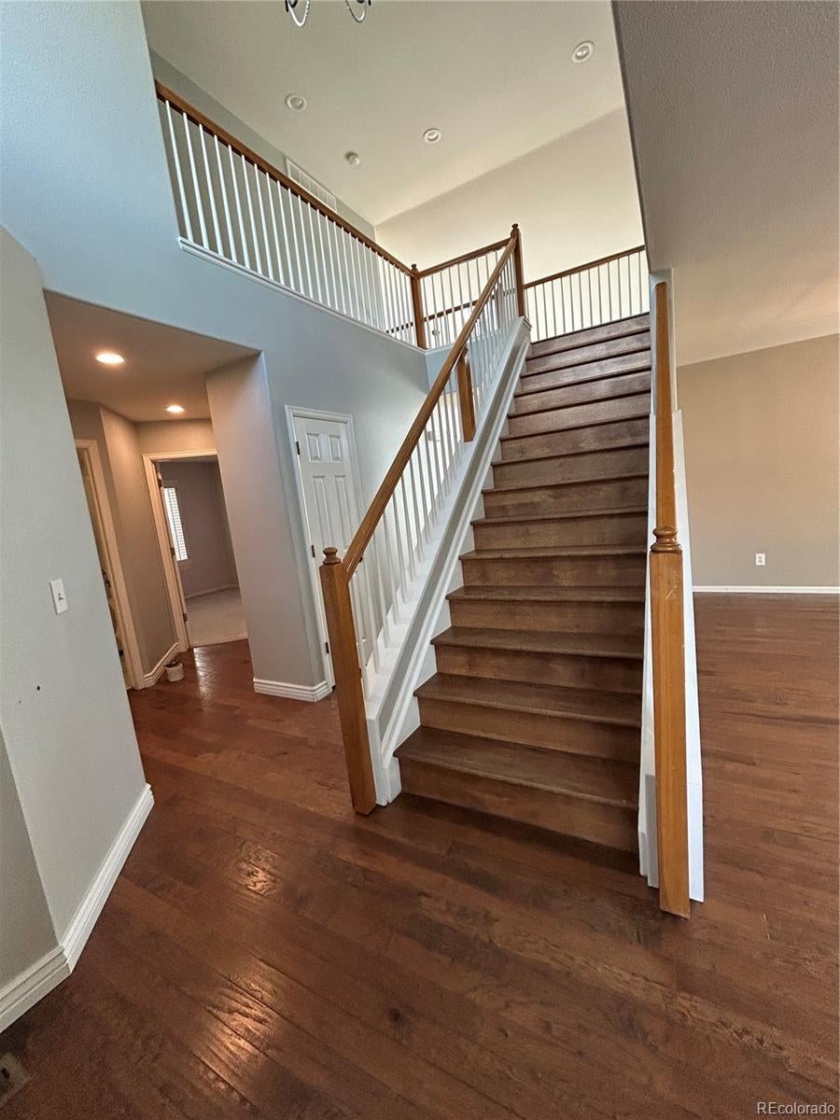
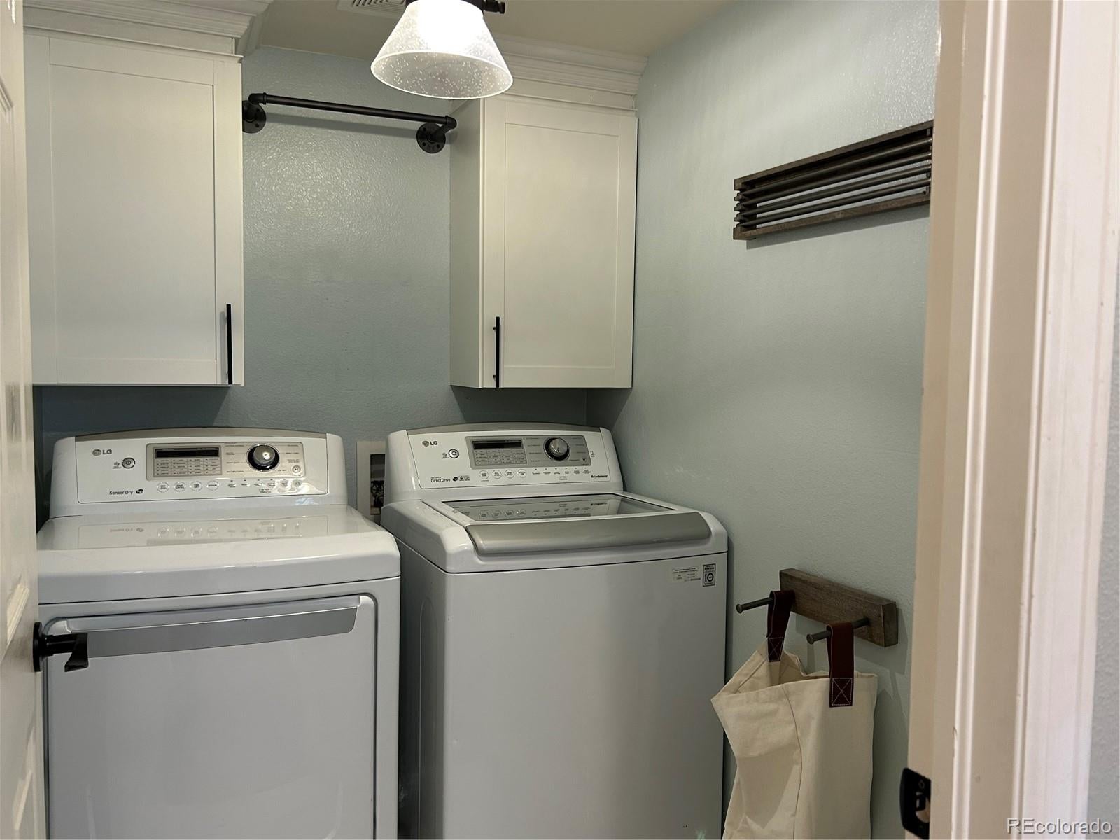
Welcome to 4444 Decatur Avenue! This highly sought-after floor plan combines privacy, style, and functional living space, completely free of rear neighbors so you can enjoy your backyard in peace. Key Features & Layout • Main Level: Features a convenient bedroom suitable for all ages, a cozy family room with a built-in fireplace, an easily accessible powder room, and a laundry room equipped with a washer and dryer. Living room also on main level for added entertaining space. • Remodeled Kitchen: A true focal point boasting granite countertops, an eat-in bar, updated appliances, a matching backsplash, high-end lighting fixtures, and a pantry for extra storage. • Upper Level: Offers 3 additional bedrooms and 2 full bathrooms, providing plenty of space for family or guests. • Outdoor Living: A peaceful back deck overlooking a private backyard with no one looking in from behind Come tour this incredible property and see how much finished square footage you get for the price: Special Buyer Incentive The seller is motivated and offering a $10,000 concession to be used however you choose! Apply it toward an interest rate buy-down, brand-new carpeting, or closing costs. ?? Open House Schedule • Friday: 4:30 PM – 7:00 PM • Sunday: 1:00 PM – 3:00 PM

Save
Ask
Tour
Hide
Share
Listing Snapshot
Price 
$515,000
Days On Site 
0 Days
Bedrooms 
4
Inside Area (SqFt) 
2,188 sqft
Total Baths 
3
Full Baths 
2
Partial Baths 
1
Lot Size 
0.13 Acres
Year Built 
1996
MLS® Number 
6223885
Status 
Coming Soon
Property Tax 
$5,962
HOA/Condo/Coop Fees 
$110 Semi-Annually
Sq Ft Source 
Public Records
Friends & Family
Recent Activity
23 minutes agoListing updated with changes from the MLS®
38 minutes agoListing first seen on site
General Features
Acres 
0.13
Attached Garage 
Yes
Direction Faces 
North
Foundation 
Concrete PerimeterSlab
Garage 
Yes
Garage Spaces 
2
Levels 
Two
Parking 
ConcreteAttached
Parking Spaces 
2
Pets 
Cats OKDogs OK
Property Sub Type 
Single Family Residence
Security 
Carbon Monoxide Detector(s)Smoke Detector(s)
Sewer 
Public Sewer
SqFt Above 
2188
SqFt Total 
2946
Style 
Traditional
Utilities 
Natural Gas AvailableCable AvailableElectricity ConnectedNatural Gas Connected
Water Source 
Public
Zoning 
RR
Interior Features
Basement 
Crawl SpacePartialUnfinished
Cooling 
Ceiling Fan(s)
Fireplace Features 
Gas LogLiving Room
Flooring 
CarpetLaminate
Heating 
Forced Air
Interior 
Built-in FeaturesCeiling Fan(s)Granite CountersHigh CeilingsHigh Speed InternetOpen FloorplanPantrySmart ThermostatWalk-In Closet(s)
Main Level Bedrooms 
1
Window Features 
Double Pane WindowsWindow CoveringsWindow Treatments
Bathroom Full 
Level - Upper
Bathroom Half 
Level - MainDescription - powder room easy access from entry or for guests
Bedroom 
Level - MainDescription - sought after Main level bedroom
Family Room 
Level - Main
Laundry 
Level - Main
Living Room 
Level - Main
Save
Ask
Tour
Hide
Share
Exterior Features
Construction Details 
FrameWood Siding
Exterior 
Private Yard
Fencing 
FencedFull
Lot Features 
LandscapedLevelSprinklers In FrontSprinklers In Rear
Patio And Porch 
Deck
Roof 
Composition
Windows/Doors 
Double Pane WindowsWindow CoveringsWindow Treatments
Community Features
Association Fee 
$110.0
Association Fee Frequency 
Semi-Annually
School District 
Douglas RE-1
Financing Terms Available 
1031 ExchangeCashConventionalFHAUSDA LoanVA Loan
Roads 
Paved
Schools
School District
Douglas RE-1
Elementary School
Castle Rock
Middle School
Mesa
High School
Douglas County
Listing courtesy of Lifetime Properties [email protected]


The content relating to real estate for sale in this Web site comes in part from the Internet Data eXchange ("IDX") program of METROLIST, INC., DBA RECOLORADO real estate listings held by brokers other than Lifetime Properties are marked with the IDX Logo. This information is being provided for the consumers' personal, non-commercial use and may not be used for any other purpose. All information subject to change and should be independently verified.

Neighborhood & Commute
Source: Walkscore
Save
Ask
Tour
Hide
Share