Save
Ask
Tour
Hide
Share
$750,000
New Listing

4232 Forever Circle
Castle Rock, CO 80109

For Sale|Single Family Residence|Active
5
Beds
4
Total Baths
3
Full Baths
1
Partial Bath
2,964
SqFt
$253
/SqFt
2019
Built
Subdivision:
The Meadows
County:
Douglas
4232 Forever Circle4232 Forever Circle4232 Forever Circle4232 Forever Circle
Save
Ask
Tour
Hide
Share

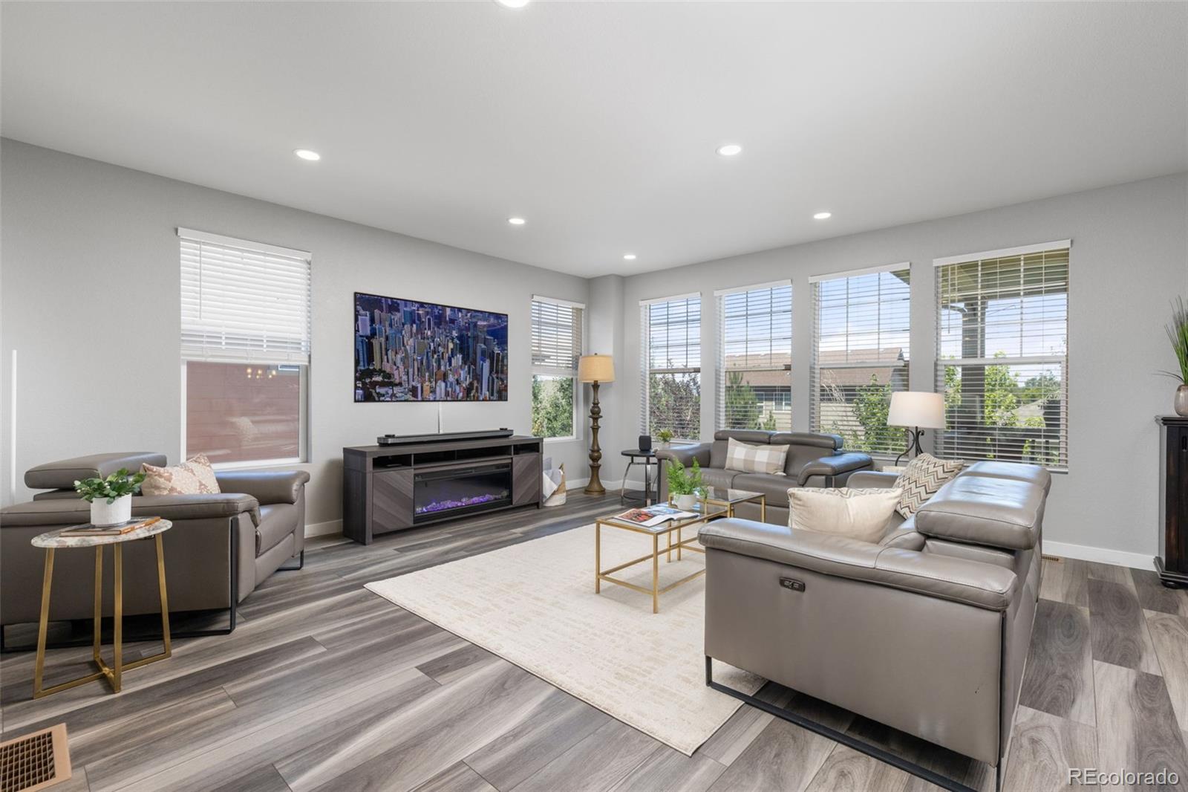
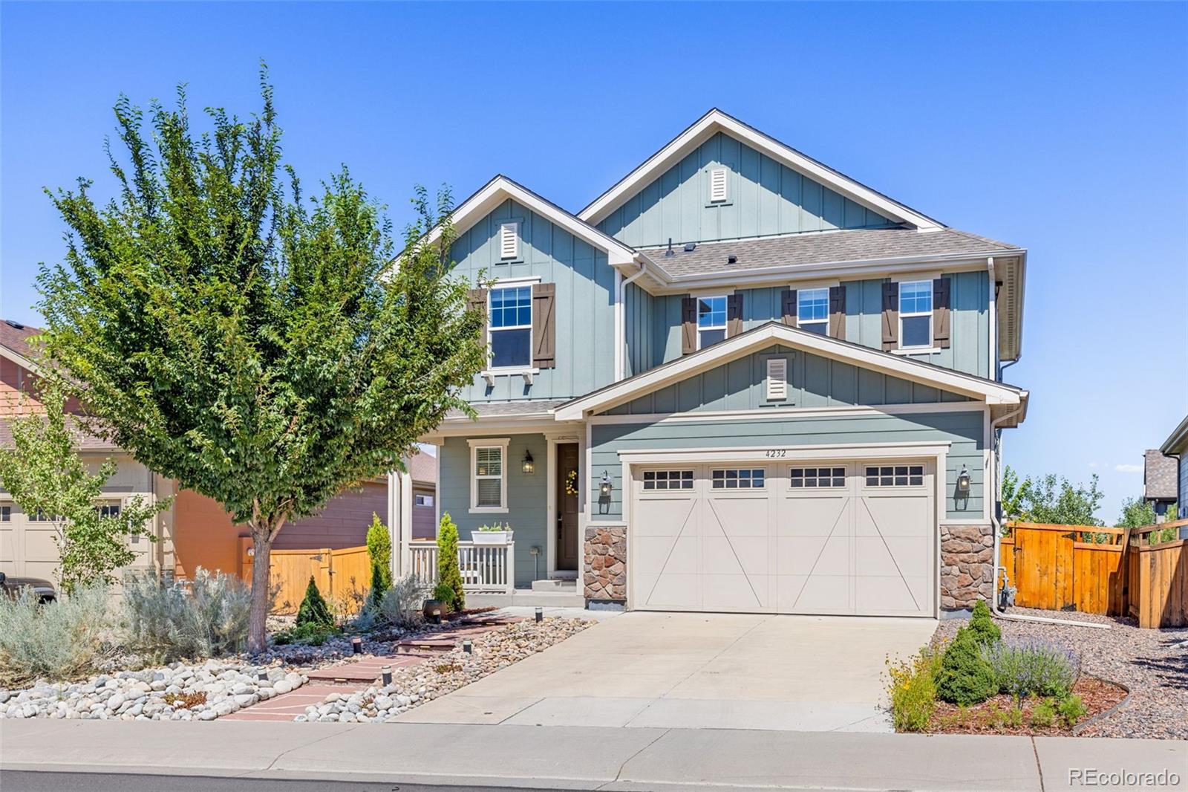
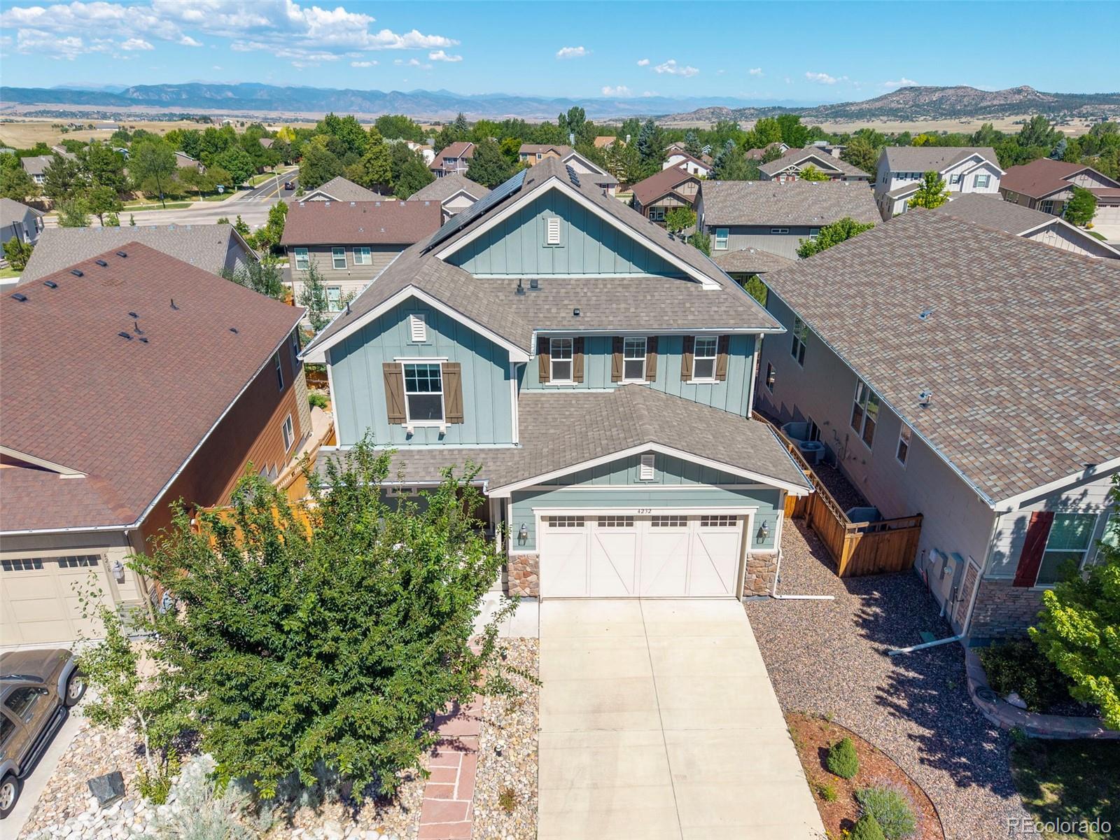
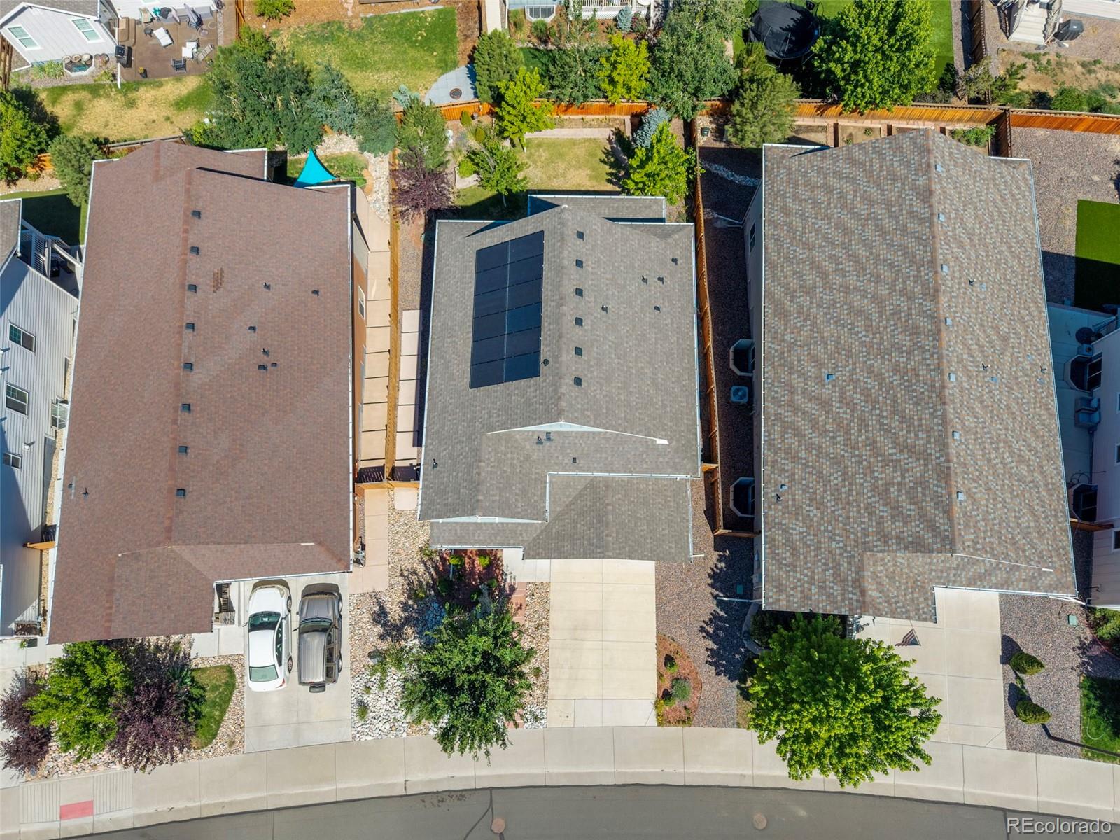
Stylish first-owner home in the Meadows maximized for space, location, and style! This 5-bedroom (4 up, 1 basement) with 4-bath has a walk-out finished basement (with plenty of space left for storage) and two outdoor areas--a covered deck off the main floor kitchen (yes, with some mountain views) and a patio with water feature outside of the basement. It's centrally located in the midst of The Meadow's great features like Butterfield Crossing Park/Pool, Wiggly Field Dog Park, Paintbrush Park, and The Grange Clubhouse/Pools. Plus, Soaring Hawk El, Castle Rock MS, Castle View HS, and Colorado Early Colleges are all nearby. And, let's not forget that there are all kinds of restaurants in and around The Meadows with The Promenade, CR Outlets, and downtown a short ride away. The floorplan is open concept with bright, modern finishes. With lots of natural lighting, there a large amount of outdoor living space divided between two levels.

Save
Ask
Tour
Hide
Share
Listing Snapshot
Price 
$750,000
Days On Site 
0 Days
Bedrooms 
5
Inside Area (SqFt) 
2,964 sqft
Total Baths 
4
Full Baths 
3
Partial Baths 
1
Lot Size 
0.14 Acres
Year Built 
2019
MLS® Number 
6257251
Status 
Active
Property Tax 
$4,858
HOA/Condo/Coop Fees 
$90.67 monthly
Sq Ft Source 
Public Records
Friends & Family
Recent Activity
13 hours agoListing updated with changes from the MLS®
15 hours agoListing first seen on site
General Features
Acres 
0.14
Attached Garage 
Yes
Direction Faces 
Southeast
Foundation 
Concrete Perimeter
Garage 
Yes
Garage Spaces 
2
Green Energy Efficient 
LightingThermostat
Levels 
Three Or More
Parking 
ConcreteElectric Vehicle Charging Station(s)Attached
Parking Spaces 
2
Pets 
Yes
Property Sub Type 
Single Family Residence
Security 
Carbon Monoxide Detector(s)Smoke Detector(s)
Sewer 
Public Sewer
SqFt Above 
2264
SqFt Below 
700
SqFt Total 
3272
Water Source 
Public
Zoning 
R
Interior Features
Appliances 
DishwasherDisposalDryerGas Water HeaterHumidifierOvenRange HoodRefrigeratorWasher
Basement 
Sump PumpDaylightExterior EntryFinishedPartialWalk-Out Access
Cooling 
Central Air
Flooring 
CarpetLaminate
Heating 
Forced Air
Interior 
High CeilingsHigh Speed InternetKitchen IslandOpen FloorplanPantrySmart ThermostatWalk-In Closet(s)
Bathroom Full 
Dimensions - 9 x 8Level - UpperDescription - 2 Sinks
Bathroom Half 
Dimensions - 5 x 5Level - Main
Bedroom 
Dimensions - 14 x 13Level - Basement
Dining Room 
Dimensions - 18 x 18Level - Main
Family Room 
Dimensions - 14 x 18Level - Main
Great Room 
Dimensions - 17 x 18Level - Basement
Kitchen 
Dimensions - 18 x 8Level - Main
Laundry 
Dimensions - 6 x 8Level - Upper
Utility Room 
Dimensions - 12 x 9Level - Basement
Save
Ask
Tour
Hide
Share
Exterior Features
Construction Details 
Cement SidingStone
Exterior 
BalconyGardenPrivate YardRain Gutters
Fencing 
Partial
Lot Features 
LandscapedMany TreesSprinklers In FrontSprinklers In Rear
Patio And Porch 
CoveredDeckFront PorchPatio
Roof 
Composition
View 
Mountain(s)
Waterview 
Mountain(s)
Community Features
Association Amenities 
ClubhouseParkParkingPlaygroundPoolSpa/Hot TubTrail(s)
Association Dues 
272
Financing Terms Available 
CashConventionalFHAVA Loan
HOA Fee Frequency 
Quarterly
School District 
Douglas RE-1
Schools
School District
Douglas RE-1
Elementary School
Soaring Hawk
Middle School
Castle Rock
High School
Castle View
Listing courtesy of Compass - Denver [email protected]


The content relating to real estate for sale in this Web site comes in part from the Internet Data eXchange ("IDX") program of METROLIST, INC., DBA RECOLORADO real estate listings held by brokers other than Compass - Denver are marked with the IDX Logo. This information is being provided for the consumers' personal, non-commercial use and may not be used for any other purpose. All information subject to change and should be independently verified.

Neighborhood & Commute
Source: Walkscore
Save
Ask
Tour
Hide
Share