Save
Ask
Tour
Hide
Share
$1,099,000
12 Days On Site

9770 County Road 134
Kiowa, CO 80117

For Sale|Single Family Residence|Active
3
Beds
3
Total Baths
2
Full Baths
1
Partial Bath
1,887
SqFt
$582
/SqFt
1996
Built
Subdivision:
Rurala
County:
Elbert
9770 County Road 1349770 County Road 1349770 County Road 1349770 County Road 134
Save
Ask
Tour
Hide
Share

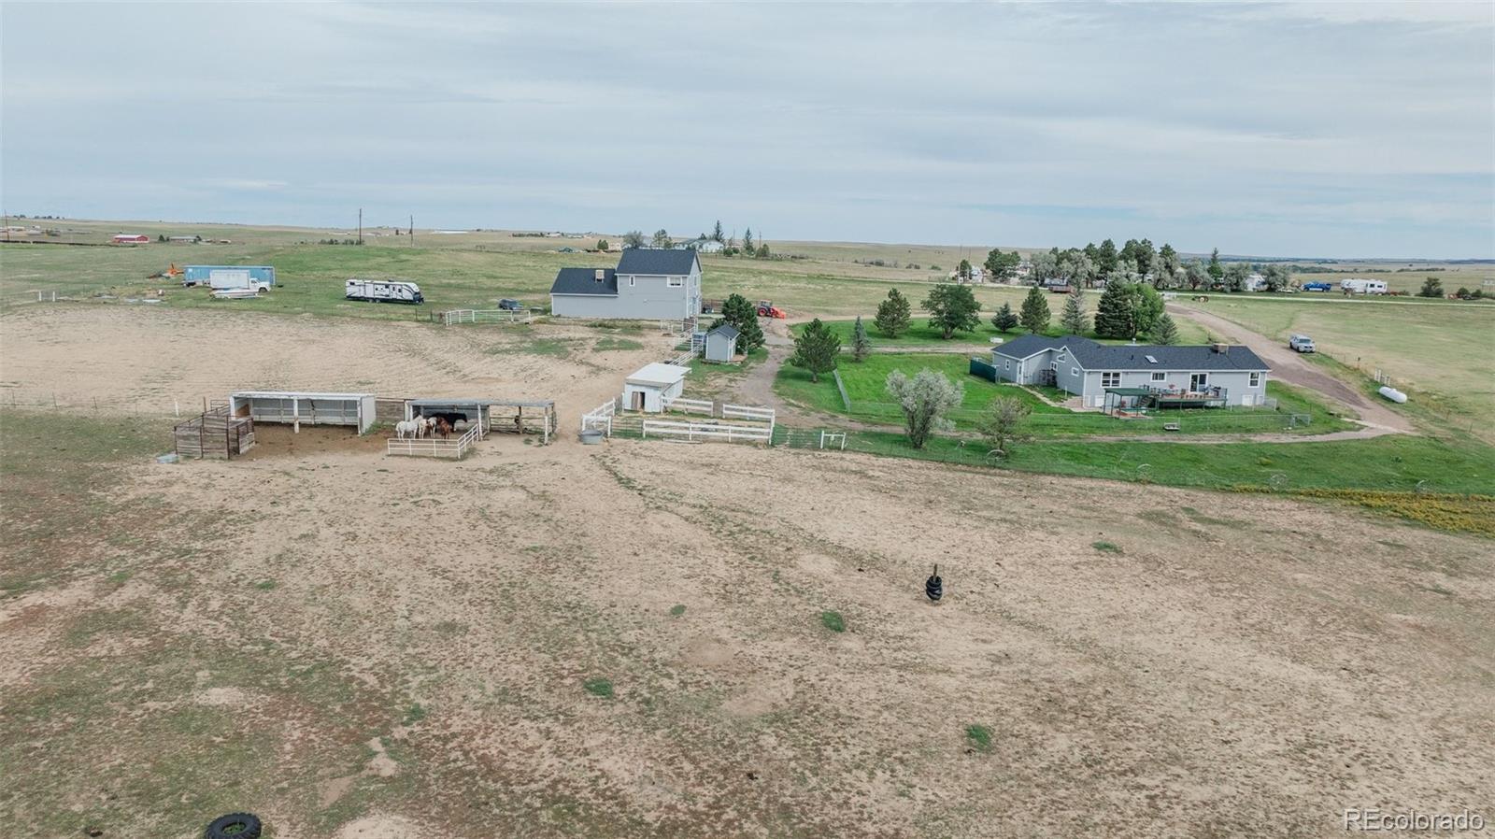
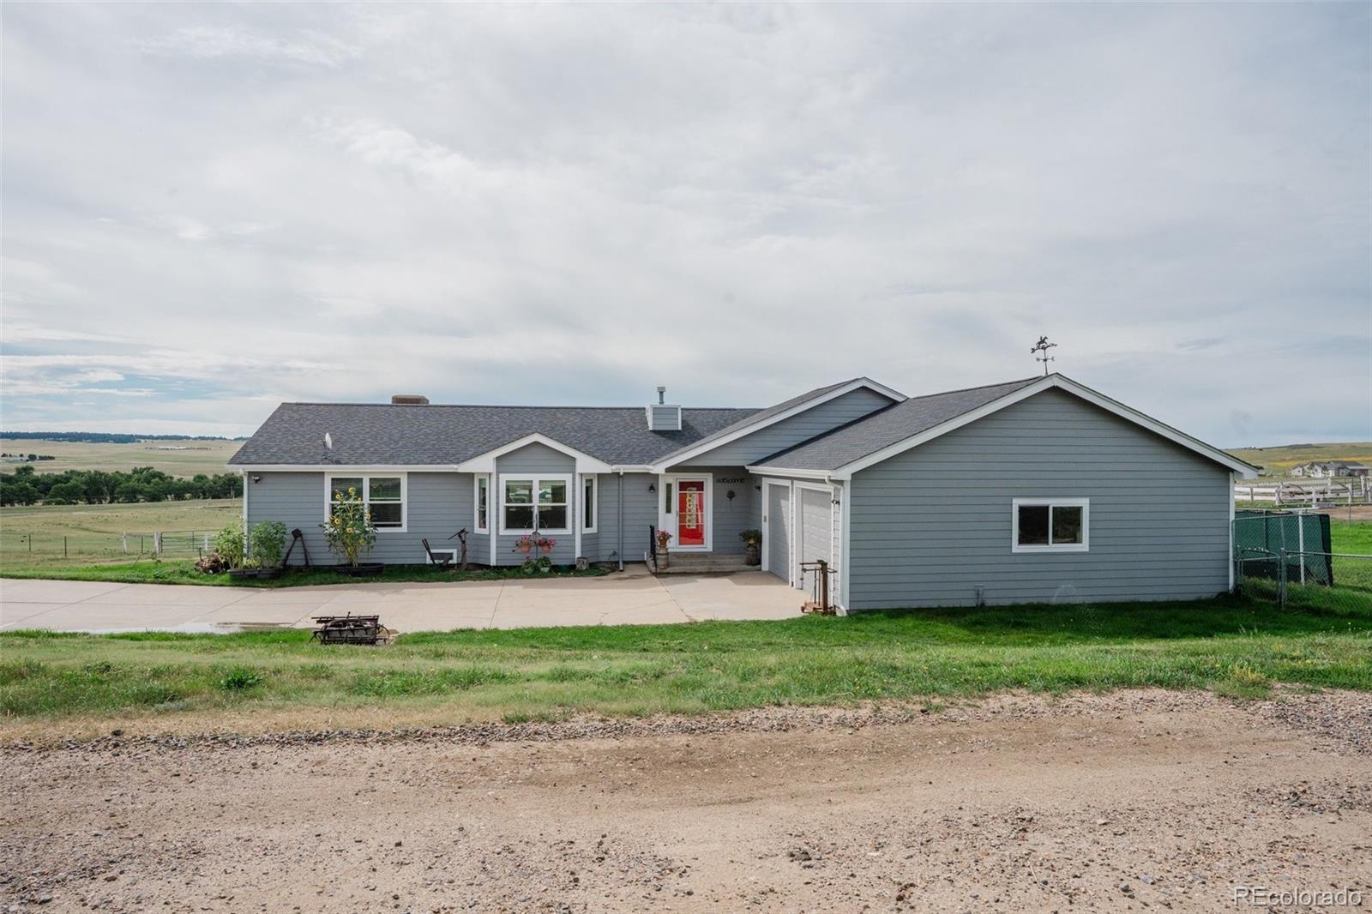
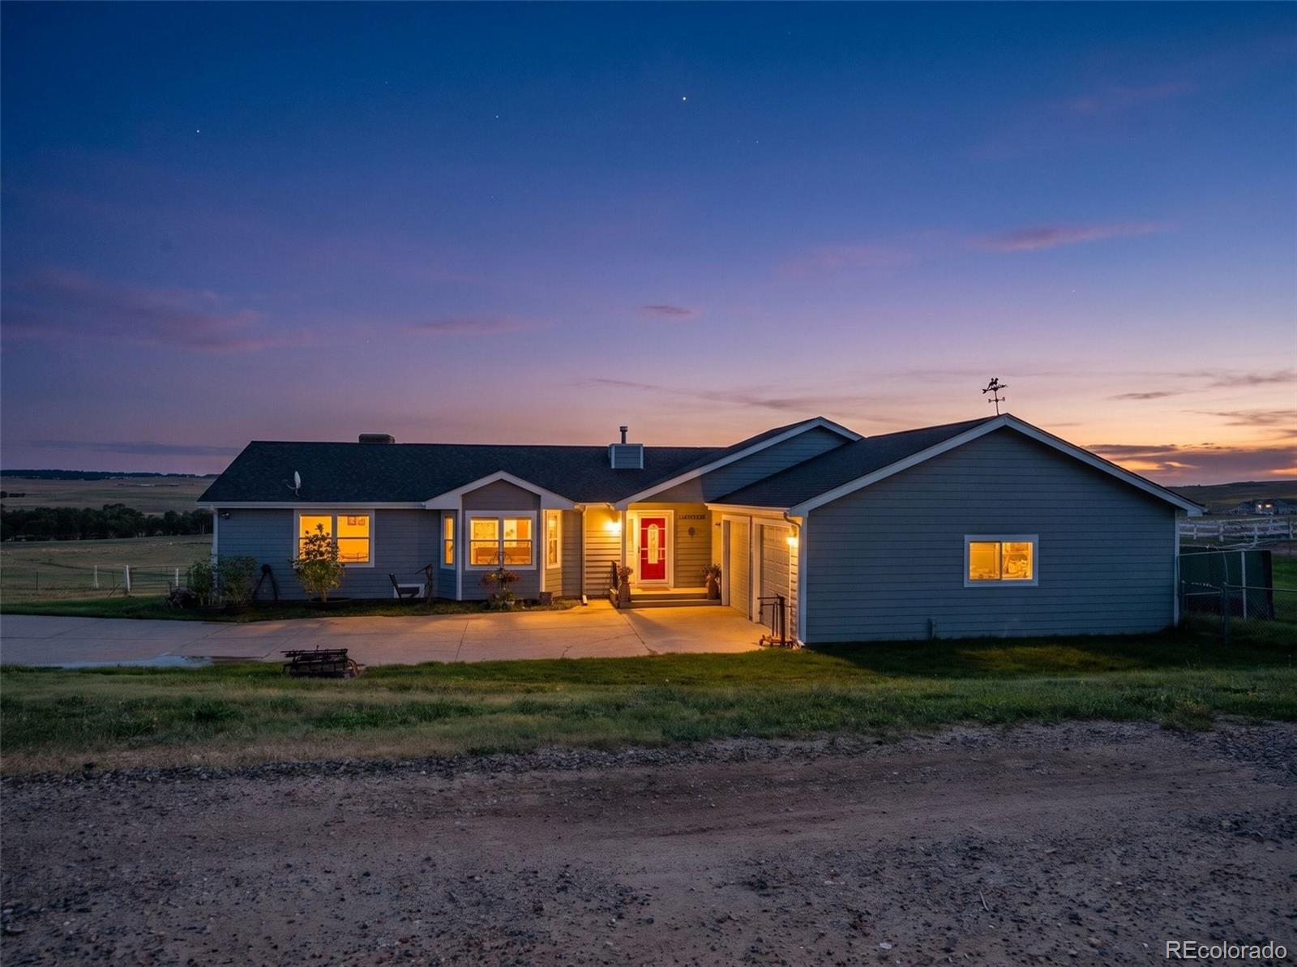
36-acre Kiowa acreage property with no HOA or covenants, horse facilities, multiple living spaces, and an oversized workshop! Located just west of Kiowa with easy access to Highway 86, this is an ideal opportunity for those seeking acreage living, equestrian space, multi-generational living, a home-based business, or future investment potential. The main home features 3 bedrooms and 2½ baths. The open floor plan offers a comfortable flow from the entry to the living room with a cozy gas fireplace and into the kitchen and dining area. Step outside to the large deck with beautiful Pikes Peak views and a built-in hot tub—perfect for enjoying Colorado sunsets. The attached heated 2½-car garage includes laundry space and a convenient mudroom. The ADU provides an incredible amount of additional space and flexibility. The approximately 1,860 sq. ft. structure includes 3 bedrooms and 1½ baths, with the 1,240 sq. ft. upper level offering a great room, kitchen, laundry, full bath, and 2 bedrooms. The lower level is currently used as a third bedroom but could also function as an office or additional living space. The attached 1,780 sq. ft. workshop is heated and cooled and features 10-foot ceilings and a 9-foot overhead door. Horse and livestock amenities include loafing sheds, additional outbuildings, a fenced corral with automatic waterer, and fenced and cross-fenced acreage. The main home and ADU share a well but have separate septic and leach field systems and separate propane tanks. Two sprinkler systems help maintain the surrounding landscaping. The sellers have initiated the rezoning process and are willing to provide information regarding the potential for two future 10-acre lots. Buyers should verify all zoning, subdivision, and development possibilities with the appropriate authorities.

Save
Ask
Tour
Hide
Share
Listing Snapshot
Price 
$1,099,000
Days On Site 
12 Days
Bedrooms 
3
Inside Area (SqFt) 
1,887 sqft
Total Baths 
3
Full Baths 
2
Partial Baths 
1
Lot Size 
36 Acres
Year Built 
1996
MLS® Number 
6296258
Status 
Active
Property Tax 
$3,539
HOA/Condo/Coop Fees 
N/A
Sq Ft Source 
Public Records
Friends & Family
Recent Activity
2 weeks agoListing updated with changes from the MLS®
2 weeks agoListing first seen on site
General Features
Acres 
36
Additional Property Use 
Agricultural
Attached Garage 
Yes
Direction Faces 
North
Garage 
Yes
Garage Spaces 
5
Levels 
One
Parking 
Circular DrivewayGravelOversizedAttached
Parking Spaces 
5
Property Condition 
Updated/Remodeled
Property Sub Type 
Single Family Residence
Security 
Smoke Detector(s)
Sewer 
Septic Tank
SqFt Above 
1887
SqFt Total 
1887
Style 
Traditional
Utilities 
Electricity ConnectedPropane
Water Source 
PrivateWell
Zoning 
A
Interior Features
Appliances 
DishwasherDryerMicrowaveOvenRangeRefrigeratorWasher
Cooling 
Ceiling Fan(s)Evaporative Cooling
Fireplace 
Yes
Fireplace Features 
Family RoomGasGas Log
Fireplaces 
1
Flooring 
LaminateTile
Heating 
BaseboardPropane
Interior 
Ceiling Fan(s)Granite CountersHigh CeilingsPantryVaulted Ceiling(s)Walk-In Closet(s)
Main Level Bedrooms 
3
Spa 
Yes
Bathroom Full 
Dimensions - 13 x 13Level - MainDescription - 5 piece bath and walk-in closet
Bathroom Half 
Dimensions - 3 x 6Level - Main
Bedroom 
Dimensions - 11 x 13Level - MainDescription - Walk-in closet
Dining Room 
Dimensions - 10 x 13Level - Main
Kitchen 
Dimensions - 17 x 13Level - MainDescription - Granite countertops, tile backsplash, skylight
Laundry 
Dimensions - 3 x 6Level - Main
Living Room 
Dimensions - 25 x 15Level - MainDescription - Vaulted ceilings, gas fireplace
Save
Ask
Tour
Hide
Share
Exterior Features
Construction Details 
FrameWood Siding
Exterior 
Dog Run
Fencing 
FencedFull
Patio And Porch 
Deck
Road Frontage 
Unimproved
Roof 
Composition
Spa 
Yes
View 
Mountain(s)
Waterview 
Mountain(s)
Community Features
School District 
Kiowa C-2
Horse Property 
PaddocksPastureTack Room
Financing Terms Available 
1031 ExchangeCashConventionalFHAVA Loan
Roads 
Dirt
Horse Allowed 
Yes
Schools
School District
Kiowa C-2
Elementary School
Kiowa
Middle School
Kiowa
High School
Kiowa
Listing courtesy of RE/MAX Alliance [email protected]


The content relating to real estate for sale in this Web site comes in part from the Internet Data eXchange ("IDX") program of METROLIST, INC., DBA RECOLORADO real estate listings held by brokers other than RE/MAX Alliance are marked with the IDX Logo. This information is being provided for the consumers' personal, non-commercial use and may not be used for any other purpose. All information subject to change and should be independently verified.

Neighborhood & Commute
Source: Walkscore
Save
Ask
Tour
Hide
Share