Save
Ask
Tour
Hide
Share
$775,000
New Listing

1037 Coal Bank Trail
Castle Rock, CO 80104

For Sale|Single Family Residence|Active
3
Beds
3
Total Baths
2
Full Baths
1
Partial Bath
2,450
SqFt
$316
/SqFt
2026
Built
Subdivision:
Montaine
County:
Douglas
1037 Coal Bank Trail1037 Coal Bank Trail
Save
Ask
Tour
Hide
Share

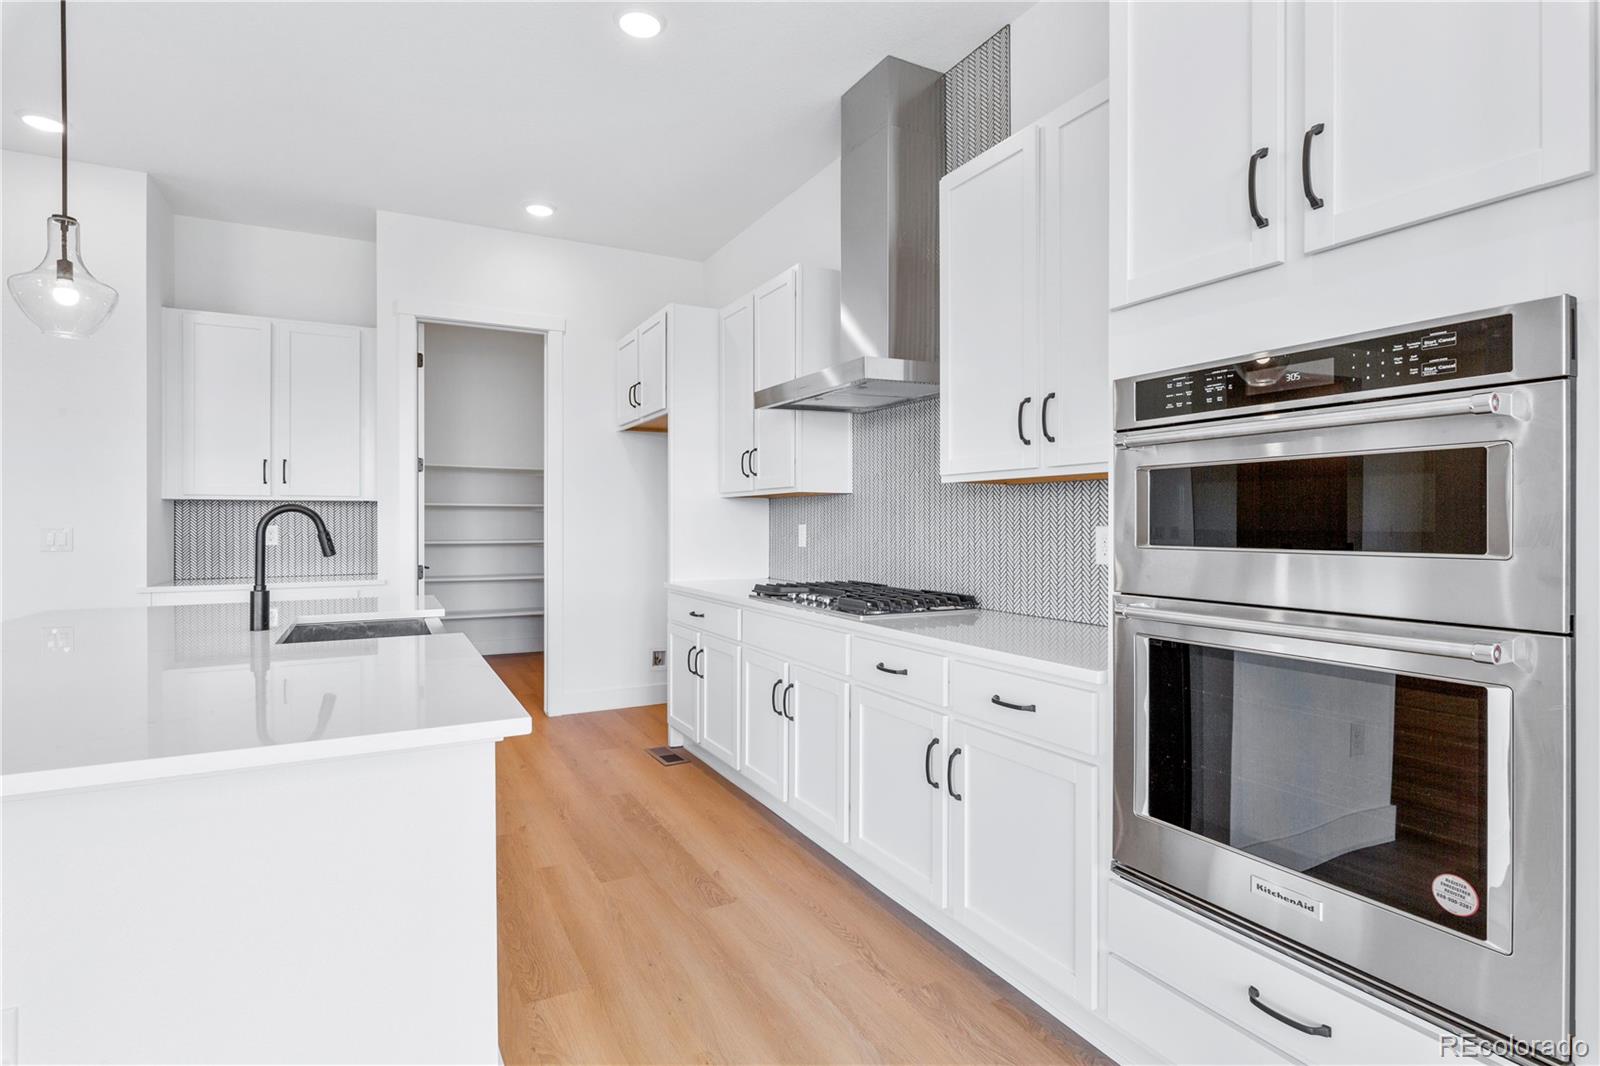
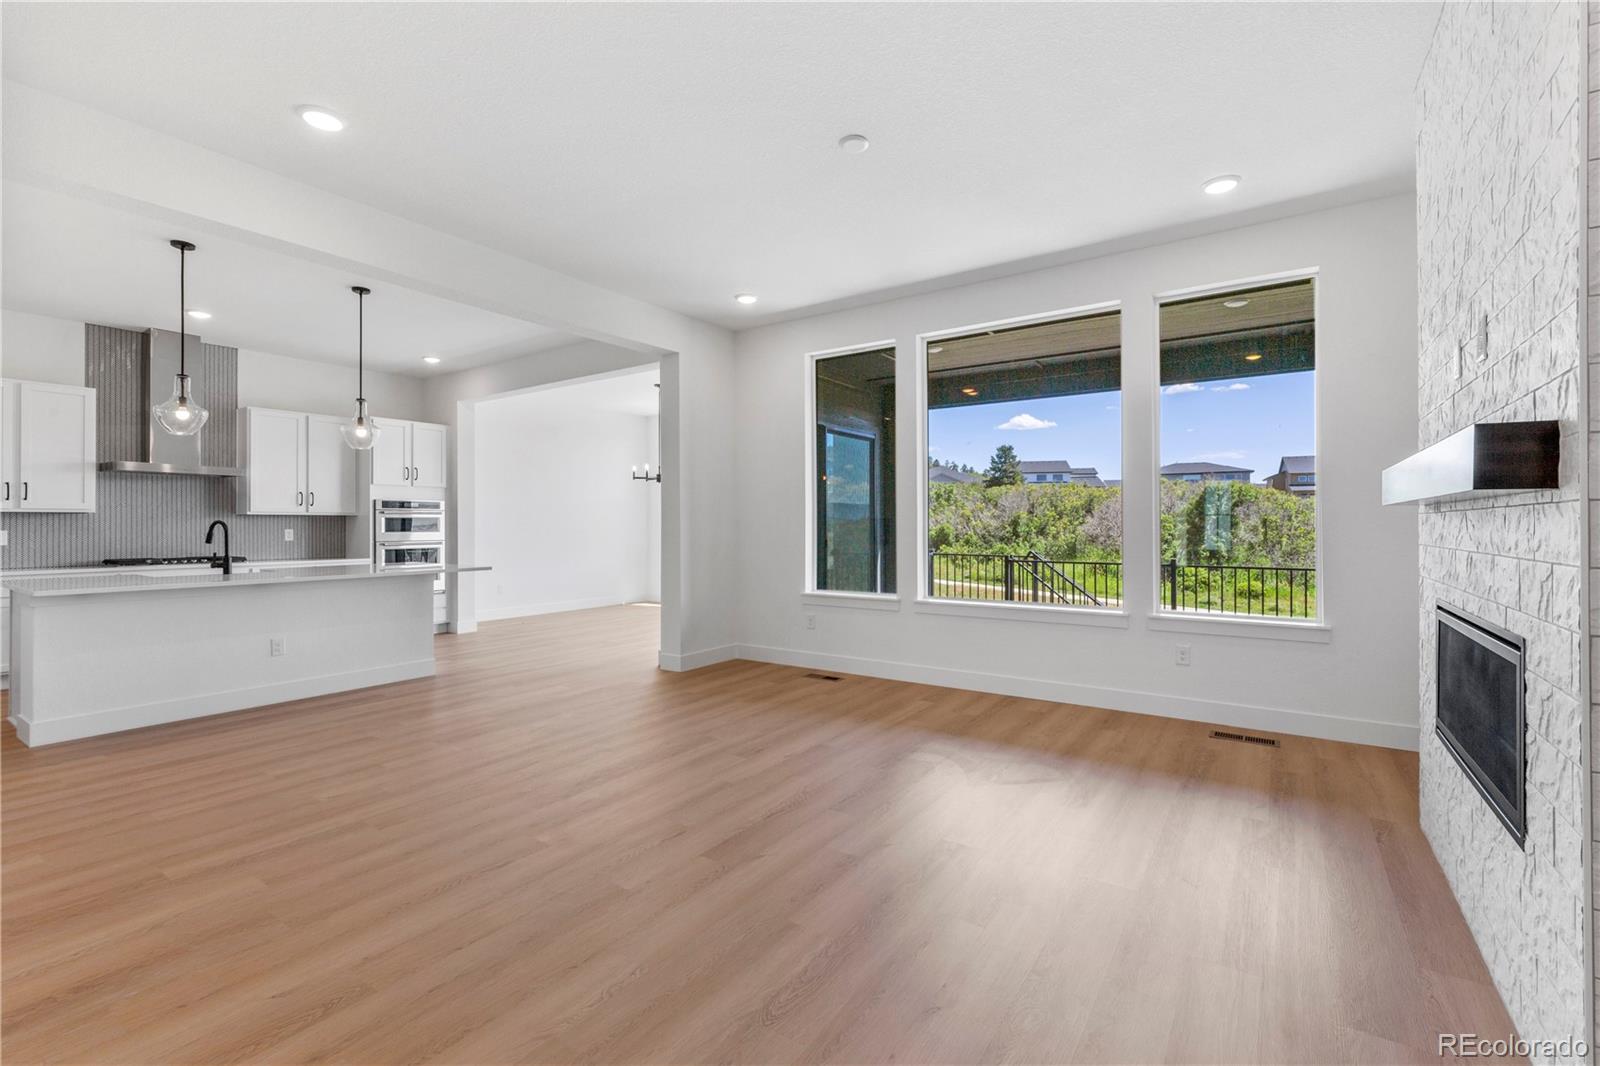
Welcome home to this thoughtfully designed ranch-style single-family home featuring 3 bedrooms, 2.5 bathrooms, a 3-car garage, and an unfinished basement. The spacious great room features a cozy fireplace and flows seamlessly into the expansive kitchen and dining areas. The kitchen offers a large eat-in island, walk-in pantry, and separate casual dining area. The private owner’s suite includes a spacious bath and walk-in closet, while Bedrooms 2 and 3 share a Jack-and-Jill bathroom. Additional features include a dedicated laundry room, powder bath, and covered patio. *Photos are representational and not of actual home.* Located in the resort-style Montaine community, offering miles of hiking and biking trails, scenic open spaces, and community amenities in a beautiful Castle Rock setting.

Save
Ask
Tour
Hide
Share
Listing Snapshot
Price 
$775,000
Days On Site 
0 Days
Bedrooms 
3
Inside Area (SqFt) 
2,450 sqft
Total Baths 
3
Full Baths 
2
Partial Baths 
1
Lot Size 
0.17 Acres
Year Built 
2026
MLS® Number 
6403156
Status 
Active
Property Tax 
$5,903
HOA/Condo/Coop Fees 
$150 monthly
Sq Ft Source 
N/A
Friends & Family
Recent Activity
2 hours agoListing updated with changes from the MLS®
3 hours agoListing first seen on site
General Features
Acres 
0.17
Attached Garage 
Yes
Garage 
Yes
Garage Spaces 
3
Levels 
Two
Parking 
Attached
Parking Spaces 
3
Property Condition 
New Construction
Property Sub Type 
Single Family Residence
Security 
Carbon Monoxide Detector(s)Smoke Detector(s)
Sewer 
Public Sewer
SqFt Above 
2450
SqFt Total 
3269
Water Source 
Public
Interior Features
Appliances 
Convection OvenCooktopDishwasherDisposalMicrowaveRange Hood
Basement 
Unfinished
Cooling 
Central Air
Fireplace 
Yes
Fireplace Features 
Great Room
Fireplaces 
1
Heating 
Forced AirNatural Gas
Interior 
Breakfast BarHigh CeilingsPantryWalk-In Closet(s)
Bathroom Full 
Level - UpperDescription - Jack and Jill Bathroom
Bathroom Half 
Level - Main
Bedroom 
Level - UpperDescription - The secondary bedroom offers comfort and privacy while sharing a convenient Jack-and-Jill
Dining Room 
Description - Sit in Kitchen space open to the family room and Kitchen
Great Room 
Level - MainDescription - Great room with fireplace
Kitchen 
Level - MainDescription - Kitchen open to family and Dining Room with a separate nook area.
Laundry 
Level - Upper
Save
Ask
Tour
Hide
Share
Exterior Features
Construction Details 
Frame
Patio And Porch 
CoveredFront PorchPatio
Roof 
Shingle
Community Features
Association Fee 
$150.0
Association Fee Frequency 
Monthly
School District 
Douglas RE-1
Financing Terms Available 
CashConventionalFHAVA Loan
Schools
School District
Douglas RE-1
Elementary School
Flagstone
Middle School
Mesa
High School
Douglas County
Listing courtesy of Keller Williams DTC [email protected]


The content relating to real estate for sale in this Web site comes in part from the Internet Data eXchange ("IDX") program of METROLIST, INC., DBA RECOLORADO real estate listings held by brokers other than Keller Williams DTC are marked with the IDX Logo. This information is being provided for the consumers' personal, non-commercial use and may not be used for any other purpose. All information subject to change and should be independently verified.

Neighborhood & Commute
Source: Walkscore
Save
Ask
Tour
Hide
Share