Save
Ask
Tour
Hide
Share
$537,500
New Listing

168 Columbine Street
Larkspur, CO 80118

For Sale|Single Family Residence|Active
1
Bed
3
Total Baths
1
Full Bath
2
Partial Baths
1,588
SqFt
$338
/SqFt
2005
Built
Subdivision:
Larkspur Heights
County:
Douglas
168 Columbine Street168 Columbine Street168 Columbine Street168 Columbine Street
Save
Ask
Tour
Hide
Share

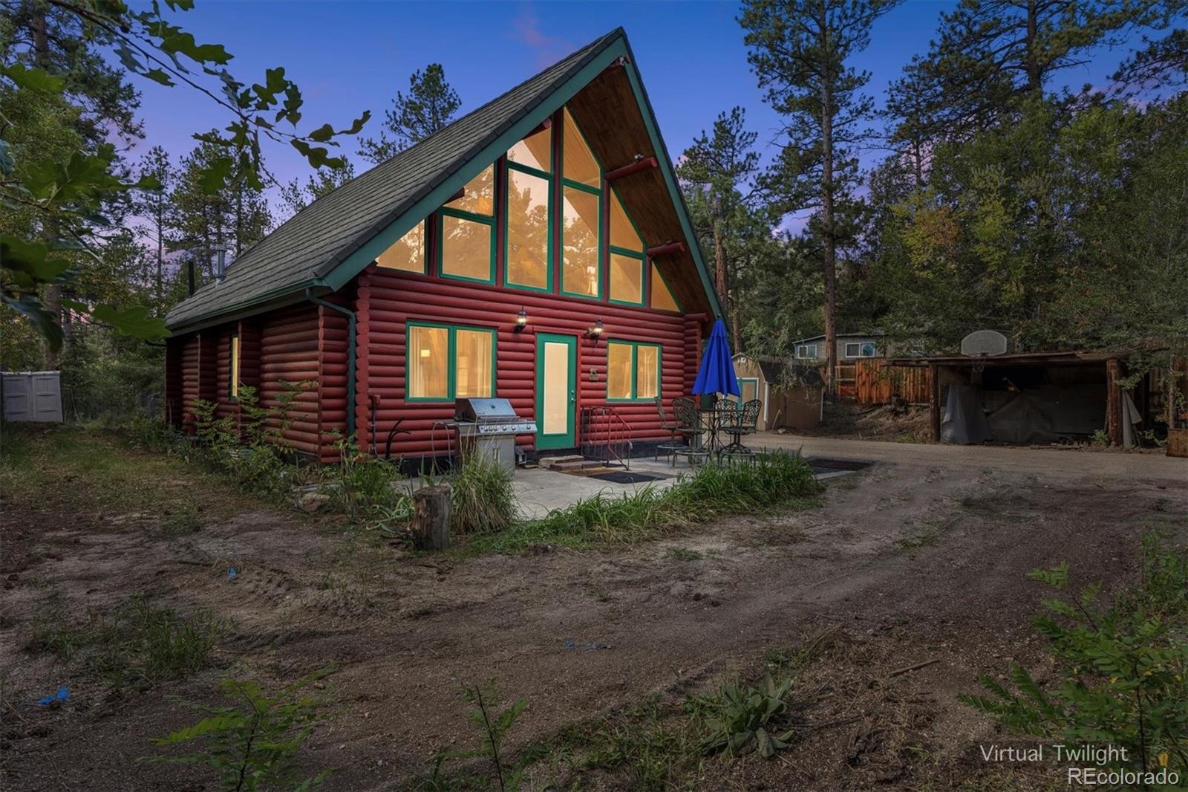
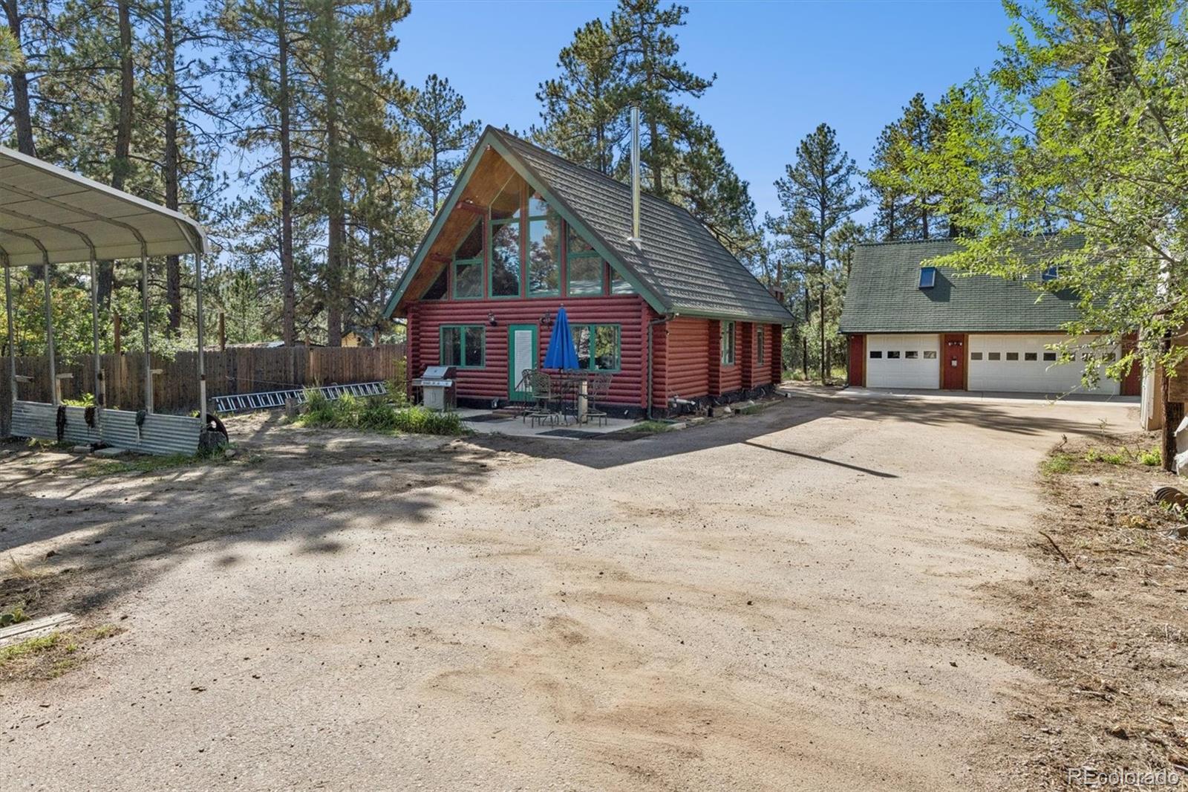
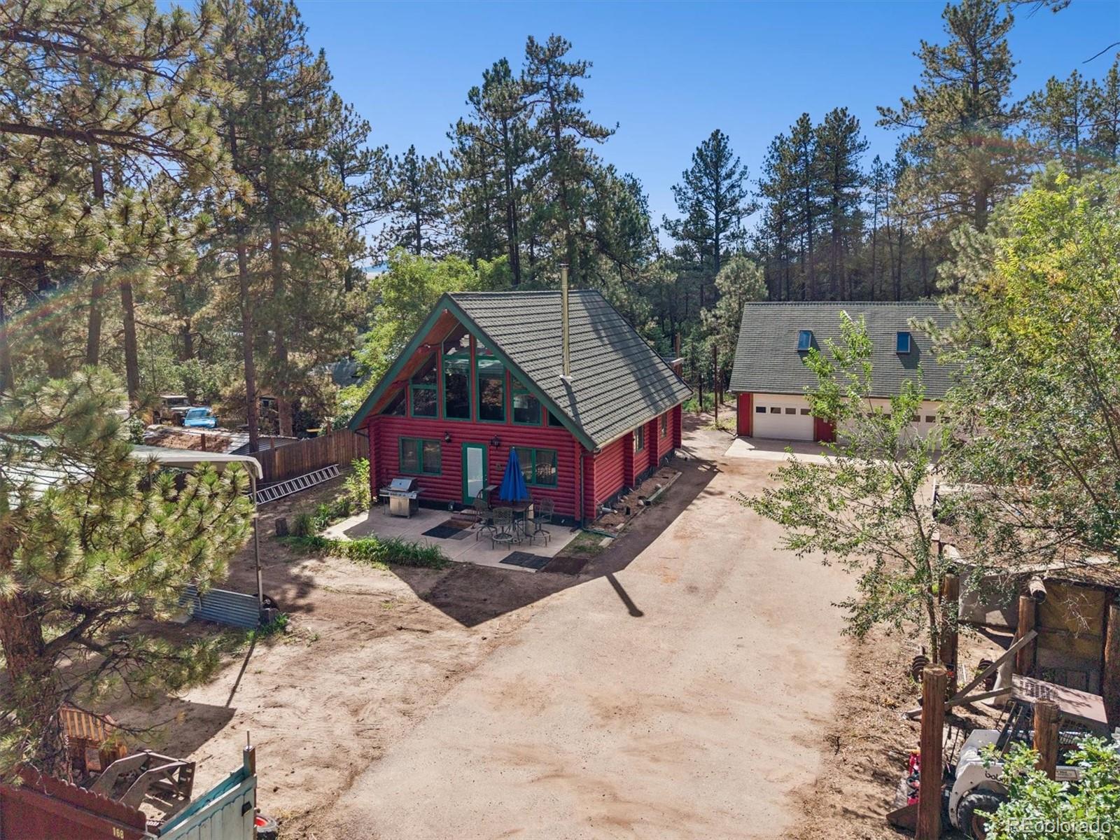
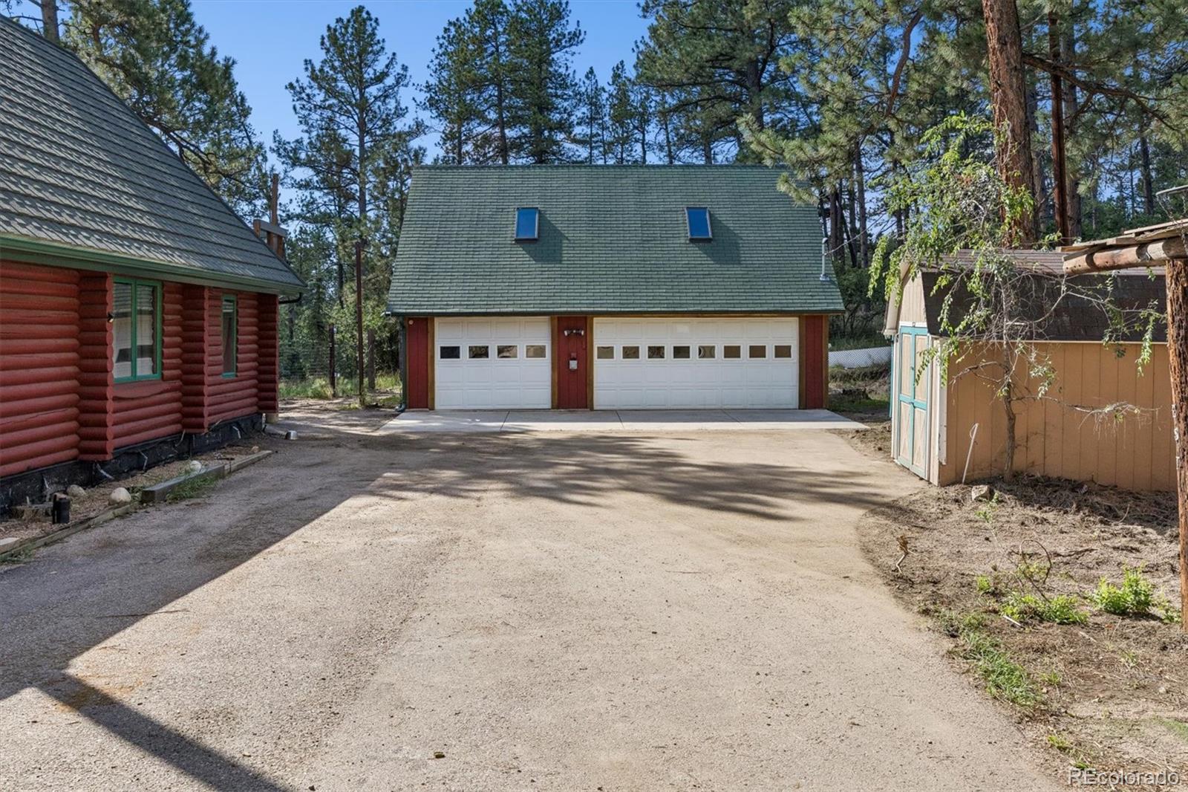
Finally a unique property in historic downtown Larkspur that you have been searching!  Montana Timber grizzly model full log cabin with metal roof. (1188 finished)square feet. A 2005 built beautifully finished rustic and minimalist cabin with 4 additional sheds  and 24 x 32 detached  1.5 level  (3-car garage) with partially finished second floor ( with pool table and partial bathroom  and bedroom  to be completed.) An ADU option?? Asphalt driveway. Property is .28 acres.  Flat lot with garden space, private yard, trees and foliage. Additional off street parking for 6 or more cars! Blueprints and architectural drawings are available.  A beautifully constructed full log cabin (7 inch logs) with 24 foot knotty pine cathedral ceilings and large full length windows,  Appreciate the beauty and solidness of the cabin.   The main level  open floor plan offers a large living room, dining nook, full bathroom with stacking washer/dryer and kitchen ready for you to customize.  The space can be expanded for  additional bedroom or bonus room options.  Enjoy the wall mounted television set, pellet stove, and interesting decorating options including genuine  hanging wagon wheel pot holders and a 1909 antique claw foot  tub. 85% Laminate hardwood flooring.  Kitchen includes  refrigerator, gas stove with convection oven - down draft exhaust fan  and dishwasher, and  2- 60 gallon stainless steel commercial sinks.  Seller is leaving a freezer in basement. Your large loft bedroom area  has additional sink and toilet.  Walk in closet. Appreciate the  custom designed storage area/vault that is half of the unfinished basement. A real genuine bank vault door for security. Reinforced  concrete - commercial shelving and storage cases for your precious items!  $100K bonus construction! Larkspur is a home rule town of approximately 250 residents,  Please contact listing agent for more details on home.  Definitely not your cookie cutter home!

Save
Ask
Tour
Hide
Share
Listing Snapshot
Price 
$537,500
Days On Site 
0 Days
Bedrooms 
1
Inside Area (SqFt) 
1,588 sqft
Total Baths 
3
Full Baths 
1
Partial Baths 
2
Lot Size 
0.28 Acres
Year Built 
2005
MLS® Number 
6421393
Status 
Active
Property Tax 
$3,568
HOA/Condo/Coop Fees 
N/A
Sq Ft Source 
Public Records
Friends & Family
Recent Activity
3 hours agoListing updated with changes from the MLS®
18 hours agoListing first seen on site
General Features
Acres 
0.28
Direction Faces 
Southwest
Foundation 
Concrete Perimeter
Garage 
Yes
Garage Spaces 
3
Home Warranty 
Yes
Levels 
Two
Parking 
GravelOversizedStorage
Parking Spaces 
10
Pets 
Cats OKDogs OK
Property Condition 
Updated/Remodeled
Property Sub Type 
Single Family Residence
Security 
Carbon Monoxide Detector(s)Smoke Detector(s)
SqFt Above 
1188
SqFt Below 
400
SqFt Total 
2016
Style 
A-FrameMountain Contemporary
Utilities 
Cable AvailableElectricity AvailableElectricity Connected
Water Source 
Public
Zoning 
Residential
Interior Features
Appliances 
Convection OvenDishwasherDryerFreezerMicrowaveRangeRefrigeratorWasher
Basement 
PartialUnfinished
Cooling 
Ceiling Fan(s)Other
Electric 
220 Volts
Fireplace 
Yes
Fireplace Features 
Living RoomPellet Stove
Fireplaces 
1
Flooring 
CarpetLaminateWood
Heating 
Forced AirPellet Stove
Interior 
Breakfast BarCeiling Fan(s)High CeilingsOpen FloorplanVaulted Ceiling(s)Walk-In Closet(s)
Laundry Features 
In Unit
Window Features 
Double Pane WindowsWindow CoveringsWindow Treatments
Bathroom Full 
Dimensions - 12 x 8Level - MainDescription - Included antique claw foot tub
Bathroom Half 
Level - UpperDescription - Built in as part of 2nd floor bedroom
Bathroom One Quarter 
Level - Upper
Bedroom 
Dimensions - 19 x 12Level - UpperDescription - Primary Bedroom with attached deck and walk in closet
Dining Room 
Dimensions - 8 x 6Level - MainDescription - Dining Nook on main floor
Kitchen 
Dimensions - 12 x 13Level - MainDescription - Minimal furnishing but with stove, refrigerator and dishwasher
Living Room 
Dimensions - 22.4 x 13.3Level - MainDescription - Open floor plan with pellet stove and wall TV
Workshop 
Dimensions - 34 x 12Level - BasementDescription - Storage/Vault with Locking Door
Save
Ask
Tour
Hide
Share
Exterior Features
Construction Details 
Log
Exterior 
BalconyDog RunGardenLightingPrivate YardRain Gutters
Fencing 
Partial
Lot Features 
Level
Patio And Porch 
Deck
Road Frontage 
Unimproved
Roof 
Metal
Windows/Doors 
Double Pane WindowsWindow CoveringsWindow Treatments
Community Features
School District 
Douglas RE-1
Financing Terms Available 
CashConventionalFHAVA Loan
Roads 
DirtPaved
Schools
School District
Douglas RE-1
Elementary School
Larkspur
Middle School
Castle Rock
High School
Douglas County
Listing courtesy of Link Real Estate Group LLC [email protected]


The content relating to real estate for sale in this Web site comes in part from the Internet Data eXchange ("IDX") program of METROLIST, INC., DBA RECOLORADO real estate listings held by brokers other than Link Real Estate Group LLC are marked with the IDX Logo. This information is being provided for the consumers' personal, non-commercial use and may not be used for any other purpose. All information subject to change and should be independently verified.

Neighborhood & Commute
Source: Walkscore
Save
Ask
Tour
Hide
Share