Save
Ask
Tour
Hide
Share
$630,000
New Listing

1172 Basalt Ridge Loop
Castle Rock, CO 80108

Single Family Residence|Coming Soon
3
Beds
3
Total Baths
1
Full Bath
2
Partial Baths
2,329
SqFt
$271
/SqFt
2019
Built
Subdivision:
Terrain
County:
Douglas
1172 Basalt Ridge Loop1172 Basalt Ridge Loop1172 Basalt Ridge Loop1172 Basalt Ridge Loop
Save
Ask
Tour
Hide
Share

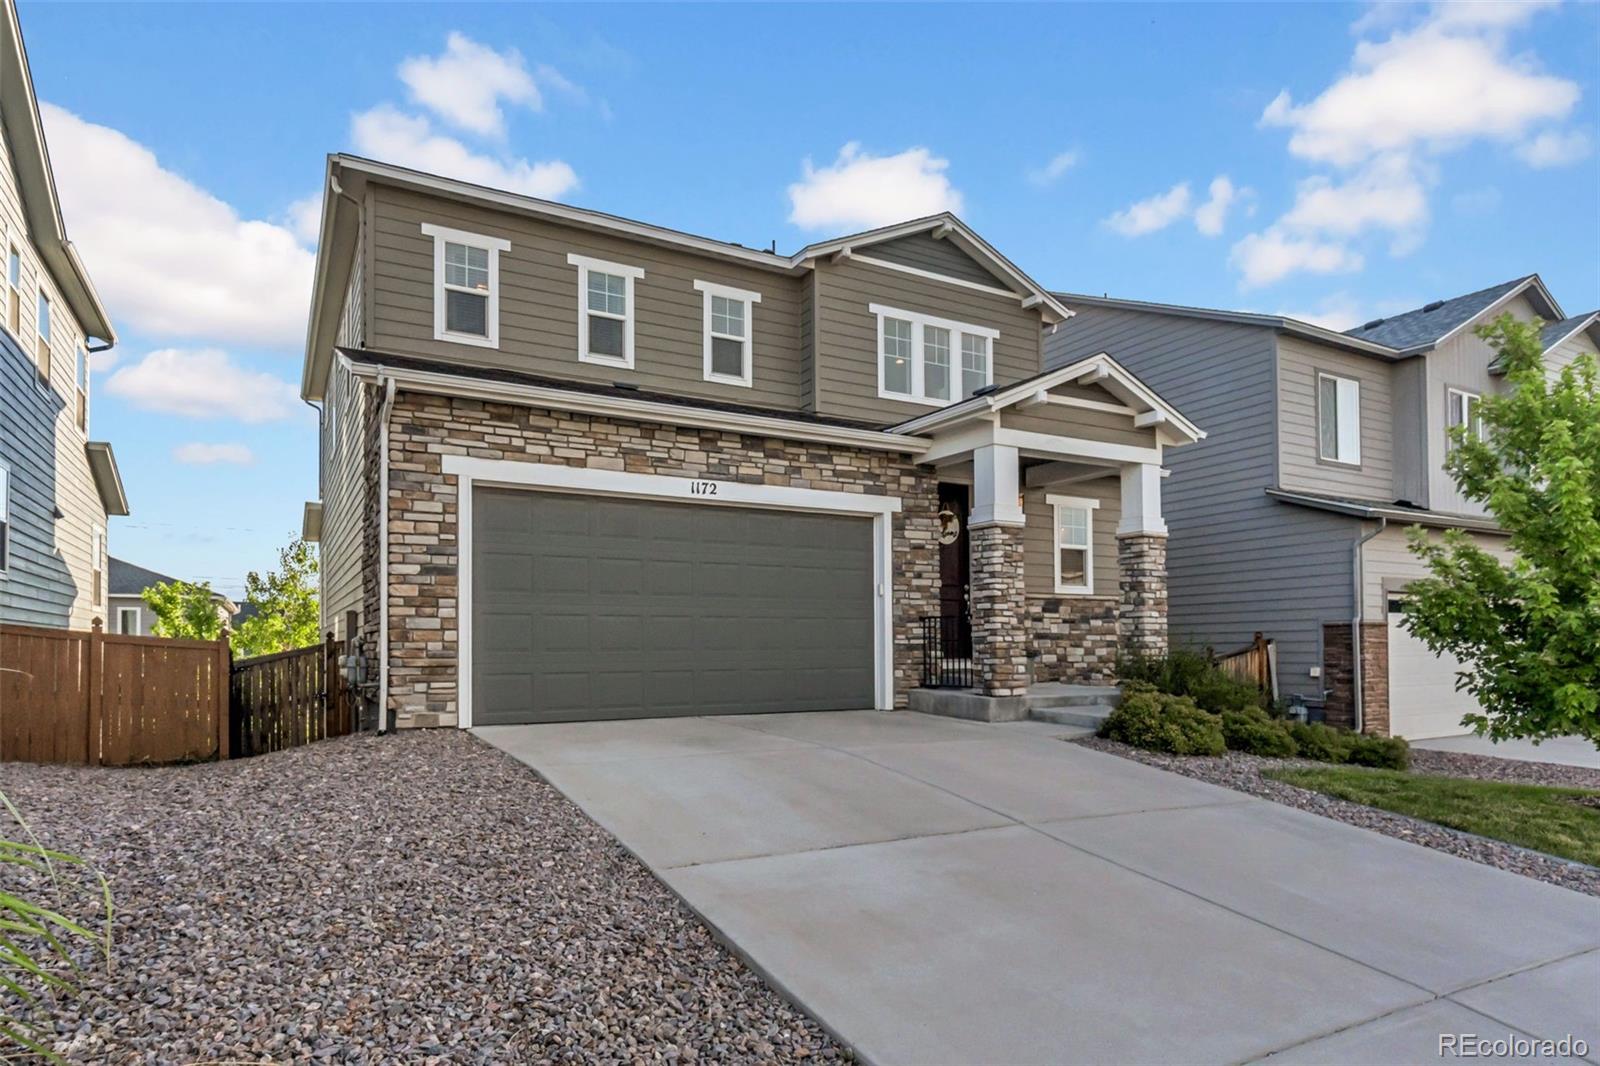
Welcome home to this thoughtfully designed home where functional living spaces, room to grow, & an incredible location come together. The open-concept floor plan creates an inviting flow that's perfect for everyday living & entertaining, with a spacious kitchen featuring a large center island that naturally becomes the heart of the home. Whether you're hosting friends or enjoying a quiet evening, the adjoining living & dining spaces make gathering effortless. Just off the main living area, the dedicated home office offers flexibility to fit your lifestyle. It works equally well as a playroom, homework space, music room, or hobby area. Step outside onto the beautiful deck to enjoy peek-a-boo mountain views and sunsets while sipping your morning coffee or unwinding at the end of the day. Upstairs, you'll find three generously sized bedrooms, including a relaxing primary suite designed as a true retreat. The spacious en-suite bathroom and large walk-in closet provide comfort and convenience, while the additional bedrooms offer plenty of room for family or guests. The versatile loft adds even more living space and can easily become a second home office, TV room, play area, fitness space, or reading nook. The unfinished walk-out basement with 9' ceilings is ready for your vision; offering ample space for an additional bedroom, bathroom, recreation room, home gym, or entertainment area while adding future value and equity. Living in Terrain means enjoying outstanding neighborhood amenities, including two community pools, a dog park, scenic walking trails, parks, and open space. Located just 3 miles east of downtown Castle Rock, you'll have easy access to local restaurants, shopping, breweries, and year-round community events like the beloved Castle Rock Starlighting. With easy access to I-25 commuting to Denver, DTC, or Colorado Springs is simple while still enjoying the charm and lifestyle that make Castle Rock one of Colorado's most desirable places to call home.

Save
Ask
Tour
Hide
Share
Listing Snapshot
Price 
$630,000
Days On Site 
0 Days
Bedrooms 
3
Inside Area (SqFt) 
2,329 sqft
Total Baths 
3
Full Baths 
1
Partial Baths 
2
Lot Size 
0.11 Acres
Year Built 
2019
MLS® Number 
6483046
Status 
Coming Soon
Property Tax 
$4,472
HOA/Condo/Coop Fees 
$95.67 monthly
Sq Ft Source 
Public Records
Friends & Family
Recent Activity
an hour agoListing updated with changes from the MLS®
2 hours agoListing first seen on site
General Features
Acres 
0.11
Attached Garage 
Yes
Foundation 
Slab
Garage 
Yes
Garage Spaces 
2
Levels 
Two
Parking 
ConcreteAttached
Parking Spaces 
2
Pets 
Cats OKDogs OKNumber Limit
Property Sub Type 
Single Family Residence
Security 
Carbon Monoxide Detector(s)Smoke Detector(s)
Sewer 
Public Sewer
SqFt Above 
2329
SqFt Total 
3431
Style 
Traditional
Water Source 
Public
Interior Features
Appliances 
CooktopDishwasherDisposalDouble OvenGas Water HeaterMicrowaveRefrigerator
Basement 
Sump PumpBath/StubbedFullWalk-Out Access
Cooling 
Ceiling Fan(s)Central Air
Flooring 
VinylCarpetLaminateLinoleumTile
Heating 
Forced Air
Interior 
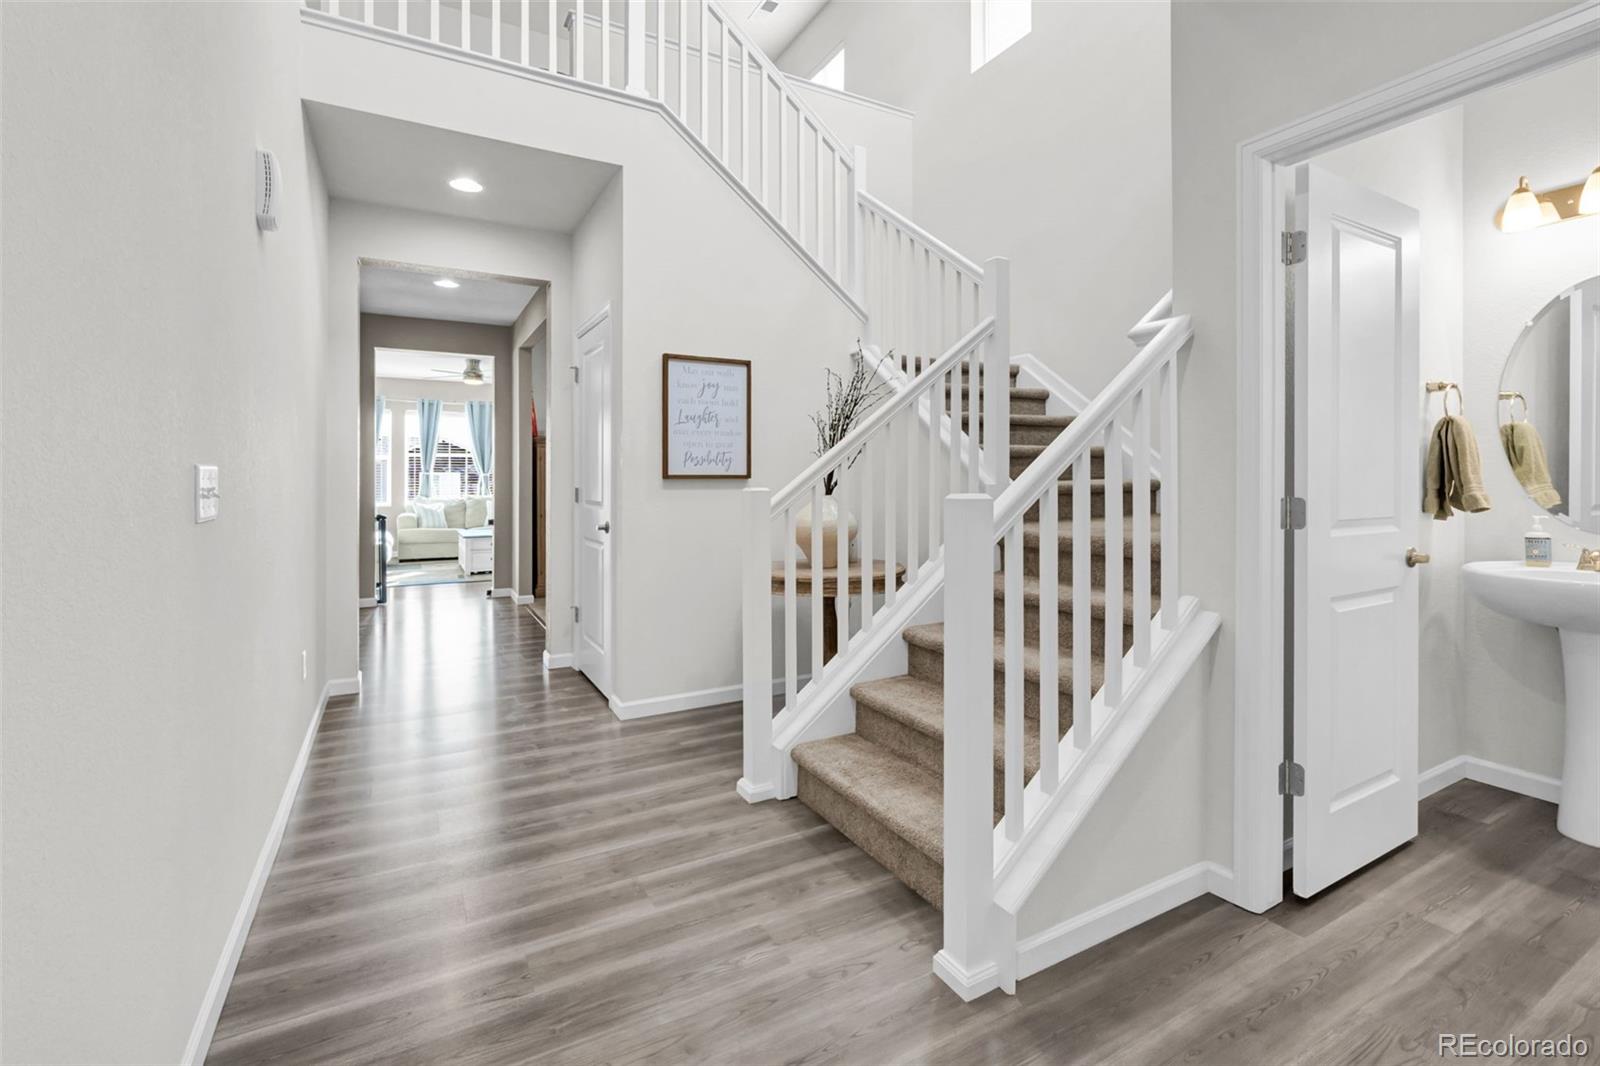
Built-in FeaturesCeiling Fan(s)Eat-in KitchenEntrance FoyerGranite CountersHigh CeilingsHigh Speed InternetKitchen IslandOpen FloorplanWalk-In Closet(s)
Laundry Features 
In Unit
Window Features 
Double Pane WindowsWindow Coverings
Bathroom Full 
Level - UpperDescription - Guest bathroom with bathtub
Bathroom Half 
Level - Main
Bathroom Three Quarter 
Level - UpperDescription - Spacious en-suite primary bathroom with dual sinks, glass shower, built in shelving, and walk in closet makes getting ready for your day a spa like experience!
Bedroom 
Level - Upper
Dining Room 
Level - MainDescription - Spacious dining room flows seamlessly between the kitchen and back deck for entertaining and large gatherings.
Kitchen 
Level - MainDescription - Gorgeous kitchen with quartz countertops, double ovens, gas range, and large center island is the heart of the home and perfect spot for entertaining!
Laundry 
Level - UpperDescription - Upstairs laundry makes doing laundry a breeze! Built in shelving adds additional storage space as well.
Living Room 
Level - MainDescription - Oversized living room with sunny picture windows allows the Colorado sunlight to stream in!
Loft 
Level - UpperDescription - Loft can be used for an additional home office, playroom, living room, TV room, or easily walled in to create a 4th bedroom.
Mud Room 
Level - MainDescription - Mudroom off the garage is the ideal drop zone for shoes, coats, purses, and backpacks to keep you organized!
Office 
Level - MainDescription - Home office can also be used as a school room, playroom, or hobby room.
Save
Ask
Tour
Hide
Share
Exterior Features
Construction Details 
Cement SidingFrameStone
Exterior 
Private Yard
Fencing 
FencedFull
Lot Features 
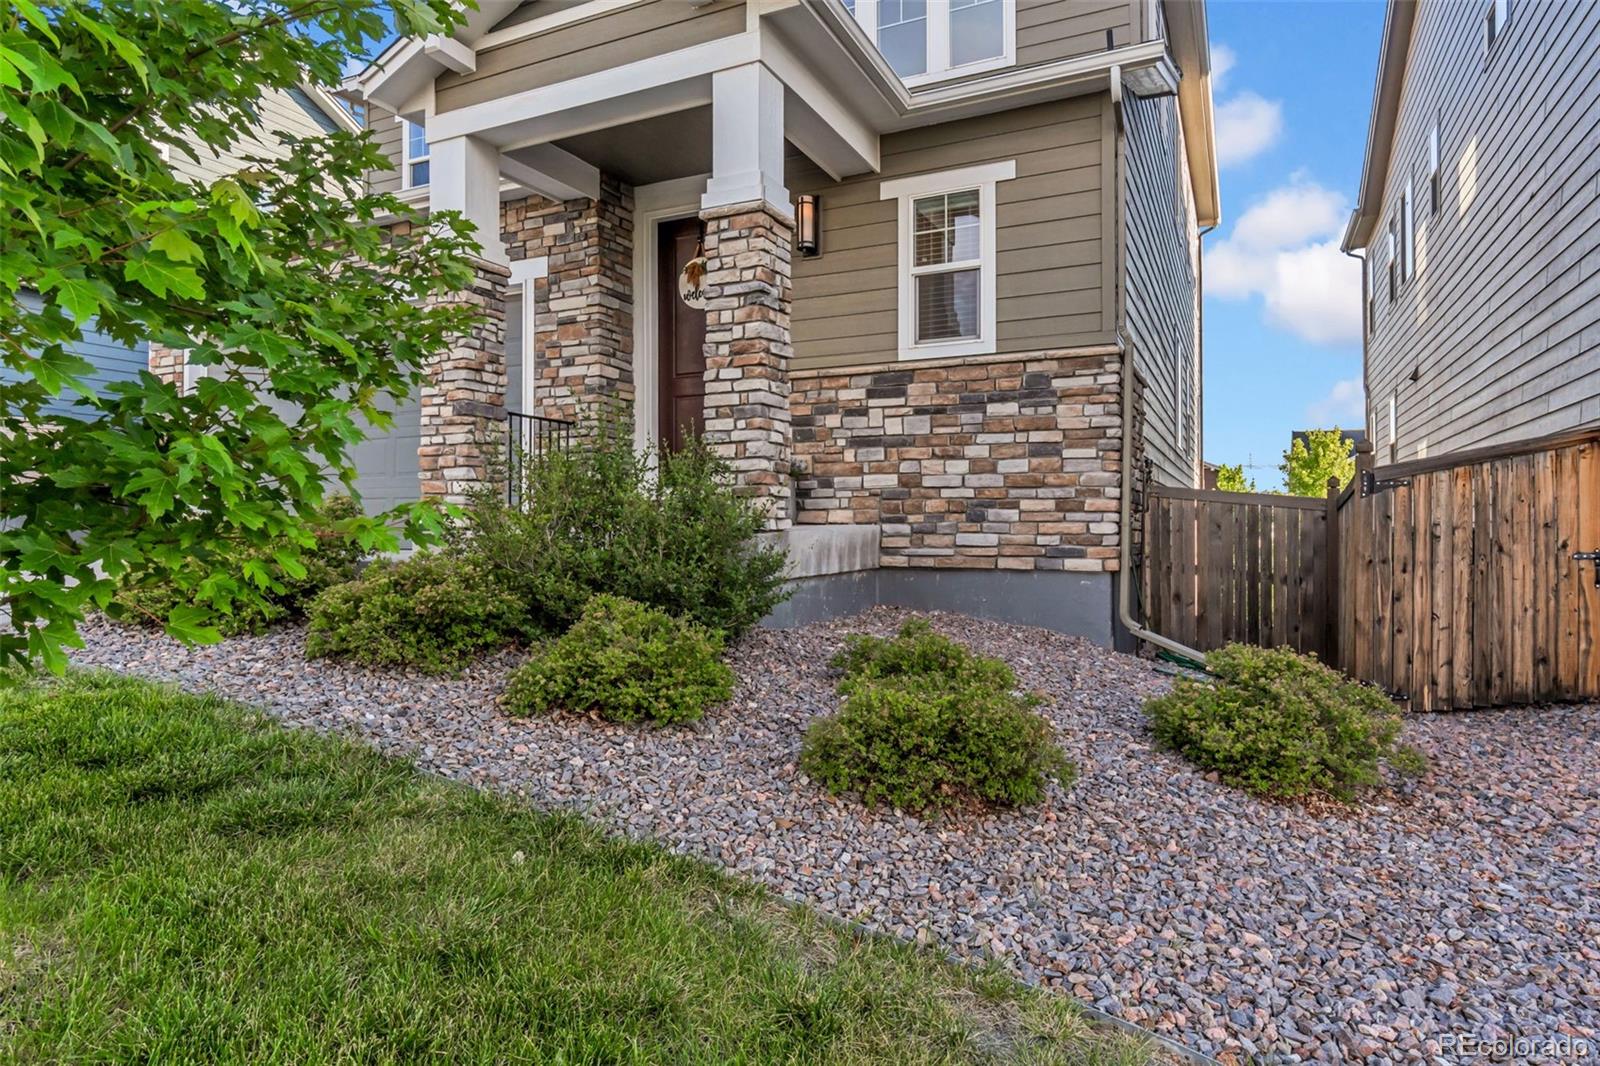
LandscapedLevelSprinklers In FrontSprinklers In Rear
Patio And Porch 
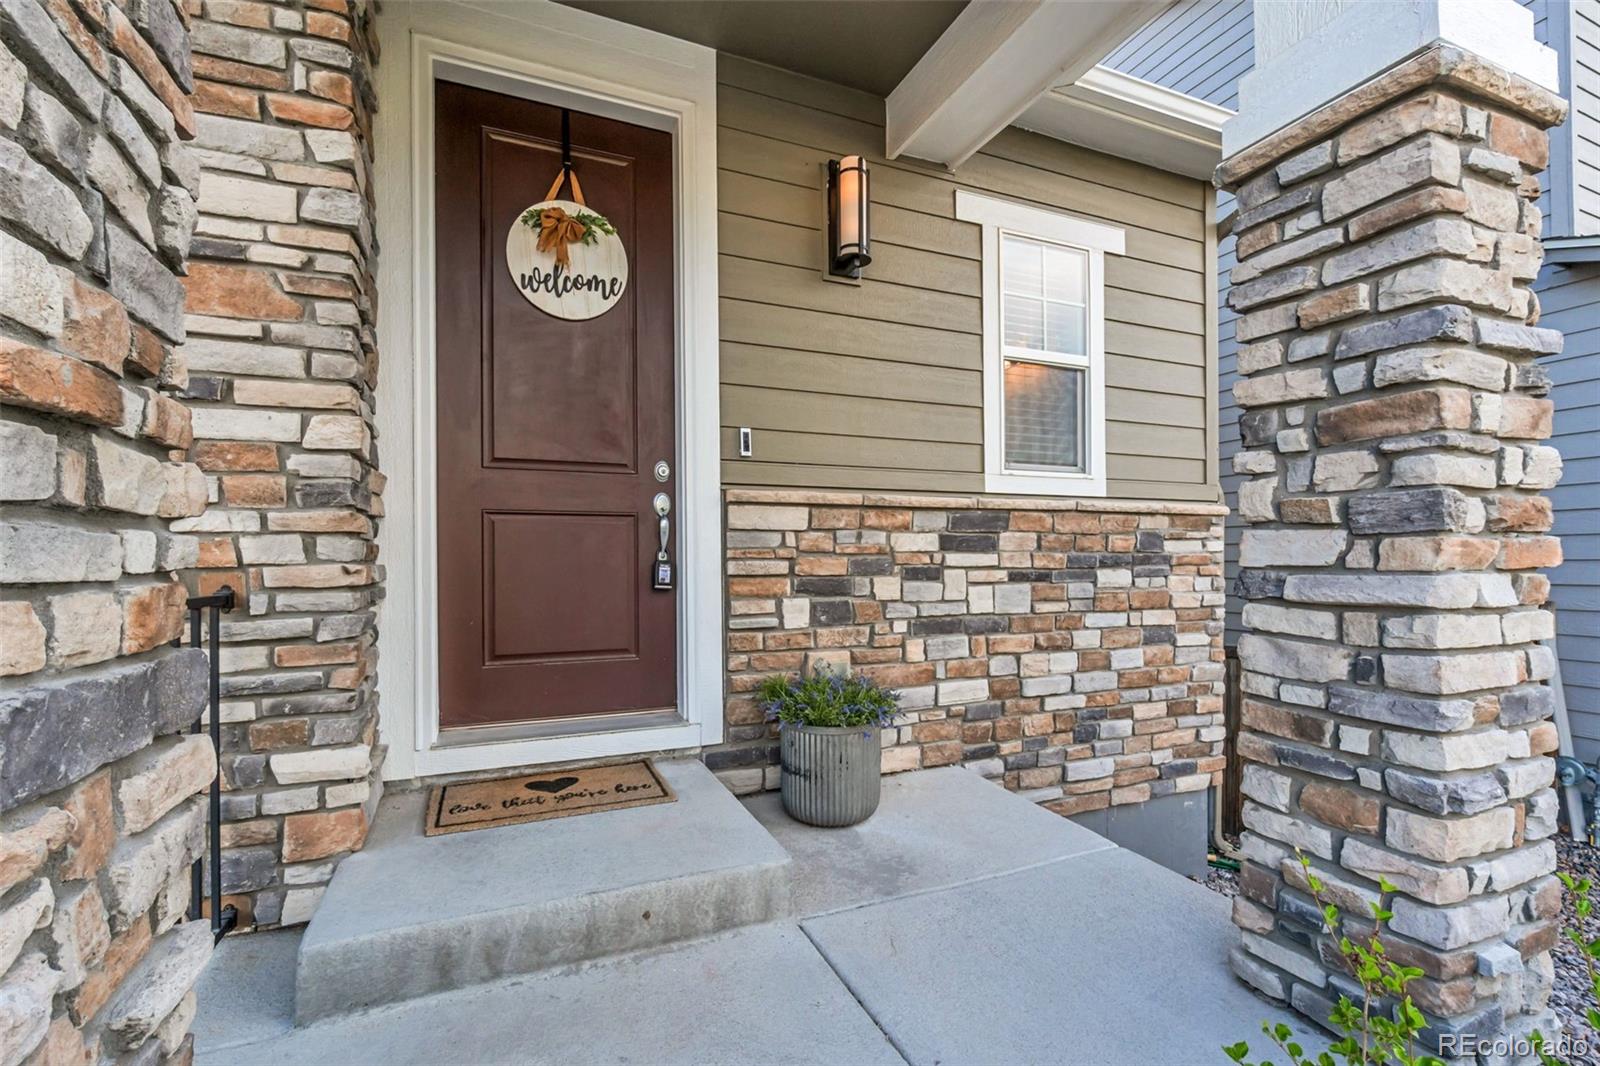
DeckFront Porch
Roof 
Composition
Windows/Doors 
Double Pane WindowsWindow Coverings
Community Features
Association Amenities 
ClubhouseParkPlaygroundPond SeasonalPoolSpa/Hot TubTennis Court(s)Trail(s)
Association Dues 
287
Financing Terms Available 
CashConventionalFHAVA Loan
HOA Fee Frequency 
Quarterly
School District 
Douglas RE-1
Schools
School District
Douglas RE-1
Elementary School
Sage Canyon
Middle School
Mesa
High School
Douglas County
Listing courtesy of eXp Realty, LLC [email protected]


The content relating to real estate for sale in this Web site comes in part from the Internet Data eXchange ("IDX") program of METROLIST, INC., DBA RECOLORADO real estate listings held by brokers other than eXp Realty, LLC are marked with the IDX Logo. This information is being provided for the consumers' personal, non-commercial use and may not be used for any other purpose. All information subject to change and should be independently verified.

Neighborhood & Commute
Source: Walkscore
Save
Ask
Tour
Hide
Share