Save
Ask
Tour
Hide
Share
$1,350,000
13 Days On Site

5375 Country Club Drive
Larkspur, CO 80118

For Sale|Single Family Residence|Active
4
Beds
6
Total Baths
4
Full Baths
2
Partial Baths
4,758
SqFt
$284
/SqFt
2007
Built
Subdivision:
Perry Park
County:
Douglas
Upcoming Open Houses
Sat, Oct 3, 1:00 PM - 3:00 PM
5375 Country Club Drive5375 Country Club Drive5375 Country Club Drive5375 Country Club Drive
Save
Ask
Tour
Hide
Share

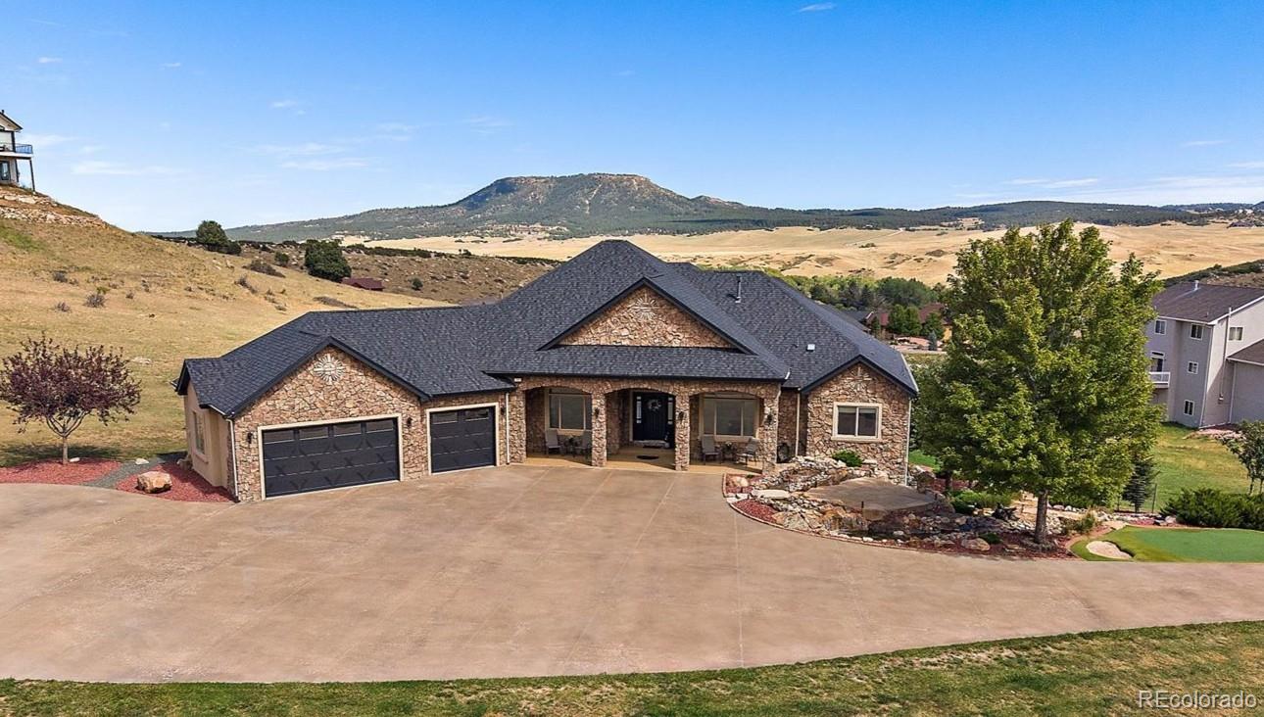
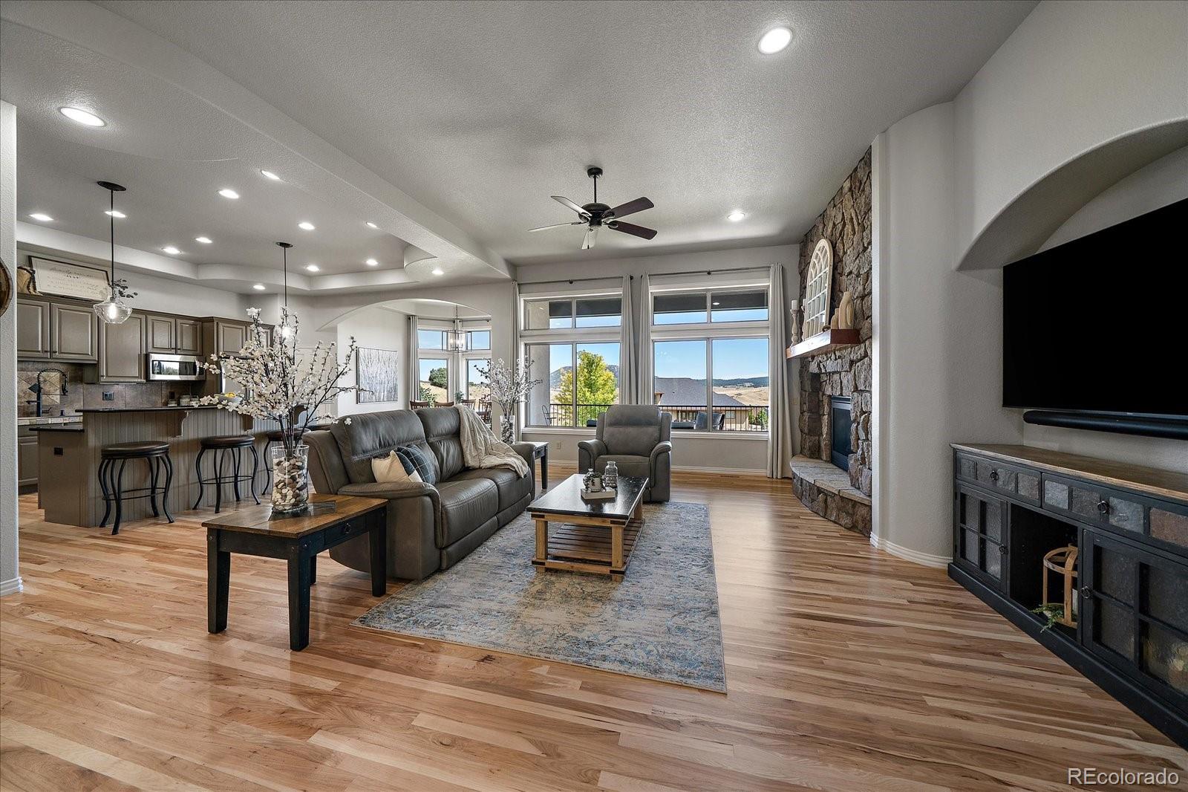
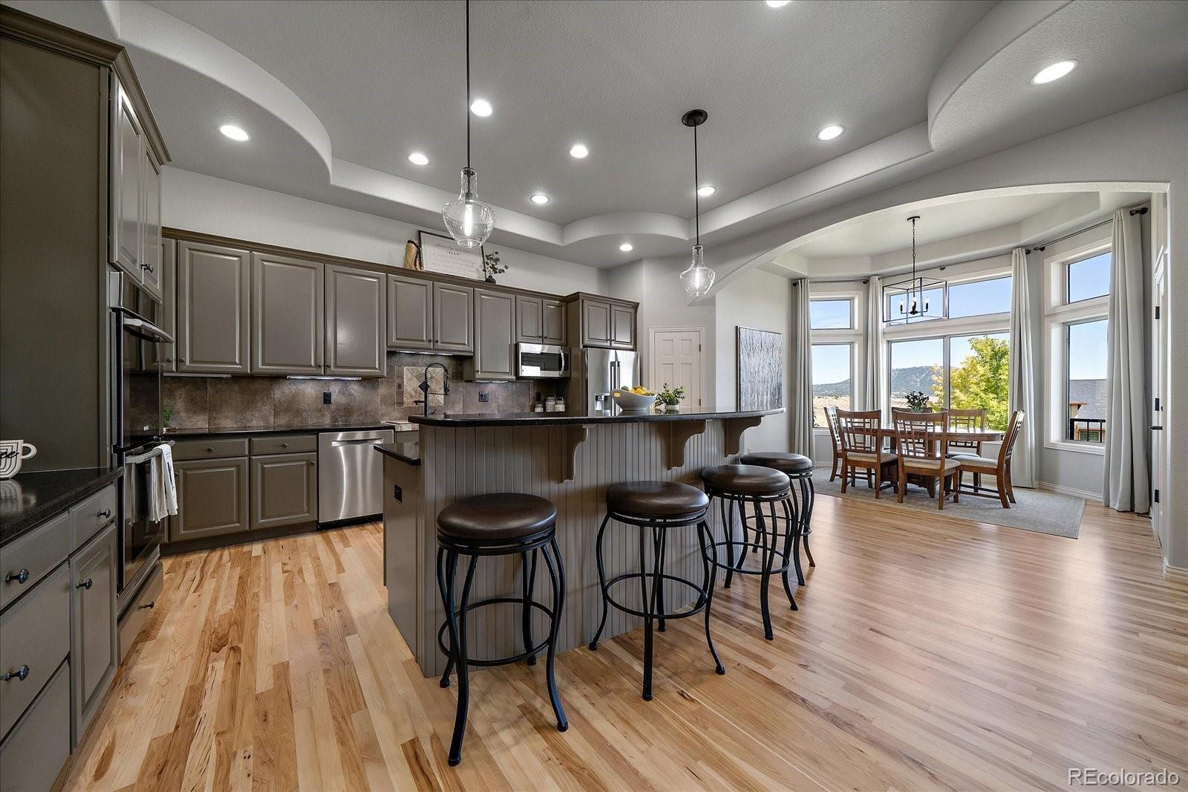
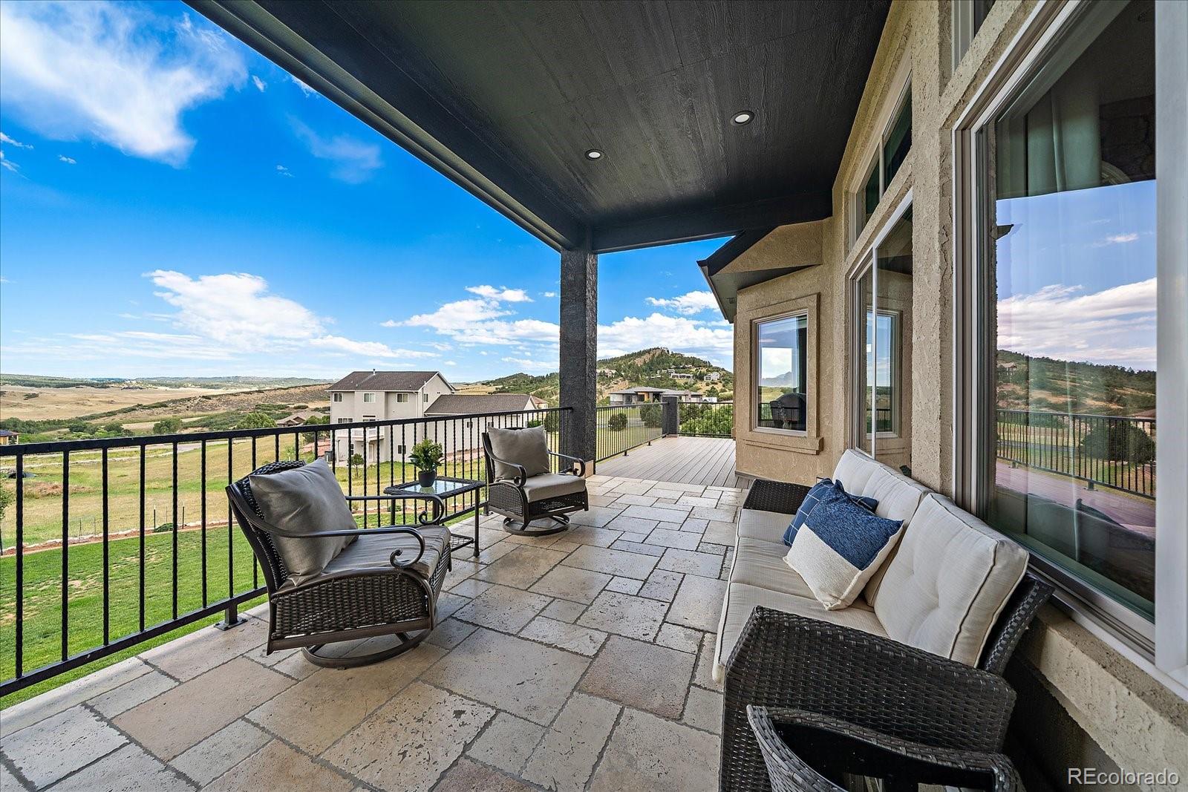
Looking for more space? ***CONTIGUOUS LOT AVAILABLE*** to purchase with the house, which would give you 2 acres total! Set on a beautifully landscaped 1-acre lot in Perry Park, this 4-bed, 6-bath ranch-style home, built on 40-ft. caissons, offers approx. 4,758 finished sqft of main-floor living, a finished 3-car garage, RV parking, and impressive indoor-outdoor spaces. Professional landscaping includes a water feature with 4 waterfalls, a pond & bridge next to a putting green. The covered front porch, upper deck & lower patio create inviting spaces to enjoy the peaceful Colorado setting. Inside, hickory hardwood floors flow throughout the main level. A light-filled living room features soaring ceilings, picture windows & a gas fireplace w/stone surround. The chef's kitchen offers a center island, gas cooktop, custom cabinetry w/built-in wine storage, granite counters, stainless appliances, double ovens & a large walk-in pantry. A sunny breakfast nook & formal dining room provide additional gathering spaces. The primary suite captures valley views & features a tray ceiling, bay-window seating, private deck access, dual walk-in closets, & a spa-like en-suite bath w/soaking tub & dual vanities. A private office, powder room, & laundry room complete the main level. The finished walk-out lower level is built for entertaining w/a family room, fireplace, wet bar w/kegerator, & a movie theatre w/surround sound & ticket booth. Two additional bedrooms, 2 full baths, a powder room, & flexible bonus room complete the lower level. The 3-car garage has built-in shelving, plus RV parking & 2 more off-street spaces. Easy-to-maintain, south-facing, flat concrete driveway. Nestled in the prestigious Perry Park Golf Course community, enjoy golf, dining, social options, open space, national forest, trails, horse stables & iconic red rock scenery. Just 5 min to Sandstone Ranch Open Space, 20 min to Castle Rock & 40 min to DTC or CO Springs—the perfect balance of privacy & convenience.

Save
Ask
Tour
Hide
Share
Listing Snapshot
Price 
$1,350,000
Days On Site 
13 Days
Bedrooms 
4
Inside Area (SqFt) 
4,758 sqft
Total Baths 
6
Full Baths 
4
Partial Baths 
2
Lot Size 
1.03 Acres
Year Built 
2007
MLS® Number 
6497585
Status 
Active
Property Tax 
$8,367
HOA/Condo/Coop Fees 
N/A
Sq Ft Source 
Public Records
Friends & Family
Recent Activity
yesterdayListing updated with changes from the MLS®
2 weeks agoListing first seen on site
General Features
Acres 
1.03
Attached Garage 
Yes
Direction Faces 
South
Garage 
Yes
Garage Spaces 
3
Home Warranty 
Yes
Levels 
One
Parking 
ConcreteOversizedAttached
Parking Spaces 
6
Property Condition 
Updated/Remodeled
Property Sub Type 
Single Family Residence
Security 
Carbon Monoxide Detector(s)Smoke Detector(s)
Sewer 
Public Sewer
SqFt Above 
2782
SqFt Below 
1976
SqFt Total 
5859
Style 
Mountain Contemporary
Utilities 
Natural Gas AvailableElectricity ConnectedNatural Gas Connected
Water Source 
Public
Zoning 
SR
Interior Features
Appliances 
OvenCooktopDishwasherDisposalDouble OvenMicrowaveRefrigeratorSelf Cleaning OvenWater Softener
Basement 
DaylightExterior EntryFinishedFullWalk-Out Access
Cooling 
Ceiling Fan(s)Central Air
Electric 
220 Volts
Fireplace 
Yes
Fireplace Features 
BasementFamily RoomLiving Room
Fireplaces 
2
Flooring 
CarpetTileWood
Heating 
Forced AirNatural Gas
Interior 
Breakfast BarBuilt-in FeaturesCeiling Fan(s)Eat-in KitchenEntrance FoyerGranite CountersHigh CeilingsHigh Speed InternetKitchen IslandOpen FloorplanPantryWalk-In Closet(s)Wet Bar
Laundry Features 
Sink
Main Level Bedrooms 
2
Window Features 
Double Pane WindowsWindow CoveringsWindow Treatments
Bathroom Full 
Dimensions - 11.08 x 4.1Level - BasementDescription - Full bathroom - Tile flooring and a cabinet vanity with granite countertop complete this bathroom, along with a tub/shower combo featuring a tile surround.
Bathroom Half 
Dimensions - 9.02 x 5.01Level - BasementDescription - Lower-level powder bathroom - Tile flooring and a cabinet vanity with sink keep this convenient lower-level powder room simple and functional.
Bedroom 
Dimensions - 14.02 x 18.11Level - BasementDescription - Lower-level bedroom - Carpet flooring and a bay window seating area create a cozy retreat, complemented by a 7'9" x 7'3" walk-in closet and a full en-suite bathroom.
Den 
Dimensions - 11.09 x 10.02Level - MainDescription - Breakfast nook - Hickory hardwood flooring continues into this sunlit nook, where a stunning chandelier hangs above and showcase bay windows frame sweeping valley views. Direct access to the covered deck makes it easy to bring the outdoors in.
Dining Room 
Dimensions - 16.06 x 15.05Level - MainDescription - Formal dining room - Hickory hardwood flooring sets the stage beneath a tray ceiling with architectural accents, while a chandelier adds a refined focal point overhead. Windows showcase views of the front yard, and a butler's pantry adds convenience for entertaining.
Family Room 
Dimensions - 32.04 x 33.01Level - BasementDescription - Lower-level family room - This spacious walk-out family room offers carpet flooring and versatile space suited for a game room, hangout spot, or game-day gathering area. A gas fireplace with stone surround and wood mantle adds warmth, while a wet bar with kegerator and sink makes entertaining effortless.
Gym 
Dimensions - 18.03 x 17.02Level - BasementDescription - Home gym - This unfinished room offers flexible space currently set up as a home gym, ready to be customized to fit your needs.
Kitchen 
Dimensions - 13.09 x 18.08Level - MainDescription - Chef's kitchen - Hickory hardwood flooring and a center island with gas cooktop and seating anchor this space. Pendant lighting and custom cabinetry with built-in wine glass storage and crown molding sit above a granite sink. Stainless steel appliances include a double oven, plus an 8'11" x 4'7" walk-in pantry for extra storage.
Laundry 
Dimensions - 14.01 x 9.01Level - MainDescription - Main-level laundry room - This spacious laundry room features tile flooring and a window for natural light, along with a utility sink framed by cabinetry and granite countertops and a linen closet for extra storage.
Living Room 
Dimensions - 20.02 x 26.06Level - MainDescription - Living room - Bathed in natural light, the main-level living room features gleaming hickory hardwood floors and soaring ceilings. Expansive picture windows frame views of the covered outdoor deck, while a striking gas fireplace with a stone surround and wood mantle serves as the room's natural gathering point.
Media Room 
Dimensions - 18.08 x 24.04Level - BasementDescription - Movie room - This dedicated movie room features multi-level seating and custom French door entry, creating an immersive space for movie nights. A ticket booth adds a fun, authentic touch, while a theatre screen, surround sound speakers, subwoofer, and built-in bookshelves complete the space.
Office 
Dimensions - 11.1 x 14.11Level - MainDescription - Main-level office - Conveniently located off the front foyer, this main-level office features hickory hardwood flooring and a French door entry topped with an arched cutout accent. A closet adds functionality, while a window overlooks the front covered porch.
Utility Room 
Dimensions - 33.05 x 10.06Level - BasementDescription - Unfinished storage space.
Save
Ask
Tour
Hide
Share
Exterior Features
Construction Details 
FrameStoneStucco
Exterior 
Private Yard
Fencing 
None
Lot Features 
LandscapedSprinklers In Rear
Patio And Porch 
CoveredDeck
Roof 
Composition
View 
MeadowMountain(s)Valley
Waterview 
MeadowMountain(s)Valley
Windows/Doors 
Double Pane WindowsWindow CoveringsWindow Treatments
Community Features
School District 
Douglas RE-1
Financing Terms Available 
CashConventionalFHAVA Loan
Roads 
Paved
Schools
School District
Douglas RE-1
Elementary School
Larkspur
Middle School
Castle Rock
High School
Castle View
Listing courtesy of RE/MAX Alliance [email protected]


The content relating to real estate for sale in this Web site comes in part from the Internet Data eXchange ("IDX") program of METROLIST, INC., DBA RECOLORADO real estate listings held by brokers other than RE/MAX Alliance are marked with the IDX Logo. This information is being provided for the consumers' personal, non-commercial use and may not be used for any other purpose. All information subject to change and should be independently verified.

Neighborhood & Commute
Source: Walkscore
Save
Ask
Tour
Hide
Share