Save
Ask
Tour
Hide
Share
$1,085,000
New Listing

511 Kryptonite Drive
Castle Rock, CO 80108

Single Family Residence|Coming Soon
4
Beds
4
Total Baths
3
Full Baths
1
Partial Bath
4,377
SqFt
$248
/SqFt
2006
Built
Subdivision:
Sapphire Pointe
County:
Douglas
511 Kryptonite Drive511 Kryptonite Drive511 Kryptonite Drive511 Kryptonite Drive
Save
Ask
Tour
Hide
Share

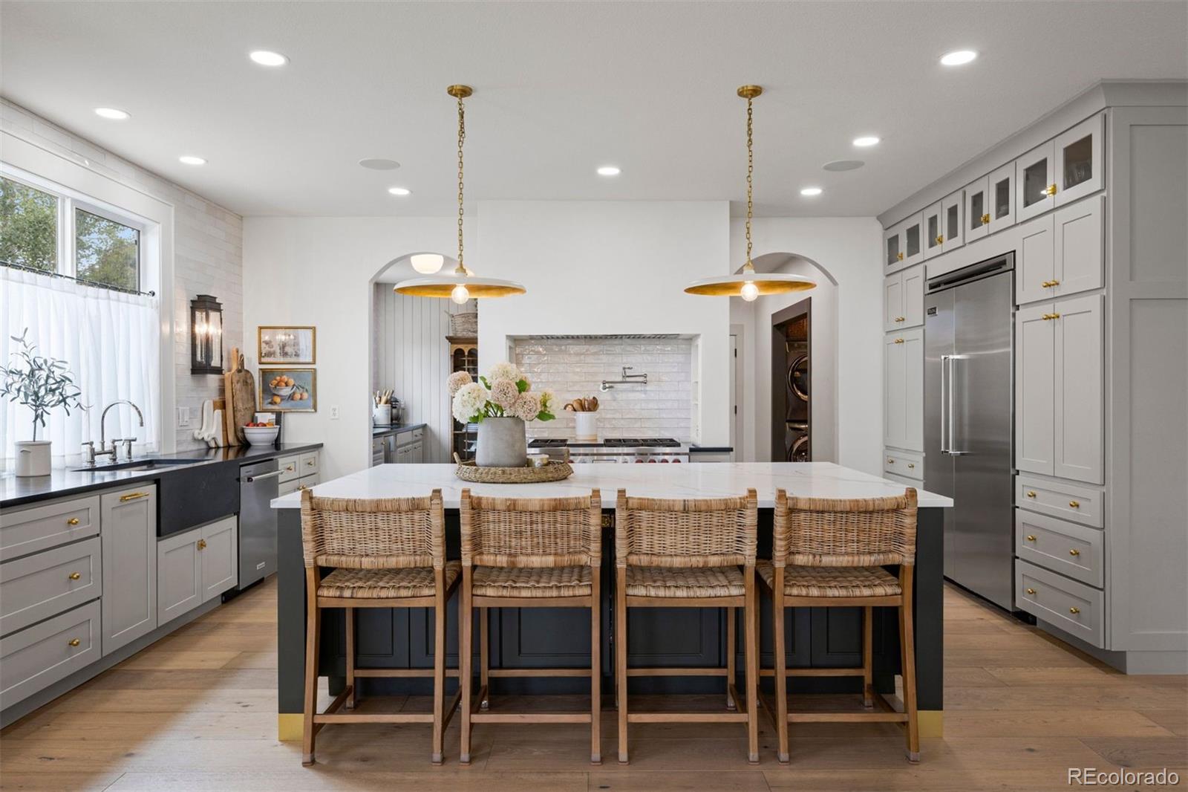
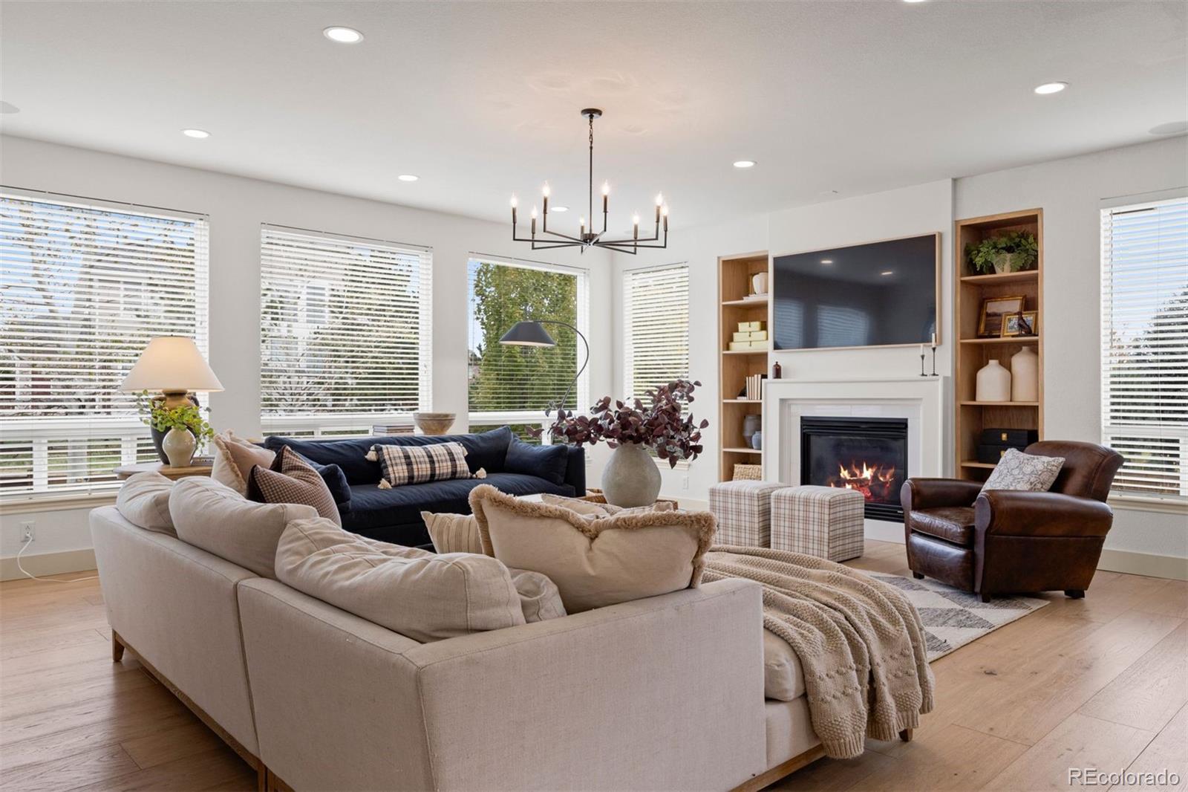
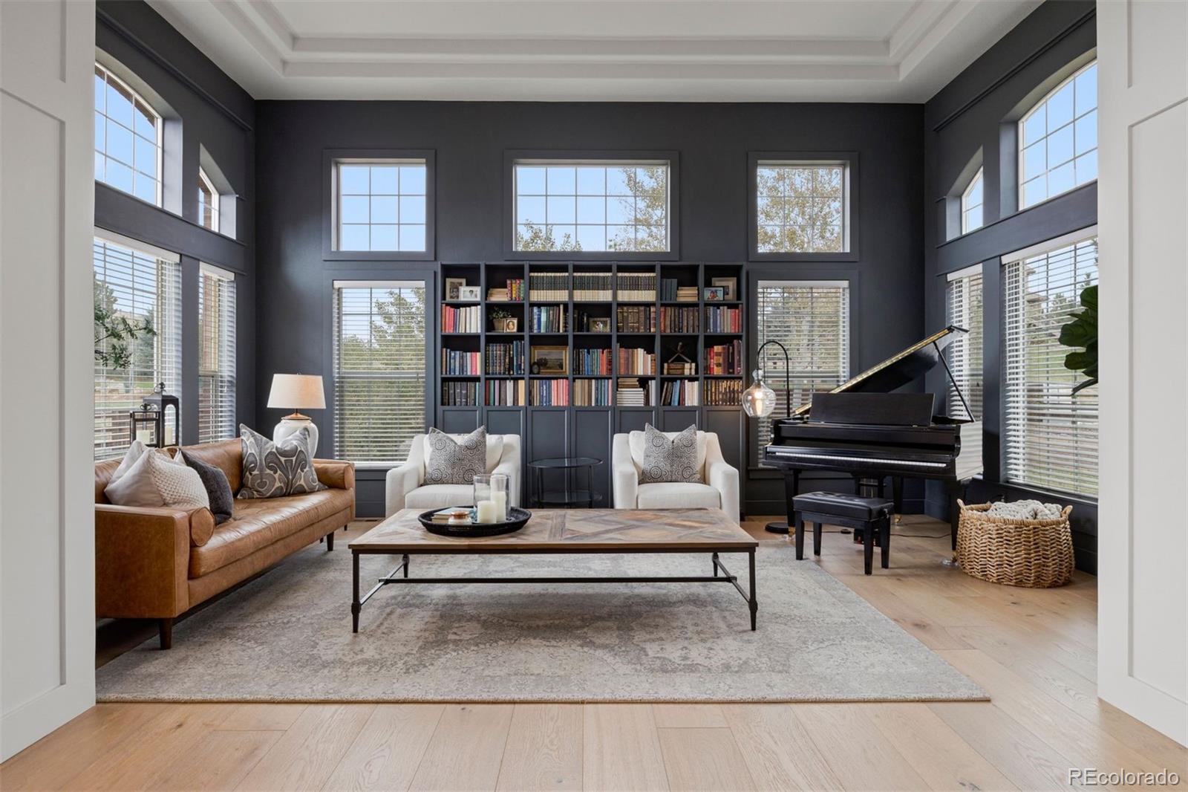
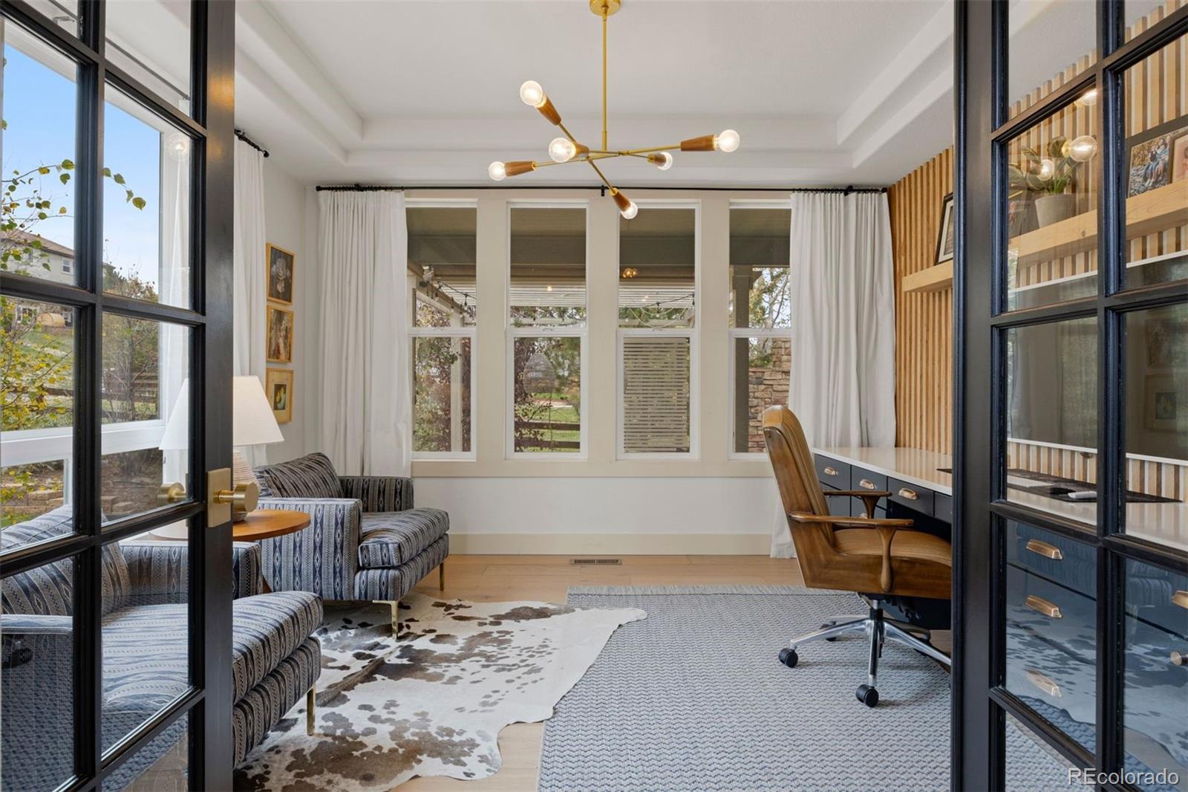
Walls moved, rooms reconfigured, and a finish level that outpaces everything in the neighborhood. The main level is completely redesigned and opened up, creating an expansive floor plan centered on a light-filled great room and a kitchen worthy of a multimillion-dollar home, with a back scullery and pantry for extra prep room and refrigeration. Gorgeous 12" white oak floors run throughout, two main-level offices make working from home a separated pleasure, and four bedrooms sit upstairs. The oversized corner lot backs to a greenbelt and comes with an outdoor entertaining area made for long evenings. Inside, modern farmhouse meets designer polish. A soaring two-story entry with stacked windows and a curving staircase sets the tone, highlighted by a brick accent wall. The den/library rises to a 13' tray ceiling, while the office pairs French doors with a wood slat wall and built-in quartz desk. Even the powder room makes a statement in checkered marble floors and plaid linen-look wallpaper. The spectacular kitchen is anchored by a huge island in white quartz against soapstone perimeter counters, two-tone cabinetry, and brass hardware. A Wolf® 6-burner range with griddle and double ovens and a Viking® refrigerator do the heavy lifting. The scullery adds a Scotsman® pebble ice maker, JennAir® double wall oven, reverse osmosis prep sink, and open pantry. A mudroom with bench and a massive laundry room with farmhouse sink and shiplap wainscoting keep daily life in order. Upstairs, a loft with a dark shiplap wall leads to the primary suite, with a 10' vaulted ceiling, gas fireplace, and sitting area. Its bath offers a dual-bench glass shower and jetted soaking tub. Secondary bedrooms include an ensuite and a bunk room. Outside, the covered patio and pergola gather around a stone fireplace and built-in grill, overlooking the lawn and aspens. Pool, clubhouse, parks, and trails complete the picture. Part farmhouse, part design magazine, entirely livable.

Save
Ask
Tour
Hide
Share
Listing Snapshot
Price 
$1,085,000
Days On Site 
0 Days
Bedrooms 
4
Inside Area (SqFt) 
4,377 sqft
Total Baths 
4
Full Baths 
3
Partial Baths 
1
Lot Size 
0.3 Acres
Year Built 
2006
MLS® Number 
6565843
Status 
Coming Soon
Property Tax 
$6,217
HOA/Condo/Coop Fees 
$105 monthly
Sq Ft Source 
Public Records
Friends & Family
Recent Activity
4 hours agoListing updated with changes from the MLS®
8 hours agoListing first seen on site
General Features
Acres 
0.3
Attached Garage 
Yes
Direction Faces 
Southwest
Garage 
Yes
Garage Spaces 
3
Levels 
Two
Parking 
ConcreteElectric Vehicle Charging Station(s)OversizedStorageAttached
Parking Spaces 
3
Property Condition 
Updated/Remodeled
Property Sub Type 
Single Family Residence
Sewer 
Public Sewer
SqFt Above 
4377
SqFt Total 
6621
Style 
Traditional
Utilities 
Natural Gas AvailableElectricity ConnectedNatural Gas Connected
Water Source 
Public
Zoning 
RES
Interior Features
Appliances 
Convection OvenDishwasherDisposalDouble OvenFreezerMicrowaveRangeRange HoodRefrigeratorWater Purifier
Basement 
Unfinished
Cooling 
Ceiling Fan(s)Central Air
Electric 
220 Volts
Fireplace 
Yes
Fireplace Features 
Master BedroomGasGreat RoomOutside
Fireplaces 
3
Flooring 
CarpetTileWood
Heating 
Forced AirNatural Gas
Interior 
Built-in FeaturesCeiling Fan(s)Entrance FoyerHigh CeilingsKitchen IslandOpen FloorplanPantrySmart ThermostatSound SystemVaulted Ceiling(s)Walk-In Closet(s)
Laundry Features 
Sink
Window Features 
Double Pane WindowsWindow Coverings
Bathroom Full 
Level - UpperDescription - Updated, dual-sink vanity, separate tub/shower and toilet room, tile floors and shower surround, glass and brass light fixture.
Bathroom Half 
Level - MainDescription - Checkered marble floor, plaid wallpaper, black granite vanity, brass sconces.
Bedroom 
Dimensions - 12 x 12Level - UpperDescription - Built-in bunk beds with shiplap backing and rolling storage drawers, walk-in closet, ceiling fan, new carpet.
Den 
Dimensions - 14 x 21Level - MainDescription - Library/Den: 13’ tray ceiling, step-up & open to entry, windows on three sides with arched-top and clerestory windows, built-in bookcase, moody charcoal walls.
Dining Room 
Dimensions - 11 x 11Level - MainDescription - Open to kitchen and great room, sliding door to covered patio, board and batten paneling, bronze chandelier.
Great Room 
Dimensions - 20 x 22Level - MainDescription - Walls of windows, gas fireplace with oak built-ins, iron chandelier, Sonance® in-ceiling speakers, open to kitchen and dining.
Kitchen 
Dimensions - 25 x 13Level - MainDescription - Huge quartz island with seating, Wolf® 6-burner range with griddle and double ovens, pot filler, and range hood, Viking® 48" built-in refrigerator, soapstone counters, two-tone Shaker cabinetry, soapstone apron-front sink, back scullery/pantry with JennAir® double wall oven, Scotsman® pebble ice maker, Big Chill® retro refrigerator, and reverse osmosis prep sink, and open pantry shelving.
Laundry 
Dimensions - 11 x 12Level - MainDescription - Secondary office with built-in desk, farmhouse sink, window seat, butcher block counters, whitewashed brick and shiplap wainscoting, storage closet, herringbone tile floors.
Loft 
Dimensions - 17 x 26Level - UpperDescription - Overlooks two-story entry, curved iron railing, dark shiplap accent wall, arched-top window, ceiling fan, new carpet.
Mud Room 
Dimensions - 5 x 12Level - MainDescription - Built-in bench with drawers, floor-to-ceiling storage cabinets, shiplap backing, herringbone tile floors, garage access, adjacent to kitchen.
Office 
Dimensions - 13 x 13Level - MainDescription - French doors, built-in quartz desk with storage, wood slat accent wall with floating shelf, brass sputnik chandelier, tray ceiling.
Save
Ask
Tour
Hide
Share
Exterior Features
Construction Details 
BrickFrameWood Siding
Exterior 
Gas GrillLightingPrivate Yard
Fencing 
FencedFull
Lot Features 
Corner LotGreenbeltLandscapedLevelSprinklers In FrontSprinklers In Rear
Patio And Porch 
CoveredPatio
Roof 
Composition
Spa Features 
Bath
Windows/Doors 
Double Pane WindowsWindow Coverings
Community Features
Association Amenities 
ClubhousePoolTrail(s)
Association Fee 
$105.0
Association Fee Frequency 
Monthly
School District 
Douglas RE-1
Financing Terms Available 
CashConventionalVA Loan
Roads 
Paved
Schools
School District
Douglas RE-1
Elementary School
Sage Canyon
Middle School
Mesa
High School
Douglas County
Listing courtesy of LIV Sotheby's International Realty [email protected]


The content relating to real estate for sale in this Web site comes in part from the Internet Data eXchange ("IDX") program of METROLIST, INC., DBA RECOLORADO real estate listings held by brokers other than LIV Sotheby's International Realty are marked with the IDX Logo. This information is being provided for the consumers' personal, non-commercial use and may not be used for any other purpose. All information subject to change and should be independently verified.

Neighborhood & Commute
Source: Walkscore
Save
Ask
Tour
Hide
Share