Save
Ask
Tour
Hide
Share
$530,000
New Listing

207 Masters Drive
Castle Rock, CO 80104

Single Family Residence|Coming Soon
3
Beds
3
Total Baths
2
Full Baths
1
Partial Bath
1,716
SqFt
$309
/SqFt
2001
Built
Subdivision:
Plum Creek
County:
Douglas
207 Masters Drive207 Masters Drive207 Masters Drive207 Masters Drive
Save
Ask
Tour
Hide
Share

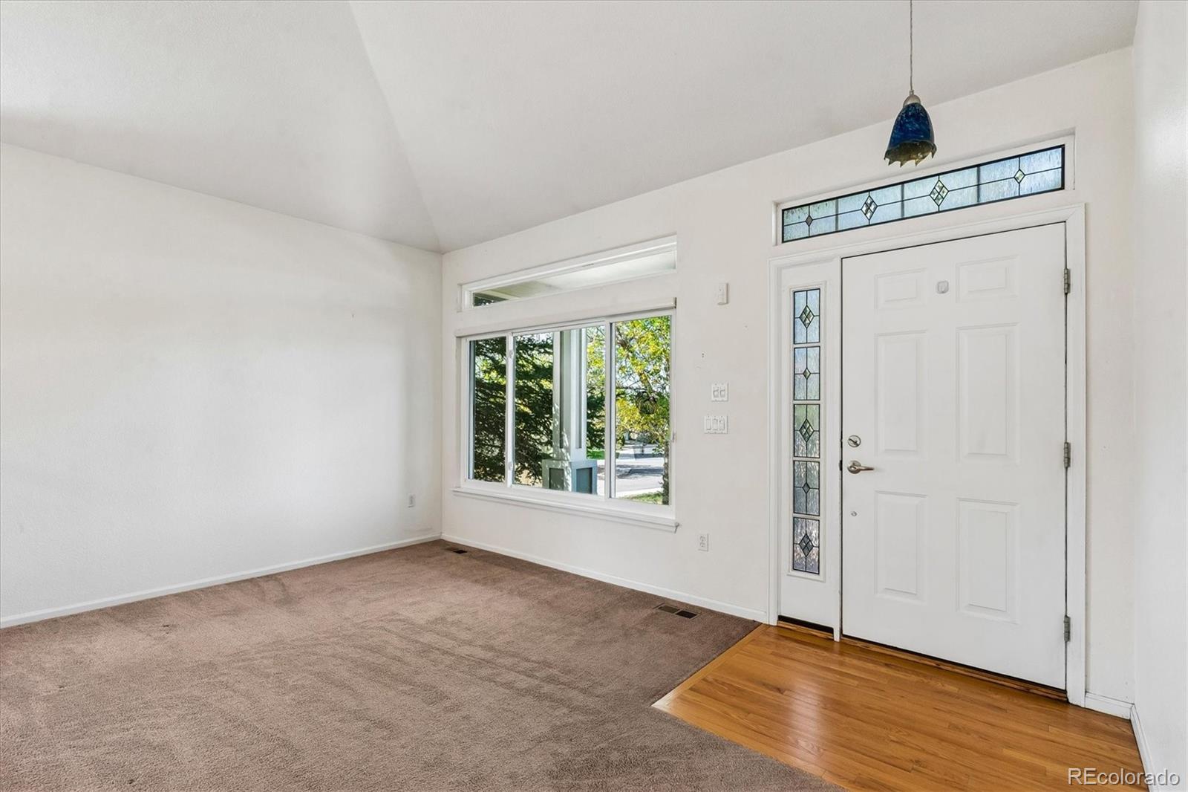
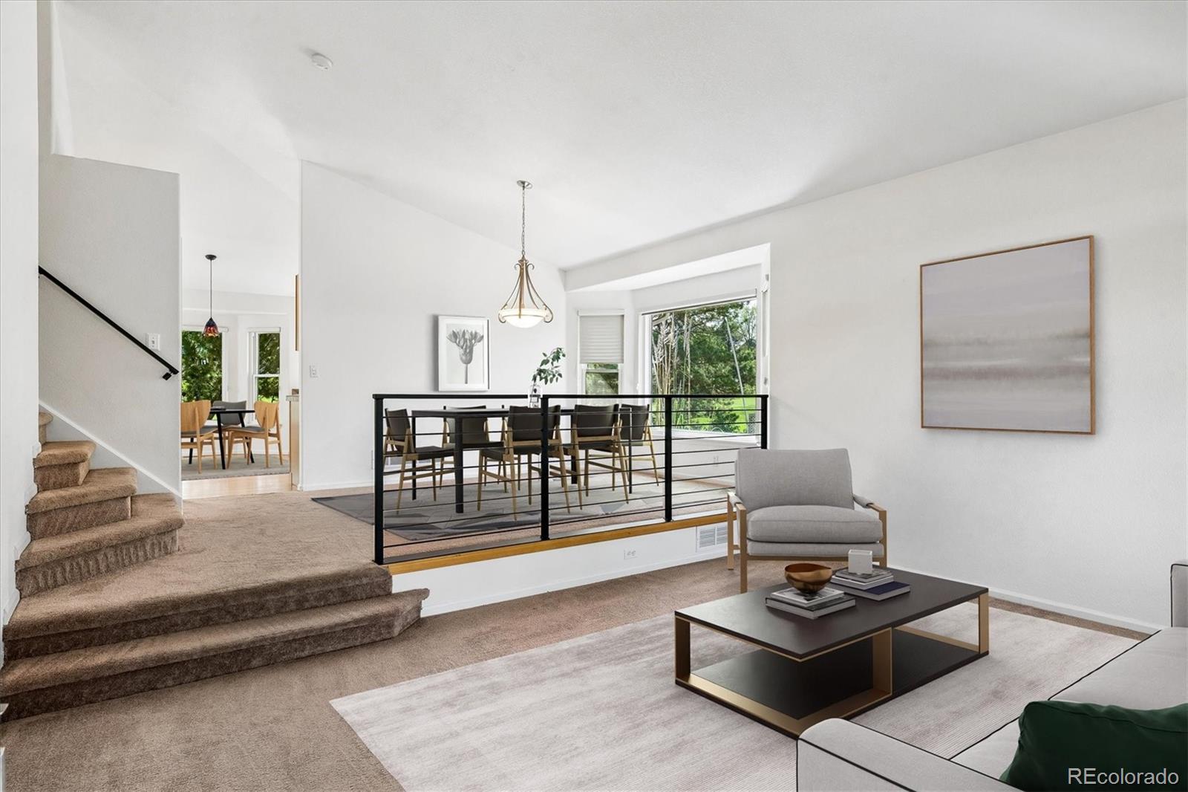
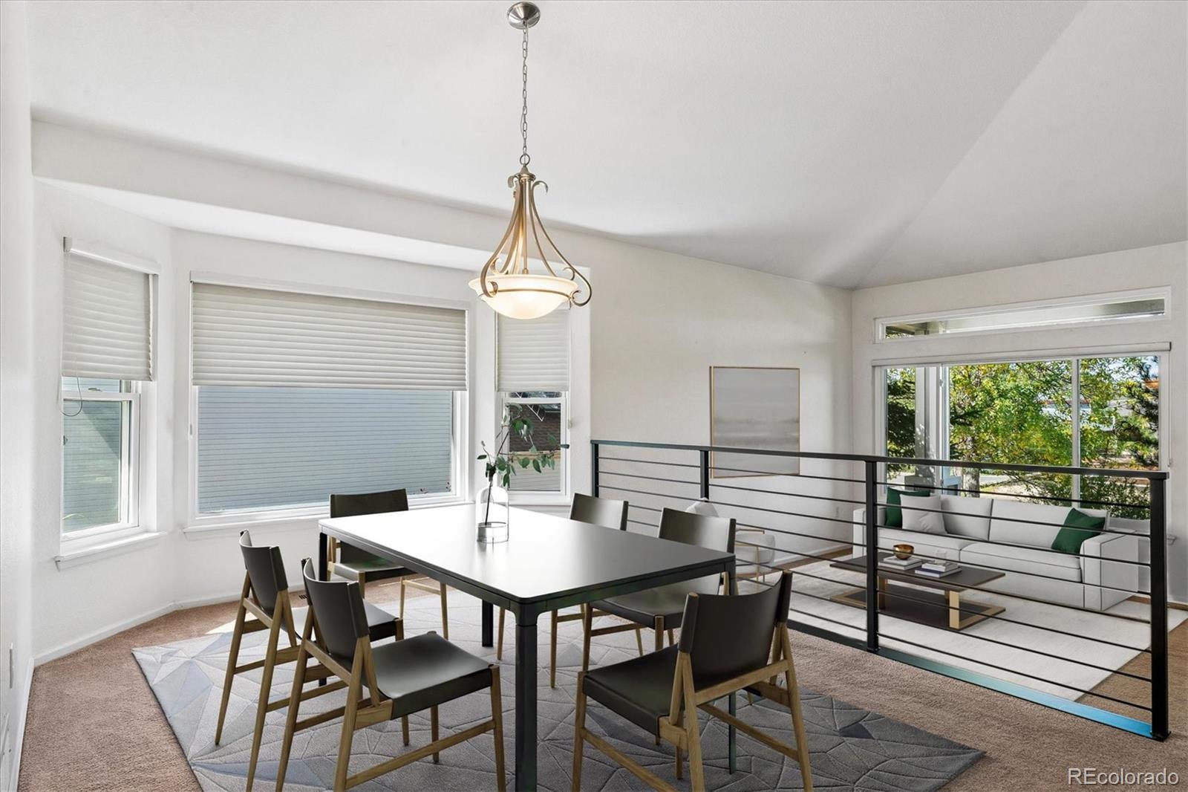
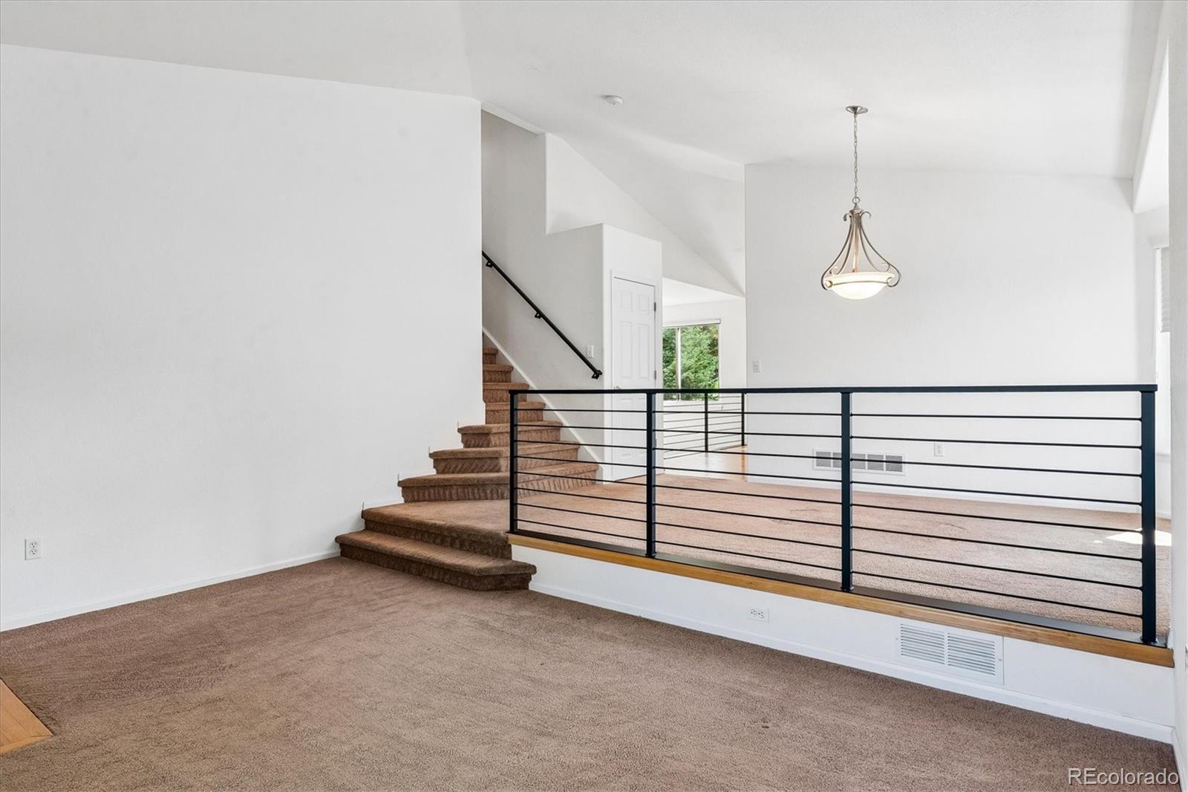
Backing directly to the 3rd hole of Plum Creek Golf Course on a quiet street, this 4-bedroom, 3-bath home offers open living space, hardwood floors, gas fireplace, custom built-in cabinetry, powder bath, and expansive windows framing fairway views. Kitchen includes solid wood cabinetry, tile countertops, black appliances, and a light-filled bay window dining nook. Dedicated main-level laundry room includes a utility sink and storage. Upper-level primary suite features an en-suite bath and walk-in closet, along with two additional bedrooms and a full bathroom. Unfinished basement with bath rough-in presents an exceptional opportunity to build equity or added storage. Exterior features a private sun deck overlooking the 3rd fairway, west-facing front porch, mature landscaping, and an attached 2-car garage. Minutes to Historic Downtown Castle Rock, trails, and I-25. **Preferred Lender Credit of up to 1% of loan amount. All loans are subject to approval. Terms and conditions apply. Lender is a licensed loan officer in the state of Colorado. Call listing agent for more info.**

Save
Ask
Tour
Hide
Share
Listing Snapshot
Price 
$530,000
Days On Site 
0 Days
Bedrooms 
3
Inside Area (SqFt) 
1,716 sqft
Total Baths 
3
Full Baths 
2
Partial Baths 
1
Lot Size 
0.11 Acres
Year Built 
2001
MLS® Number 
6572988
Status 
Coming Soon
Property Tax 
$2,111
HOA/Condo/Coop Fees 
$120 monthly
Sq Ft Source 
Public Records
Friends & Family
Recent Activity
2 hours agoListing updated with changes from the MLS®
2 hours agoListing first seen on site
General Features
Acres 
0.11
Attached Garage 
Yes
Direction Faces 
West
Garage 
Yes
Garage Spaces 
2
Levels 
Two
Parking 
Attached
Parking Spaces 
2
Pets 
Yes
Property Sub Type 
Single Family Residence
Sewer 
Public Sewer
SqFt Above 
1716
SqFt Total 
2292
Style 
Traditional
Utilities 
Cable AvailableElectricity Connected
Water Source 
Public
Interior Features
Appliances 
DishwasherDisposalDryerMicrowaveOvenRefrigeratorWasher
Basement 
Unfinished
Cooling 
Central Air
Electric 
220 Volts
Fireplace 
Yes
Fireplaces 
1
Furnished 
Unfurnished
Heating 
Forced Air
Laundry Features 
In Unit
Bathroom Full 
Level - Upper
Bathroom Half 
Level - Main
Bedroom 
Level - Upper
Dining Room 
Level - Main
Kitchen 
Level - Main
Living Room 
Level - Main
Save
Ask
Tour
Hide
Share
Exterior Features
Construction Details 
Frame
Exterior 
GardenPrivate Yard
Fencing 
FencedFull
Lot Features 
Cul-De-SacLevelOn Golf Course
Patio And Porch 
DeckFront Porch
Roof 
Composition
View 
Golf Course
Waterview 
Golf Course
Community Features
Association Fee 
$90.0
Association Fee Frequency 
Monthly
Additional Association Fee 
$30.0
Additional Association Fee Frequency 
Monthly
School District 
Douglas RE-1
Financing Terms Available 
CashConventionalFHAVA Loan
Roads 
Paved
Schools
School District
Douglas RE-1
Elementary School
South Ridge
Middle School
Mesa
High School
Douglas County
Listing courtesy of The Agency - Denver [email protected]


The content relating to real estate for sale in this Web site comes in part from the Internet Data eXchange ("IDX") program of METROLIST, INC., DBA RECOLORADO real estate listings held by brokers other than The Agency - Denver are marked with the IDX Logo. This information is being provided for the consumers' personal, non-commercial use and may not be used for any other purpose. All information subject to change and should be independently verified.

Neighborhood & Commute
Source: Walkscore
Save
Ask
Tour
Hide
Share