Save
Ask
Tour
Hide
Share
$650,000
New Listing

7374 Shoreham Place
Castle Pines, CO 80108

For Sale|Single Family Residence|Active
4
Beds
3
Total Baths
2
Full Baths
1
Partial Bath
2,448
SqFt
$266
/SqFt
1989
Built
Subdivision:
Castle Pines North
County:
Douglas
7374 Shoreham Place7374 Shoreham Place7374 Shoreham Place7374 Shoreham Place
Save
Ask
Tour
Hide
Share

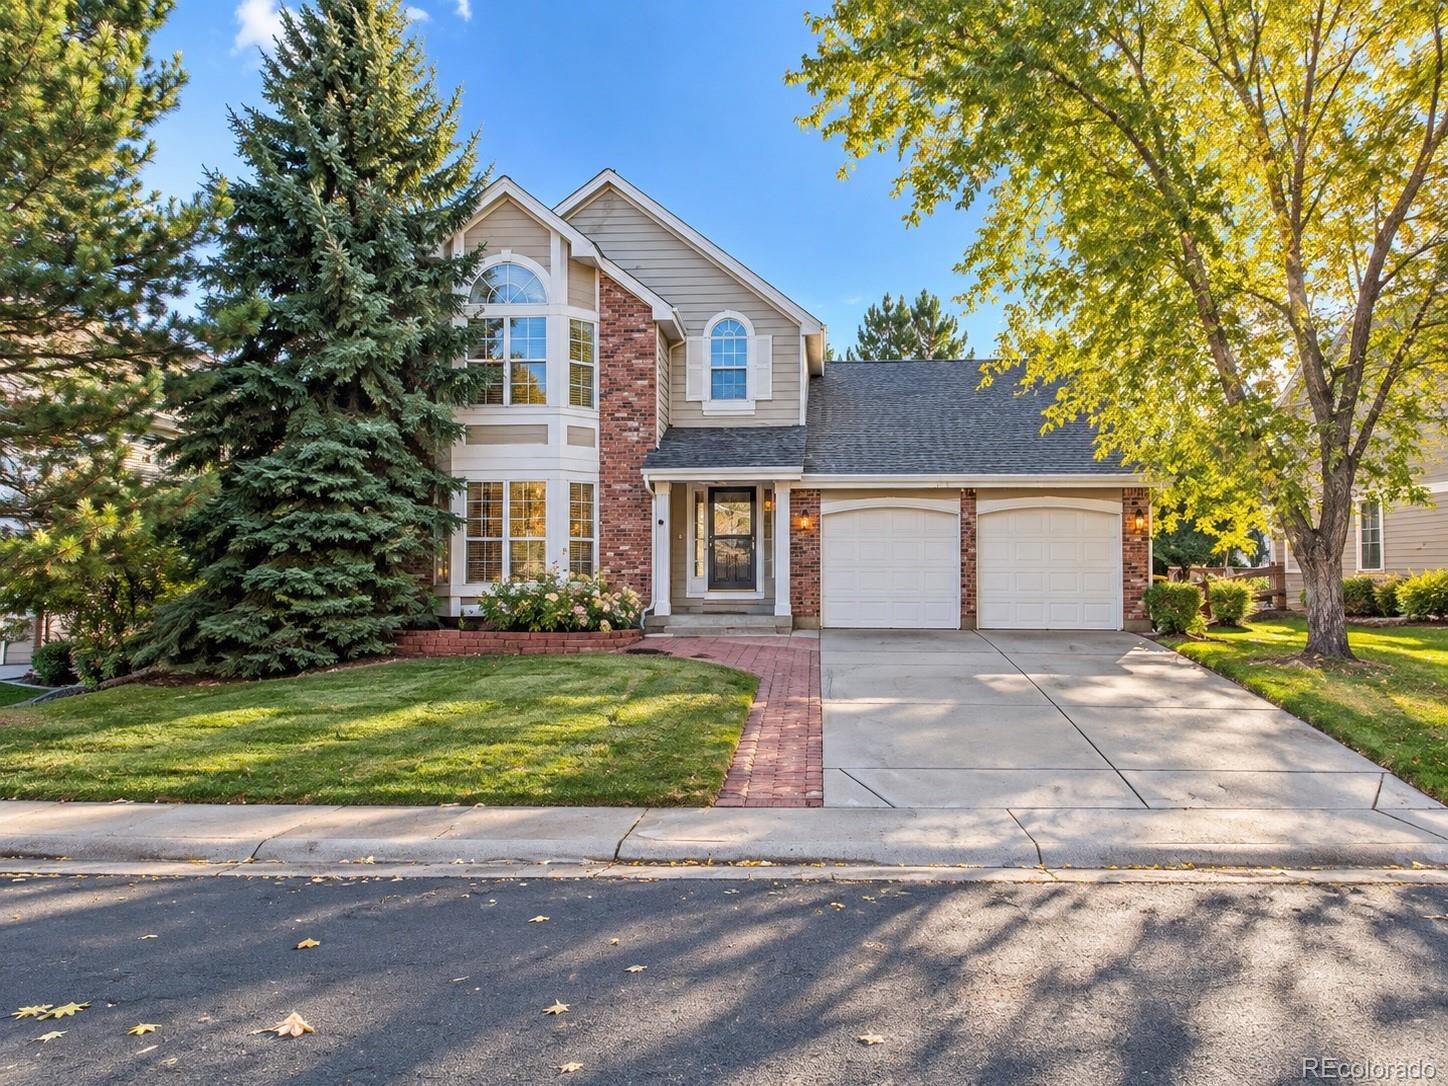
PRICED TO SELL—MOTIVATED SELLERS! Tucked away on a quiet Castle Pines cul-de-sac next to Greenland Park, this inviting home offers a sought-after setting with a traditional and functional floor plan. All four bedrooms are conveniently located upstairs, including a spacious primary suite with multiple closets and an updated ensuite bath. The stylishly updated kitchen features stainless steel appliances and opens to the family room, where vaulted ceilings, large windows, and a wood-burning fireplace creates a bright and welcoming space for everyday living and entertaining. The unfinished basement offers abundant storage and plenty of opportunity for future expansion, ready to be customized to fit the next owner’s needs. Don’t miss this opportunity to make this Castle Pines home your own!

Save
Ask
Tour
Hide
Share
Listing Snapshot
Price 
$650,000
Days On Site 
0 Days
Bedrooms 
4
Inside Area (SqFt) 
2,448 sqft
Total Baths 
3
Full Baths 
2
Partial Baths 
1
Lot Size 
0.17 Acres
Year Built 
1989
MLS® Number 
6655777
Status 
Active
Property Tax 
$4,514
HOA/Condo/Coop Fees 
$110 monthly
Sq Ft Source 
Public Records
Friends & Family
Recent Activity
2 hours agoListing updated with changes from the MLS®
8 hours agoListing first seen on site
General Features
Acres 
0.17
Attached Garage 
Yes
Garage 
Yes
Garage Spaces 
2
Levels 
Two
Parking 
Attached
Parking Spaces 
2
Property Sub Type 
Single Family Residence
Security 
Carbon Monoxide Detector(s)Smoke Detector(s)
Sewer 
Public Sewer
SqFt Above 
2448
SqFt Total 
3468
Utilities 
Natural Gas AvailableCable AvailableElectricity ConnectedNatural Gas Connected
Water Source 
Public
Interior Features
Appliances 
DishwasherDisposalGas Water HeaterMicrowaveOvenRangeRange Hood
Basement 
Unfinished
Cooling 
Ceiling Fan(s)Central Air
Fireplace 
Yes
Fireplace Features 
Family RoomWood Burning
Fireplaces 
1
Flooring 
CarpetTileWood
Heating 
Forced Air
Interior 
Ceiling Fan(s)Eat-in KitchenHigh CeilingsHigh Speed InternetPantryVaulted Ceiling(s)Walk-In Closet(s)
Window Features 
Double Pane Windows
Bathroom Full 
Dimensions - 10 x 5Level - UpperDescription - Full bathroom shared by all three bedrooms
Bathroom One Quarter 
Dimensions - 5 x 5Level - MainDescription - Powder room on the main level upon entry from the garage.
Bedroom 
Dimensions - 16 x 15Level - UpperDescription - Spacious Primary with tons of natural light from the bay windows. One closet in the bedroom and another walk-in closet in the bathroom.
Family Room 
Dimensions - 19 x 18Level - MainDescription - Large windows, Vaulted ceilings, ceiling fan, wood-burning fireplace and door to backyard.
Kitchen 
Dimensions - 22 x 29Level - MainDescription - Updated eat-in kitchen with stainless steel appliances and open to the family room.
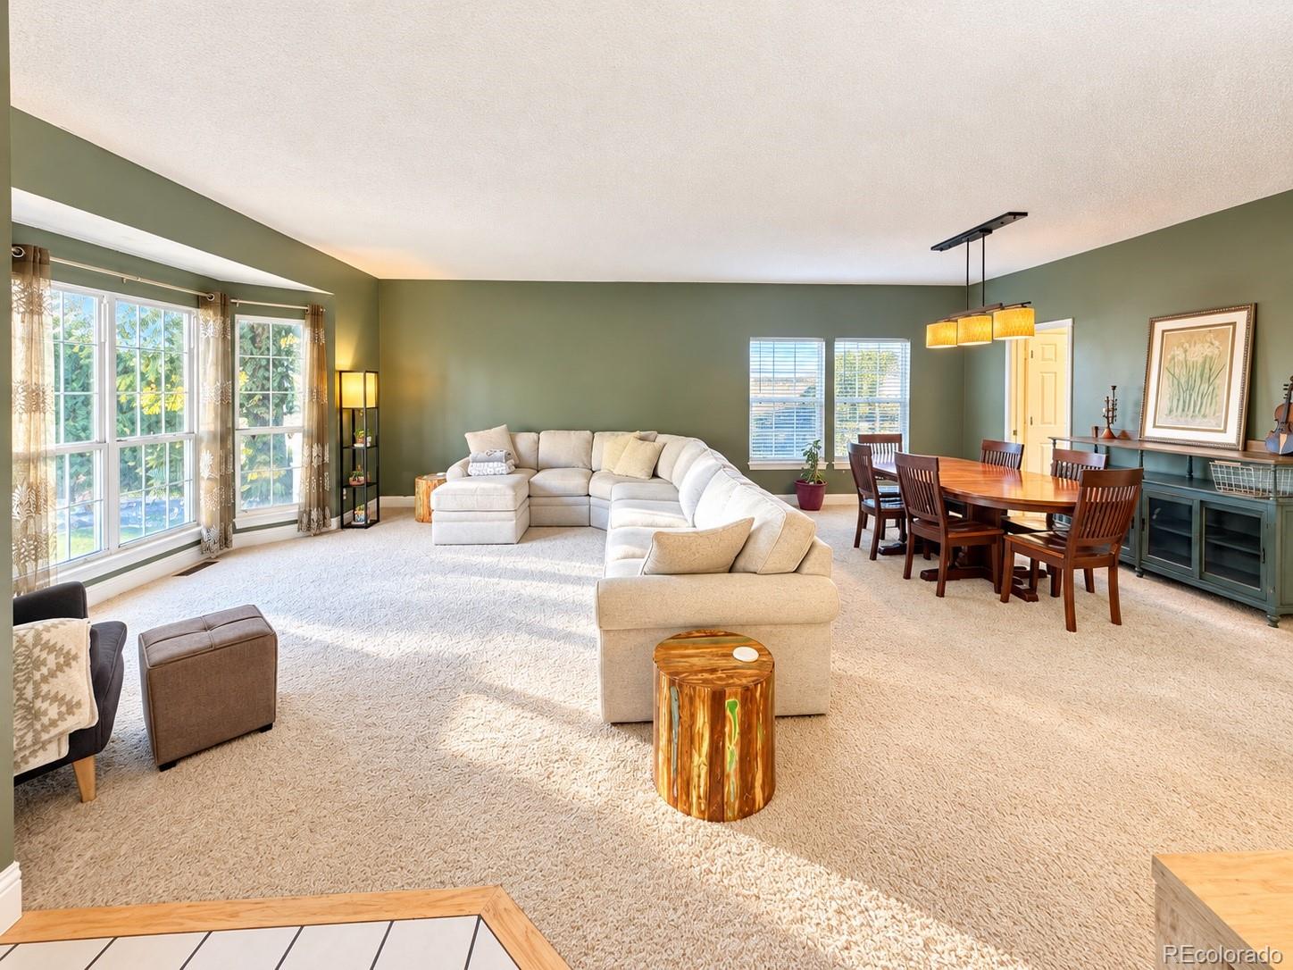
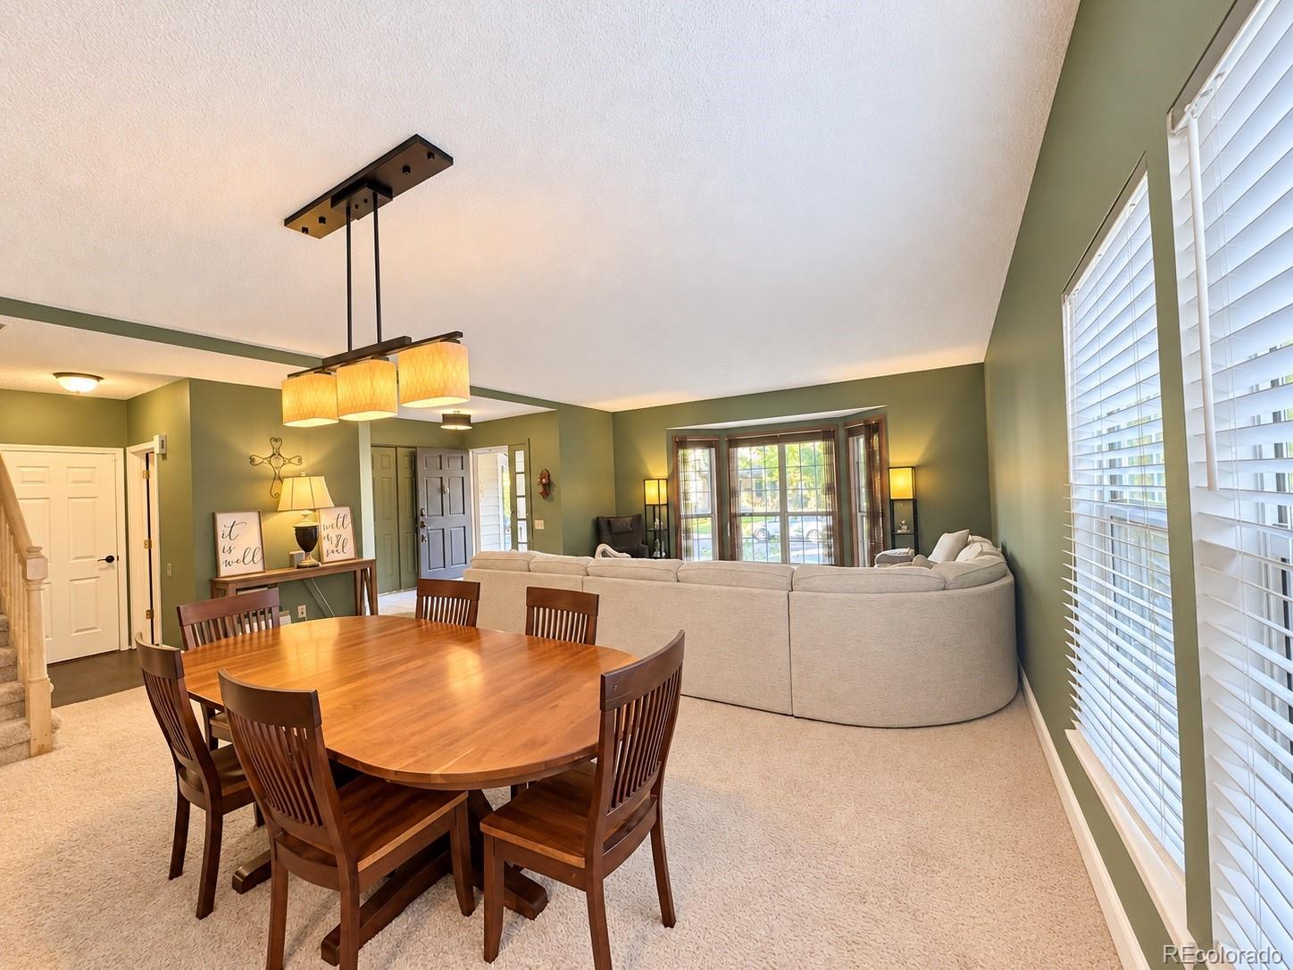
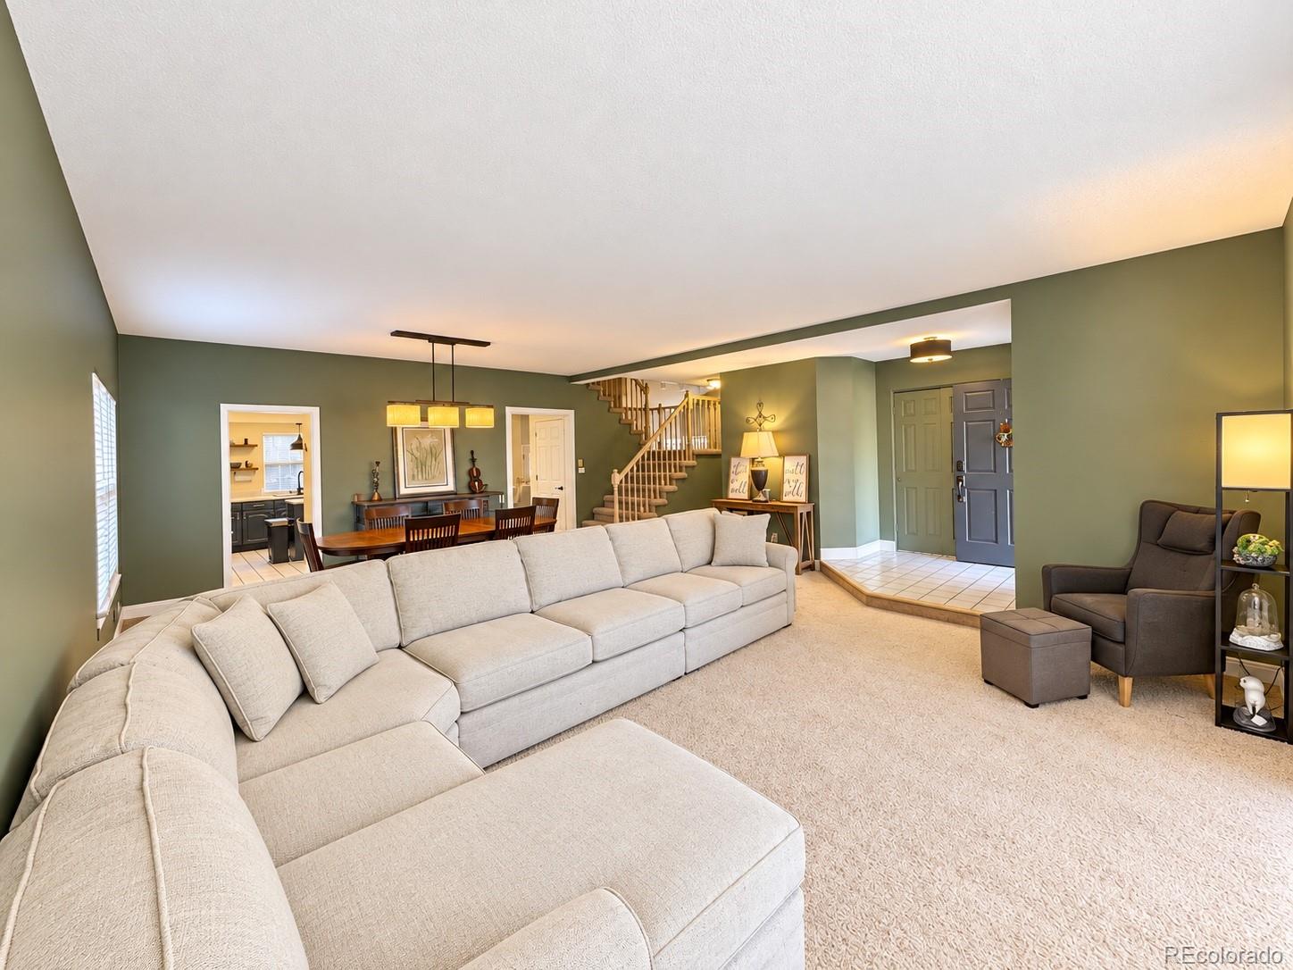
Living Room 
Dimensions - 49 x 25Level - MainDescription - Large flex room when you enter the home. Used as a combined living room and dining room
Save
Ask
Tour
Hide
Share
Exterior Features
Construction Details 
BrickWood Siding
Fencing 
FencedFull
Lot Features 
Cul-De-SacGreenbeltMany TreesSprinklers In FrontSprinklers In Rear
Patio And Porch 
Patio
Roof 
Composition
Windows/Doors 
Double Pane Windows
Community Features
Association Fee 
$110.0
Association Fee Frequency 
Monthly
School District 
Douglas RE-1
Financing Terms Available 
1031 ExchangeCashConventionalFHA
Schools
School District
Douglas RE-1
Elementary School
Buffalo Ridge
Middle School
Rocky Heights
High School
Rock Canyon
Listing courtesy of The Riggs Brokerage and Associates, LLC [email protected]


The content relating to real estate for sale in this Web site comes in part from the Internet Data eXchange ("IDX") program of METROLIST, INC., DBA RECOLORADO real estate listings held by brokers other than The Riggs Brokerage and Associates, LLC are marked with the IDX Logo. This information is being provided for the consumers' personal, non-commercial use and may not be used for any other purpose. All information subject to change and should be independently verified.

Neighborhood & Commute
Source: Walkscore
Save
Ask
Tour
Hide
Share