Save
Ask
Tour
Hide
Share
$519,000
New Listing

1461 Live Oak Road
Castle Rock, CO 80104

For Sale|Townhouse|Active
3
Beds
3
Total Baths
2
Full Baths
1
Partial Bath
1,873
SqFt
$277
/SqFt
2006
Built
Subdivision:
The Oaks
County:
Douglas
1461 Live Oak Road1461 Live Oak Road1461 Live Oak Road1461 Live Oak Road
Save
Ask
Tour
Hide
Share

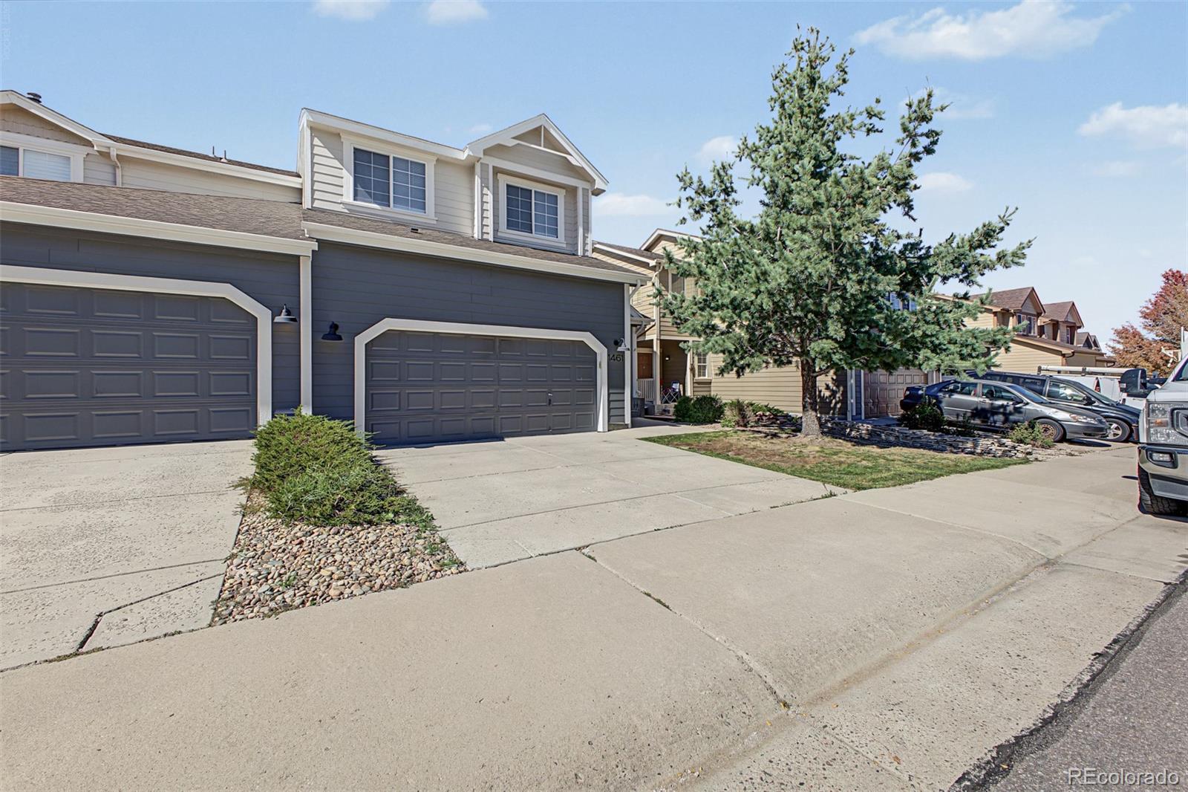
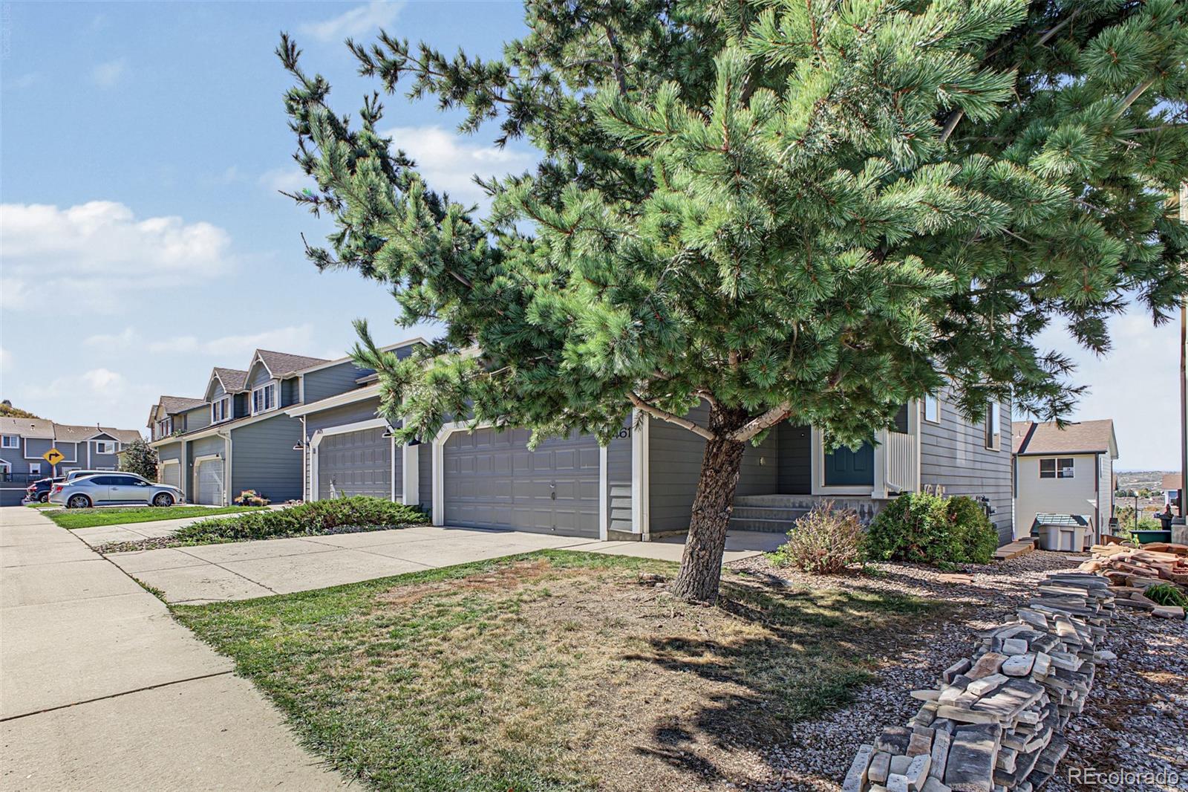
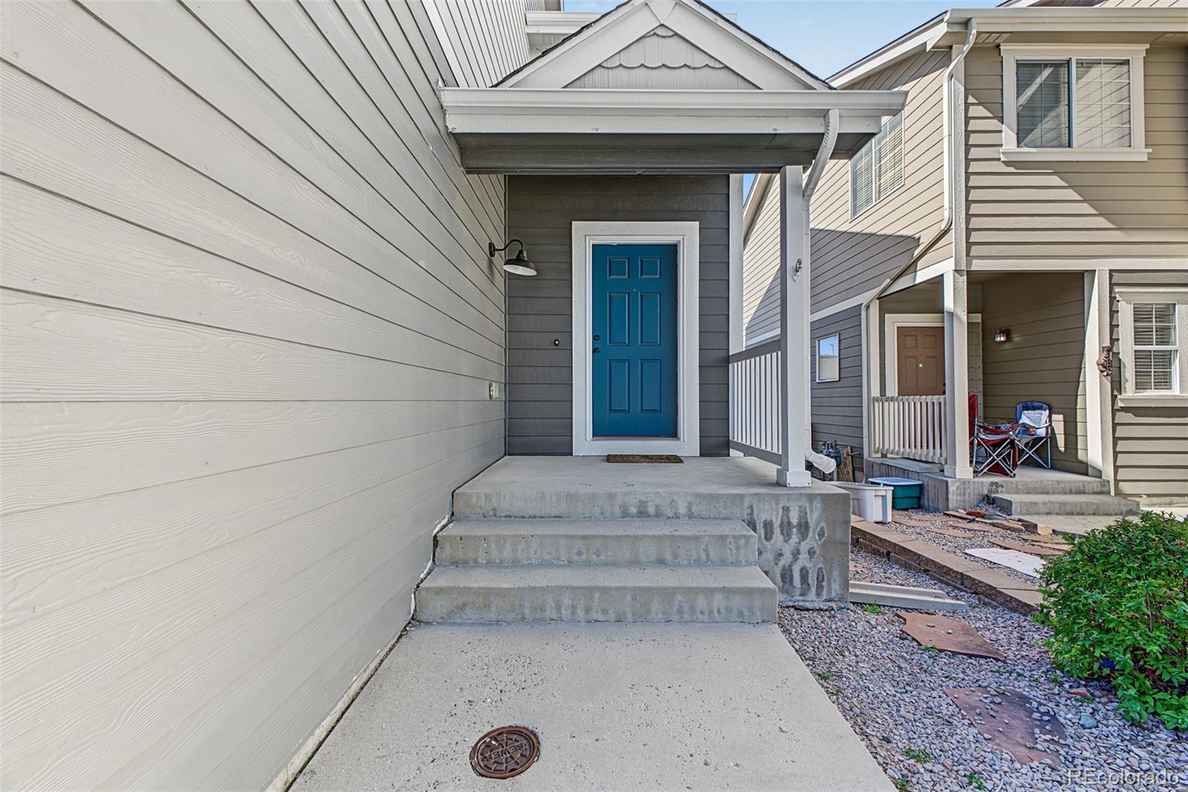
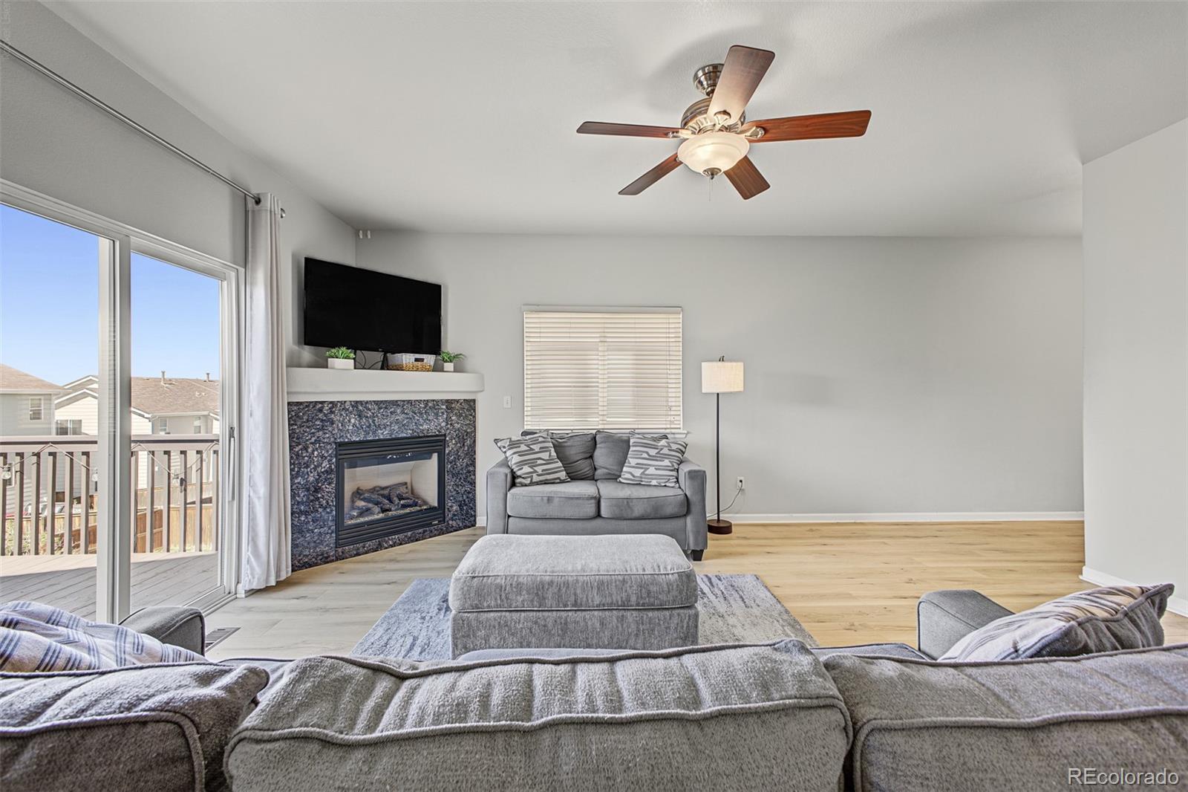
Welcome to easy, comfortable living in The Oaks, where this spacious 3-bedroom, 3-bath townhome offers the room, flexibility and outdoor space that can be hard to find. A welcoming front porch and generous front yard lead inside to an open living area filled with warmth and character, featuring low-maintenance flooring and a cozy fireplace that creates a natural gathering place for everyday living or entertaining. The eat-in kitchen keeps everyone connected with abundant cabinet and counter space, stainless steel appliances, track lighting and a two-tier island ideal for meal prep, casual dining or conversation. Upstairs, double doors open to the spacious primary suite with a walk-in closet and private bath featuring dual sinks, while additional bedrooms provide flexibility for guests, a home office or hobbies. The large unfinished basement, with walk-our access adds significant storage today with exciting potential for future living space, a home gym, recreation room or workshop. Outside, enjoy a private backyard and deck with room to relax, grill and spend time outdoors. An attached 2-car garage adds everyday convenience and additional storage. With 3 bedrooms, 3 bathrooms, basement potential, outdoor living and a 2-car garage, this home delivers the space and versatility to settle in now while still giving you room to make it your own.

Save
Ask
Tour
Hide
Share
Listing Snapshot
Price 
$519,000
Days On Site 
0 Days
Bedrooms 
3
Inside Area (SqFt) 
1,873 sqft
Total Baths 
3
Full Baths 
2
Partial Baths 
1
Lot Size 
N/A
Year Built 
2006
MLS® Number 
6705501
Status 
Active
Property Tax 
$2,396
HOA/Condo/Coop Fees 
$46.67 monthly
Sq Ft Source 
Public Records
Friends & Family
Recent Activity
11 hours agoListing updated with changes from the MLS®
18 hours agoListing first seen on site
General Features
Attached Garage 
Yes
Direction Faces 
East
Garage 
Yes
Garage Spaces 
2
Levels 
Two
Parking 
Attached
Parking Spaces 
2
Property Sub Type 
Townhouse
Security 
Smoke Detector(s)
Sewer 
Public Sewer
SqFt Above 
1873
SqFt Total 
2678
Utilities 
Cable AvailableElectricity AvailableNatural Gas AvailablePhone Available
Water Source 
Public
Interior Features
Appliances 
DishwasherDisposalMicrowaveRange
Basement 
UnfinishedWalk-Out Access
Cooling 
Ceiling Fan(s)Central Air
Fireplace 
Yes
Fireplace Features 
Living Room
Fireplaces 
1
Flooring 
CarpetConcreteVinyl
Heating 
Forced Air
Interior 
Built-in FeaturesCeiling Fan(s)Eat-in KitchenHigh Speed InternetKitchen IslandLaminate CountersWalk-In Closet(s)
Laundry Features 
In Unit
Window Features 
Double Pane Windows
Bathroom Full 
Level - UpperDescription - Shower & Tub Combo
Bathroom Half 
Level - MainDescription - Powder Room
Bedroom 
Level - UpperDescription - Carpeted
Dining Room 
Level - MainDescription - Eat-in Kitchen
Kitchen 
Level - MainDescription - Ample Cabinetry
Laundry 
Level - MainDescription - Laundry Area
Living Room 
Level - MainDescription - Fireplace
Utility Room 
Level - BasementDescription - Unfinished Bsement
Save
Ask
Tour
Hide
Share
Exterior Features
Construction Details 
FrameWood Siding
Exterior 
BalconyPlaygroundPrivate Yard
Fencing 
FencedFull
Patio And Porch 
DeckFront Porch
Roof 
Composition
View 
Mountain(s)
Waterview 
Mountain(s)
Windows/Doors 
Double Pane Windows
Community Features
Association Fee 
$140.0
Association Fee Frequency 
Quarterly
School District 
Douglas RE-1
Financing Terms Available 
CashConventionalFHAVA Loan
Roads 
Paved
Schools
School District
Douglas RE-1
Elementary School
South Ridge
Middle School
Mesa
High School
Douglas County
Listing courtesy of eXp Realty, LLC [email protected]


The content relating to real estate for sale in this Web site comes in part from the Internet Data eXchange ("IDX") program of METROLIST, INC., DBA RECOLORADO real estate listings held by brokers other than eXp Realty, LLC are marked with the IDX Logo. This information is being provided for the consumers' personal, non-commercial use and may not be used for any other purpose. All information subject to change and should be independently verified.

Neighborhood & Commute
Source: Walkscore
Save
Ask
Tour
Hide
Share