Save
Ask
Tour
Hide
Share
$2,995,000
1 Day On Site

15533 S Perry Park Road
Larkspur, CO 80133

For Sale|Single Family Residence|Active
6
Beds
6
Total Baths
3
Full Baths
3
Partial Baths
5,985
SqFt
$500
/SqFt
2001
Built
Subdivision:
None
County:
Douglas
15533 S Perry Park Road15533 S Perry Park Road15533 S Perry Park Road15533 S Perry Park Road
Save
Ask
Tour
Hide
Share

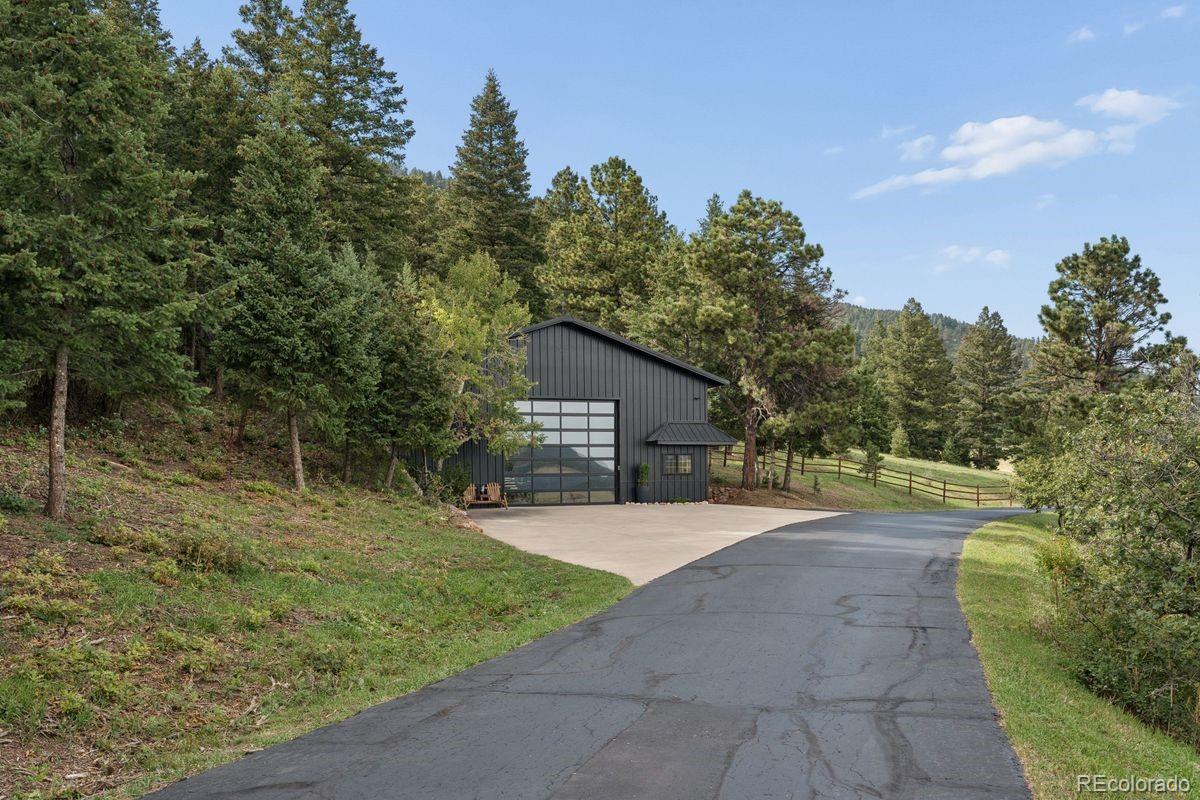
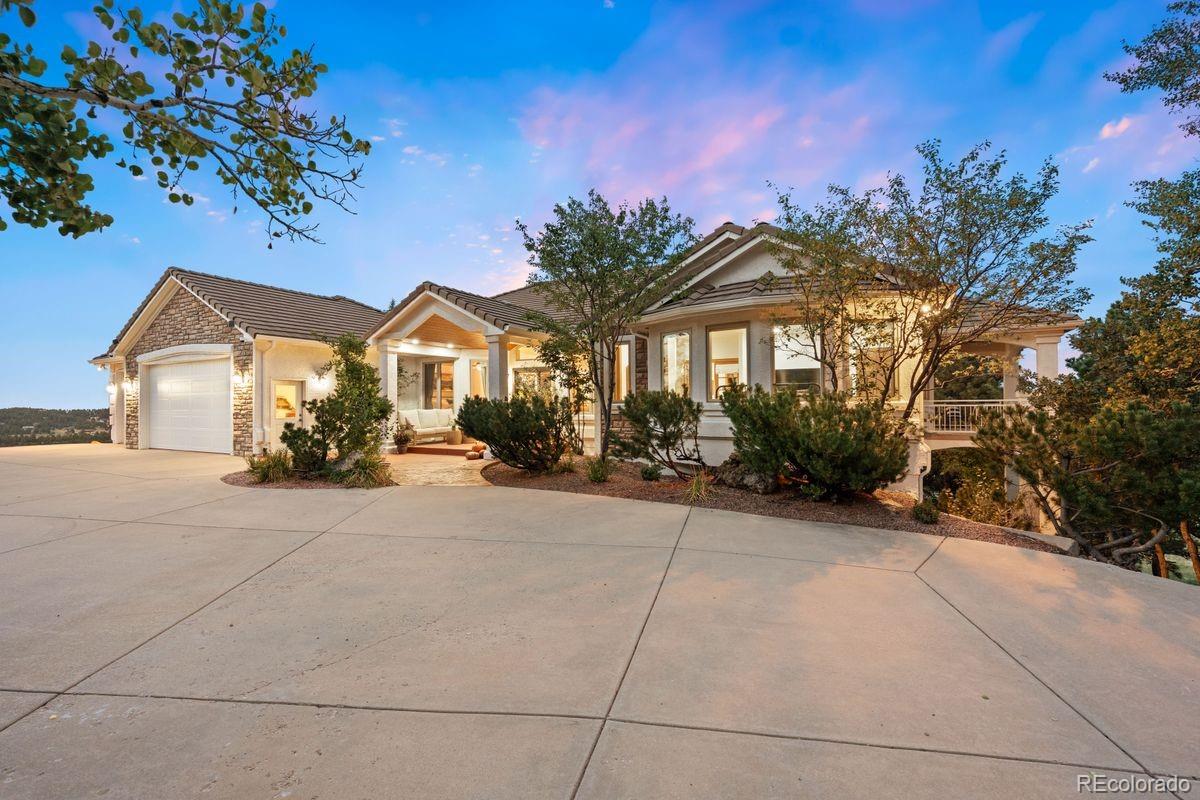
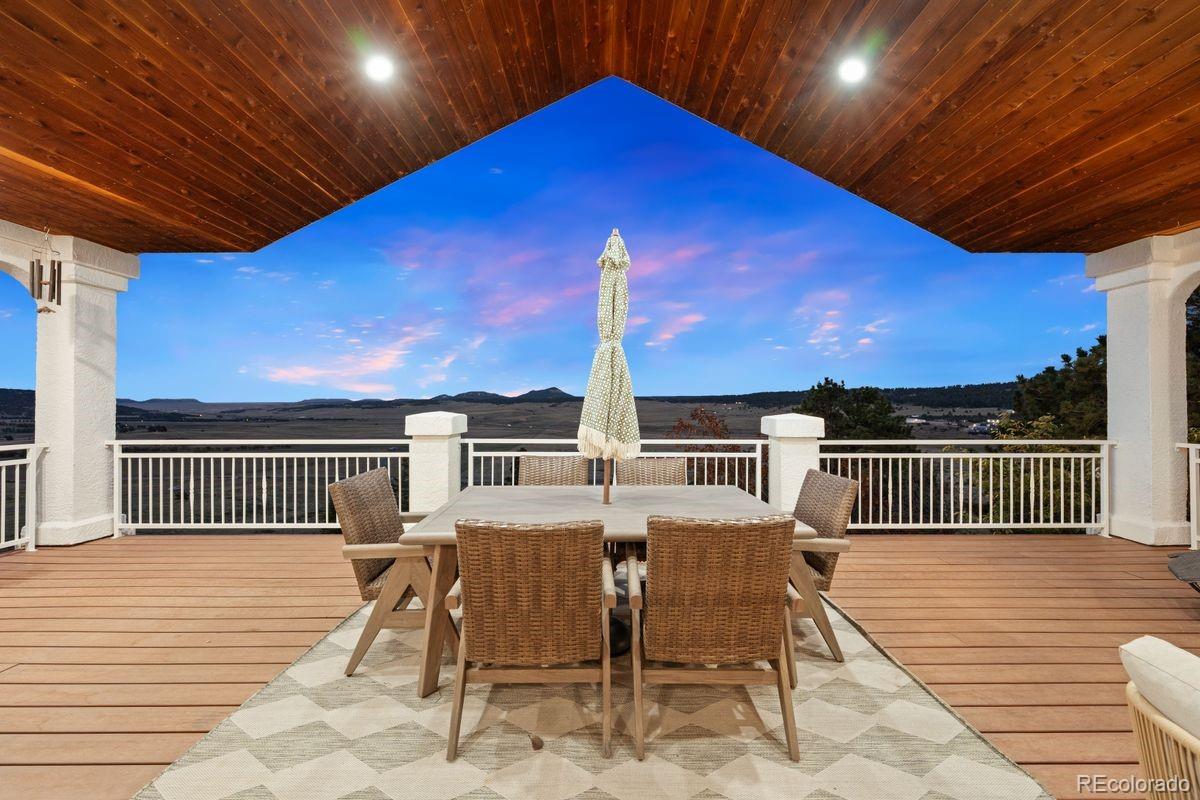
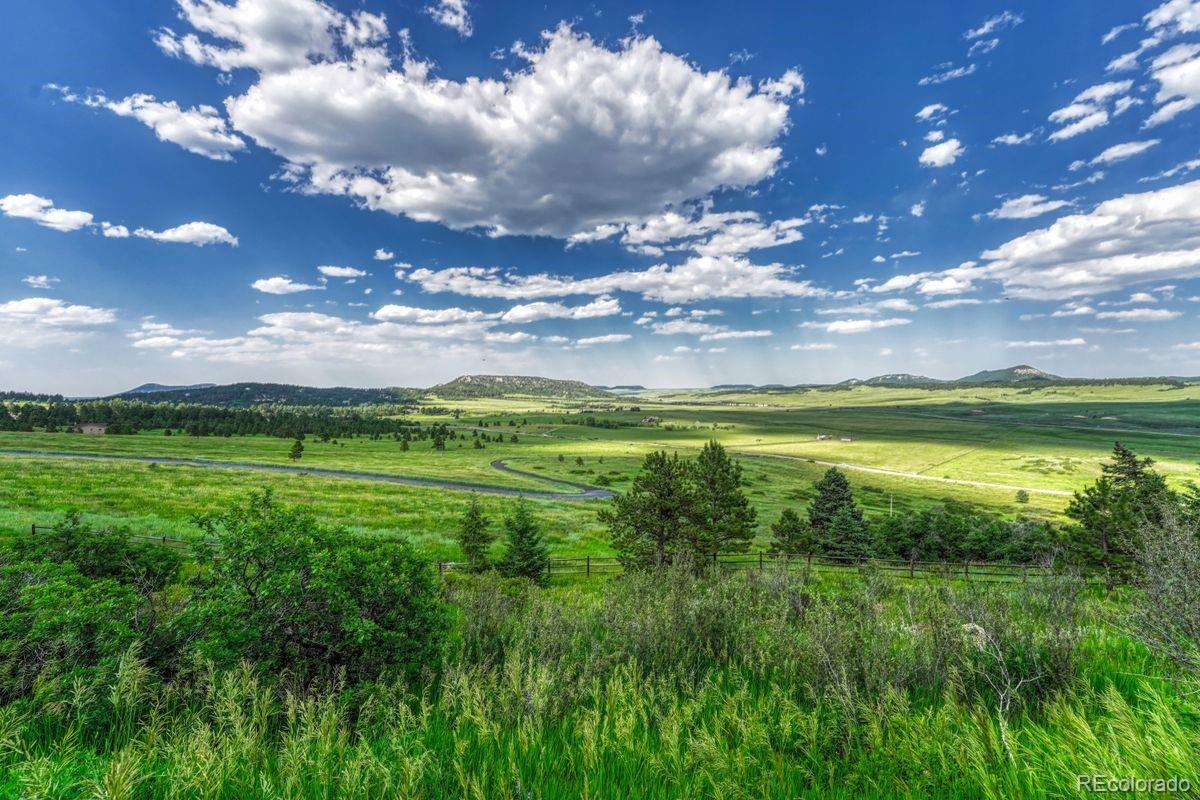
A magical untouched setting with 72 acres of mature trees and picturesque pastures, a 6,100 square foot remodeled rancher and a 55x42 RV garage perched on the mountain side in South Douglas County mere minutes to Palmer Lake to create one of the most stunning estates available on the front range. Phenomenal views of the treed buttes, mountains and the Perry Park valley. Huge 55x42 RV garage/workshop with electric and new glass overhead door. All paved roads to the property and asphalt driveway. 6 bedrooms (3 on the main level and 2 primary suites), 6 baths, 2 laundry (one on each level), 2 kitchens, walk-out lower level and 10 car garage. Covered front patio with a gorgeous new black metal and glass double front door. Expansive great room w/ stunning new hardwood floors, a wall of windows opening to a massive covered deck, vaulted ceilings, new fireplace w/ stone surround and custom mantle. Fully renovated kitchen w/ two tone cabinetry, Quartz counters, butcher block counter on island, stone backsplash, under cabinet lighting, new commercial grade appliances including a gas range, walk-in butlers pantry. Spacious dining room surrounded by windows on three sides w/ awe inspiring views. Main level primary suite w/ renovated 5 piece bath, hardwood floors, 2 walk-in closets, walk-out to the back deck, private sitting room w/ fireplace and private deck. Fully finished walk-out lower level w/ a new gorgeous kitchen, 3 bedrooms, a laundry, and large family room. New air conditioning, paint on the exterior and interior, new hardwood floors, new lighting throughout, 50 year concrete tile roof, new front patio, large tree mitigation project completed. Located with easy access to Colorado Springs, Palmer Lake, Monument and Denver on year-round maintained paved roads. Quick access to Highway 83 and I-25. No HOA or covenants. Zoned for horses, outbuildings and other animals. Addl 35 acres w/ cabin bordering this property is available for purchase for a total of 107 acres.

Save
Ask
Tour
Hide
Share
Listing Snapshot
Price 
$2,995,000
Days On Site 
1 Day
Bedrooms 
6
Inside Area (SqFt) 
5,985 sqft
Total Baths 
6
Full Baths 
3
Partial Baths 
3
Lot Size 
72 Acres
Year Built 
2001
MLS® Number 
6741482
Status 
Active
Property Tax 
$6,978
HOA/Condo/Coop Fees 
N/A
Sq Ft Source 
Public Records
Friends & Family
Recent Activity
yesterdayListing updated with changes from the MLS®
yesterdayListing first seen on site
General Features
Acres 
72
Attached Garage 
Yes
Garage 
Yes
Garage Spaces 
9
Levels 
Two
Parking 
ConcreteHeated GarageOversizedRV GarageAttached
Parking Spaces 
9
Property Sub Type 
Single Family Residence
Sewer 
Septic Tank
SqFt Above 
3103
SqFt Below 
2882
SqFt Total 
6044
Utilities 
Natural Gas AvailableCable AvailableElectricity ConnectedNatural Gas ConnectedPhone Available
Water Source 
PrivateWell
Interior Features
Appliances 
CooktopDishwasherDisposalDouble OvenDryerOvenRangeRefrigeratorWasher
Basement 
FinishedFullWalk-Out Access
Cooling 
Ceiling Fan(s)Other
Fireplace 
Yes
Fireplace Features 
Gas
Fireplaces 
2
Flooring 
CarpetWood
Heating 
Forced Air
Interior 
Built-in FeaturesCeiling Fan(s)Eat-in KitchenEntrance FoyerHigh CeilingsHigh Speed InternetKitchen IslandPantryWalk-In Closet(s)
Main Level Bedrooms 
3
Spa 
Yes
Bathroom Full 
Dimensions - 18 x 13Level - Main
Bathroom Half 
Dimensions - 3 x 6Level - Main
Bathroom Three Quarter 
Dimensions - 8 x 10Level - Basement
Bedroom 
Dimensions - 16 x 21Level - MainDescription - Bath Adjoins, Walk-in Closet, sitting area
Bonus Room 
Dimensions - 18 x 12Level - BasementDescription - 2nd Kitchen
Dining Room 
Dimensions - 20 x 18Level - MainDescription - Dinning area, natural wood, walk out
Family Room 
Dimensions - 25 x 20Level - BasementDescription - carpet, walk-out
Kitchen 
Dimensions - 16 x 18Level - MainDescription - Eat-In/Country, Island, natural wood, walk-out
Laundry 
Dimensions - 9 x 9Level - Basement
Living Room 
Dimensions - 23 x 21Level - MainDescription - Built-ins,fireplace,formal,great room, natural wood, walk-out
Save
Ask
Tour
Hide
Share
Exterior Features
Construction Details 
Frame
Exterior 
BalconyPrivate Yard
Fencing 
FencedFull
Lot Features 
LandscapedLevelMany TreesMeadowRock Outcropping
Patio And Porch 
CoveredFront PorchPatio
Roof 
Spanish Tile
Spa 
Yes
View 
Valley
Waterview 
Valley
Community Features
School District 
Douglas RE-1
Financing Terms Available 
CashConventionalVA Loan
Roads 
Paved
Horse Allowed 
Yes
Schools
School District
Douglas RE-1
Elementary School
Larkspur
Middle School
Castle Rock
High School
Castle View
Listing courtesy of LIV Sotheby's International Realty [email protected]


The content relating to real estate for sale in this Web site comes in part from the Internet Data eXchange ("IDX") program of METROLIST, INC., DBA RECOLORADO real estate listings held by brokers other than LIV Sotheby's International Realty are marked with the IDX Logo. This information is being provided for the consumers' personal, non-commercial use and may not be used for any other purpose. All information subject to change and should be independently verified.

Neighborhood & Commute
Source: Walkscore
Save
Ask
Tour
Hide
Share