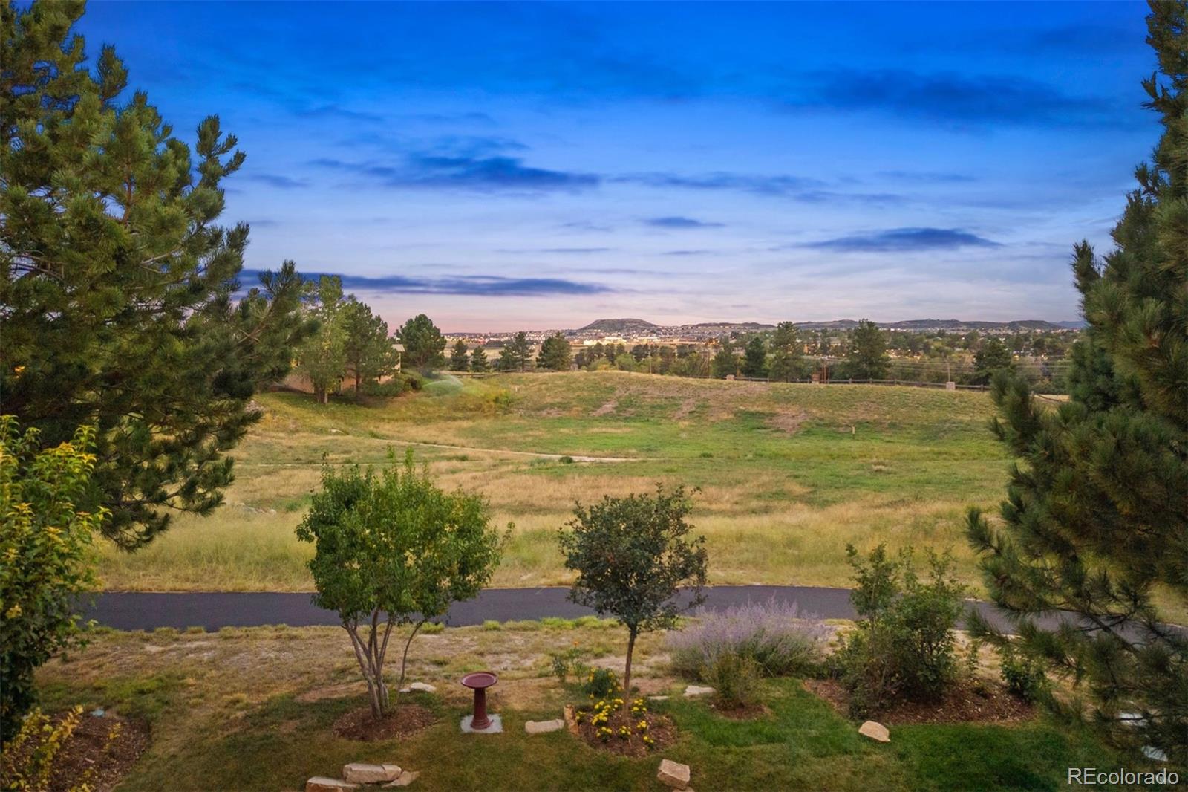
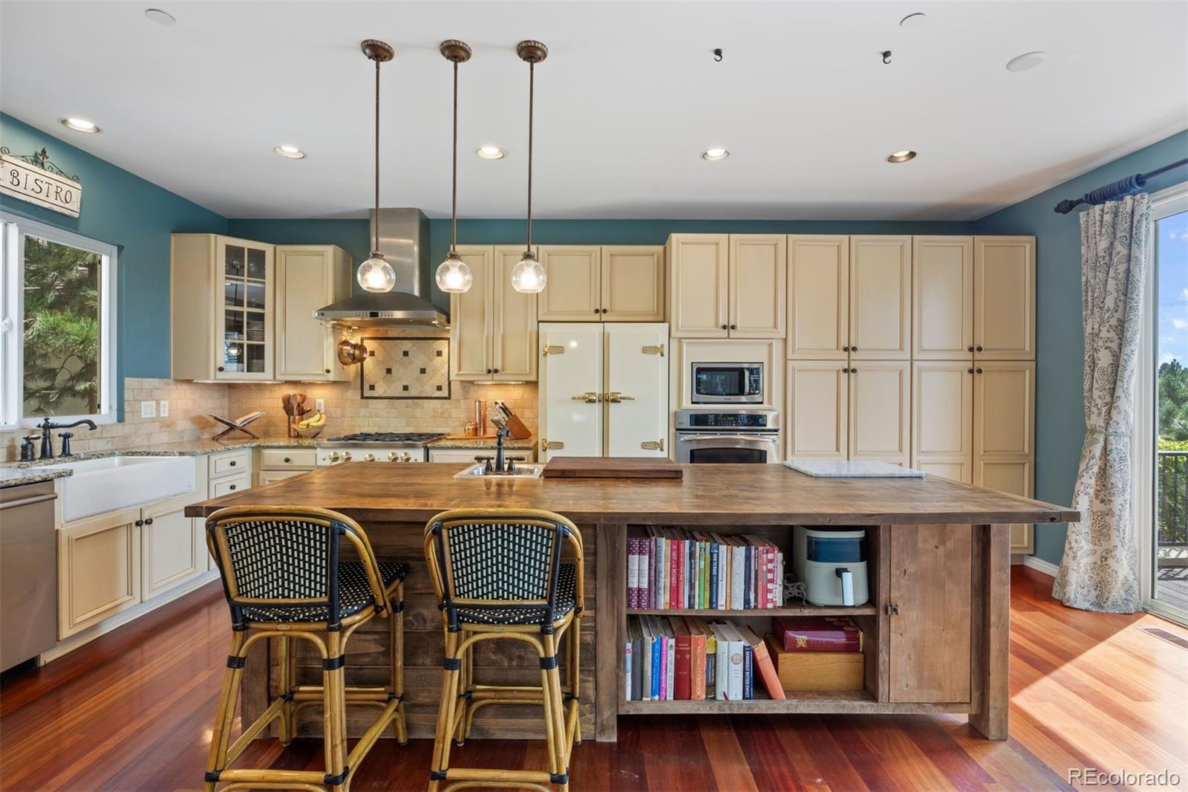
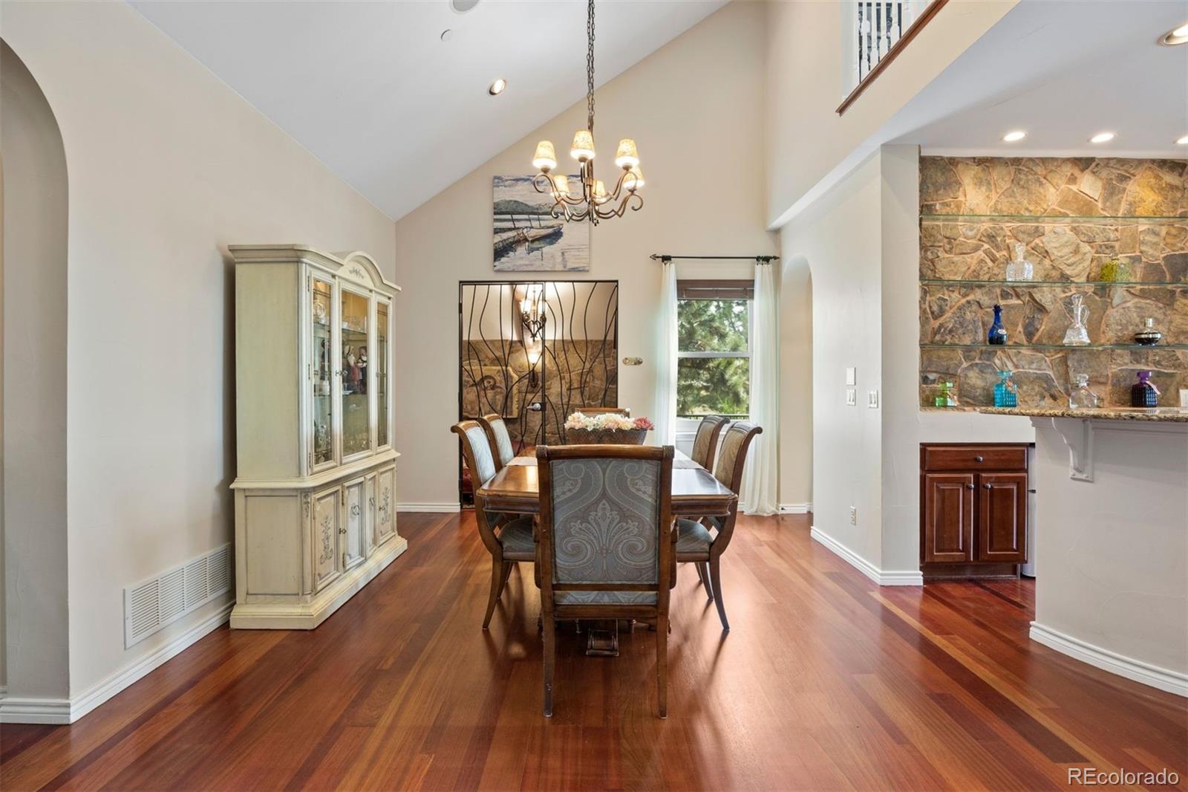
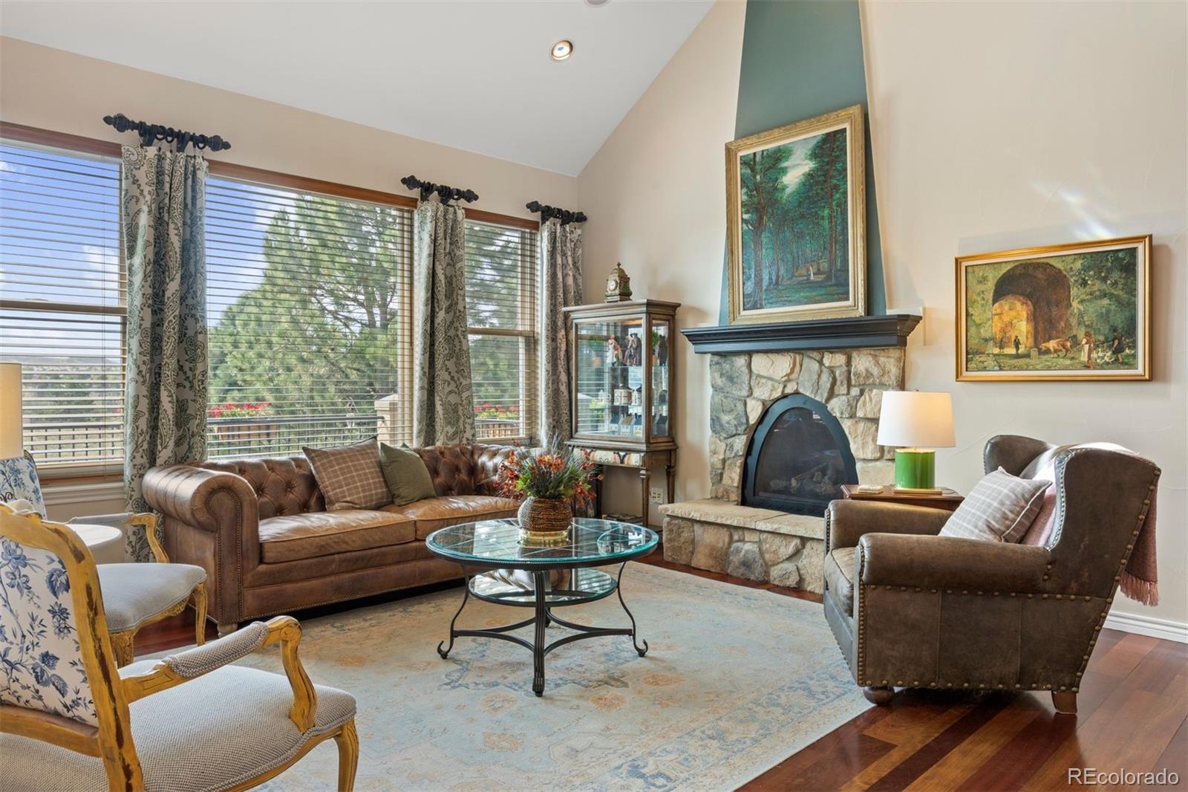
Within the gates of The Village at Castle Pines, on a cul-de-sac lot, this European-inspired patio home offers a rare multi-generational/ flexible floor plan built to adapt to many lifestyles — surrounded by beautifully landscaped gardens that are truly a gardener's dream. A private courtyard entry shaded by mature trees sets a European tone before you even reach the front door. Inside, a circular entryway opens to a flex room ideal as a music room, study, or formal living space, with a dining room just beyond. Custom iron doors frame a wine tasting room with stone floors, beamed ceiling, and space for 96 bottles. Nearby a bar with glass shelving and granite counters completes a space ideal for entertaining. A butler's pantry connects the dining room to a kitchen designed with true European character — modern conveniences dressed in vintage style create ambiance opening to an expansive back deck with mountain and open space views. The adjoining great room, with vaulted ceilings and a stone fireplace, continues that same timeless feel, with an open loft above overlooking the space below, alongside a media room offering even more flexible living space. The main-floor primary suite offers privacy among mature pines, its own deck access, and a spa-like bath with a soaking tub, dual vanities, double showerheads, and a large walk-in closet. The opposite wing of the home offers a world of flexibility, with a scullery, full bath, and separate living space connected by spiral staircase to an upper room with its own private entrance — ideal for multigenerational living, a guest suite, or a home office. The walkout lower level adds two more bedrooms, a shared bath, a built-in desk area, and French doors to a covered patio overlooking the gardens and mountains beyond — plus abundant storage or room to expand. This is a floorplan meant to be experienced in person, where its many possibilities can take shape around the way you want to live.
Listing Snapshot
Inside Area (SqFt)
4,270 sqft
HOA/Condo/Coop Fees
$546.25 monthly
Sq Ft Source
Public Records
Recent Activity
| 21 hours ago | | Listing updated with changes from the MLS® |
| 24 hours ago | | Listing first seen on site |
General Features
Property Sub Type
Single Family Residence
Security
Smoke Detector(s)
Utilities
Natural Gas AvailableElectricity ConnectedNatural Gas Connected
Interior Features
Appliances
DishwasherDryerMicrowaveOvenRangeRefrigeratorWasher
Bathroom Full
Dimensions - 9.2 x 5.4Level - BasementDescription - Full bathroom on lower level with glass enclosed tub/shower
Bedroom
Dimensions - 13.7 x 13.1Level - BasementDescription - light and bright Secondary bedroom on lower level
Bonus Room
Dimensions - 11 x 8.4Level - MainDescription - Wet Bar with beverage fridge and sink conveniently located between the dining and great rooms
Den
Dimensions - 10.2 x 13.5Level - MainDescription - Currently used as a music room. This space could be used as an office or formal living room. One of the many customizable spaces in this home.
Dining Room
Dimensions - 20.4 x 12.7Level - MainDescription - Open Dining space perfect for entertaining with adjacent wine tasting room, wet bar, butler's pantry and BBQ Deck
Game Room
Dimensions - 21.2 x 34.4Level - BasementDescription - walk-out lower level with high ceilings, Built-in work space with two desks, Double doors open to covered patio
Great Room
Dimensions - 17.2 x 18Level - MainDescription - Beautiful wall of windows, soaring ceilings, anchored by a gas, stone fireplace
Kitchen
Dimensions - 12.3 x 14.4Level - MainDescription - European styling, custom island with storage, Big Chill Appliances, Open archways lead to the Great Room.
Living Room
Dimensions - 13.11 x 11.2Level - MainDescription - Private living space on the main floor connects via spiral staircase to upstairs bedroom.
Loft
Level - UpperDescription - Spacious loft overlooks the Great room below
Media Room
Level - UpperDescription - Large room upstairs off the loft is currently used as a media room. Could also be used as a home office or whatever fits your lifestyle.
Utility Room
Dimensions - 17.4 x 18.5Level - BasementDescription - Space for storage and expansion
Wine Cellar
Dimensions - 8.4 x 13.2Level - MainDescription - Wine tasting room with custom iron doors, wine storage for 96 bottles
Exterior Features
Construction Details
Stucco
Lot Features
Cul-De-SacGreenbeltLandscaped
Patio And Porch
DeckFront PorchPatio
Road Frontage
Private Road
Community Features
Association Amenities
ClubhouseFitness CenterGatedParkPlaygroundPond SeasonalPoolTennis Court(s)Trail(s)
Association Fee Frequency
Monthly
Additional Association Fee
$205.0
Additional Association Fee Frequency
Monthly
School District
Douglas RE-1
Financing Terms Available
CashConventionalVA Loan
Schools
School DistrictDouglas RE-1
Elementary SchoolBuffalo Ridge
Middle SchoolRocky Heights
Listing courtesy of LIV Sotheby's International Realty
[email protected]

The content relating to real estate for sale in this Web site comes in part from the Internet Data eXchange ("IDX") program of METROLIST, INC., DBA RECOLORADO real estate listings held by brokers other than LIV Sotheby's International Realty are marked with the IDX Logo. This information is being provided for the consumers' personal, non-commercial use and may not be used for any other purpose. All information subject to change and should be independently verified.
Source: Walkscore