Save
Ask
Tour
Hide
Share
$575,000
New Listing

4761 Native Birch Lane
Castle Rock, CO 80104

Single Family Residence|Coming Soon
3
Beds
3
Total Baths
2
Full Baths
1
Partial Bath
1,910
SqFt
$301
/SqFt
2019
Built
Subdivision:
Founders Village
County:
Douglas
4761 Native Birch Lane4761 Native Birch Lane4761 Native Birch Lane4761 Native Birch Lane
Save
Ask
Tour
Hide
Share

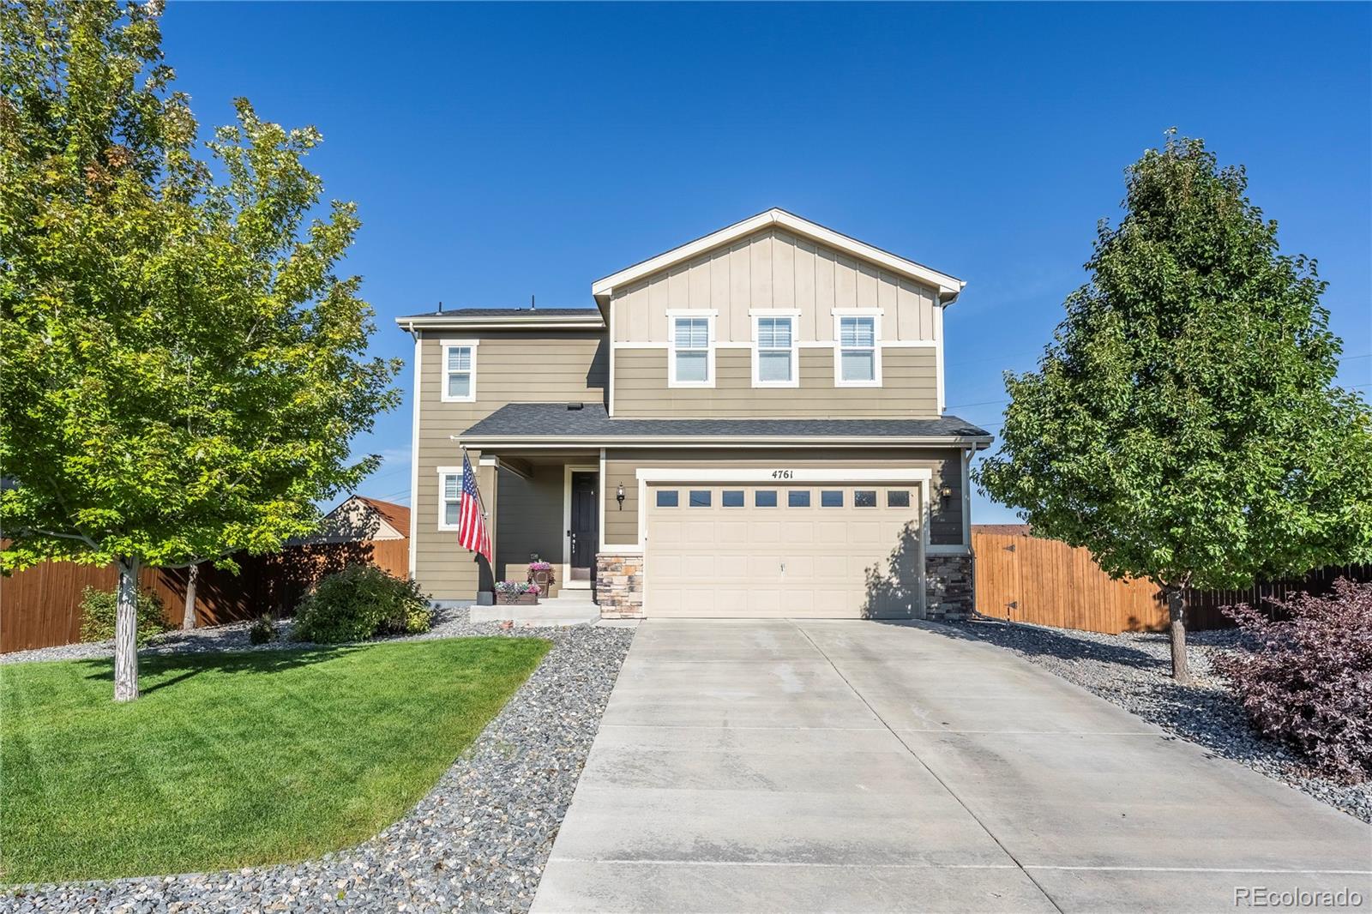
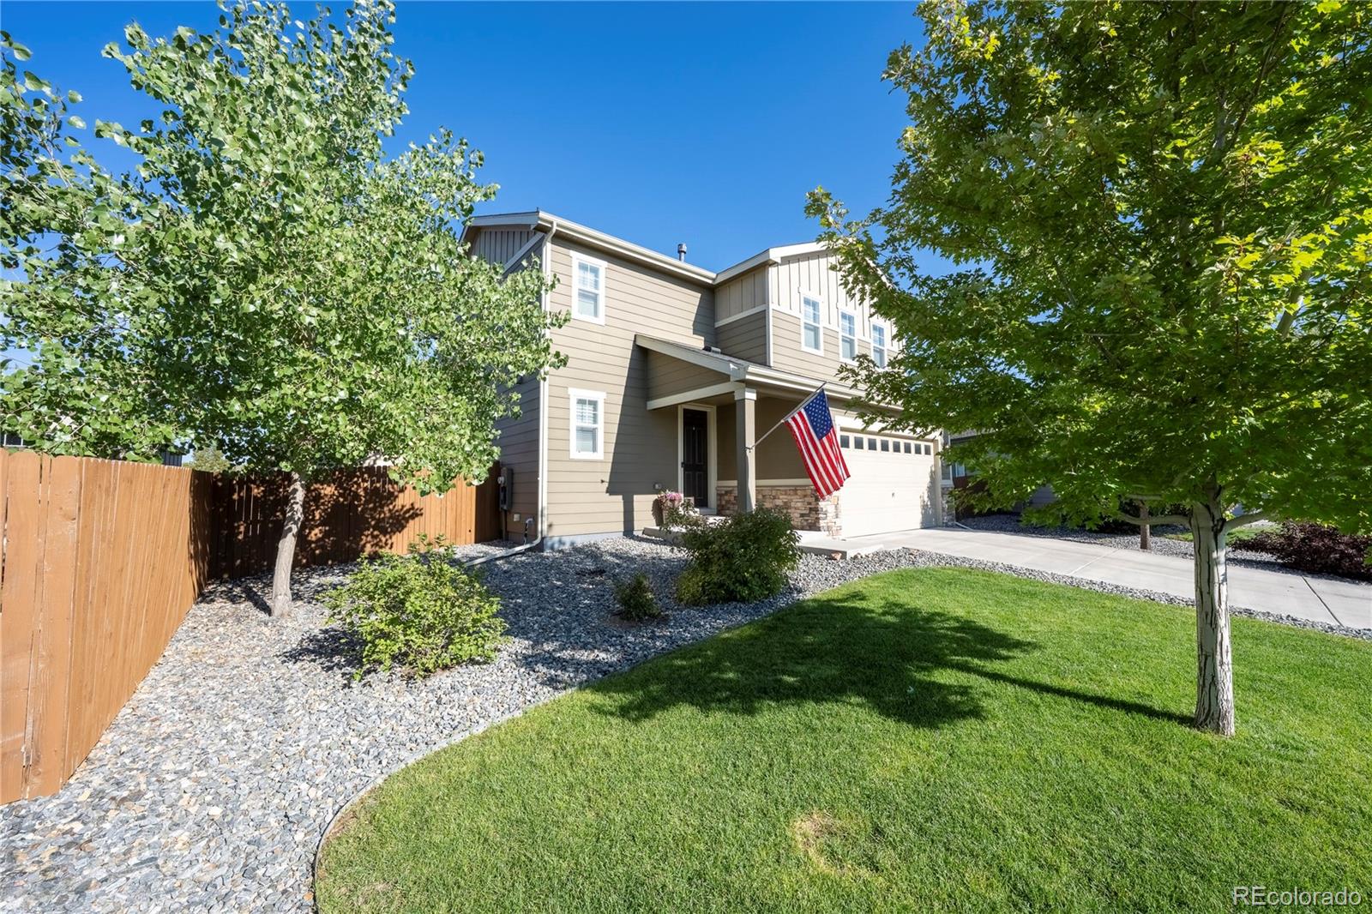
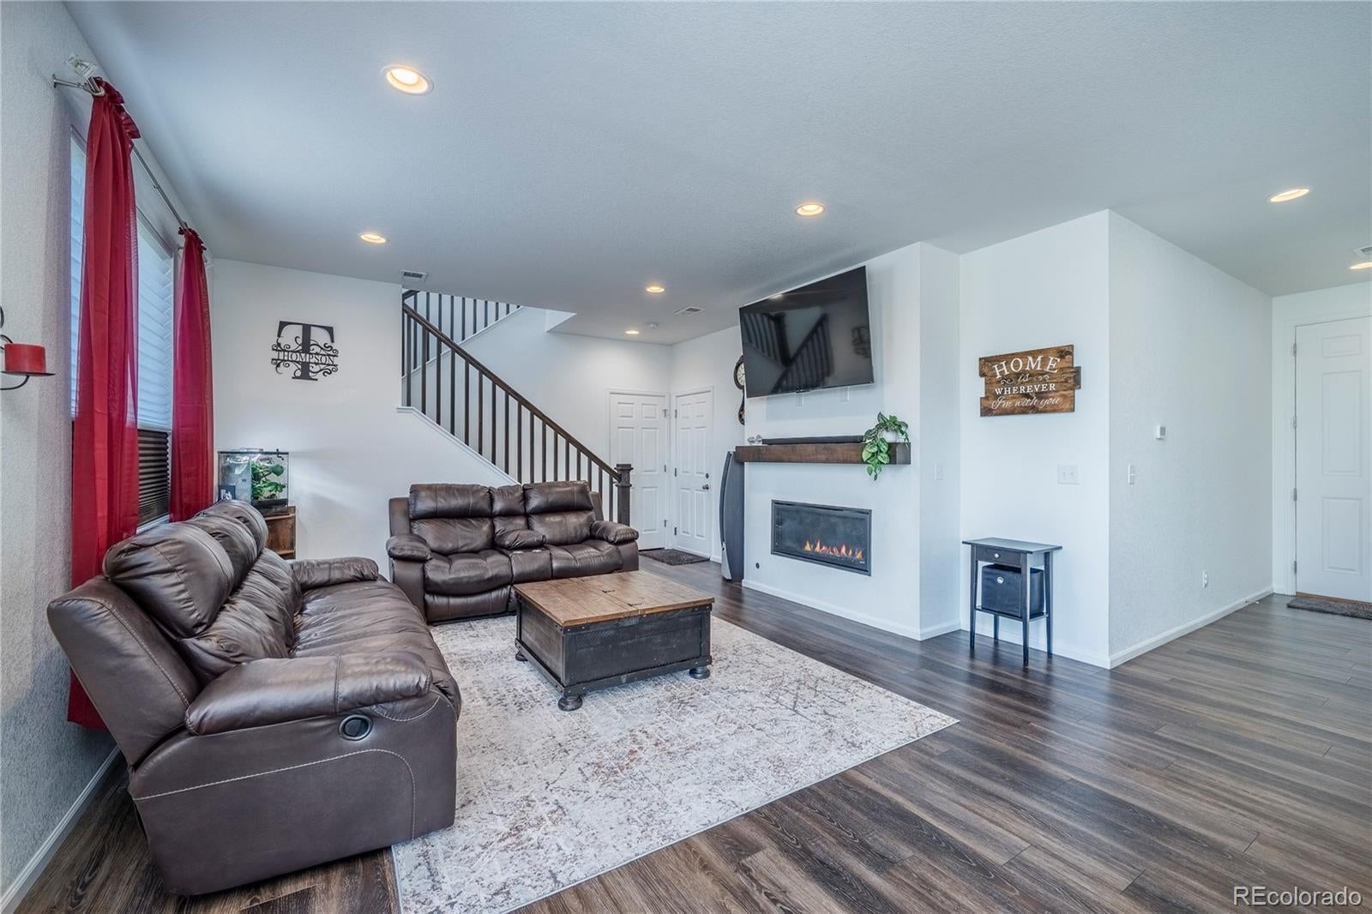
Welcome home to this beautifully maintained Castle Rock home offering the perfect combination of comfortable living, functional space, and an incredible backyard! Built in 2019, this 3-bedroom, 3-bath home offers 1,910 finished square feet and sits on an impressive 8,276-square-foot lot in Founders Village. Step inside to a bright, open layout designed for everyday living and entertaining. The kitchen features granite countertops, ample cabinetry, stainless steel appliances, and generous prep space while flowing seamlessly into the dining and living areas. A cozy fireplace anchors the living room, while large double sliding glass doors bring in abundant natural light and create an effortless connection to the backyard. Upstairs, you'll find all three bedrooms, conveniently located laundry, and a versatile loft perfect for a home office, playroom, workout space, or second living area. The spacious primary suite offers a private retreat with an en-suite bath and generous closet space. High-end window coverings throughout add a polished finishing touch. The backyard truly sets this home apart! The oversized lot provides a large grass area along with an expansive stamped-concrete patio and built-in gas firepit—perfect for entertaining, grilling, playing, or relaxing on Colorado evenings. Additional highlights include a full crawl space for excellent storage and an attached garage with extended ceiling height. Move-in ready with fantastic indoor and outdoor living, this is one you won't want to miss!

Save
Ask
Tour
Hide
Share
Listing Snapshot
Price 
$575,000
Days On Site 
0 Days
Bedrooms 
3
Inside Area (SqFt) 
1,910 sqft
Total Baths 
3
Full Baths 
2
Partial Baths 
1
Lot Size 
0.19 Acres
Year Built 
2019
MLS® Number 
6898766
Status 
Coming Soon
Property Tax 
$6,138
HOA/Condo/Coop Fees 
$18.33 monthly
Sq Ft Source 
Public Records
Friends & Family
Recent Activity
14 hours agoListing updated with changes from the MLS®
14 hours agoListing first seen on site
General Features
Acres 
0.19
Attached Garage 
Yes
Direction Faces 
Southeast
Garage 
Yes
Garage Spaces 
2
Levels 
Two
Parking 
Attached
Parking Spaces 
2
Property Condition 
Updated/Remodeled
Property Sub Type 
Single Family Residence
Security 
Smoke Detector(s)
Sewer 
Public Sewer
SqFt Above 
1910
SqFt Total 
1910
Water Source 
Public
Interior Features
Appliances 
DishwasherDisposalDryerMicrowaveOvenRangeRefrigeratorWasher
Basement 
Crawl Space
Cooling 
Ceiling Fan(s)Central Air
Fireplace 
Yes
Fireplace Features 
Living Room
Fireplaces 
1
Flooring 
CarpetTileVinyl
Heating 
Forced AirNatural Gas
Interior 
Ceiling Fan(s)Eat-in KitchenEntrance FoyerGranite CountersKitchen IslandOpen FloorplanPantryWalk-In Closet(s)
Bathroom Full 
Level - UpperDescription - Hall Bath with large vanity
Bathroom Half 
Level - Main
Bedroom 
Level - UpperDescription - well sized and bright bedroom
Family Room 
Level - Main
Kitchen 
Level - Main
Living Room 
Level - Main
Loft 
Level - UpperDescription - Upstairs loft area
Save
Ask
Tour
Hide
Share
Exterior Features
Construction Details 
FrameStoneWood Siding
Exterior 
Fire PitPrivate Yard
Fencing 
FencedFull
Lot Features 
Cul-De-SacLandscapedLevelSprinklers In FrontSprinklers In Rear
Patio And Porch 
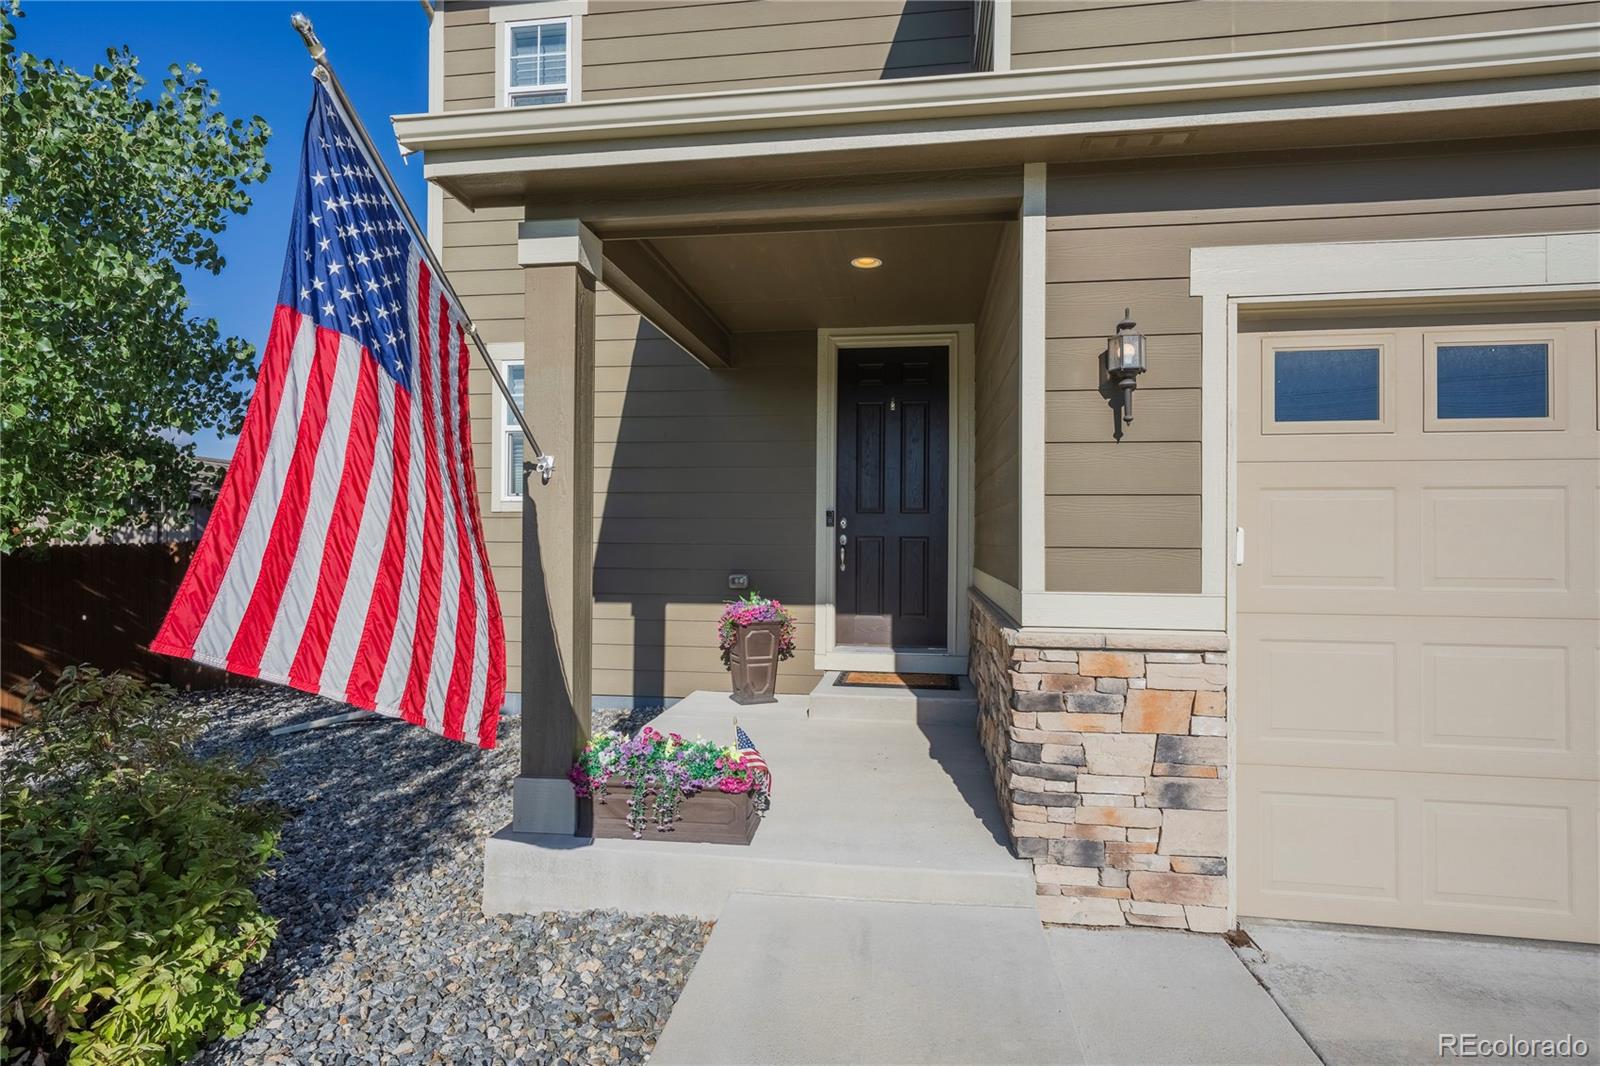
CoveredFront PorchPatio
Roof 
Composition
Community Features
Association Amenities 
ClubhouseParkPlaygroundPoolTennis Court(s)
Association Fee 
$220.0
Association Fee Frequency 
Annually
School District 
Douglas RE-1
Financing Terms Available 
CashConventionalFHAVA Loan
Schools
School District
Douglas RE-1
Elementary School
Rock Ridge
Middle School
Mesa
High School
Douglas County
Listing courtesy of LPT Realty [email protected]


The content relating to real estate for sale in this Web site comes in part from the Internet Data eXchange ("IDX") program of METROLIST, INC., DBA RECOLORADO real estate listings held by brokers other than LPT Realty are marked with the IDX Logo. This information is being provided for the consumers' personal, non-commercial use and may not be used for any other purpose. All information subject to change and should be independently verified.

Neighborhood & Commute
Source: Walkscore
Save
Ask
Tour
Hide
Share