Save
Ask
Tour
Hide
Share
$1,695,000
1 Day On Site

6828 Cross Bridge Circle
Castle Pines, CO 80108

For Sale|Single Family Residence|Active
5
Beds
6
Total Baths
4
Full Baths
2
Partial Baths
4,516
SqFt
$375
/SqFt
2024
Built
Subdivision:
The Canyons
County:
Douglas
6828 Cross Bridge Circle6828 Cross Bridge Circle6828 Cross Bridge Circle6828 Cross Bridge Circle
Save
Ask
Tour
Hide
Share

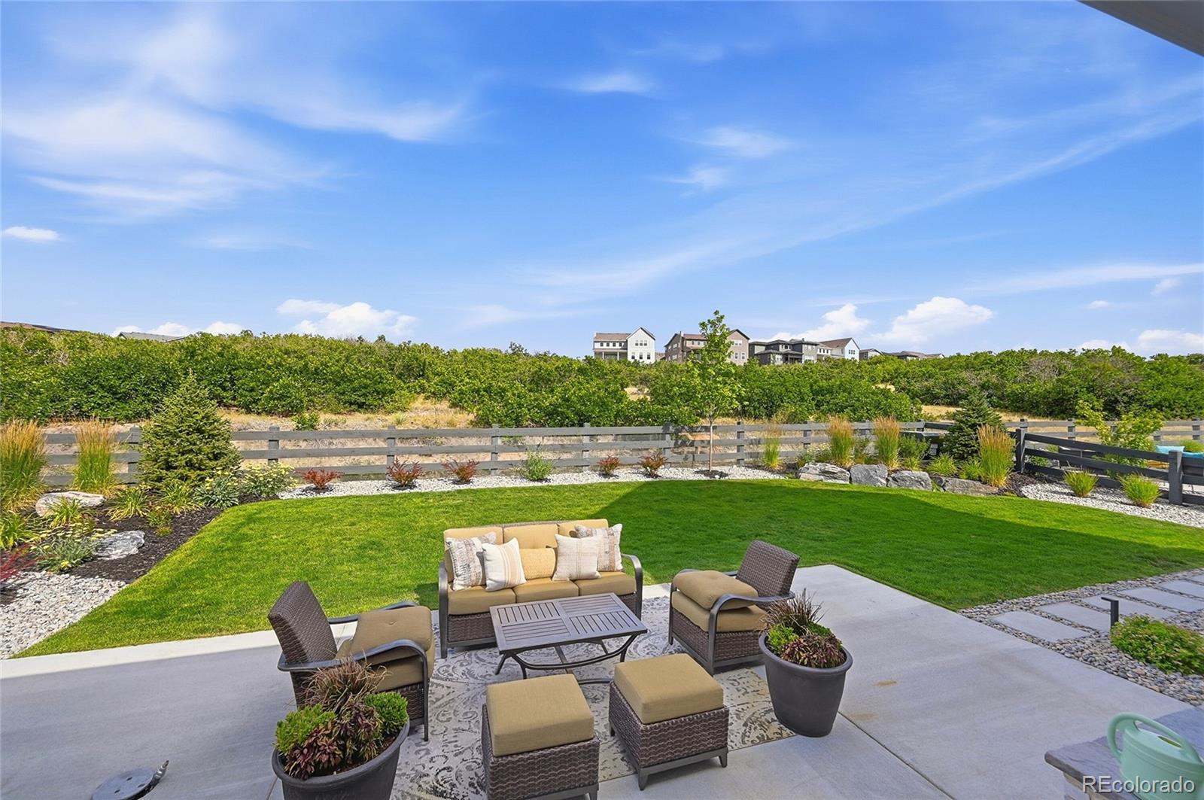
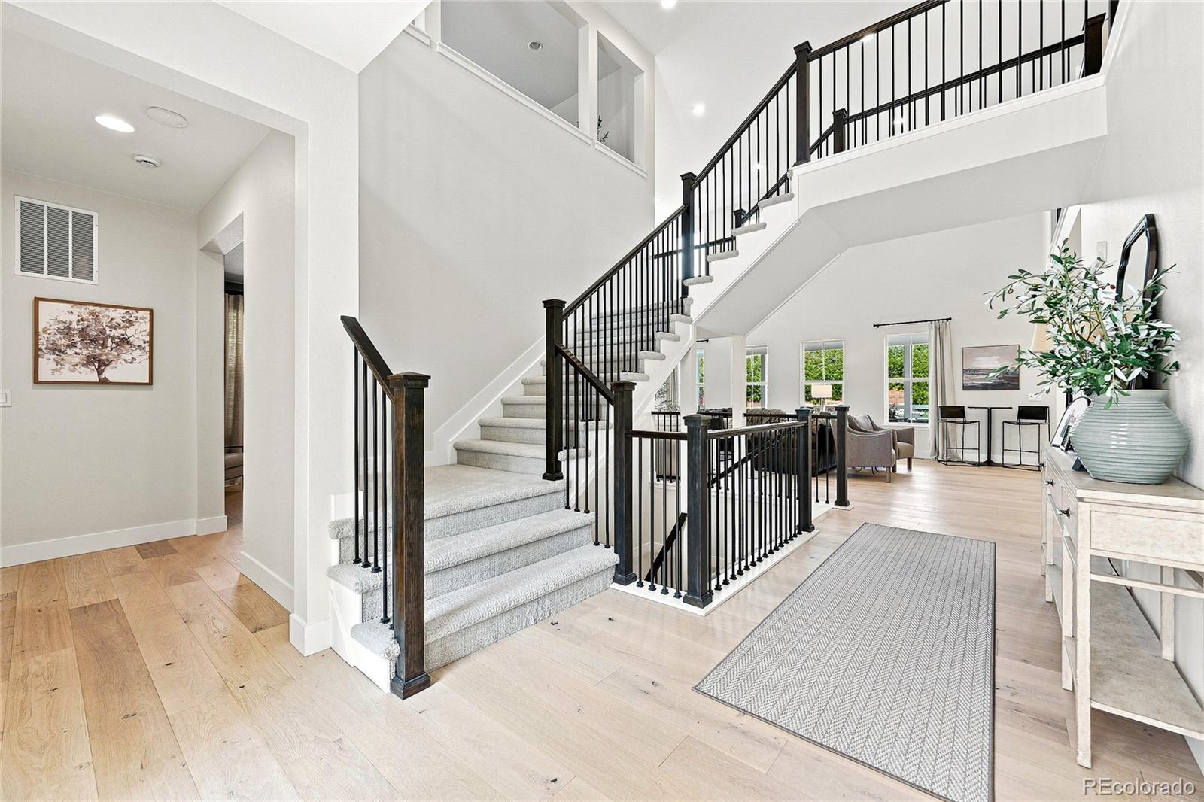
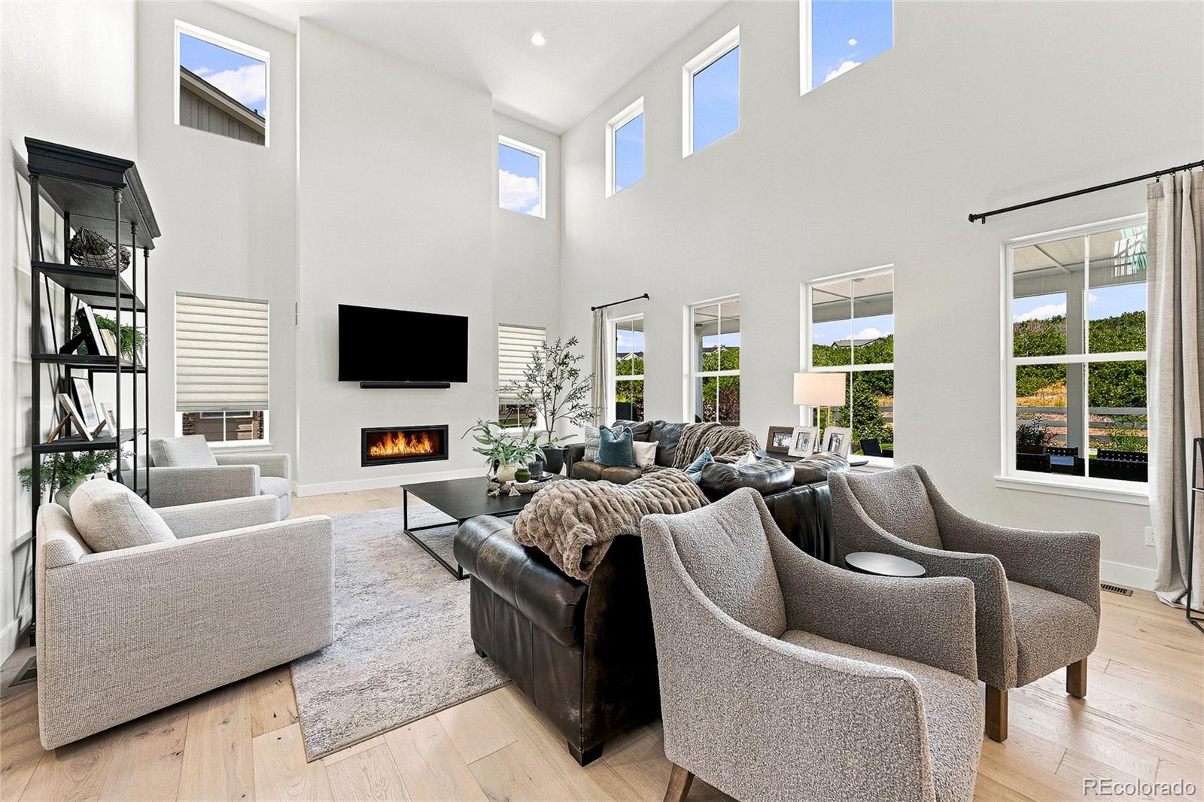
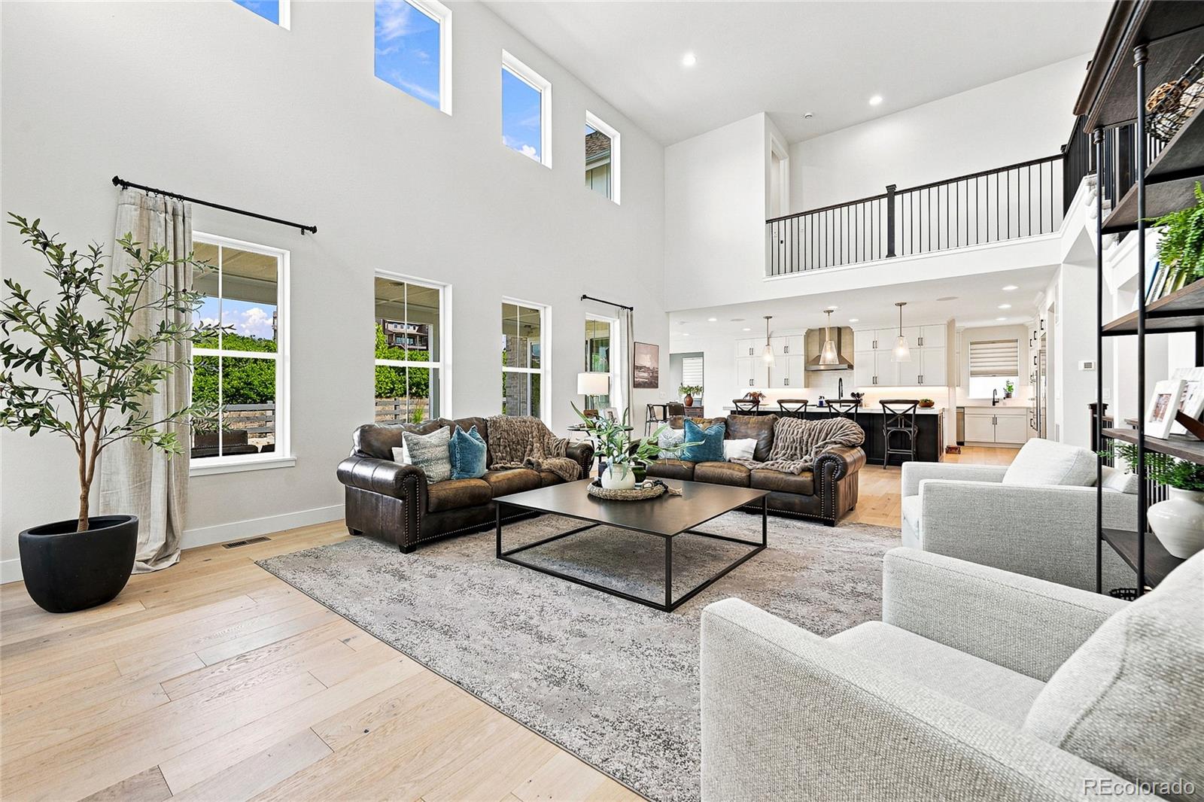
Welcome to this exceptional, move-in-ready home in the highly sought-after community of The Canyons at Castle Pines. Featuring the popular Shea Hyde floor plan, this stunning residence offers 5 bedrooms, 5 full bathrooms and a powder room, thoughtfully designed with an open, inviting layout and high-end finishes throughout. One of the home's standout features is its oversized, flat lot backing to open space, offering a rare combination of privacy, beautiful surroundings and ample outdoor living. Inside, you'll find spacious living areas, an effortless flow for entertaining and everyday living, and the elevated finishes and attention to detail that make this home truly special. Located within the award-winning Douglas County School District, The Canyons offers an exceptional lifestyle with amenities right outside your door. Enjoy the community pool, fitness center, neighborhood gathering spaces, Exchange Coffee House, and the popular Canyon House restaurant. Miles of scenic walking and biking trails connect you to the natural beauty of the community and surrounding open spaces. Combining one of Shea's most desirable floor plans, a premium homesite, upscale finishes and an incredible neighborhood lifestyle, this is a rare opportunity to enjoy the very best of The Canyons at Castle Pines. Simply move in and enjoy!

Save
Ask
Tour
Hide
Share
Listing Snapshot
Price 
$1,695,000
Days On Site 
1 Day
Bedrooms 
5
Inside Area (SqFt) 
4,516 sqft
Total Baths 
6
Full Baths 
4
Partial Baths 
2
Lot Size 
0.19 Acres
Year Built 
2024
MLS Number 
6967766
Status 
Active
Property Tax 
$14,519
HOA/Condo/Coop Fees 
$175 monthly
Sq Ft Source 
Builder
Friends & Family
Recent Activity
13 hours agoListing updated with changes from the MLS
13 hours agoStatus changed to Active
yesterdayListing first seen on site
General Features
Acres 
0.19
Attached Garage 
Yes
Foundation 
Concrete PerimeterSlab
Garage 
Yes
Garage Spaces 
3
Levels 
Two
Parking 
ConcreteOversizedStorageAttached
Parking Spaces 
3
Property Sub Type 
Single Family Residence
Security 
Carbon Monoxide Detector(s)
Sewer 
Public Sewer
SqFt Above 
4290
SqFt Below 
226
SqFt Total 
6518
Utilities 
Natural Gas AvailableCable AvailableElectricity ConnectedNatural Gas ConnectedPhone Connected
Interior Features
Appliances 
DishwasherDisposalGas Water HeaterHumidifierMicrowaveOvenRangeRange HoodRefrigerator
Basement 
Sump PumpFullUnfinished
Cooling 
Central Air
Electric 
220 Volts
Fireplace 
Yes
Fireplaces 
1
Flooring 
CarpetTileWood
Furnished 
Unfurnished
Heating 
Forced Air
Interior 
Breakfast BarEntrance FoyerHigh CeilingsHigh Speed InternetKitchen IslandOpen FloorplanPantrySmart ThermostatSound SystemVaulted Ceiling(s)Walk-In Closet(s)Wired for Data
Main Level Bedrooms 
1
Bathroom Full 
Level - Upper
Bathroom Half 
Level - Main
Bathroom Three Quarter 
Level - Main
Bedroom 
Level - Upper
Save
Ask
Tour
Hide
Share
Exterior Features
Construction Details 
ConcreteFrameStoneWood Siding
Fencing 
Partial
Lot Features 
LandscapedLevelSprinklers In FrontSprinklers In Rear
Patio And Porch 
CoveredPatio
Roof 
CompositionMetal
Community Features
Association Amenities 
ClubhouseFitness CenterParkPlaygroundPoolSpa/Hot TubTrail(s)
Association Fee 
$145.0
Association Fee Frequency 
Monthly
Additional Association Fee 
$30.0
Additional Association Fee Frequency 
Monthly
School District 
Douglas RE-1
Financing Terms Available 
CashConventionalFHA
Roads 
Paved
Schools
School District
Douglas RE-1
Elementary School
Buffalo Ridge
Middle School
Rocky Heights
High School
Rock Canyon
Listing courtesy of Brick And Mortar Realty [email protected]


The content relating to real estate for sale in this Web site comes in part from the Internet Data eXchange ("IDX") program of METROLIST, INC., DBA RECOLORADO real estate listings held by brokers other than Brick And Mortar Realty are marked with the IDX Logo. This information is being provided for the consumers' personal, non-commercial use and may not be used for any other purpose. All information subject to change and should be independently verified.

Neighborhood & Commute
Source: Walkscore
Save
Ask
Tour
Hide
Share