Save
Ask
Tour
Hide
Share
$1,095,000
New Listing

5215 Bear Paw Drive
Castle Rock, CO 80109

Single Family Residence|Coming Soon
5
Beds
6
Total Baths
3
Full Baths
3
Partial Baths
4,713
SqFt
$232
/SqFt
2003
Built
Subdivision:
The Meadows
County:
Douglas
5215 Bear Paw Drive5215 Bear Paw Drive5215 Bear Paw Drive5215 Bear Paw Drive
Save
Ask
Tour
Hide
Share

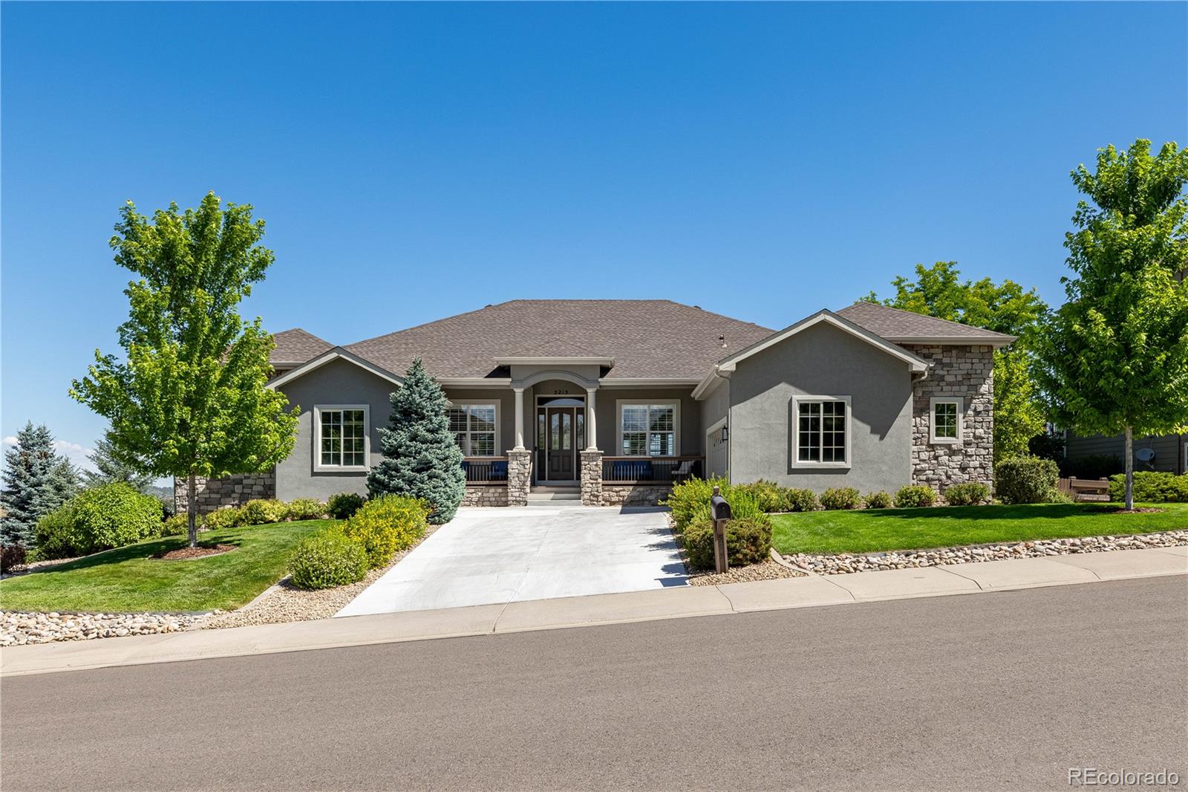
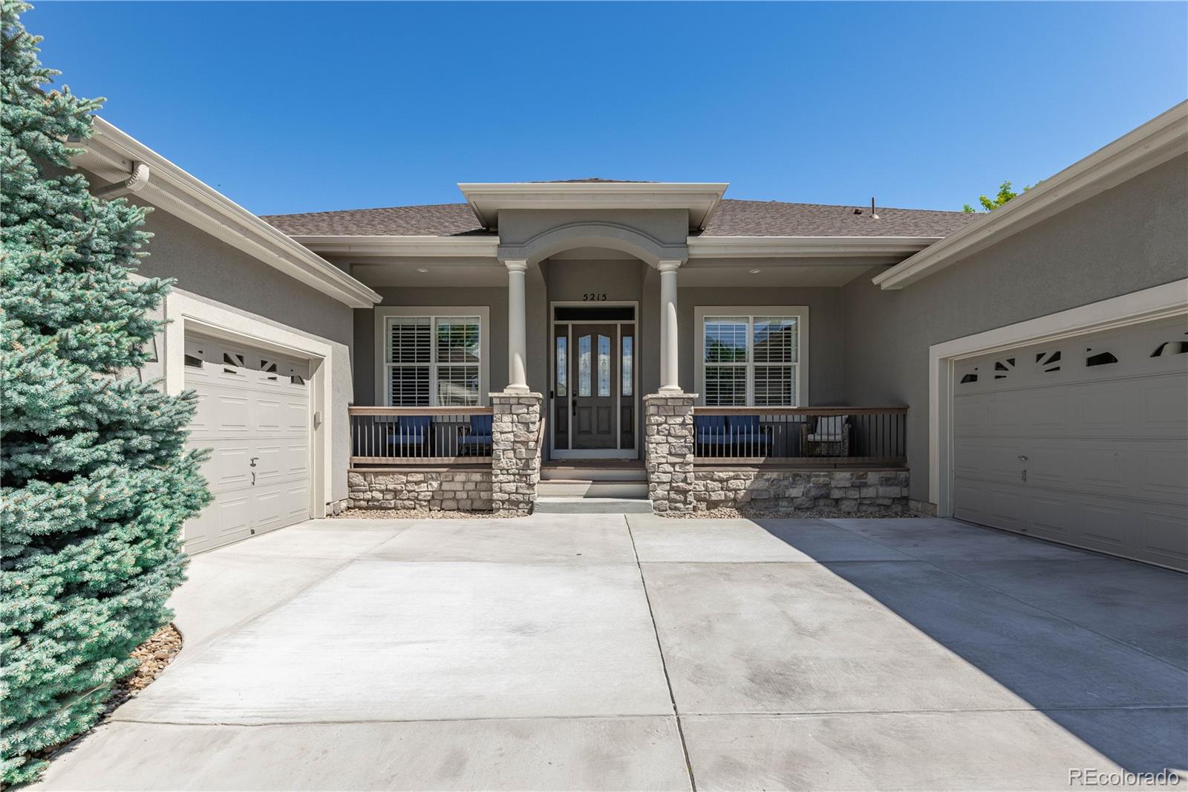
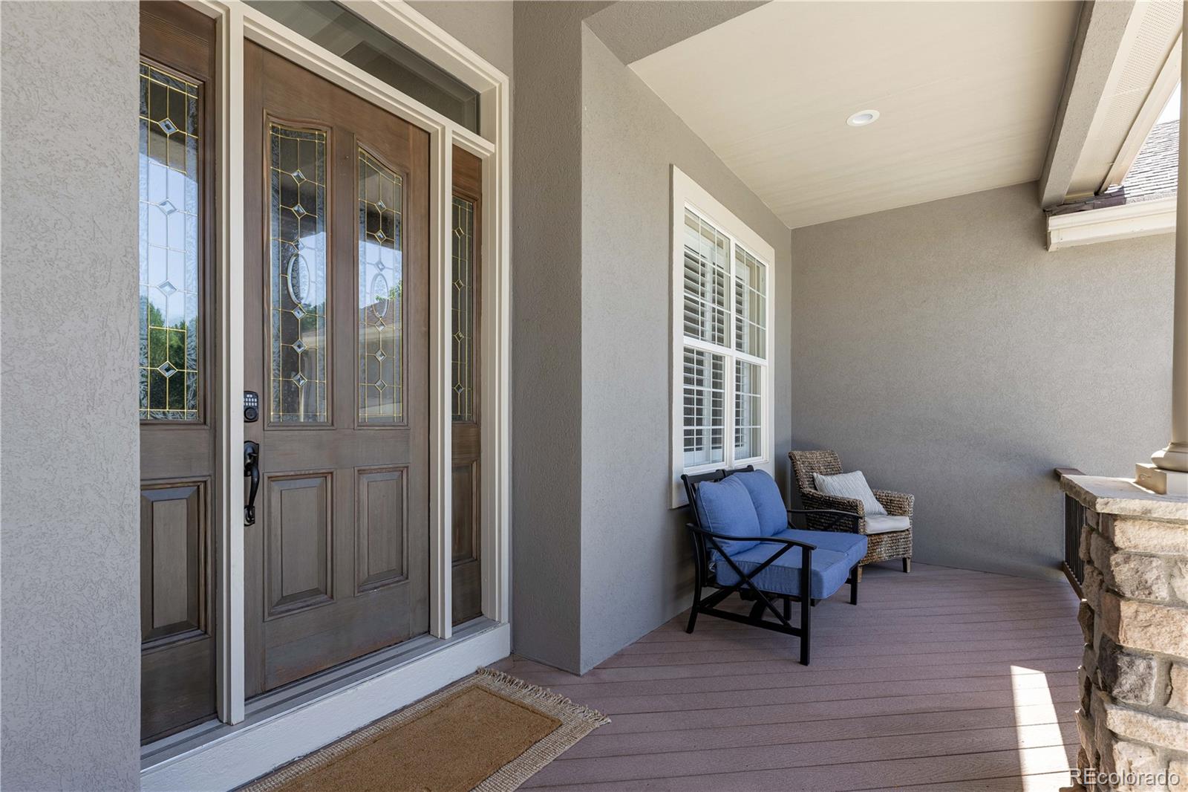
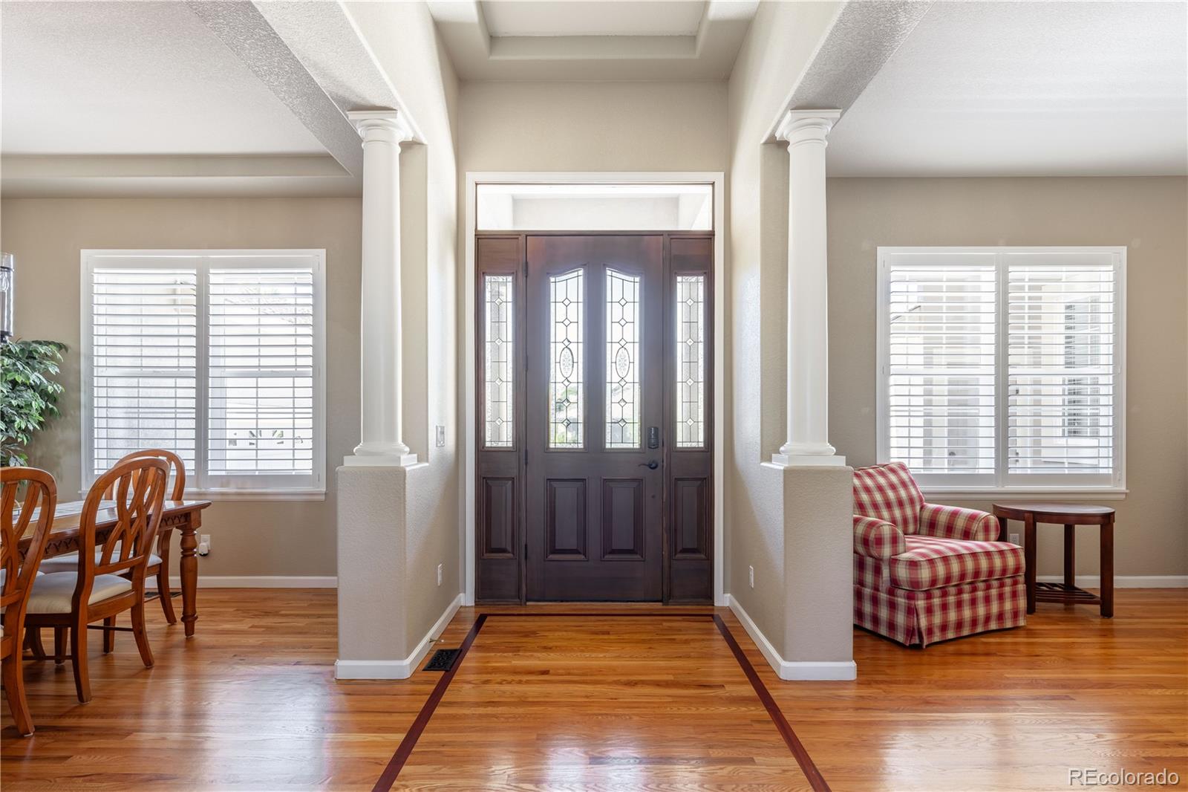
Updated and upgraded Ranch style home with a fully finished walkout basement and stunning mountain views in the prestigious Soaring Eagle Estates neighborhood of The Meadows. The main floor features a formal dining room, formal living room, open concept kitchen, den, and eating nook, amazing mountain views and a large deck. For convenient main floor living, the primary suite offers an oversized bedroom with new carpet, paint, and a custom built Alder barn door, with plentiful closet space, and a fully remodeled bathroom with heated marble floors, marble countertops, custom cabinets, walk in shower with three shower heads, lighted mirrors, and the most amazing Toto toilet that you have to see to believe. On the other side of the main floor, you will find two bedrooms connected with an updated jack-and-jill bathroom, and a fourth bedroom with another updated, en-suite bathroom. Both the main floor powder room and the fully updated laundry room complete the main level. Downstairs, the light and bright lower level provides extra living space, another bedroom with an en-suite bedroom, and flex room (currently used as the home gym) with an en-suite bathroom and plenty of storage place. On over one third of an acre, this Soaring Eagle estate features a beautifully landscaped, flat backyard, mountain views from the yard and from the deck, and two garages with space for three cars plus extra work space - and don't forget about the south facing driveway (a must have in Colorado!). Plantation shutters, security cameras, new (2023) tankless water heater, hot water recirculating system, gas fireplace with a fan, and a new roof on the way. This is a home that has been impeccably maintained, upgraded, and is ready for its next chapter. Enjoy the amenities of the Meadows neighborhood -- movie theatre, restaurants, regional hospital, shopping, parks, trails, and part of the nationally recognozed Douglas County School District.

Save
Ask
Tour
Hide
Share
Listing Snapshot
Price 
$1,095,000
Days On Site 
0 Days
Bedrooms 
5
Inside Area (SqFt) 
4,713 sqft
Total Baths 
6
Full Baths 
3
Partial Baths 
3
Lot Size 
0.37 Acres
Year Built 
2003
MLS® Number 
7080264
Status 
Coming Soon
Property Tax 
$7,482
HOA/Condo/Coop Fees 
$242 Semi-Annually
Sq Ft Source 
Public Records
Friends & Family
Recent Activity
an hour agoListing updated with changes from the MLS®
2 hours agoListing first seen on site
General Features
Acres 
0.37
Attached Garage 
Yes
Direction Faces 
South
Foundation 
Slab
Garage 
Yes
Garage Spaces 
3
Levels 
One
Parking 
ConcreteLightedOversizedStorageAttached
Parking Spaces 
3
Pets 
Cats OKDogs OK
Property Sub Type 
Single Family Residence
Security 
Carbon Monoxide Detector(s)Smoke Detector(s)
Sewer 
Public Sewer
SqFt Above 
3210
SqFt Below 
1503
SqFt Total 
4855
Utilities 
Natural Gas AvailableElectricity ConnectedNatural Gas Connected
Water Source 
Public
Interior Features
Appliances 
OvenBar FridgeDishwasherDisposalGas Water HeaterMicrowaveRefrigeratorSelf Cleaning OvenTankless Water HeaterTrash Compactor
Basement 
Sump PumpFinishedWalk-Out Access
Cooling 
Central Air
Fireplace 
Yes
Fireplace Features 
Family RoomGas
Fireplaces 
1
Flooring 
CarpetTileWood
Furnished 
Unfurnished
Heating 
Forced Air
Interior 
Breakfast BarBuilt-in FeaturesEat-in KitchenEntrance FoyerGranite CountersHigh CeilingsKitchen IslandOpen FloorplanPantryWalk-In Closet(s)Wet Bar
Laundry Features 
SinkIn Unit
Main Level Bedrooms 
4
Window Features 
Double Pane WindowsWindow Coverings
Bathroom Full 
Level - MainDescription - Spa-like custom remodel
Bathroom Half 
Level - MainDescription - Completely updated
Bathroom Three Quarter 
Level - BasementDescription - En suite to "home gym"
Bedroom 
Dimensions - 15 x 10Level - Main
Bonus Room 
Dimensions - 27 x 15Level - BasementDescription - Currently used as a home gym
Den 
Dimensions - 28 x 22Level - BasementDescription - Open den area with wet bar, door to backyard
Dining Room 
Dimensions - 15 x 11Level - MainDescription - Wood floors
Kitchen 
Dimensions - 26 x 15Level - MainDescription - With eating nook and mountain views
Laundry 
Dimensions - 14 x 10Level - MainDescription - Updated - custom cabinetry
Save
Ask
Tour
Hide
Share
Exterior Features
Construction Details 
FrameStoneStucco
Exterior 
BalconyGardenLightingPrivate Yard
Fencing 
FencedFull
Lot Features 
LandscapedLevelMany TreesMeadowSprinklers In FrontSprinklers In Rear
Patio And Porch 
CoveredDeckFront PorchPatio
Roof 
Composition
View 
MeadowMountain(s)Valley
Waterview 
MeadowMountain(s)Valley
Windows/Doors 
Double Pane WindowsWindow Coverings
Community Features
Association Amenities 
ParkPlaygroundPond SeasonalTennis Court(s)Trail(s)
Association Dues 
242
Financing Terms Available 
CashConventionalFHAVA Loan
HOA Fee Frequency 
Semi-Annually
Roads 
Paved
School District 
Douglas RE-1
Schools
School District
Douglas RE-1
Elementary School
Soaring Hawk
Middle School
Castle Rock
High School
Castle View
Listing courtesy of Keller Williams Action Realty LLC [email protected]


The content relating to real estate for sale in this Web site comes in part from the Internet Data eXchange ("IDX") program of METROLIST, INC., DBA RECOLORADO real estate listings held by brokers other than Keller Williams Action Realty LLC are marked with the IDX Logo. This information is being provided for the consumers' personal, non-commercial use and may not be used for any other purpose. All information subject to change and should be independently verified.

Neighborhood & Commute
Source: Walkscore
Save
Ask
Tour
Hide
Share