Save
Ask
Tour
Hide
Share
$775,000
1 Day On Site

5094 Ditmars Lane
Castle Rock, CO 80104

Single Family Residence|Coming Soon
5
Beds
4
Total Baths
1
Full Bath
3
Partial Baths
4,299
SqFt
$180
/SqFt
2022
Built
Subdivision:
Crystal Valley
County:
Douglas
5094 Ditmars Lane5094 Ditmars Lane5094 Ditmars Lane5094 Ditmars Lane
Save
Ask
Tour
Hide
Share

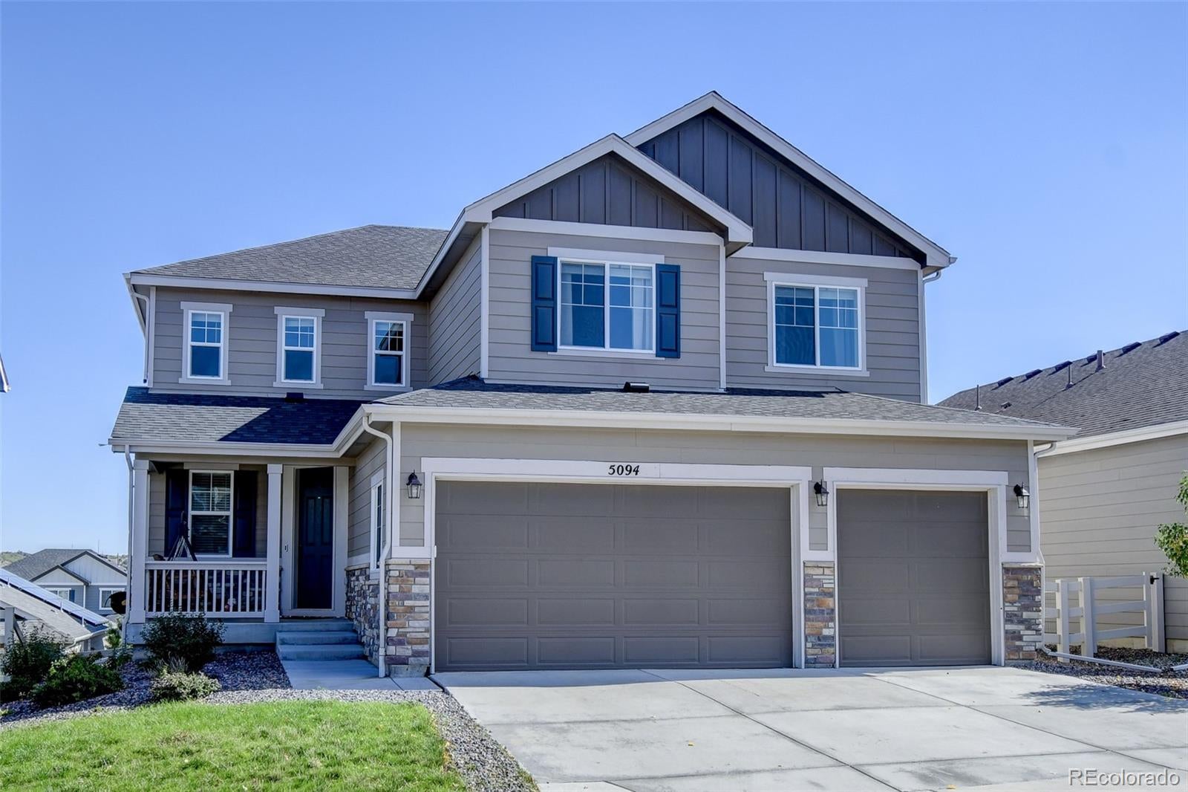
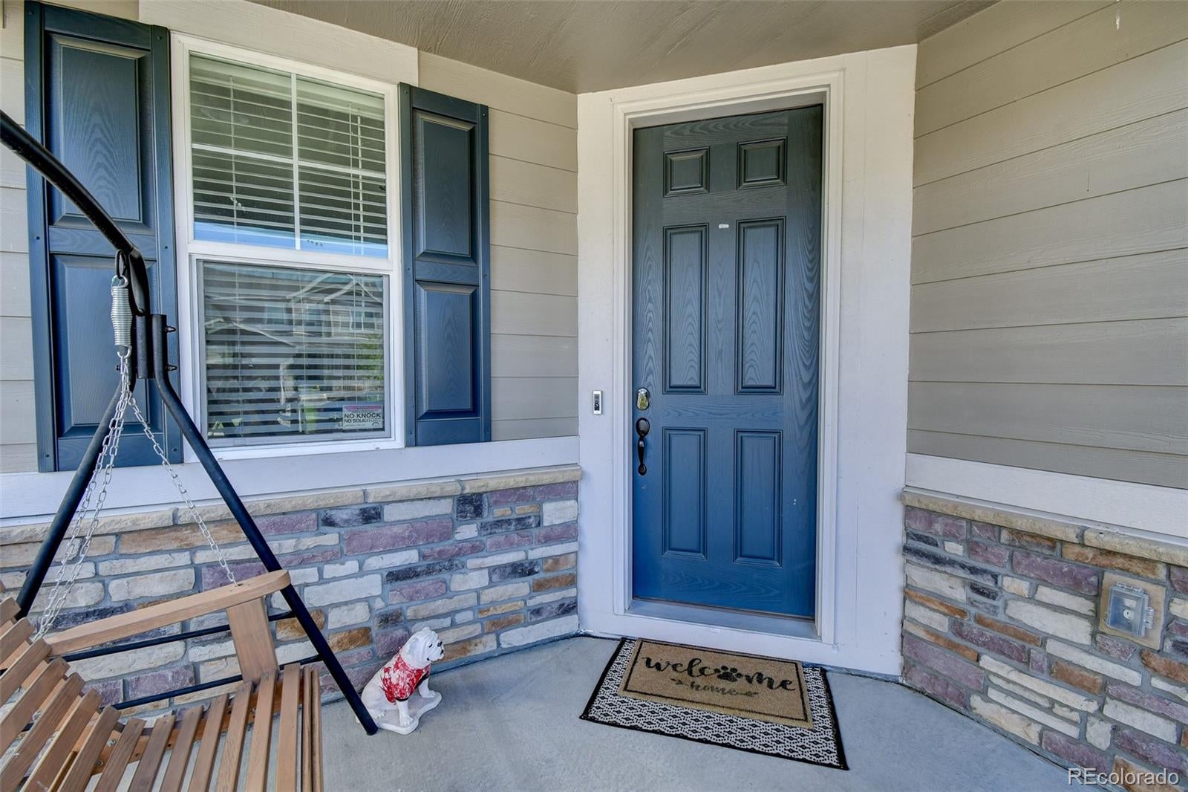
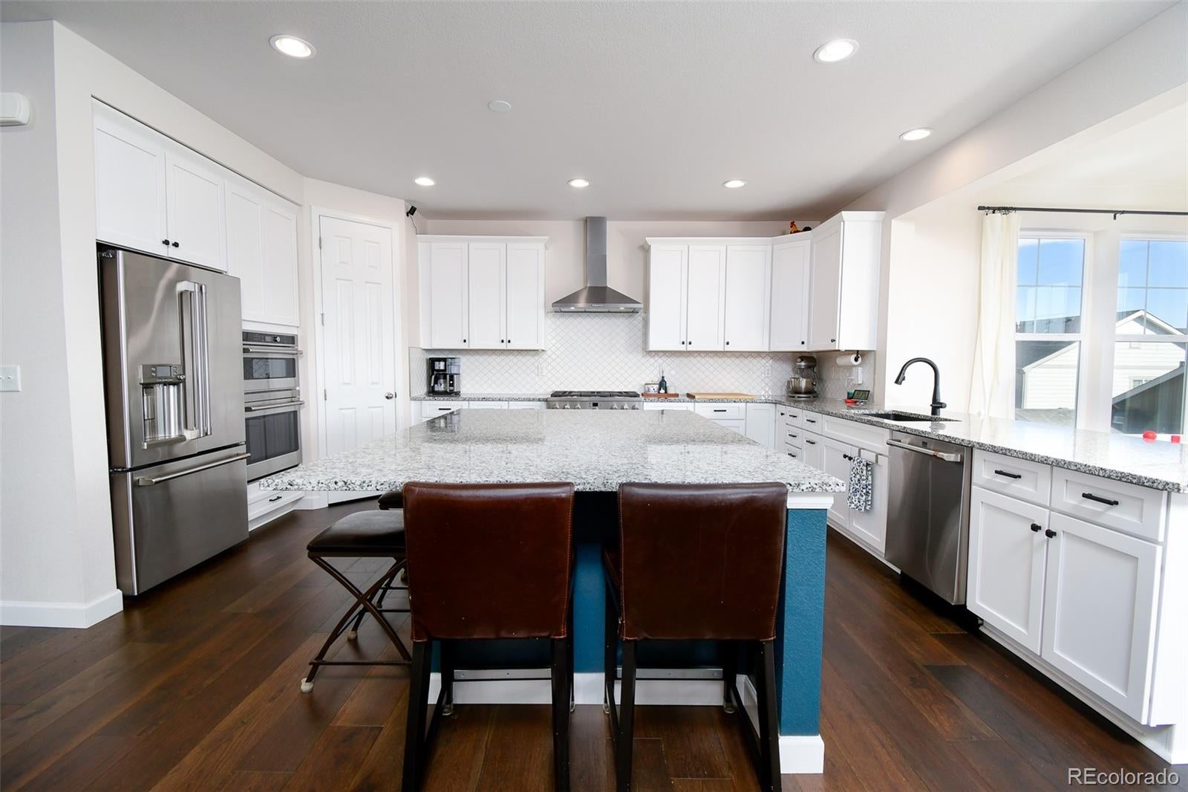
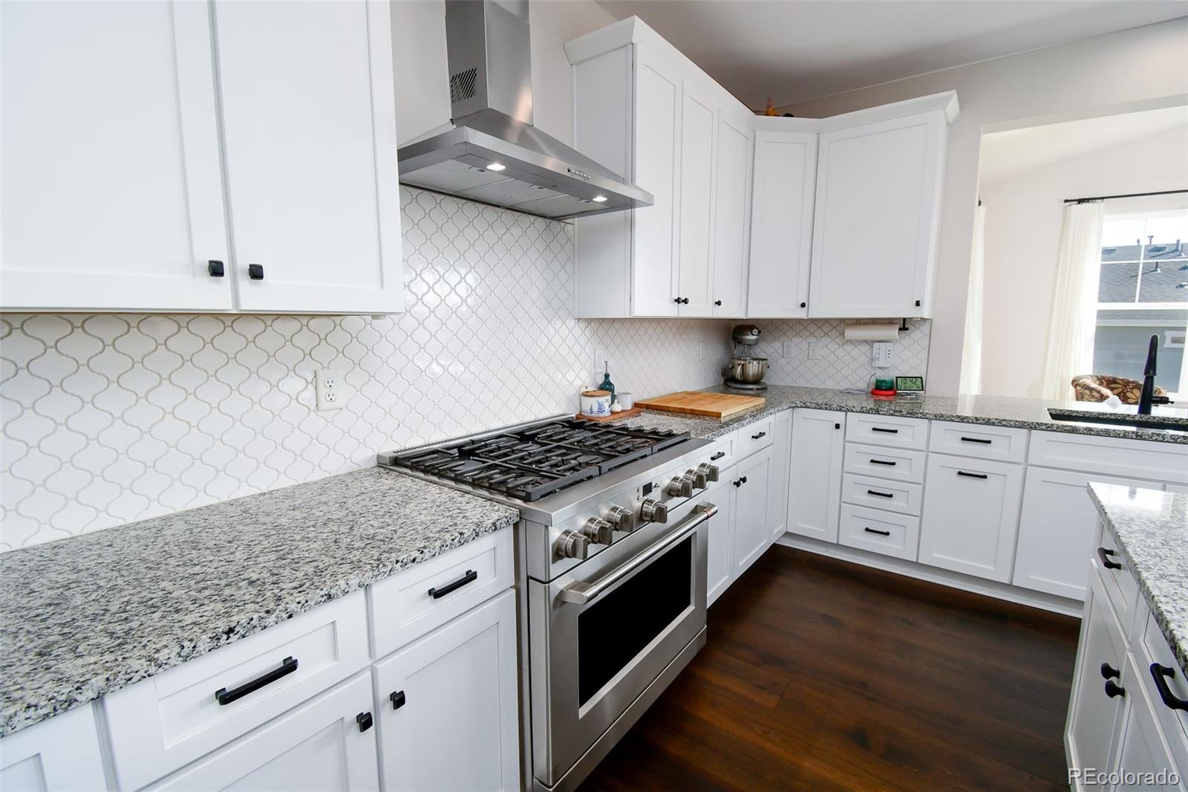
This is the one you've been waiting for in Crystal Valley!  Step inside to the vaulted entry with an inviting dining room on one side and a beautiful staircase on the other. The gourmet kitchen features a stainless-steel gas range cooktop, vent hood, separate double ovens, a massive granite island, stylish white cabinetry, designer lighting, and a handy walk-in pantry.  This home has multiple eating areas with space in the kitchen or at the gorgeous sunroom area with three walls of windows. Fantastic family room with natural light and space to spread out and relax. There's also a cozy gas fireplace - perfect for when Colorado turns chilly. Down the hall is a bedroom with walk-in closet and a handy bathroom featuring designer shower.  The main floor rounds out with multiple storage closets and access to a large three car garage.  Head upstairs to enjoy the huge loft - perfect size for everyone, a conveniently located laundry room, and nice sized bedrooms.  The primary bedroom is sure to impress with great natural light, peaceful views, crown molding, and dual walk-in closets. It has a spa inspired shower with soaker rain head, a double sink vanity, and a private water closet. The three additional bedrooms upstairs are ample size and one has a large walk-in closet. A full bathroom with twin vanity sink rounds out the upstairs.   The finished walkout basement provides tons of flexibility with a large open recreation room with built-in storage, wet bar area, gym, non-conforming bedroom or office area, and upscale bathroom.  Step outside onto your covered patio right from your basement to enjoy the low maintenance backyard with great looking turf.  It's a great personal yard that does not require mowing - but has space to enjoy with a patio and deck. This home is in the coveted Crystal Valley community with so many amenities such as clubhouse, fitness center, pool, parks, trails, and more. Truly a must see - get everything you want in one amazing house!

Save
Ask
Tour
Hide
Share
Listing Snapshot
Price 
$775,000
Days On Site 
1 Day
Bedrooms 
5
Inside Area (SqFt) 
4,299 sqft
Total Baths 
4
Full Baths 
1
Partial Baths 
3
Lot Size 
0.14 Acres
Year Built 
2022
MLS® Number 
7200248
Status 
Coming Soon
Property Tax 
$4,668
HOA/Condo/Coop Fees 
$83.5 monthly
Sq Ft Source 
Public Records
Friends & Family
Recent Activity
24 hours agoListing updated with changes from the MLS®
yesterdayListing first seen on site
General Features
Acres 
0.14
Attached Garage 
Yes
Direction Faces 
West
Garage 
Yes
Garage Spaces 
3
Levels 
Two
Parking 
ConcreteStorageAttached
Parking Spaces 
3
Property Sub Type 
Single Family Residence
Security 
Carbon Monoxide Detector(s)Smoke Detector(s)
Sewer 
Public Sewer
SqFt Above 
3166
SqFt Below 
1133
SqFt Total 
4702
Utilities 
Natural Gas AvailableCable AvailableElectricity ConnectedNatural Gas ConnectedPhone Available
Water Source 
Public
Interior Features
Appliances 
Bar FridgeDishwasherDisposalDouble OvenRangeRange HoodRefrigerator
Basement 
Bath/StubbedFinishedFullWalk-Out Access
Cooling 
Ceiling Fan(s)Central Air
Fireplace 
Yes
Fireplace Features 
Family RoomGas
Fireplaces 
1
Flooring 
CarpetConcreteTileVinyl
Furnished 
Unfurnished
Heating 
Forced Air
Interior 
Breakfast BarBuilt-in FeaturesCeiling Fan(s)Eat-in KitchenEntrance FoyerGranite CountersHigh CeilingsKitchen IslandOpen FloorplanPantryVaulted Ceiling(s)Walk-In Closet(s)
Laundry Features 
In Unit
Main Level Bedrooms 
1
Bathroom Full 
Level - Upper
Bathroom Three Quarter 
Level - Main
Bedroom 
Level - Upper
Bonus Room 
Level - BasementDescription - Wet bar and finished concrete floor
Dining Room 
Level - Main
Family Room 
Level - Basement
Game Room 
Level - Basement
Gym 
Level - Basement
Kitchen 
Level - Main
Laundry 
Level - Upper
Office 
Level - Basement
Sun Room 
Level - Main
Save
Ask
Tour
Hide
Share
Exterior Features
Construction Details 
Frame
Exterior 
Private Yard
Patio And Porch 
CoveredDeckFront PorchPatio
Roof 
Composition
View 
Valley
Waterview 
Valley
Community Features
Association Amenities 
ClubhouseFitness CenterParkPlaygroundPoolTrail(s)
Association Fee 
$83.5
Association Fee Frequency 
Monthly
School District 
Douglas RE-1
Financing Terms Available 
CashConventionalFHAVA Loan
Roads 
Paved
Schools
School District
Douglas RE-1
Elementary School
South Ridge
Middle School
Mesa
High School
Douglas County
Listing courtesy of Colorado Home Road [email protected]


The content relating to real estate for sale in this Web site comes in part from the Internet Data eXchange ("IDX") program of METROLIST, INC., DBA RECOLORADO real estate listings held by brokers other than Colorado Home Road are marked with the IDX Logo. This information is being provided for the consumers' personal, non-commercial use and may not be used for any other purpose. All information subject to change and should be independently verified.

Neighborhood & Commute
Source: Walkscore
Save
Ask
Tour
Hide
Share