Save
Ask
Tour
Hide
Share
$998,000
New Listing

3362 Carabiner Street
Castle Rock, CO 80108

Single Family Residence|Coming Soon
3
Beds
3
Total Baths
3
Full Baths
2,860
SqFt
$349
/SqFt
2022
Built
Subdivision:
Macanta
County:
Douglas
3362 Carabiner Street3362 Carabiner Street3362 Carabiner Street3362 Carabiner Street
Save
Ask
Tour
Hide
Share

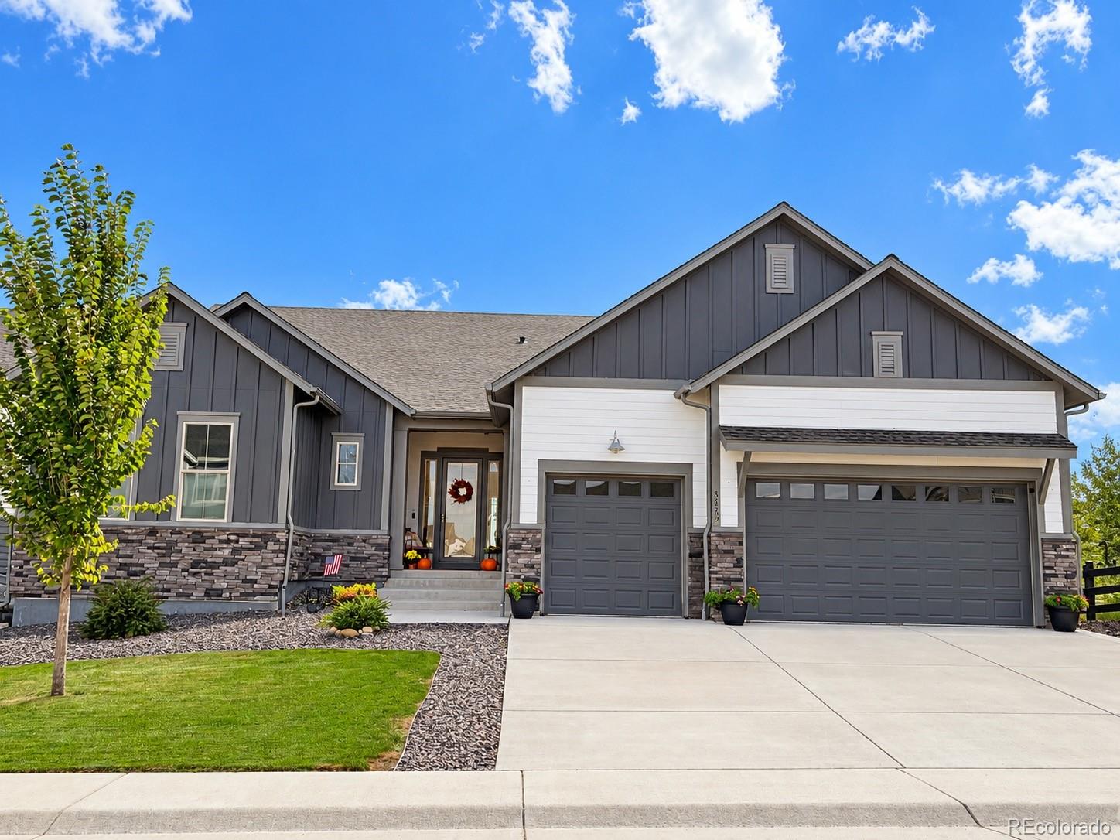
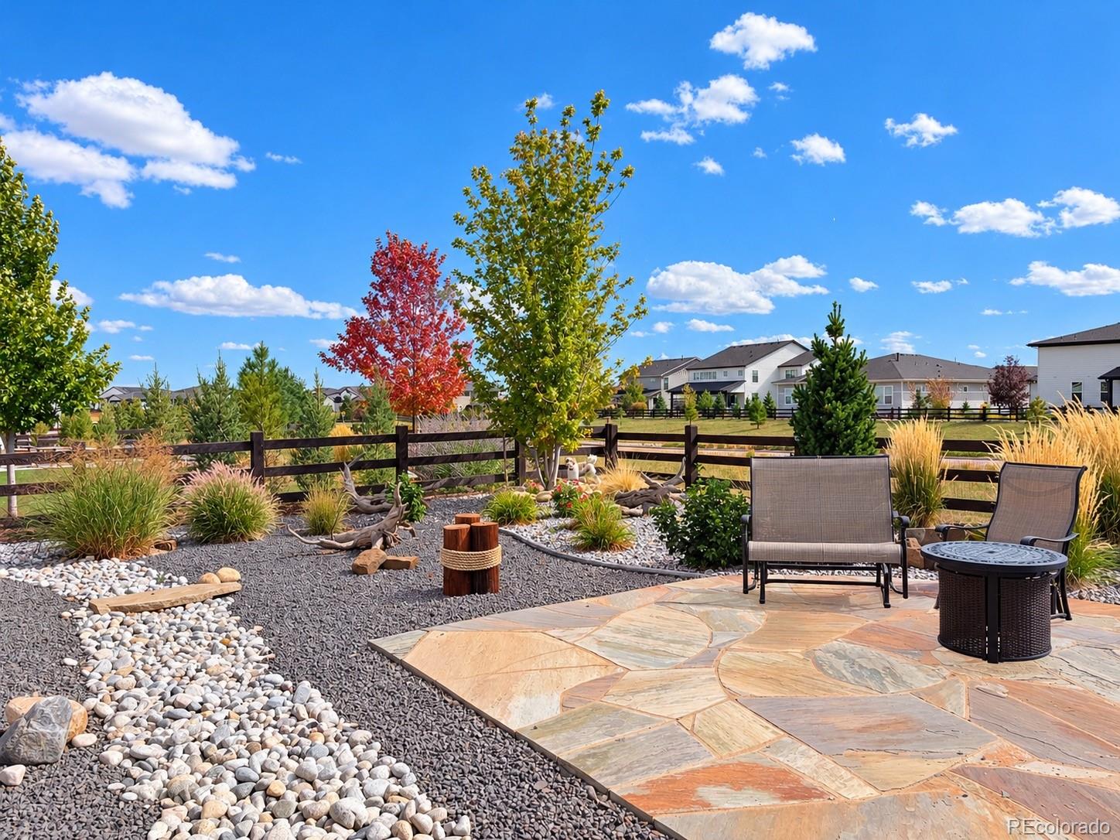
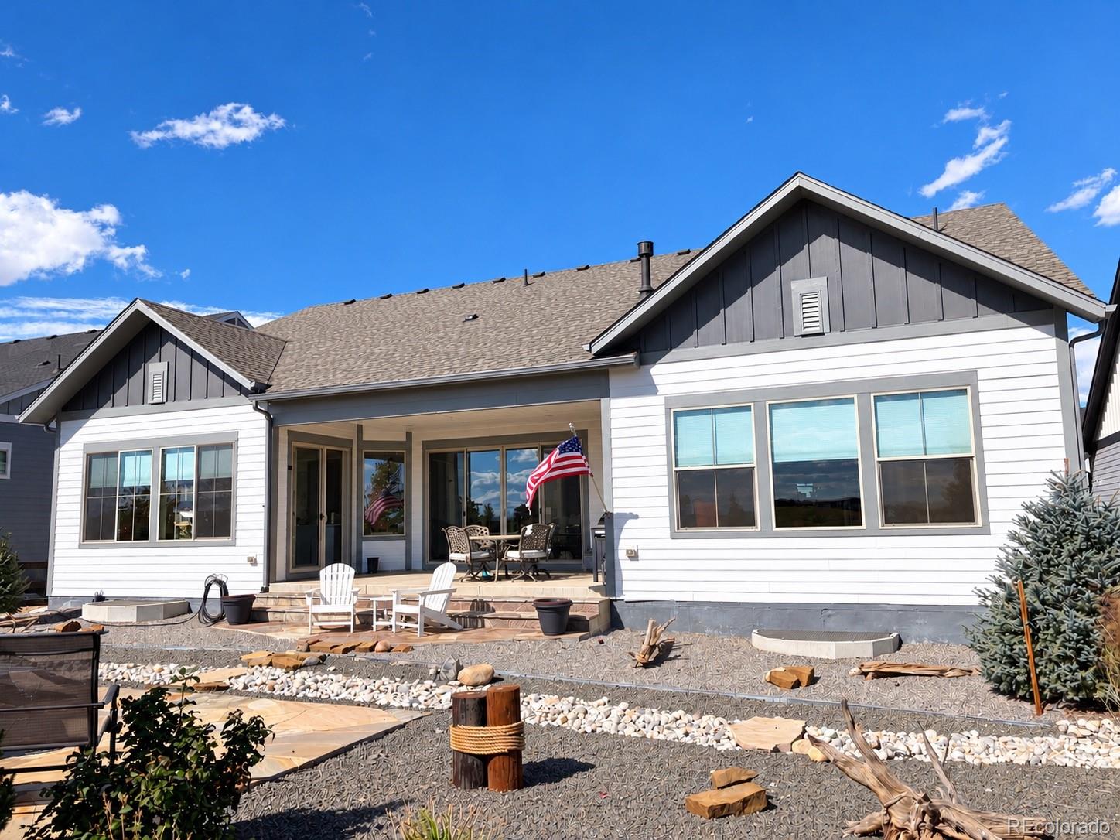
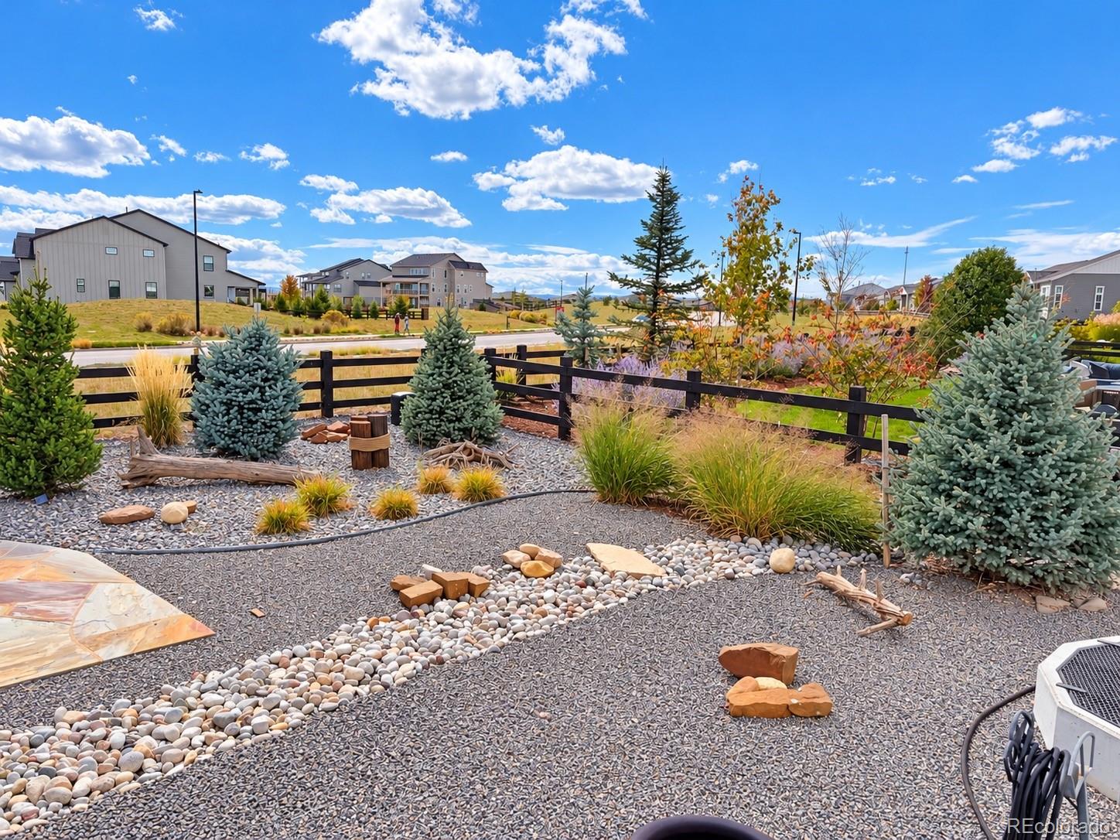
Welcome to 3362 Carabiner Street, a beautiful David Weekley ranch-style home nestled in the desirable Macanta community of Castle Rock! This thoughtfully designed home offers the perfect combination of modern elegance, comfort, and effortless main-level living. The inviting open-concept floor plan creates a wonderful flow for everyday living and entertaining.The seller spared no expense in the superior upgrades! Luxury vinyl plank flooring throughout the entire home, no carpet. The kitchen is a show piece with white custom cabinets to the ceiling with decorate accents.The gas range is complete with a stylish hood surrounded by quartz countertops for expansive meal prep and storage.The seller added quartz countertops throughout the home. You will feel the spacious, 2860 sq ft on the main floor. Seller added bottom up/top down window covering throughout the home to let in the light while allowing for privacy. The large glass slider with center opening in the family room allows you to bring in the outdoor living. The open floor plan surrounds you as you enter the family room with gas fireplace,stone and wood mantle.Step outside to a beautifully xeriscaped backyard, thoughtfully designed for low-maintenance living and year-round enjoyment. All the bedrooms are complete with a walk in closet, high ceilings, plenty of light and privacy. The master ensuite is a must see with oversized spa shower and soaking tub. Enjoy a private office/flex space with glass doors, a window and tall ceilings. The spacious unfinished basement offers endless possibilities for future expansion, additional living space, or storage. A desirable three-car garage provides ample room for vehicles , electric charging station and recreational gear. Enjoy the natural beauty of Castle Rock while taking advantage of the exceptional lifestyle and amenities offered in the Macanta community.This expansive ranch home combines stylish living,outdoor beauty and room to grow! So many upgrades, it is a must see!

Save
Ask
Tour
Hide
Share
Listing Snapshot
Price 
$998,000
Days On Site 
0 Days
Bedrooms 
3
Inside Area (SqFt) 
2,860 sqft
Total Baths 
3
Full Baths 
3
Partial Baths 
N/A
Lot Size 
0.22 Acres
Year Built 
2022
MLS® Number 
7279846
Status 
Coming Soon
Property Tax 
$10,011
HOA/Condo/Coop Fees 
$100 monthly
Sq Ft Source 
Public Records
Friends & Family
Recent Activity
3 hours agoListing updated with changes from the MLS®
3 hours agoListing first seen on site
General Features
Acres 
0.22
Attached Garage 
Yes
Direction Faces 
Northwest
Foundation 
Slab
Garage 
Yes
Garage Spaces 
3
Levels 
One
Parking 
Electric Vehicle Charging Station(s)Attached
Parking Spaces 
3
Pets 
Yes
Property Sub Type 
Single Family Residence
Security 
Carbon Monoxide Detector(s)Smoke Detector(s)
Sewer 
Public Sewer
SqFt Above 
2860
SqFt Total 
5720
Style 
Traditional
Utilities 
Natural Gas AvailableElectricity ConnectedNatural Gas Connected
Water Source 
Public
Interior Features
Appliances 
OvenDishwasherDisposalDouble OvenMicrowaveRangeRange HoodRefrigeratorSelf Cleaning OvenTankless Water Heater
Basement 
Sump PumpBath/StubbedFullUnfinished
Cooling 
Ceiling Fan(s)Central Air
Fireplace 
Yes
Fireplace Features 
Family Room
Fireplaces 
1
Flooring 
LaminateVinyl
Heating 
Forced AirNatural Gas
Interior 
Ceiling Fan(s)Entrance FoyerHigh CeilingsKitchen IslandOpen FloorplanPantry
Laundry Features 
In Unit
Main Level Bedrooms 
3
Window Features 
Double Pane WindowsWindow Coverings
Bathroom Full 
Level - MainDescription - Shower tile extends to the ceilings, ensuite to the bedroom, quartz countertops.
Bedroom 
Level - MainDescription - High ceilings, located on front of home with ensuite bath and walk in closet.
Dining Room 
Level - MainDescription - More than enough room to entertain, large table and access to the backyard.
Family Room 
Level - MainDescription - LPV flooring throughout this entire home, no carpet! Gas fireplace, stone and wood mantle, seller added ceiling fan, expansive doors that open from the center!
Kitchen 
Level - MainDescription - A MUST SEE! Seller spared no expense, cabinets extend to the ceiling with decorative accent.Expansive island, quartz counters, stainless steel appliances, double oven, soft close doors, white cabinets, great hardware, deep drawers and tons of counter space!
Laundry 
Level - MainDescription - Main floor, seller added cabinets, sink, and quartz counter space for folding and storage.
Office 
Level - MainDescription - Private with glass/wood trim doors, flex space with windows.
Save
Ask
Tour
Hide
Share
Exterior Features
Construction Details 
FrameStone
Fencing 
FencedFull
Lot Features 
Sprinklers In FrontSprinklers In Rear
Patio And Porch 
Covered
Roof 
Composition
Windows/Doors 
Double Pane WindowsWindow Coverings
Community Features
Association Amenities 
ClubhousePlaygroundPoolTrail(s)
Association Fee 
$100.0
Association Fee Frequency 
Monthly
School District 
Douglas RE-1
Financing Terms Available 
CashConventionalFHAVA Loan
Roads 
Paved
Schools
School District
Douglas RE-1
Elementary School
Sage Canyon
Middle School
Mesa
High School
Douglas County
Listing courtesy of Realty One Group Premier Colorado [email protected]


The content relating to real estate for sale in this Web site comes in part from the Internet Data eXchange ("IDX") program of METROLIST, INC., DBA RECOLORADO real estate listings held by brokers other than Realty One Group Premier Colorado are marked with the IDX Logo. This information is being provided for the consumers' personal, non-commercial use and may not be used for any other purpose. All information subject to change and should be independently verified.

Neighborhood & Commute
Source: Walkscore
Save
Ask
Tour
Hide
Share