Save
Ask
Tour
Hide
Share
$970,000
1 Day On Site

5647 Water Avens Drive
Castle Rock, CO 80104

Single Family Residence|Coming Soon
5
Beds
3
Total Baths
1
Full Bath
2
Partial Baths
3,586
SqFt
$270
/SqFt
2022
Built
Subdivision:
Montaine
County:
Douglas
5647 Water Avens Drive5647 Water Avens Drive5647 Water Avens Drive5647 Water Avens Drive
Save
Ask
Tour
Hide
Share

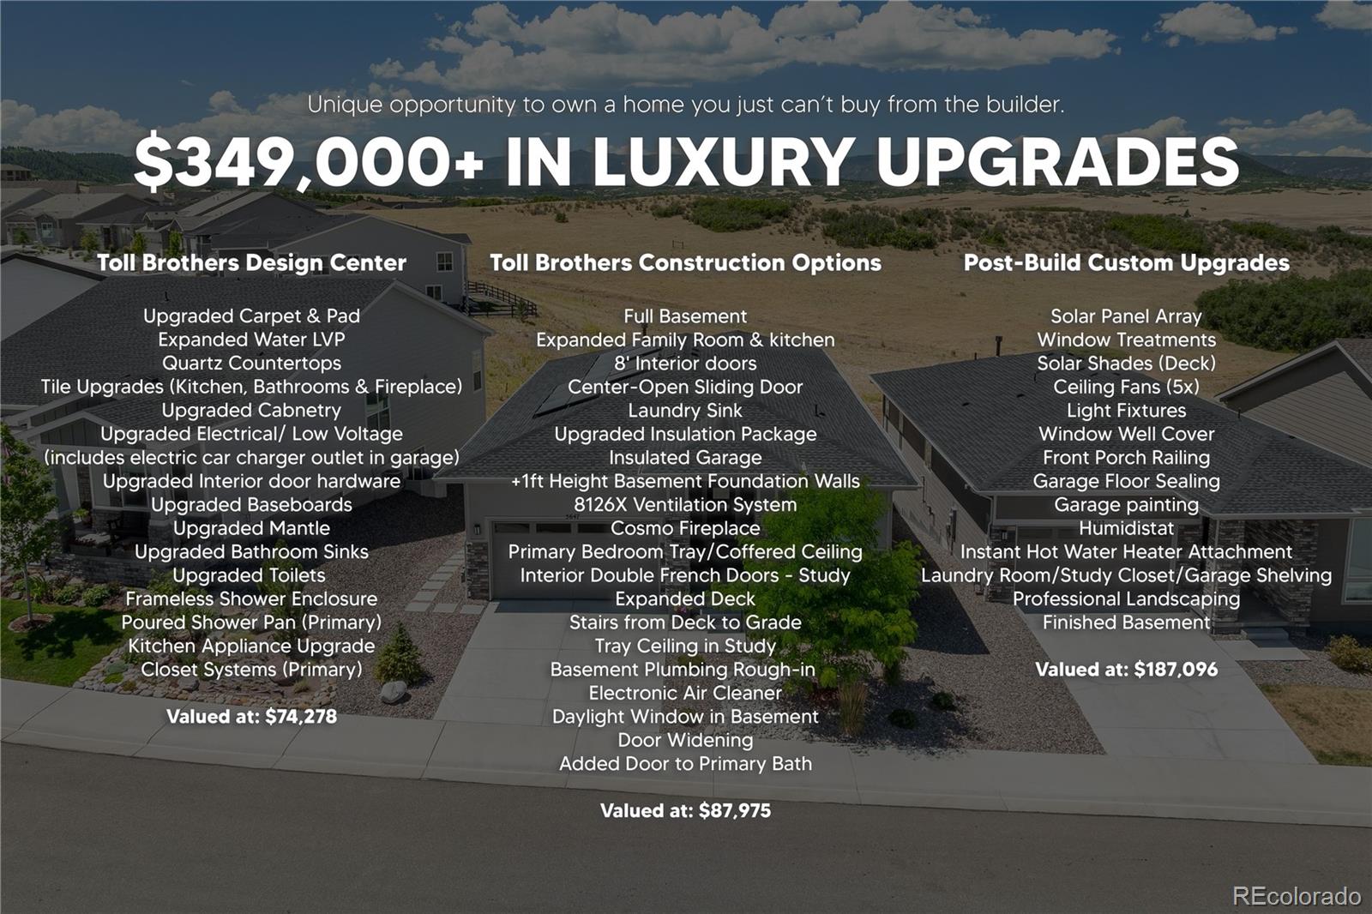
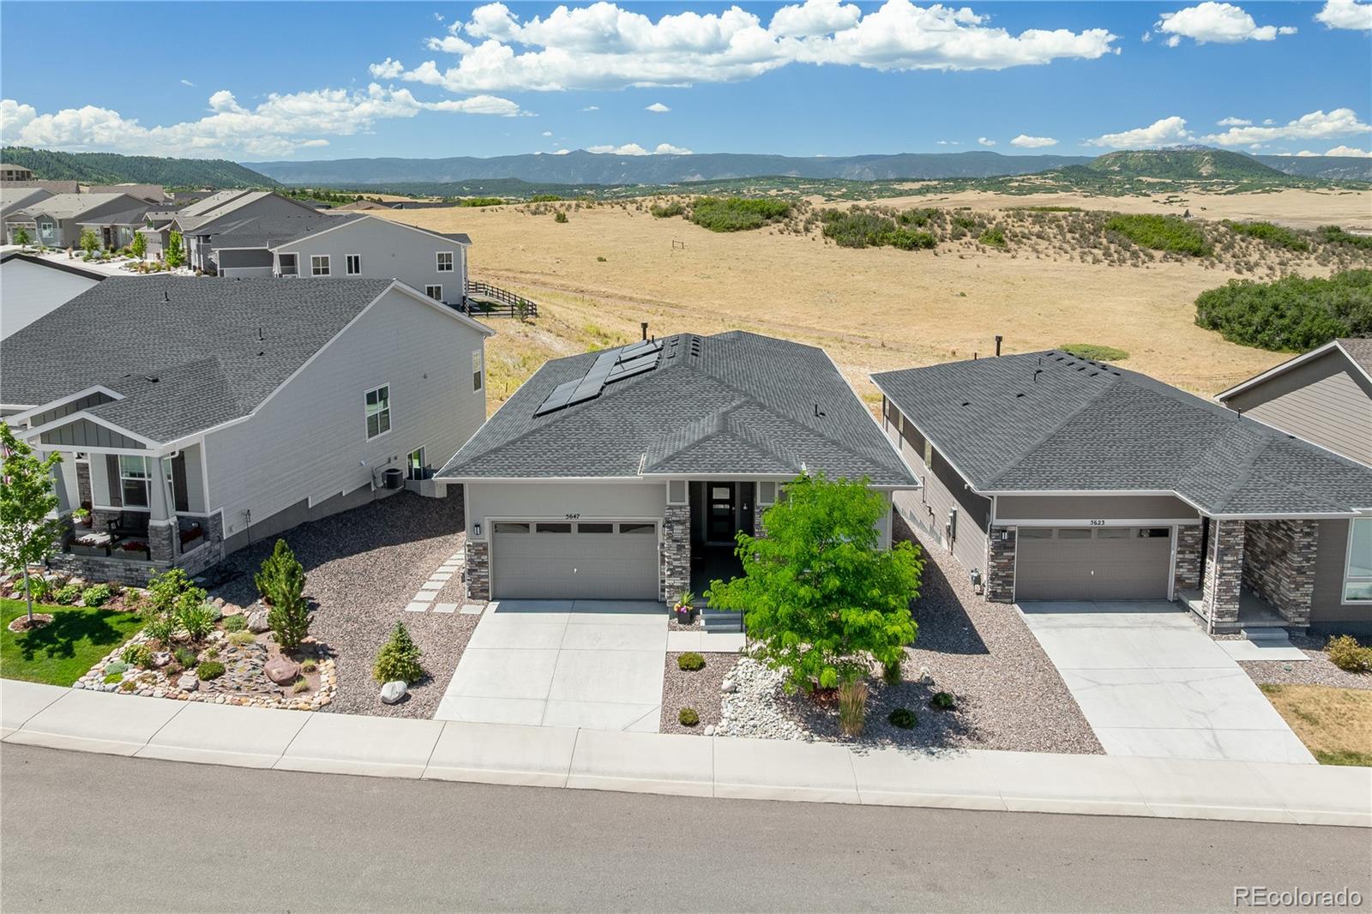
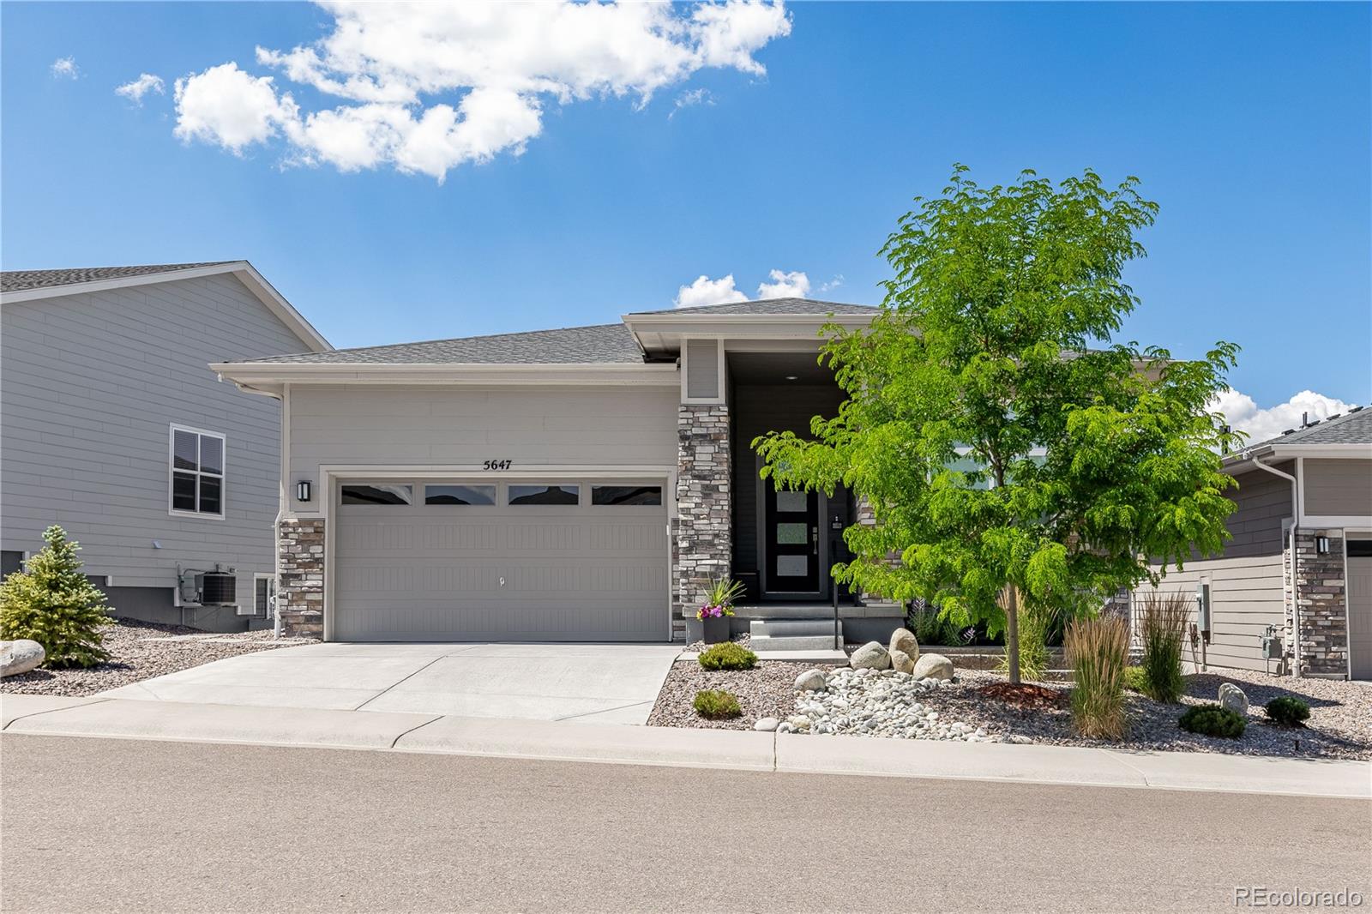
One-level living backing to open space with sweeping views of rolling hills and the Front Range mountains. The expanded great room opens through a four-pane center-open slider to an oversized covered deck with solar shades, and centers on a gas fireplace with stacked stone surround and upgraded mantle. The kitchen was expanded at the framing stage and finished with upgraded cabinetry, quartz counters, upgraded tile, and an upgraded appliance package with gas cooktop, all overlooking the dining area and its unobstructed meadow view. Eight foot doors and expanded luxury vinyl plank flooring carry through the main level. The primary suite sits at the rear with a coffered ceiling, two walk-in closets with built-in systems, and an ensuite bath with dual vanity, poured shower pan, and frameless glass enclosure. Two additional main floor bedrooms include one with double French doors and a tray ceiling, currently used as a study, and the laundry room includes a utility sink and shelving. The walk-out basement is the standout and was professionally finished after closing at a cost of nearly $90,000. An expansive rec room with wet bar, built-in shelving, cabinetry, quartz countertops, and full-size refrigerator opens to the patio and the open space beyond. Two more bedrooms with built-in cabinetry and quartz desk surfaces share an oversized bath with dual vanity and walk-in shower with bench. An added foot of foundation height gives the lower level extra ceiling height. Beyond the finishes, the owners added solar panels, professional landscaping, custom window treatments throughout, an insulated garage with epoxy floor coating and EV charger outlet, and an instant hot water attachment on the tankless heater. Total upgrades exceed $349,000, a combination that cannot be duplicated ordering new from the builder. Regency at Montaine is a 55+ active adult community with a clubhouse, fitness center, pool, spa, tennis courts, and parks.

Save
Ask
Tour
Hide
Share
Listing Snapshot
Price 
$970,000
Days On Site 
1 Day
Bedrooms 
5
Inside Area (SqFt) 
3,586 sqft
Total Baths 
3
Full Baths 
1
Partial Baths 
2
Lot Size 
0.13 Acres
Year Built 
2022
MLS® Number 
7350500
Status 
Coming Soon
Property Tax 
$7,685
HOA/Condo/Coop Fees 
$221 monthly
Sq Ft Source 
Public Records
Friends & Family
Recent Activity
16 hours agoListing updated with changes from the MLS®
yesterdayListing first seen on site
General Features
Acres 
0.13
Attached Garage 
Yes
Garage 
Yes
Garage Spaces 
2
Levels 
One
Parking 
ConcreteLightedAttached
Parking Spaces 
2
Pets 
Cats OKDogs OK
Property Sub Type 
Single Family Residence
Security 
Carbon Monoxide Detector(s)Security SystemSmoke Detector(s)
Sewer 
Public Sewer
SqFt Above 
2077
SqFt Below 
1509
SqFt Total 
4154
Utilities 
Natural Gas AvailableElectricity ConnectedNatural Gas Connected
Water Source 
Public
Interior Features
Appliances 
CooktopDishwasherDryerGas Water HeaterMicrowaveOvenRange HoodRefrigeratorTankless Water HeaterWasher
Basement 
Sump PumpFinishedFullWalk-Out Access
Cooling 
Ceiling Fan(s)Central Air
Fireplace 
Yes
Fireplace Features 
GasLiving Room
Fireplaces 
1
Flooring 
CarpetTileVinyl
Heating 
Forced AirNatural Gas
Interior 
Built-in FeaturesCeiling Fan(s)Eat-in KitchenEntrance FoyerHigh CeilingsKitchen IslandOpen FloorplanPantryWalk-In Closet(s)Wet Bar
Laundry Features 
SinkIn Unit
Main Level Bedrooms 
3
Window Features 
Double Pane WindowsWindow Coverings
Bathroom Full 
Dimensions - 8 x 5Level - MainDescription - Convenient secondary main floor bathroom with upgraded cabinetry, quartz countertops, and tub/shower combo with tub-to-ceiling tiled surround.
Bathroom Three Quarter 
Dimensions - 14 x 6Level - BasementDescription - Luxury oversized basement bathroom with large format tile floor. Oversized dual vanity with quartz countertops. Walk-in shower with bench and floor-to-ceiling tile surround.
Bedroom 
Dimensions - 12 x 11Level - MainDescription - Currently used as an office, featuring interior double French doors, tray ceiling, and a closet.
Dining Room 
Dimensions - 11 x 11Level - MainDescription - Dedicated dining space adjacent to kitchen with expanded luxury vinyl plank flooring and large window to take in unobstructed open space and mountain views.
Family Room 
Dimensions - 37 x 26Level - BasementDescription - Expansive walk-out rec room with recessed lighting, built-in shelving, and wet bar with tile flooring, quartz countertops, cabinetry, and full-size refrigerator, opening to the covered patio and open space beyond.
Kitchen 
Dimensions - 16 x 12Level - MainDescription - Expanded open concept kitchen with upgraded cabinetry, large center island, quartz countertops, upgraded stainless appliance package, gas cooktop with tile surround, and counter-height seating.
Laundry 
Dimensions - 7 x 7Level - MainDescription - Dedicated laundry room with upgraded cabinetry, shelving system, utility sink, widened door, and side-by-side washer/dryer.
Living Room 
Dimensions - 32 x 13Level - MainDescription - Expanded living area with tall ceilings, built-in gas fireplace with stacked stone surround and upgraded mantle, modern ceiling fan, and four-pane center-open sliding glass door with access to the private covered deck.
Save
Ask
Tour
Hide
Share
Exterior Features
Construction Details 
Frame
Exterior 
Private Yard
Fencing 
None
Lot Features 
GreenbeltLandscapedMeadow
Patio And Porch 
CoveredDeckFront PorchPatio
Roof 
Composition
View 
MeadowMountain(s)
Waterview 
MeadowMountain(s)
Windows/Doors 
Double Pane WindowsWindow Coverings
Community Features
Association Amenities 
ClubhouseFitness CenterParkPoolSpa/Hot TubTennis Court(s)Trail(s)
Association Dues 
221
Financing Terms Available 
CashConventionalFHAVA Loan
HOA Fee Frequency 
Monthly
Roads 
Paved
School District 
Douglas RE-1
Senior Community 
Yes
Schools
School District
Douglas RE-1
Elementary School
South Ridge
Middle School
Mesa
High School
Douglas County
Listing courtesy of Keller Williams Action Realty LLC [email protected]


The content relating to real estate for sale in this Web site comes in part from the Internet Data eXchange ("IDX") program of METROLIST, INC., DBA RECOLORADO real estate listings held by brokers other than Keller Williams Action Realty LLC are marked with the IDX Logo. This information is being provided for the consumers' personal, non-commercial use and may not be used for any other purpose. All information subject to change and should be independently verified.

Neighborhood & Commute
Source: Walkscore
Save
Ask
Tour
Hide
Share