Save
Ask
Tour
Hide
Share
$735,000
New Listing

3341 Greenery Drive
Castle Rock, CO 80109

Single Family Residence|Coming Soon
4
Beds
3
Total Baths
2
Full Baths
1
Partial Bath
2,572
SqFt
$286
/SqFt
2020
Built
Subdivision:
The Meadows
County:
Douglas
Upcoming Open Houses
Sat, Jul 18, 1:00 PM - 3:00 PM
3341 Greenery Drive3341 Greenery Drive3341 Greenery Drive3341 Greenery Drive
Save
Ask
Tour
Hide
Share

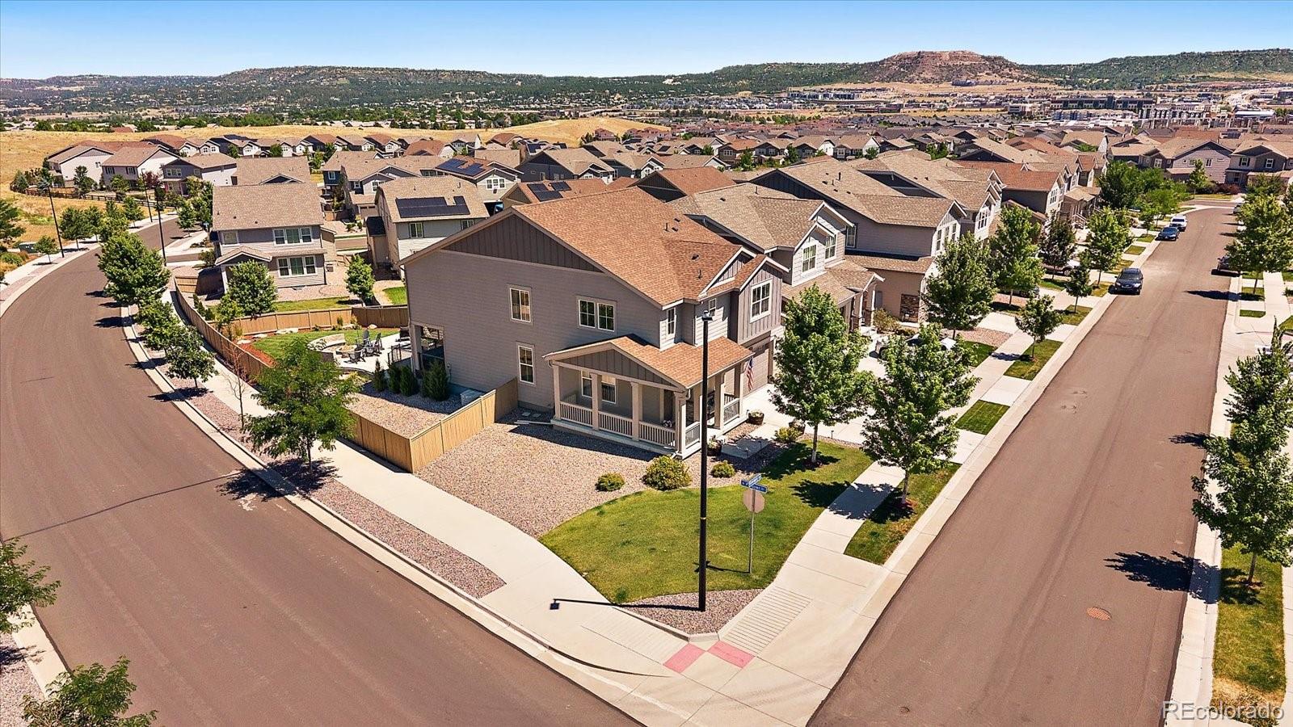
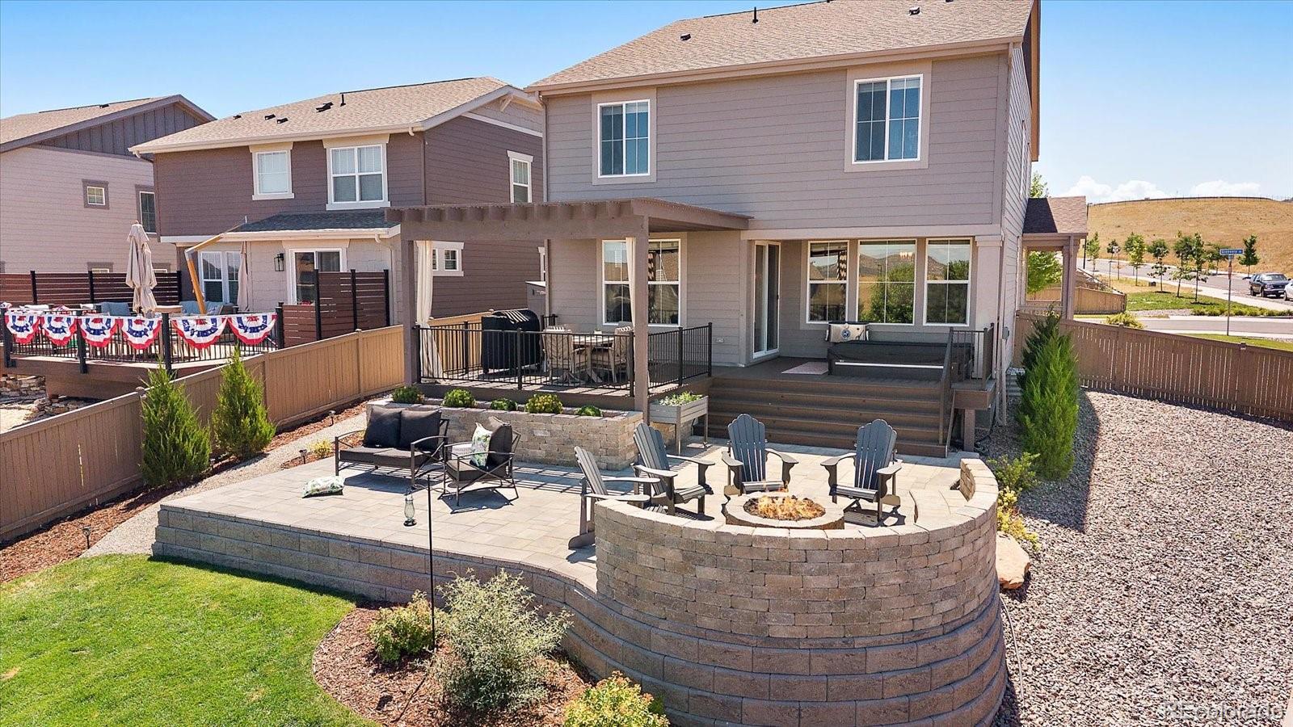
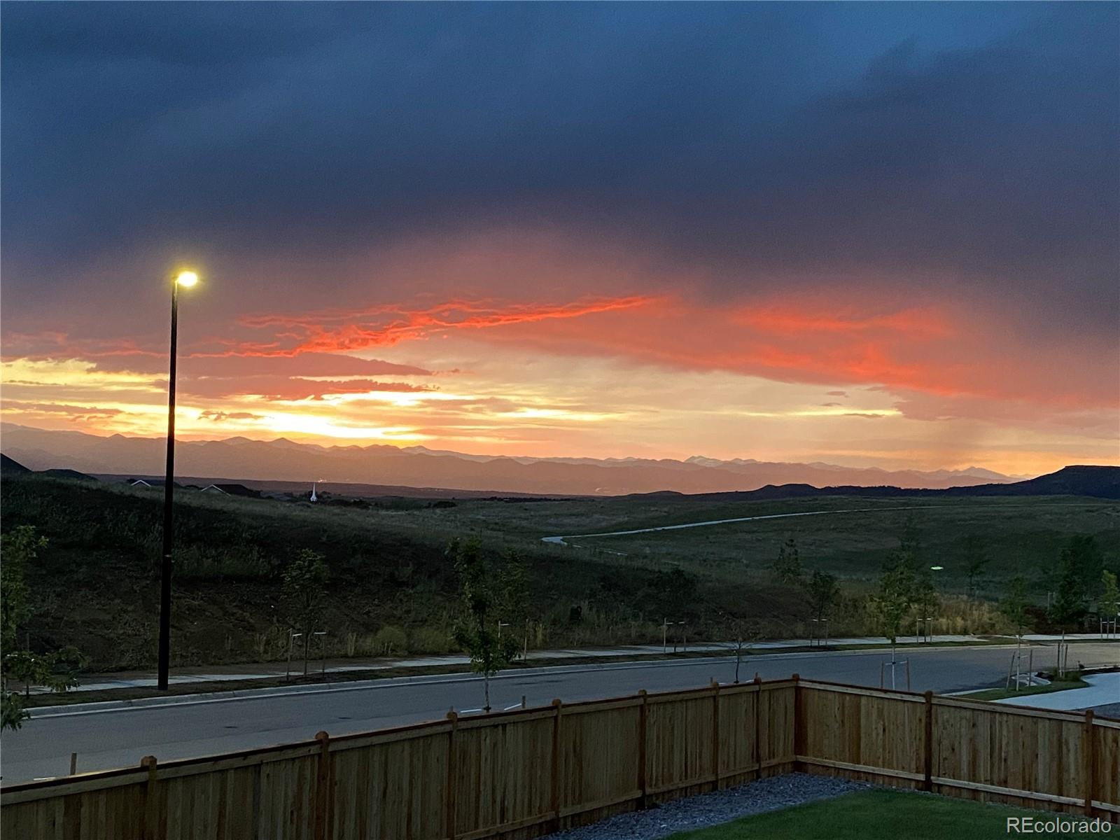
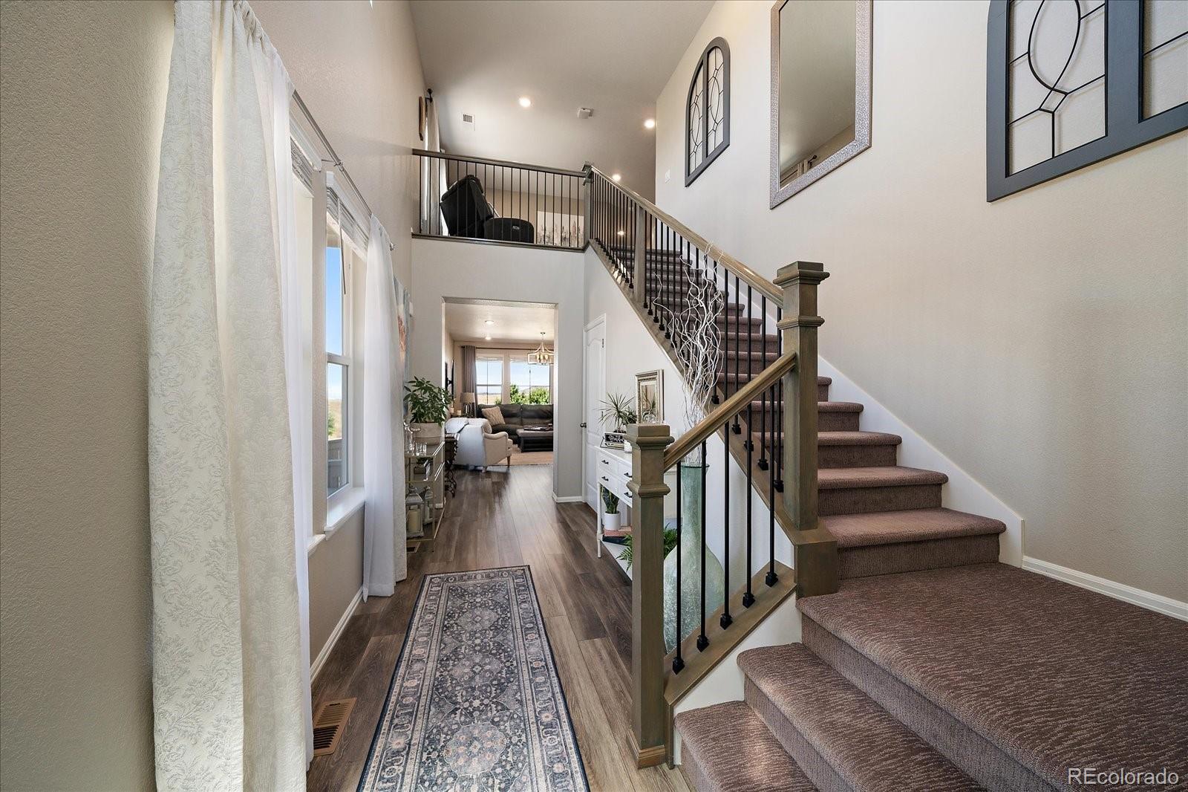
Calling all sunset lovers! Experience a home where every day feels like a dream, a place where breathtaking mountain views, unforgettable sunsets, and thoughtfully curated indoor-outdoor living come together to create the ultimate Colorado lifestyle! Perfectly positioned on a desirable corner lot with dedicated open space behind the home, you'll enjoy the peace of knowing your spectacular views will remain uninterrupted forever. Step outside to your professionally designed backyard, featuring an expansive composite deck, beautifully finished patio, pergola, custom fire pit & built-in hot tub; an entertainer's paradise that's equally perfect for quiet evenings beneath Colorado's colorful skies. Inside, the open-concept floor plan is warm, inviting, and impeccably maintained. The spacious kitchen is the heart of the home, showcasing a large center island ideal for meal preparation, casual dining, and gathering with family & friends. Custom interior paint adds style and character throughout, while abundant natural light enhances every space. Upstairs, a versatile loft offers the perfect flex space for a media room, home office, or play area. The luxurious primary suite provides a peaceful retreat, while the secondary bedrooms capture stunning mountain views that make every morning feel special. The unfinished basement is exceptionally clean, organized, and ready for your vision, whether you dream of additional living space, a home gym, theater, or guest suite. Located in the highly sought-after Meadows community, just a few miles from Downtown Castle Rock, one of Colorado’s most vibrant & charming towns. Restaurants, shopping, live music and community activities are all at your fingertips! Plus, with easy access to I-25, weekend getaways and daily commutes are effortless. This beautifully cared-for home is a true testament to pride of ownership and combines luxury, quality, incredible views & extraordinary outdoor living into a rare opportunity you won't want to miss!

Save
Ask
Tour
Hide
Share
Listing Snapshot
Price 
$735,000
Days On Site 
0 Days
Bedrooms 
4
Inside Area (SqFt) 
2,572 sqft
Total Baths 
3
Full Baths 
2
Partial Baths 
1
Lot Size 
0.21 Acres
Year Built 
2020
MLS® Number 
7458557
Status 
Coming Soon
Property Tax 
$5,030
HOA/Condo/Coop Fees 
$90.67 monthly
Sq Ft Source 
Public Records
Friends & Family
Recent Activity
an hour agoListing updated with changes from the MLS®
4 hours agoListing first seen on site
General Features
Acres 
0.21
Attached Garage 
Yes
Direction Faces 
Southeast
Garage 
Yes
Garage Spaces 
2
Levels 
Two
Parking 
ConcreteLightedAttached
Parking Spaces 
2
Property Sub Type 
Single Family Residence
Security 
Carbon Monoxide Detector(s)Smoke Detector(s)
Sewer 
Public Sewer
SqFt Above 
2572
SqFt Total 
3632
Style 
Traditional
Water Source 
Public
Interior Features
Appliances 
DishwasherDryerMicrowaveOvenRefrigeratorWasher
Basement 
Unfinished
Cooling 
Central Air
Flooring 
CarpetVinyl
Heating 
Forced Air
Interior 
Breakfast BarEat-in KitchenEntrance FoyerGranite CountersHigh CeilingsKitchen IslandOpen FloorplanPantryWalk-In Closet(s)
Laundry Features 
In Unit
Spa 
Yes
Bathroom Full 
Dimensions - 5 x 12Level - UpperDescription - Double vanity
Bathroom Half 
Dimensions - 5 x 6Level - MainDescription - Beautiful and clean
Bedroom 
Dimensions - 11 x 12Level - UpperDescription - Great size
Dining Room 
Dimensions - 13 x 13Level - MainDescription - Access to beautiful outside space
Exercise Room 
Level - BasementDescription - Exceptionally clean, organized, and ready for your vision
Kitchen 
Dimensions - 13 x 19Level - MainDescription - Large center island and large pantry
Laundry 
Dimensions - 11 x 6Level - UpperDescription - Conveniently located upstairs
Living Room 
Dimensions - 15 x 23Level - MainDescription - Breathtaking mountain views & abundant natural light
Loft 
Dimensions - 11 x 13Level - UpperDescription - Versatile flex-space
Utility Room 
Dimensions - 28 x 23Level - BasementDescription - Exceptionally clean, organized, and ready for your vision
Save
Ask
Tour
Hide
Share
Exterior Features
Construction Details 
Wood Siding
Exterior 
Fire PitLightingPrivate Yard
Fencing 
FencedFull
Lot Features 
Corner LotLandscapedLevelMeadowSprinklers In FrontSprinklers In Rear
Patio And Porch 
CoveredDeckFront PorchPatio
Roof 
Composition
Spa 
Yes
View 
MeadowMountain(s)
Waterview 
MeadowMountain(s)
Community Features
Association Amenities 
ClubhouseParkPlaygroundPoolTrail(s)
Association Dues 
1088
Financing Terms Available 
1031 ExchangeCashConventionalFHAVA Loan
HOA Fee Frequency 
Annually
School District 
Douglas RE-1
Schools
School District
Douglas RE-1
Elementary School
Meadow View
Middle School
Castle Rock
High School
Castle View
Listing courtesy of Keller Williams Action Realty LLC [email protected]


The content relating to real estate for sale in this Web site comes in part from the Internet Data eXchange ("IDX") program of METROLIST, INC., DBA RECOLORADO real estate listings held by brokers other than Keller Williams Action Realty LLC are marked with the IDX Logo. This information is being provided for the consumers' personal, non-commercial use and may not be used for any other purpose. All information subject to change and should be independently verified.

Neighborhood & Commute
Source: Walkscore
Save
Ask
Tour
Hide
Share