Save
Ask
Tour
Hide
Share
$690,000
New Listing

4810 Basalt Ridge Circle
Castle Rock, CO 80108

Single Family Residence|Coming Soon
3
Beds
4
Total Baths
2
Full Baths
2
Partial Baths
2,509
SqFt
$275
/SqFt
2019
Built
Subdivision:
Terrain
County:
Douglas
4810 Basalt Ridge Circle4810 Basalt Ridge Circle4810 Basalt Ridge Circle4810 Basalt Ridge Circle
Save
Ask
Tour
Hide
Share

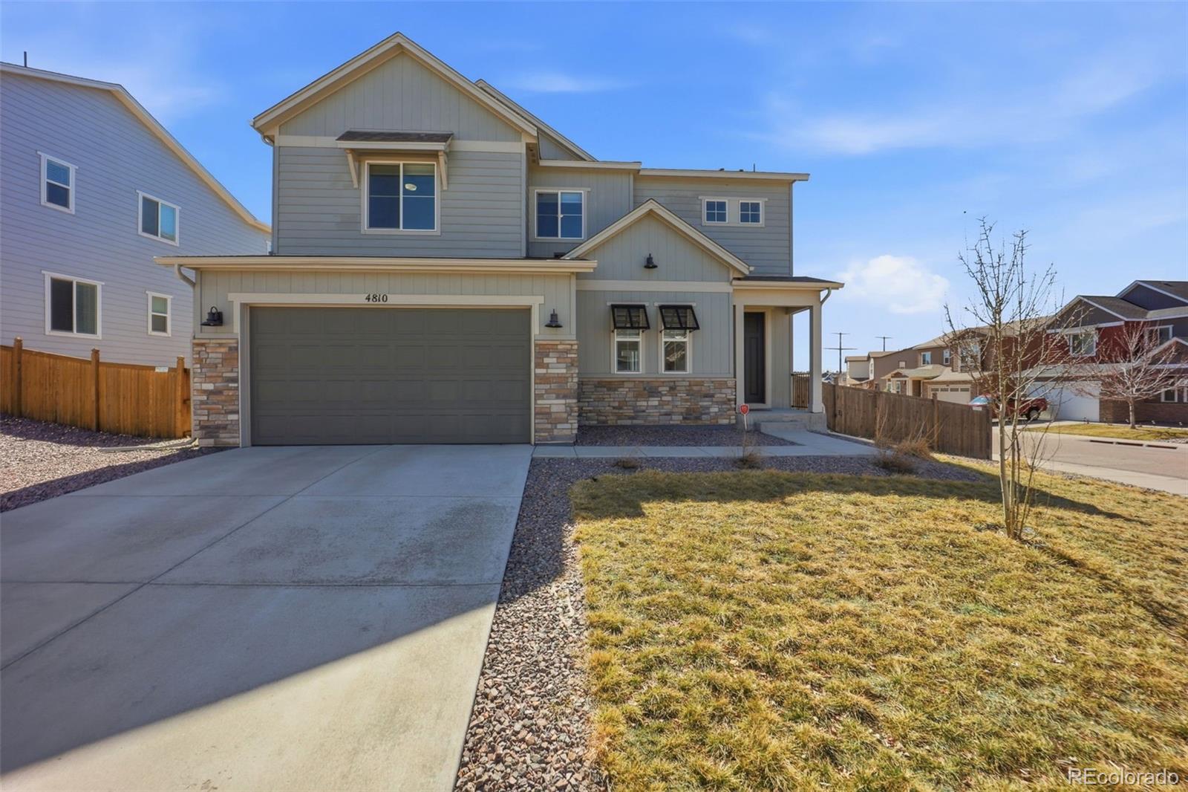
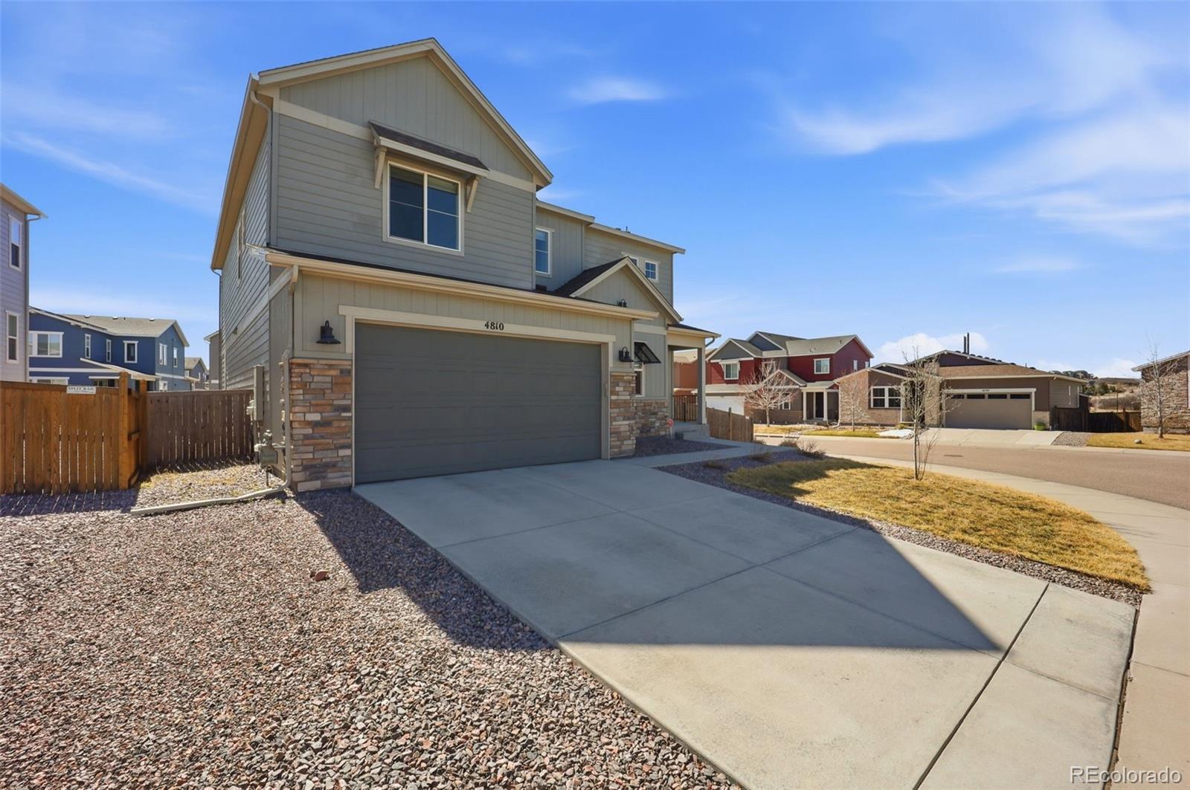
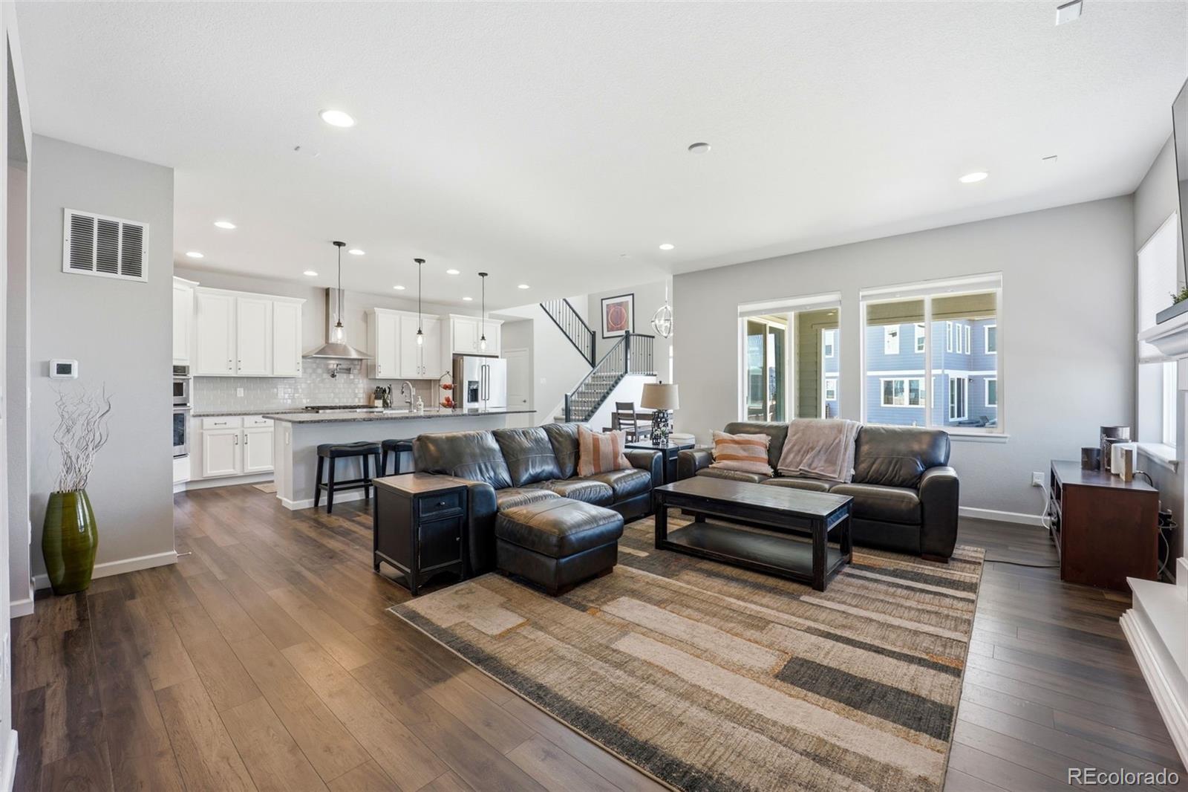
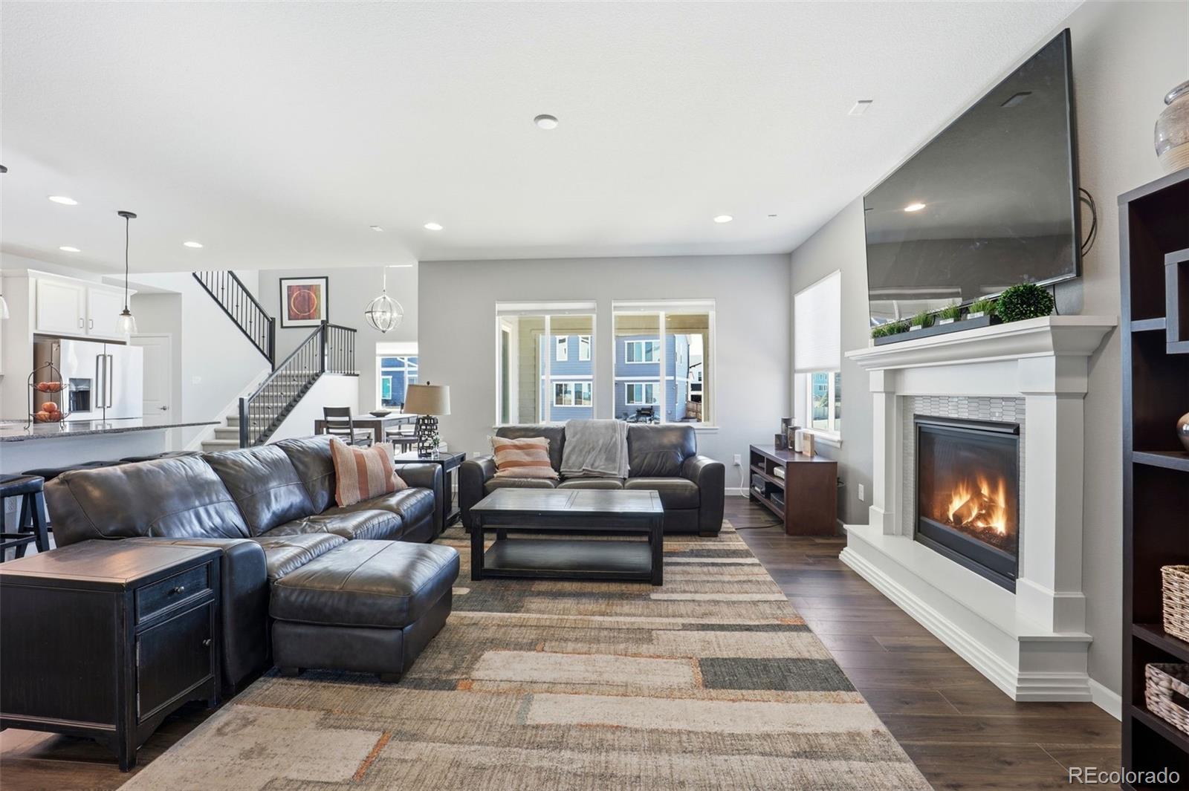
WELCOME HOME! Step inside and fall in love with the wide-plank luxury flooring, cozy fireplace, and expansive picture windows that fill the home with natural light. The main-floor office offers a versatile space ideal for working from home, a playroom, or additional flex space. The kitchen is truly a showstopper, featuring high-end soft-close cabinetry, a farmhouse sink, granite countertops, stainless steel appliances, a stunning tile backsplash, a gas range, pot filler, and a statement range hood. The oversized island serves as the heart of the home, creating the perfect gathering space for entertaining family and friends. Vaulted ceilings elevate the dining area, offering an inviting atmosphere with plenty of room for hosting memorable dinner parties. The dining room flows seamlessly onto the covered patio, perfect for backyard barbecues, morning coffee, or unwinding at the end of the day. Upstairs, the versatile loft provides endless possibilities as a second living area, media room, play space, or potential fourth bedroom. A secondary bedroom with its own en-suite bathroom offers added privacy and comfort for guests. The luxurious primary suite with elegant tray ceilings, a charming farmhouse-style door, and a spa-inspired bathroom designed for relaxation. Ideally located in the desirable Terrain community, this home offers convenient access to I-25, downtown Castle Rock, hiking and biking trails, and outdoor recreation. The seller will be installing new sod in both the front and backyard to enhance the property’s curb appeal.

Save
Ask
Tour
Hide
Share
Listing Snapshot
Price 
$690,000
Days On Site 
0 Days
Bedrooms 
3
Inside Area (SqFt) 
2,509 sqft
Total Baths 
4
Full Baths 
2
Partial Baths 
2
Lot Size 
0.17 Acres
Year Built 
2019
MLS® Number 
7494542
Status 
Coming Soon
Property Tax 
$4,817
HOA/Condo/Coop Fees 
$95.67 monthly
Sq Ft Source 
Public Records
Friends & Family
Recent Activity
18 hours agoListing updated with changes from the MLS®
21 hours agoListing first seen on site
General Features
Acres 
0.17
Attached Garage 
Yes
Direction Faces 
East
Foundation 
Slab
Garage 
Yes
Garage Spaces 
3
Levels 
Two
Parking 
ConcreteLightedOversizedTandemAttached
Parking Spaces 
3
Pets 
Yes
Property Condition 
Updated/Remodeled
Property Sub Type 
Single Family Residence
Security 
Carbon Monoxide Detector(s)Smoke Detector(s)
Sewer 
Public Sewer
SqFt Above 
2509
SqFt Total 
3698
Style 
Traditional
Utilities 
Natural Gas AvailableCable AvailableElectricity ConnectedNatural Gas ConnectedPhone Available
Water Source 
Public
Interior Features
Appliances 
OvenConvection OvenCooktopDishwasherDisposalGas Water HeaterMicrowaveRange HoodRefrigeratorSelf Cleaning Oven
Basement 
Sump PumpUnfinished
Cooling 
Ceiling Fan(s)Central Air
Electric 
220 Volts
Fireplace 
Yes
Fireplace Features 
Family Room
Fireplaces 
1
Flooring 
CarpetTileVinyl
Furnished 
Unfurnished
Heating 
Forced AirNatural Gas
Interior 
Ceiling Fan(s)Entrance FoyerGranite CountersHigh CeilingsHigh Speed InternetKitchen IslandOpen FloorplanPantryVaulted Ceiling(s)Walk-In Closet(s)Wired for Data
Window Features 
Double Pane WindowsWindow CoveringsWindow Treatments
Bathroom Full 
Level - Upper
Bathroom Half 
Level - Main
Bathroom Three Quarter 
Level - Upper
Bedroom 
Level - Upper
Dining Room 
Level - Main
Kitchen 
Level - Main
Laundry 
Level - Upper
Living Room 
Level - Main
Loft 
Level - Upper
Office 
Level - Main
Save
Ask
Tour
Hide
Share
Exterior Features
Construction Details 
FrameStoneWood Siding
Exterior 
LightingPrivate YardRain Gutters
Fencing 
Partial
Lot Features 
Corner LotLevelSprinklers In FrontSprinklers In Rear
Patio And Porch 
CoveredFront Porch
Roof 
Composition
View 
Mountain(s)
Waterview 
Mountain(s)
Windows/Doors 
Double Pane WindowsWindow CoveringsWindow Treatments
Community Features
Association Amenities 
ClubhouseParkParkingPlaygroundPoolSpa/Hot TubTennis Court(s)
Association Fee 
$287.0
Association Fee Frequency 
Quarterly
School District 
Douglas RE-1
Financing Terms Available 
1031 ExchangeCashConventionalFHA
Roads 
Paved
Schools
School District
Douglas RE-1
Elementary School
Sage Canyon
Middle School
Mesa
High School
Douglas County
Listing courtesy of HomeSmart [email protected]


The content relating to real estate for sale in this Web site comes in part from the Internet Data eXchange ("IDX") program of METROLIST, INC., DBA RECOLORADO real estate listings held by brokers other than HomeSmart are marked with the IDX Logo. This information is being provided for the consumers' personal, non-commercial use and may not be used for any other purpose. All information subject to change and should be independently verified.

Neighborhood & Commute
Source: Walkscore
Save
Ask
Tour
Hide
Share