Save
Ask
Tour
Hide
Share
$600,000
New Listing

5105 Lumos Lane
Castle Rock, CO 80104

For Sale|Single Family Residence|Active
5
Beds
3
Total Baths
3
Full Baths
2,457
SqFt
$244
/SqFt
2022
Built
Subdivision:
Crystal Valley Ranch
County:
Douglas
5105 Lumos Lane5105 Lumos Lane5105 Lumos Lane5105 Lumos Lane
Save
Ask
Tour
Hide
Share

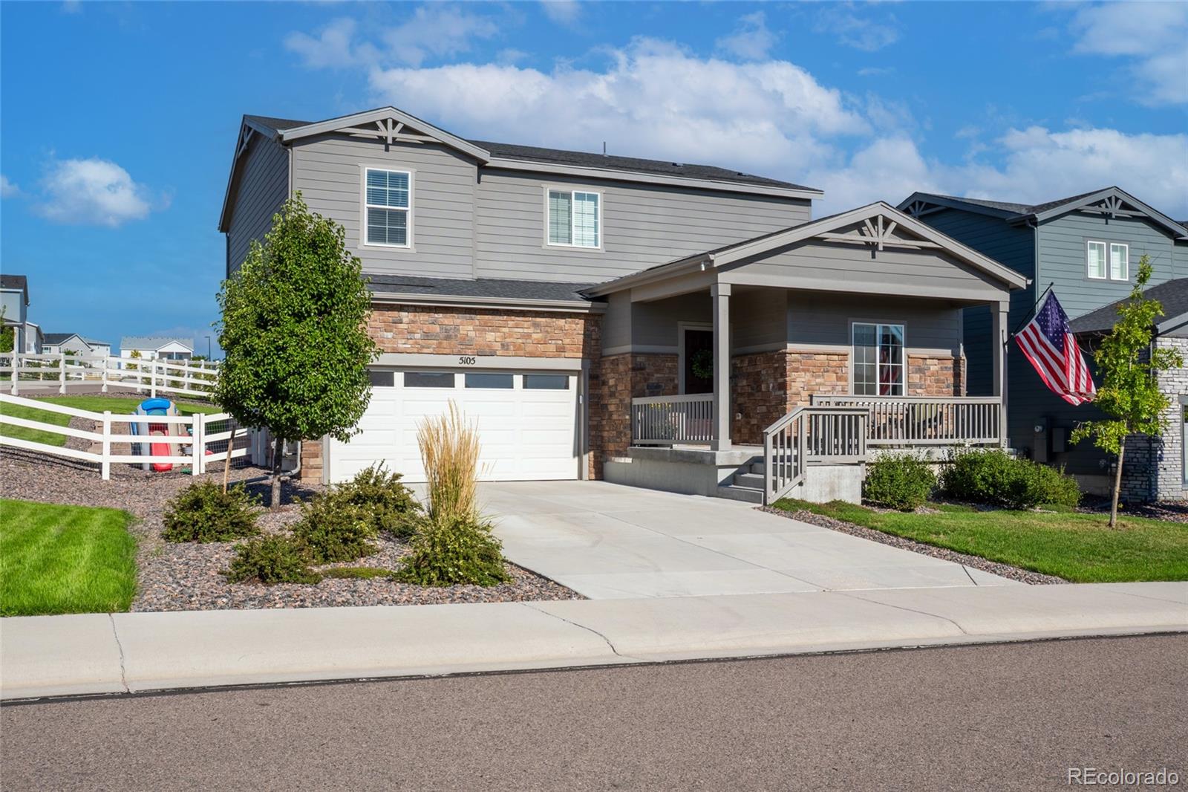
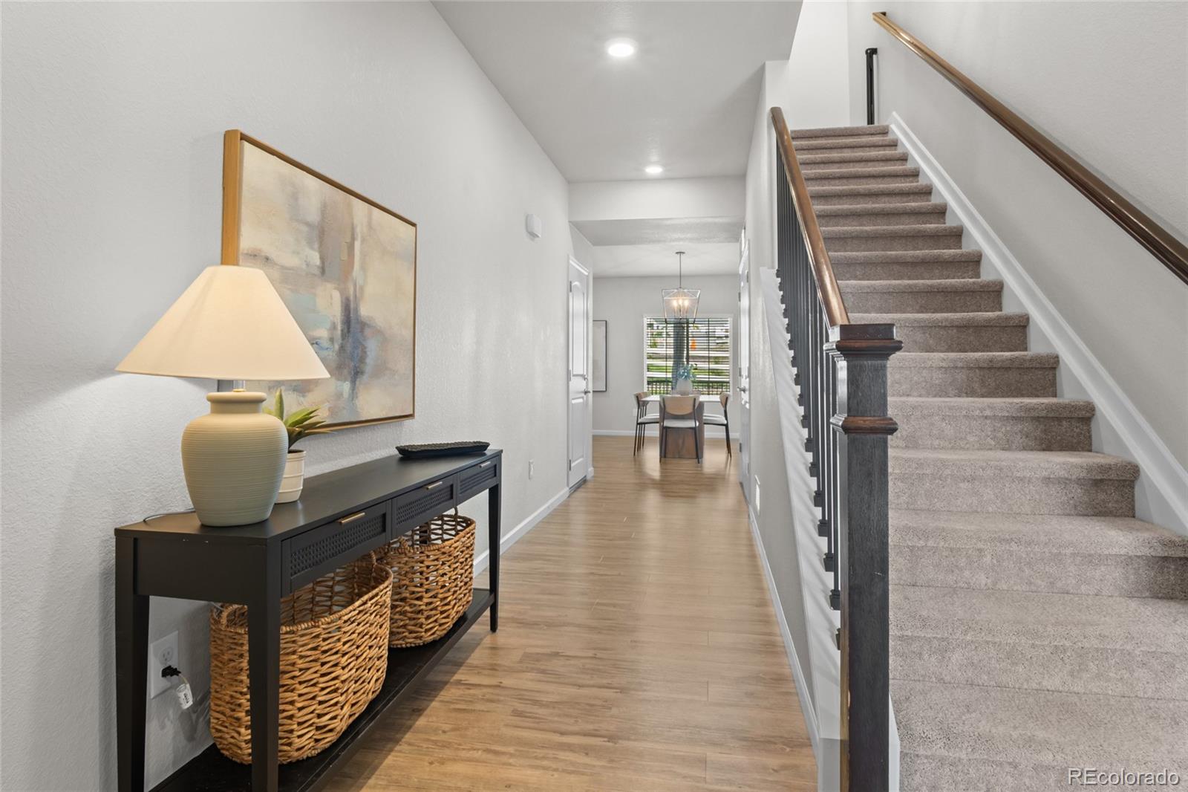
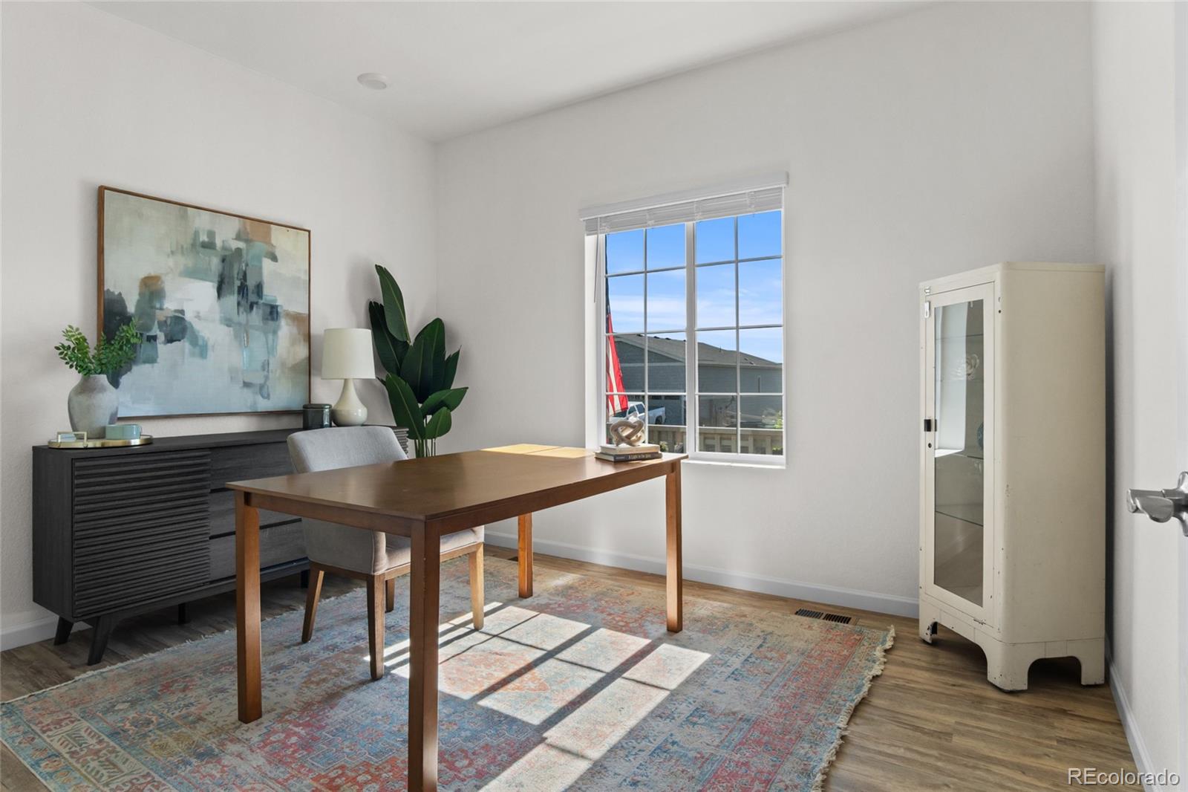
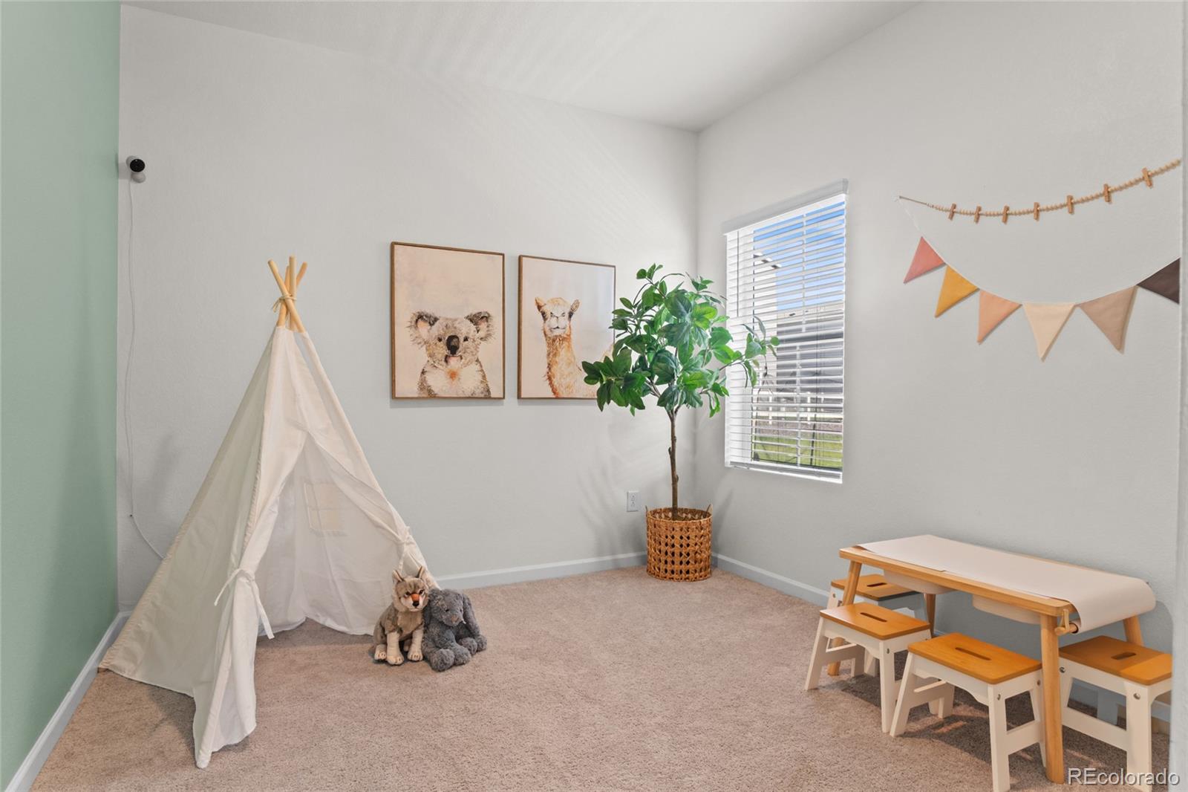
*5,000 seller concession for RATE BUYDOWN* Over $50,000 in thoughtful upgrades and improvements make this 2022-built home feel truly complete, without the wait, construction process, or new-build to-do list. Upgrades include an extended kitchen with additional upper and lower cabinetry, beverage center and stainless steel hood, custom living room built-ins, TimberTech deck, fully fenced backyard, new sod in the back yard with full irrigation, slat wood blinds throughout, upgraded light fixtures, ceiling fans in all four bedrooms, whole-house humidifier, sump pump and drain, garage storage shelving, and additional crawlspace shelving. Exceptional storage includes a spacious, temperature-controlled crawlspace that is tall enough to comfortably stand and move around in, with additional shelving for organized storage. Situated on a large corner lot in Crystal Valley Ranch, 5105 Lumos Lane offers thoughtful design, flexibility, and everyday functionality in a home that still feels brand new. The flexible floor plan includes a main-level office with French doors, plus a bedroom and full bathroom, ideal for guests, a second office, or multigenerational living. Upstairs, the spacious primary suite is joined by three additional bedrooms and a central laundry room. Step outside onto the low-maintenance TimberTech deck and enjoy beautiful Colorado evenings with plenty of room to relax, dine, and entertain. Enjoy Crystal Valley Ranch amenities including neighborhood trails, clubhouse, pool, gym, and dog park, with convenient access to downtown Castle Rock, I-25, shopping, recreation, and Colorado's outdoors. A newer home with over $50,000 in upgrades, abundant storage, and the major projects already done. Just move in and enjoy. For qualified buyers, a one year rate buydown is being offered by our preferred lender. Inquire for details.

Save
Ask
Tour
Hide
Share
Listing Snapshot
Price 
$600,000
Days On Site 
0 Days
Bedrooms 
5
Inside Area (SqFt) 
2,457 sqft
Total Baths 
3
Full Baths 
3
Partial Baths 
N/A
Lot Size 
0.2 Acres
Year Built 
2022
MLS® Number 
7495745
Status 
Active
Property Tax 
$3,716
HOA/Condo/Coop Fees 
$84.5 monthly
Sq Ft Source 
Public Records
Friends & Family
Recent Activity
15 hours agoListing updated with changes from the MLS®
24 hours agoListing first seen on site
General Features
Acres 
0.2
Attached Garage 
Yes
Direction Faces 
East
Foundation 
Slab
Garage 
Yes
Garage Spaces 
2
Levels 
Two
Parking 
Attached
Parking Spaces 
2
Property Sub Type 
Single Family Residence
Security 
Smoke Detector(s)
Sewer 
Public Sewer
SqFt Above 
2457
SqFt Total 
2457
Style 
Traditional
Water Source 
Public
Zoning 
Residential
Interior Features
Appliances 
Bar FridgeDishwasherDisposalDryerHumidifierMicrowaveOvenRangeRange HoodRefrigeratorWasher
Basement 
Sump PumpCrawl Space
Cooling 
Ceiling Fan(s)Central Air
Flooring 
CarpetVinyl
Heating 
Forced Air
Interior 
Built-in FeaturesCeiling Fan(s)Kitchen IslandOpen FloorplanPantryStone CountersWalk-In Closet(s)
Main Level Bedrooms 
1
Window Features 
Window Treatments
Bathroom Full 
Level - UpperDescription - Double sinks, tub/shower combo
Bedroom 
Level - UpperDescription - Secondary bedroom with generous closet
Dining Room 
Level - MainDescription - Open concept, seamlessly joins kitchen and living room
Family Room 
Level - MainDescription - Custom built-ins creates a focal point and extra storage
Kitchen 
Level - MainDescription - Light and bright with step-in pantry, extension added to create additional upper and lower storage and beverage center
Laundry 
Level - UpperDescription - Centrally located for convenience
Office 
Level - MainDescription - Main level office, French doors open to a sunny window overlooking the front porch.
Save
Ask
Tour
Hide
Share
Exterior Features
Construction Details 
Frame
Fencing 
FencedFull
Lot Features 
Corner LotLandscapedSprinklers In FrontSprinklers In Rear
Patio And Porch 
DeckFront Porch
Roof 
Composition
Windows/Doors 
Window Treatments
Community Features
Association Amenities 
ClubhouseFitness CenterParkPlaygroundPoolTrail(s)
Association Fee 
$84.5
Association Fee Frequency 
Monthly
School District 
Douglas RE-1
Financing Terms Available 
CashConventionalFHAVA Loan
Schools
School District
Douglas RE-1
Elementary School
South Ridge
Middle School
Mesa
High School
Douglas County
Listing courtesy of 8z Real Estate [email protected]


The content relating to real estate for sale in this Web site comes in part from the Internet Data eXchange ("IDX") program of METROLIST, INC., DBA RECOLORADO real estate listings held by brokers other than 8z Real Estate are marked with the IDX Logo. This information is being provided for the consumers' personal, non-commercial use and may not be used for any other purpose. All information subject to change and should be independently verified.

Neighborhood & Commute
Source: Walkscore
Save
Ask
Tour
Hide
Share