Save
Ask
Tour
Hide
Share
$769,500
1 Day On Site

1562 Stablecross Drive
Castle Pines, CO 80108

Single Family Residence|Coming Soon
5
Beds
4
Total Baths
1
Full Bath
3
Partial Baths
2,699
SqFt
$285
/SqFt
2022
Built
Subdivision:
The Canyons
County:
Douglas
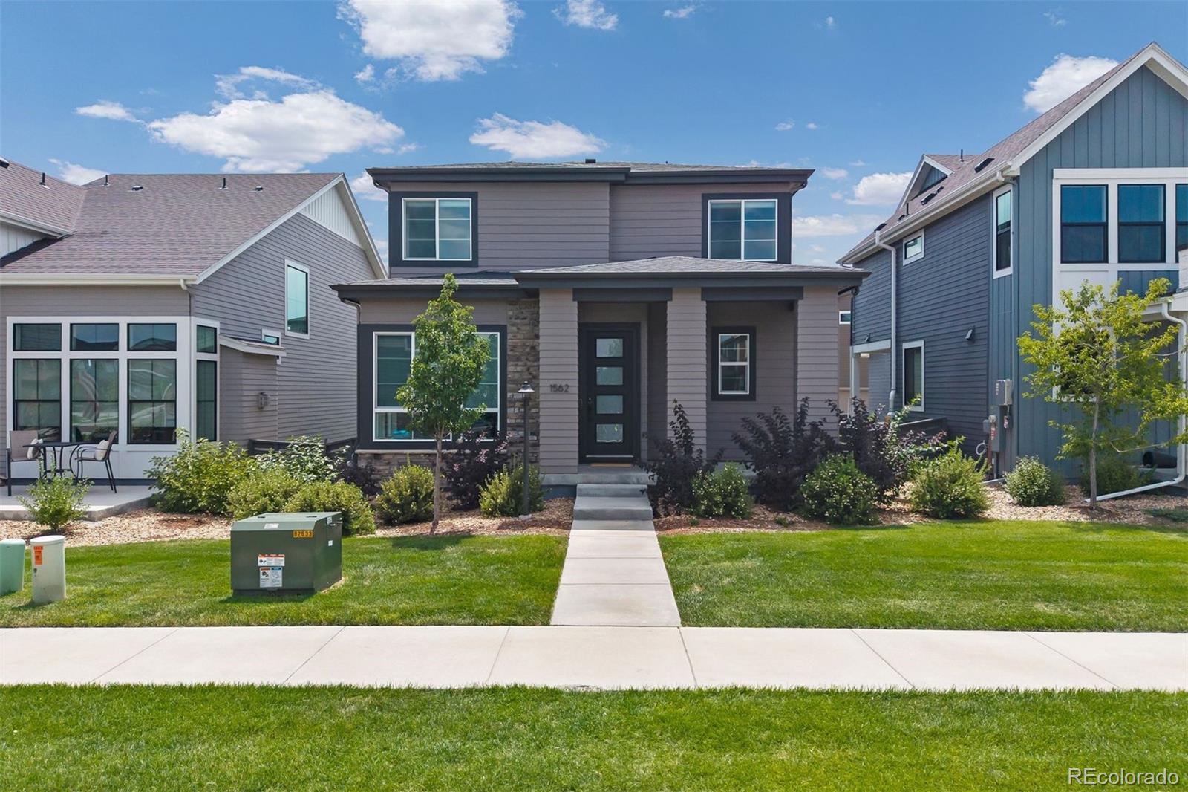
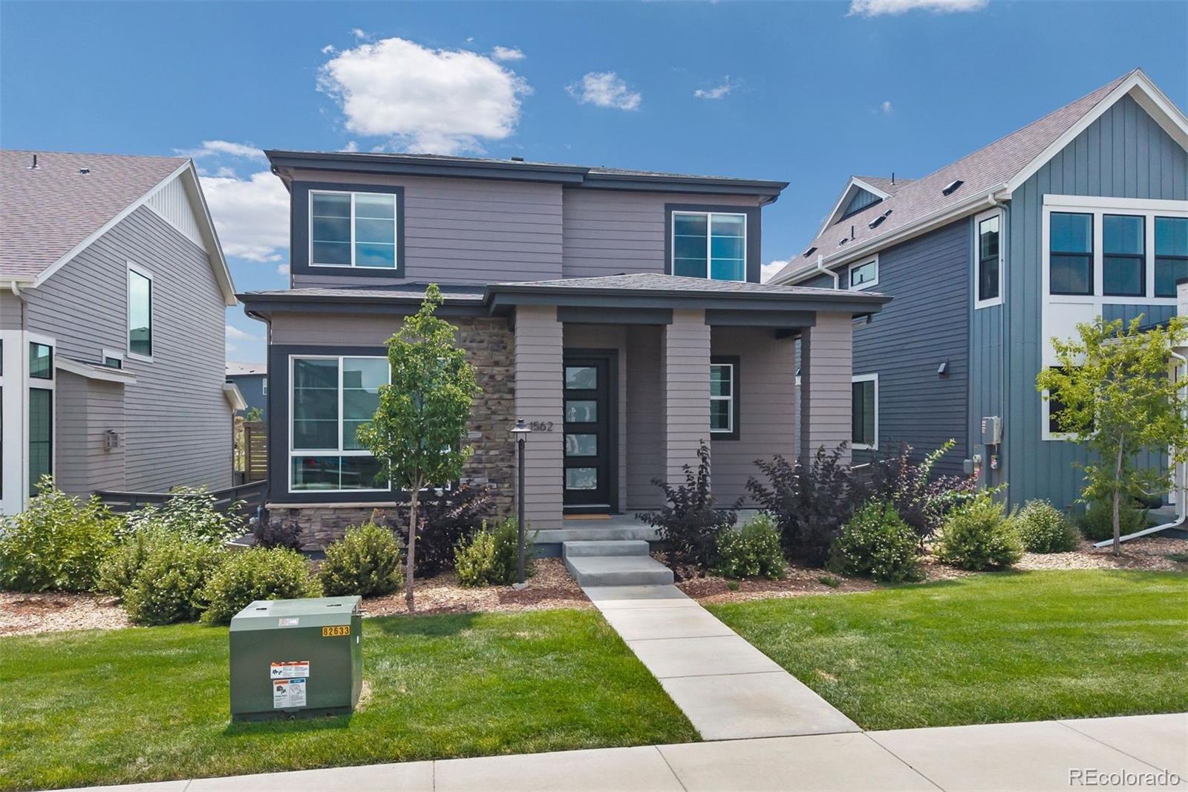
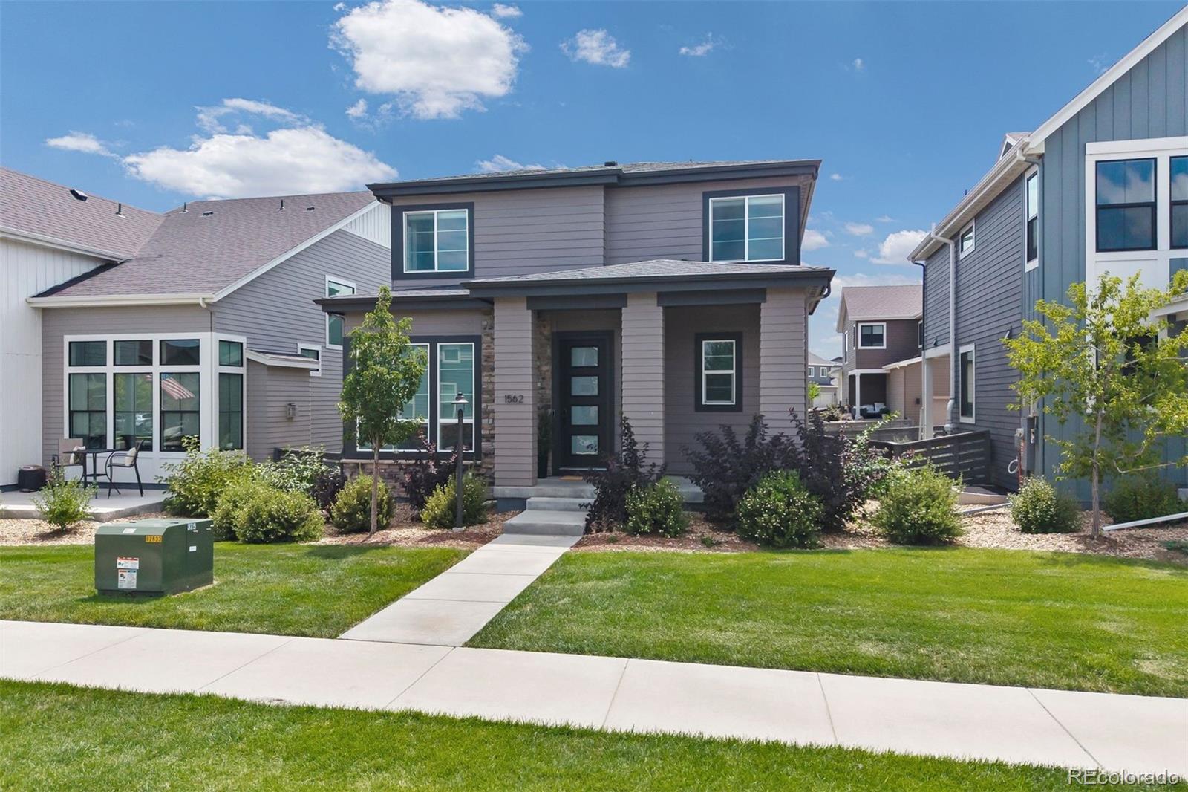
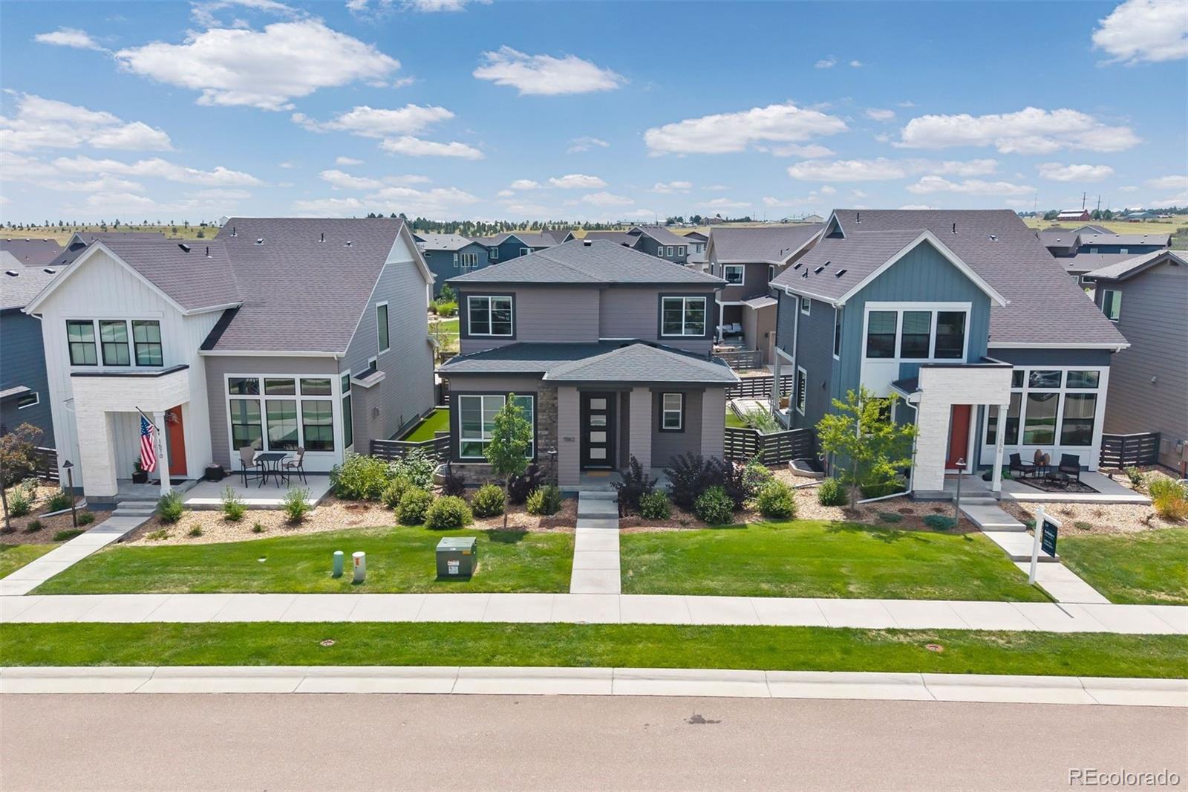
1562 Stablecross Drive1562 Stablecross Drive1562 Stablecross Drive1562 Stablecross Drive
Save
Ask
Tour
Hide
Share

Welcome to The Canyons in Castle Pines, where thoughtful upgrades, a charming floorplan, and an incredible community lifestyle come together. This beautifully appointed Berkeley home offers 5 bedrooms and 4 baths, including 4 bedrooms on the upper level, custom built-in shelving, and lovely upgrades throughout. The professionally finished basement adds valuable living space with an additional bedroom featuring a Murphy bed, a bathroom, and flexible space for guests, a home office, or recreation. Step outside to a private, fully fenced outdoor retreat with a hot tub, perfect for relaxing or entertaining. Enjoy everything that makes The Canyons one of Castle Pines’ most sought-after communities, including The Canyon House restaurant, The Exchange Coffee House, miles of walking and biking trails, pickleball courts, parks, and weekly community activities. Looking for a low-maintenance or lock-and-leave home in Castle Pines? The HOA includes front exterior lawn maintenance and snow removal, making everyday living even easier. A wonderful opportunity to enjoy a 5-bedroom home in The Canyons with exceptional amenities, beautiful indoor and outdoor spaces, and the Colorado lifestyle right outside your door.

Save
Ask
Tour
Hide
Share
Listing Snapshot
Price 
$769,500
Days On Site 
1 Day
Bedrooms 
5
Inside Area (SqFt) 
2,699 sqft
Total Baths 
4
Full Baths 
1
Partial Baths 
3
Lot Size 
0.08 Acres
Year Built 
2022
MLS® Number 
7512585
Status 
Coming Soon
Property Tax 
$8,684
HOA/Condo/Coop Fees 
$145.77 monthly
Sq Ft Source 
Public Records
Friends & Family
Recent Activity
yesterdayListing updated with changes from the MLS®
yesterdayListing first seen on site
General Features
Acres 
0.08
Attached Garage 
Yes
Garage 
Yes
Garage Spaces 
2
Levels 
Two
Parking 
Attached
Parking Spaces 
2
Property Sub Type 
Single Family Residence
Sewer 
Public Sewer
SqFt Above 
2004
SqFt Below 
695
SqFt Total 
2825
Water Source 
Public
Interior Features
Appliances 
DishwasherDisposalMicrowaveOvenRefrigerator
Basement 
Sump PumpPartial
Cooling 
Central Air
Fireplace 
Yes
Fireplace Features 
Family Room
Fireplaces 
1
Flooring 
CarpetLaminate
Heating 
Forced Air
Interior 
Eat-in KitchenGranite CountersKitchen IslandWalk-In Closet(s)
Laundry Features 
In Unit
Spa 
Yes
Bathroom Full 
Level - Upper
Bathroom Half 
Level - Main
Bathroom Three Quarter 
Level - Upper
Bedroom 
Level - Upper
Bonus Room 
Level - Basement
Family Room 
Level - Main
Kitchen 
Level - Main
Laundry 
Level - Upper
Save
Ask
Tour
Hide
Share
Exterior Features
Construction Details 
Frame
Fencing 
FencedFull
Roof 
Composition
Spa 
Yes
Community Features
Association Amenities 
ClubhouseFitness CenterPlaygroundPoolTrail(s)
Association Dues 
145.77
Financing Terms Available 
CashConventional
HOA Fee Frequency 
Monthly
School District 
Douglas RE-1
Schools
School District
Douglas RE-1
Elementary School
Buffalo Ridge
Middle School
Rocky Heights
High School
Rock Canyon
Listing courtesy of LIV Sotheby's International Realty [email protected]


The content relating to real estate for sale in this Web site comes in part from the Internet Data eXchange ("IDX") program of METROLIST, INC., DBA RECOLORADO real estate listings held by brokers other than LIV Sotheby's International Realty are marked with the IDX Logo. This information is being provided for the consumers' personal, non-commercial use and may not be used for any other purpose. All information subject to change and should be independently verified.

Neighborhood & Commute
Source: Walkscore
Save
Ask
Tour
Hide
Share