Save
Ask
Tour
Hide
Share
$865,000
1 Day On Site

5028 Rocky Mountain Drive
Castle Rock, CO 80109

For Sale|Single Family Residence|Active
4
Beds
4
Total Baths
3
Full Baths
1
Partial Bath
4,540
SqFt
$191
/SqFt
1999
Built
Subdivision:
The Meadows
County:
Douglas
5028 Rocky Mountain Drive5028 Rocky Mountain Drive5028 Rocky Mountain Drive5028 Rocky Mountain Drive
Save
Ask
Tour
Hide
Share

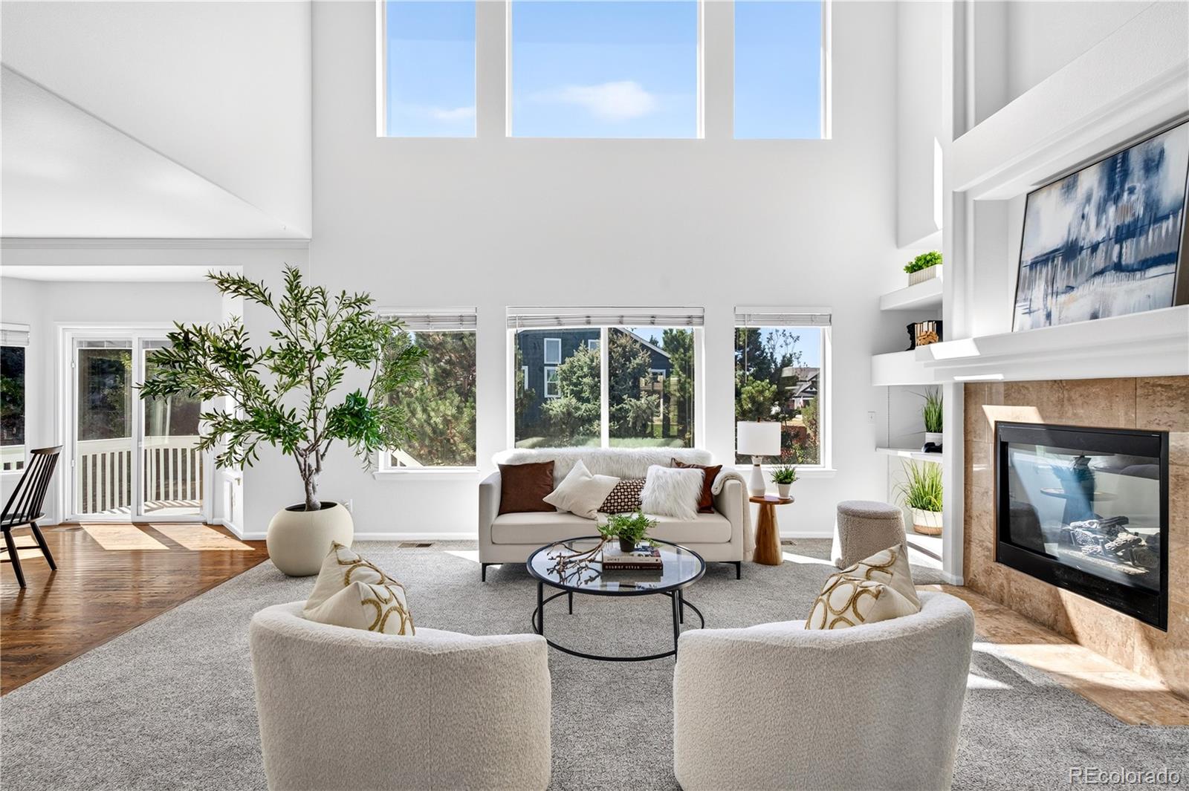
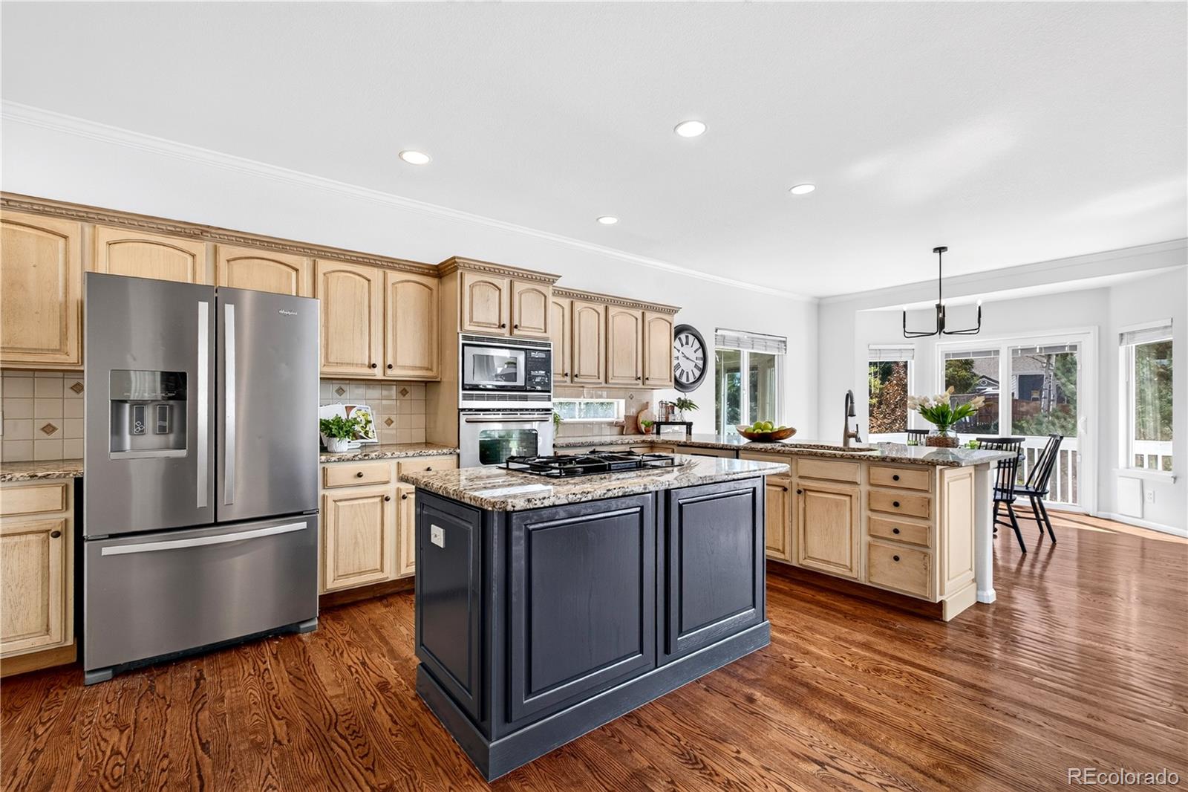
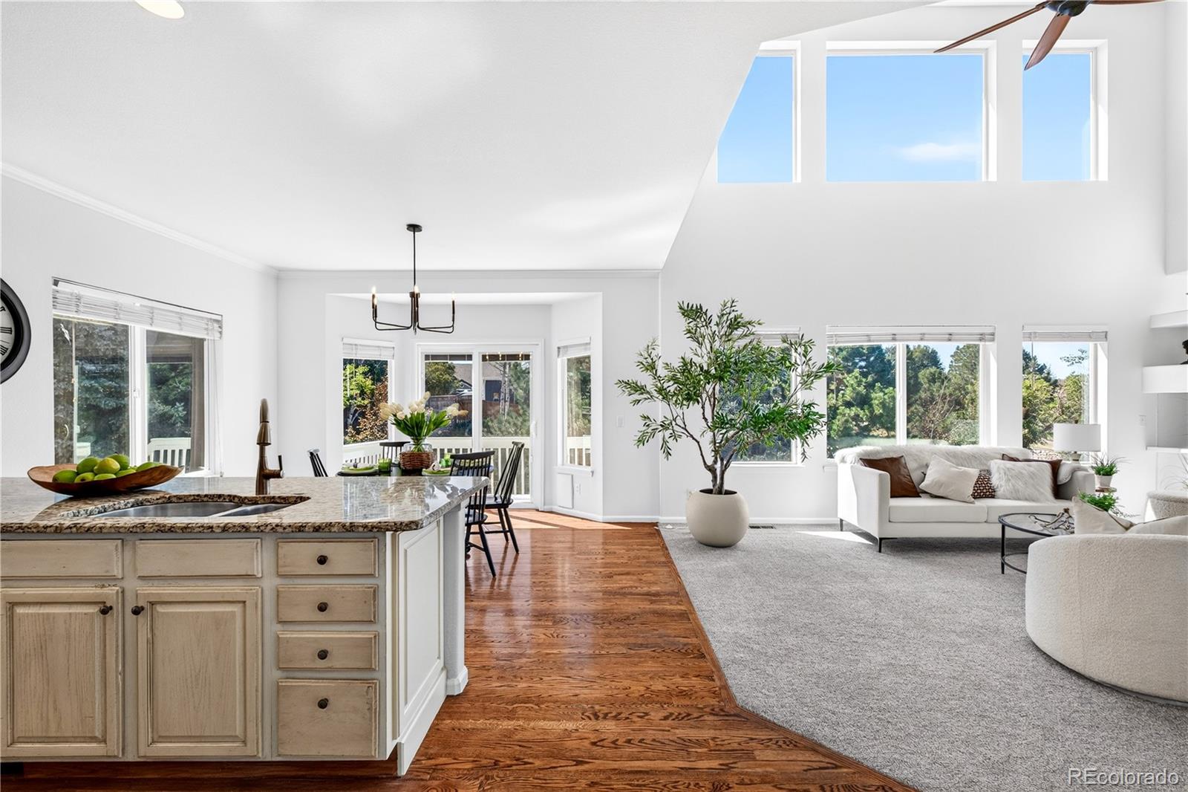
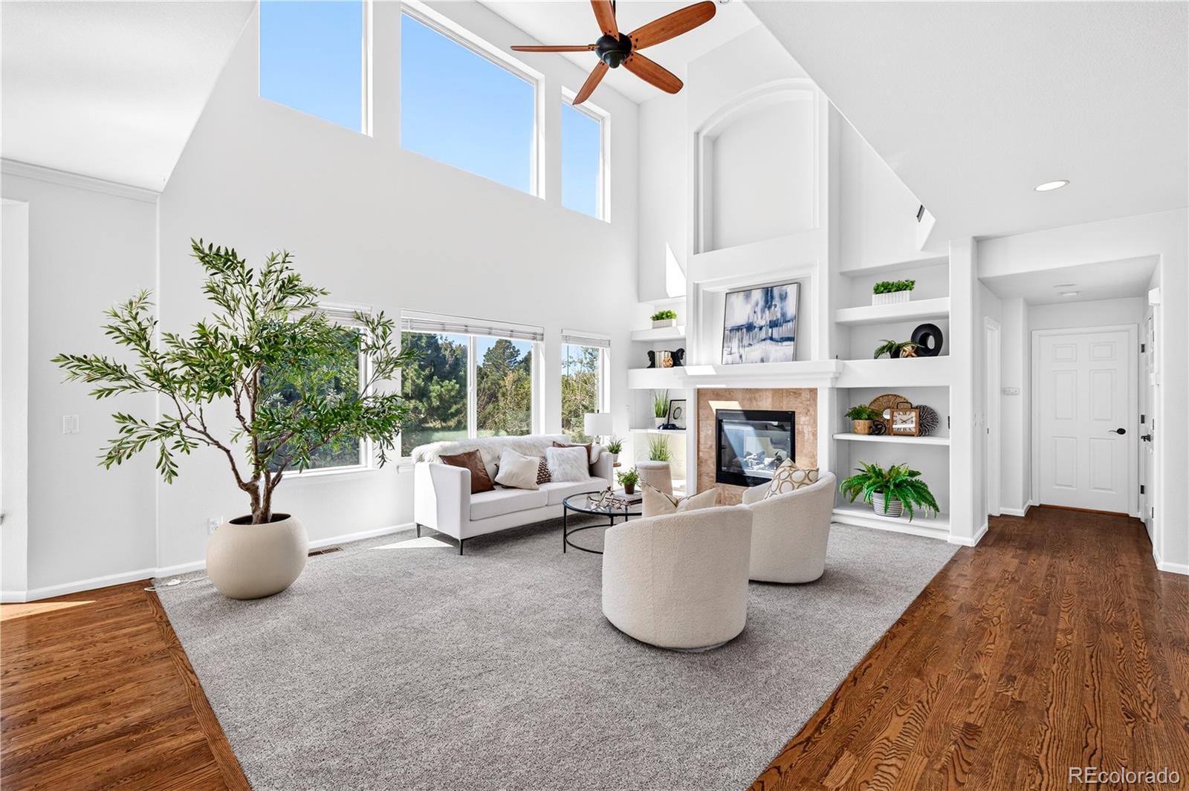
If you’ve been looking for a home in Castle Rock with room to spread out, nearby parks and trails, and space that can grow with you, 5028 Rocky Mountain Drive deserves a closer look. Located in The Meadows, this 4-bedroom, 4-bath home offers 4,500+ square feet with a beautifully finished basement and room to gather, work, entertain and live. Step inside to newer paint, newer carpet on the main and upper levels, new fixtures and a fresh, clean feel. Outside, new exterior paint and refreshed landscaping create a beautiful first impression. The main level offers multiple living and gathering spaces for dinners around the table, quiet mornings with coffee, working from home and hosting a houseful. Large windows bring in natural light, while the kitchen and living spaces create an inviting heart of the home. Upstairs, the spacious primary suite offers a soaking tub and walk-in closet space, while additional bedrooms provide flexibility for family, guests, hobbies or work. And then there’s the basement. Beautifully finished with an expansive recreation space and built-in bar, it’s ready for movie nights, game days, a home gym, guests or more space to enjoy. Outside, a large deck and fenced backyard offer room for Colorado evenings and barbecues. Beyond the front door, The Meadows is known for trails, parks, open spaces, neighborhood pools and community amenities, with Paintbrush Park and recreation close by. Castle Rock shopping and dining, the Outlets at Castle Rock, the Promenade, I-25 and historic Downtown Castle Rock are all within easy reach. Spend mornings on the trails, summer afternoons at the pool, evenings downtown and the holidays enjoying Castle Rock traditions beneath the iconic Star. It’s the combination that makes this one special: 4,500+ square feet, a beautifully refreshed home and a location in the heart of the Castle Rock lifestyle. 5028 Rocky Mountain Drive isn’t just giving you more space. It’s giving you more ways to enjoy life.

Save
Ask
Tour
Hide
Share
Listing Snapshot
Price 
$865,000
Days On Site 
1 Day
Bedrooms 
4
Inside Area (SqFt) 
4,540 sqft
Total Baths 
4
Full Baths 
3
Partial Baths 
1
Lot Size 
0.28 Acres
Year Built 
1999
MLS® Number 
7569613
Status 
Active
Property Tax 
$5,275
HOA/Condo/Coop Fees 
$260 Semi-Annually
Sq Ft Source 
Public Records
Friends & Family
Recent Activity
8 hours agoListing updated with changes from the MLS®
yesterdayListing first seen on site
General Features
Acres 
0.28
Attached Garage 
Yes
Direction Faces 
North
Foundation 
Concrete Perimeter
Garage 
Yes
Garage Spaces 
3
Levels 
Two
Parking 
ConcreteAttached
Parking Spaces 
3
Property Sub Type 
Single Family Residence
Security 
Smoke Detector(s)
Sewer 
Public Sewer
SqFt Above 
3013
SqFt Below 
1527
SqFt Total 
4620
Utilities 
Natural Gas AvailableElectricity ConnectedNatural Gas Connected
Water Source 
Public
Interior Features
Appliances 
DishwasherDisposalDryerMicrowaveOvenRangeRefrigeratorWasher
Basement 
DaylightFinishedPartialSump Pump
Cooling 
Ceiling Fan(s)Central Air
Fireplace 
Yes
Fireplace Features 
Family RoomLiving Room
Fireplaces 
2
Flooring 
CarpetTileWood
Heating 
Forced AirNatural Gas
Interior 
Built-in FeaturesCeiling Fan(s)Eat-in KitchenGranite CountersHigh CeilingsKitchen IslandOpen FloorplanPantryVaulted Ceiling(s)Walk-In Closet(s)
Window Features 
Double Pane Windows
Bathroom Full 
Dimensions - 9 x 6Level - UpperDescription - Massive primary bath with soaker tub, dual separate vanities, private toilet room, and shower stall
Bathroom Half 
Dimensions - 6 x 5Level - MainDescription - Easy half bath for convenience
Bedroom 
Dimensions - 13 x 20Level - UpperDescription - One of three bedrooms with new ceiling fan
Bonus Room 
Dimensions - 19 x 23Level - BasementDescription - Another bonus space with built-in shelving - could be a second home office, homeschool space, or whatever you dream up!
Dining Room 
Dimensions - 11 x 12Level - MainDescription - Formal dining with beautiful tray ceiling and new chandelier - great swing door access to the kitchen
Family Room 
Dimensions - 32 x 21Level - BasementDescription - A basement or a separate home altogether - this one has it all!
Kitchen 
Dimensions - 14 x 29Level - MainDescription - The kitchen of your storage and hosting dreams. Walk-in pantry, tons of cabinet space, eat-at island or eat-in kitchen nook with deck access and open floor plan
Living Room 
Dimensions - 19 x 17Level - MainDescription - 2 story vaulted ceilings with built-ins + fireplace + ample natural light
Office 
Dimensions - 13 x 15Level - MainDescription - What work from home dreams look like. Peek-through fireplace, bay window, closet storage
Save
Ask
Tour
Hide
Share
Exterior Features
Construction Details 
BrickFrameWood Siding
Exterior 
Private YardRain Gutters
Fencing 
FencedFull
Lot Features 
SlopedLandscapedLevelMany TreesSprinklers In FrontSprinklers In Rear
Patio And Porch 
CoveredDeckFront Porch
Roof 
Concrete
Windows/Doors 
Double Pane Windows
Community Features
Association Fee 
$260.0
Association Fee Frequency 
Semi-Annually
School District 
Douglas RE-1
Financing Terms Available 
CashConventionalFHAVA Loan
Roads 
Paved
Schools
School District
Douglas RE-1
Elementary School
Meadow View
Middle School
Castle Rock
High School
Castle View
Listing courtesy of eXp Realty, LLC [email protected]


The content relating to real estate for sale in this Web site comes in part from the Internet Data eXchange ("IDX") program of METROLIST, INC., DBA RECOLORADO real estate listings held by brokers other than eXp Realty, LLC are marked with the IDX Logo. This information is being provided for the consumers' personal, non-commercial use and may not be used for any other purpose. All information subject to change and should be independently verified.

Neighborhood & Commute
Source: Walkscore
Save
Ask
Tour
Hide
Share